176 Cashmere Court Unit 29
$339,999

176 Cashmere Court Unit 29

4 Beds 3 Baths 1,763 Sq.Ft. 2,614 Sq.Ft.

Description

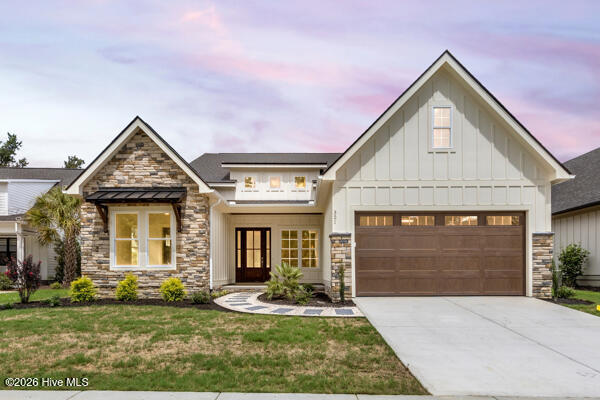
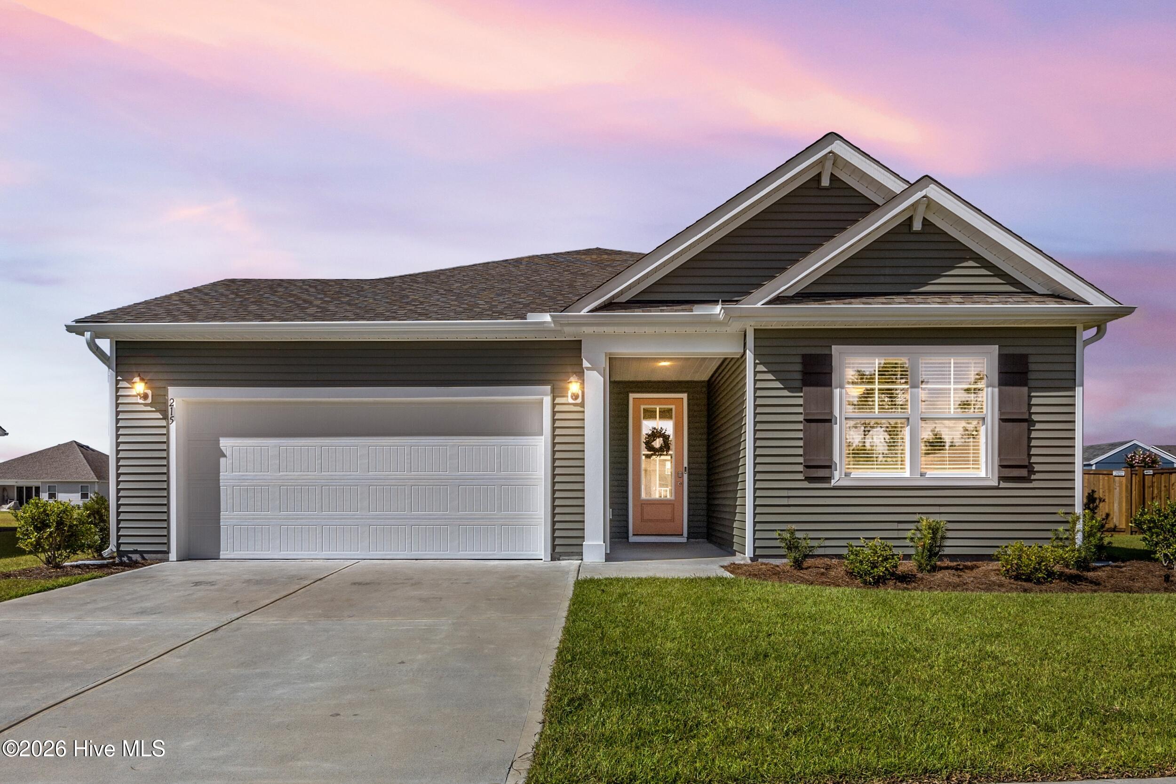
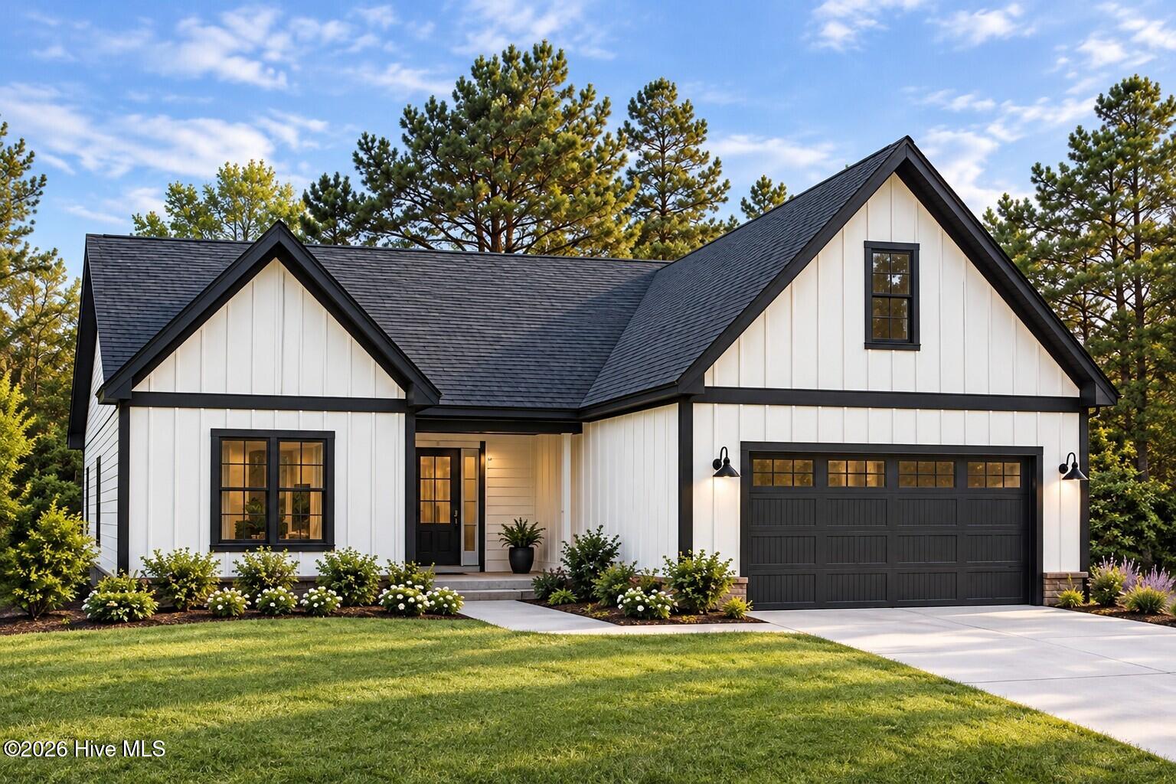
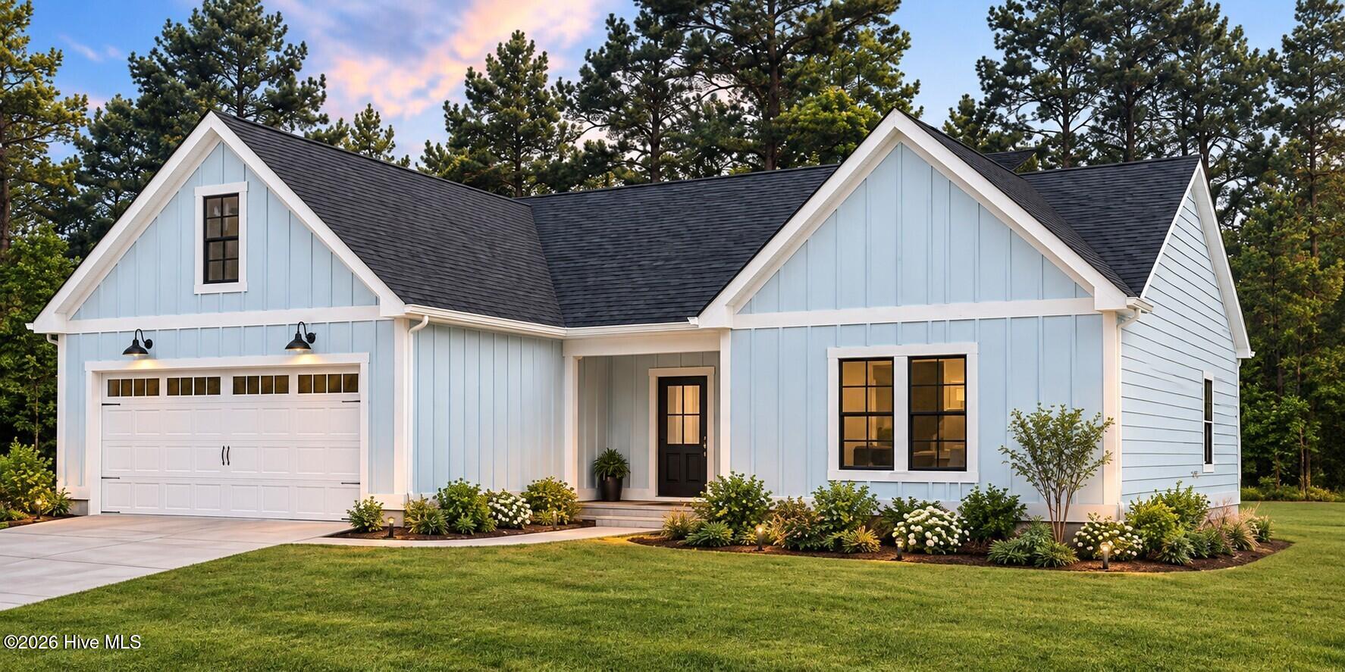
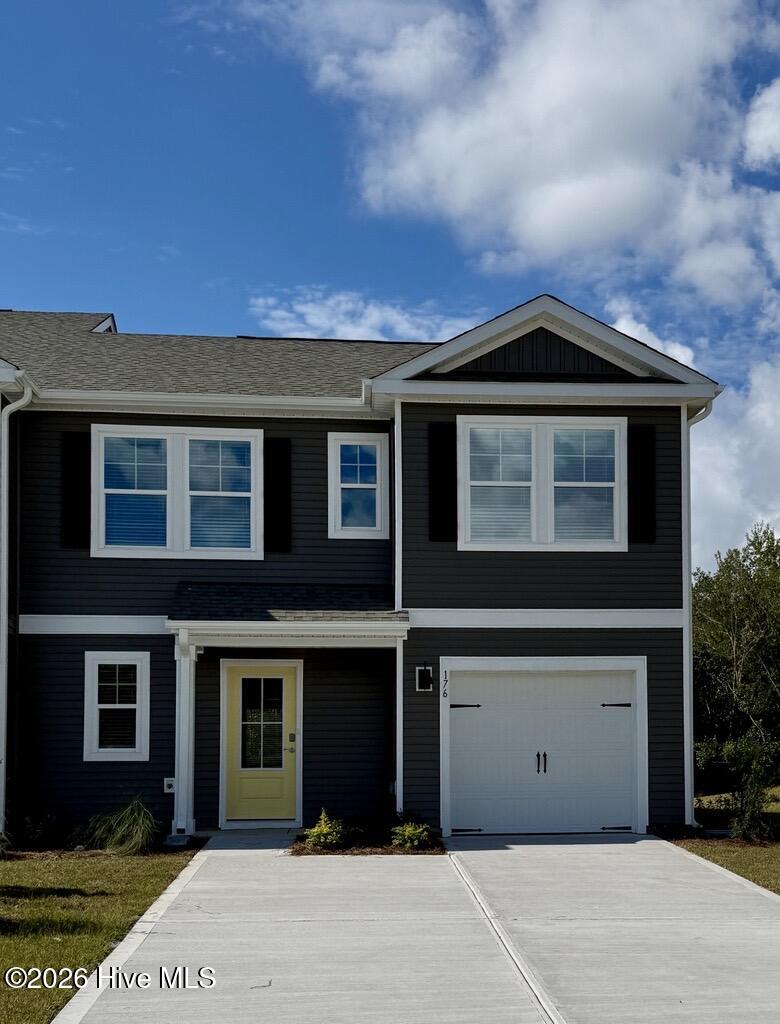
Welcome to The Willows at Blake Farm! The Norman townhome is a two-story residence with 4 bedrooms and 2.5 baths. On the first floor, you'll find a spacious kitchen that flows into a light-filled living area, perfect for hosting guests. The kitchen is equipped with stainless steel appliances and granite countertops. Additionally, the first floor includes a half bath, laundry room, and storage space. The primary suite is conveniently located just off the living room. Upstairs, there are 3 more bedrooms, a shared bathroom and a loft area, adding to the flexibility of the layout. For those in search of a contemporary townhome with a functional layout, the Norman is an excellent choice. Blake Farm is conveniently located near Highway 17 and I40, offering easy access to downtown Wilmington, Raleigh, Porters Neck, and Hampstead. Residents can quickly reach Mayfaire, grocery stores, and hospitals within a short drive. The amenity center includes a swimming pool, multi-sport court, playground, cabana, and fire pit, ensuring a well-rounded and enjoyable living experience. Home Is Connected(r) Smart Home Technology is included in your new home and comes with an industry-leading suite of smart home products including touchscreen interface, video doorbell, front door light, z-wave t-stat, & door lock all controlled by included smartphone app with voice! The photos you see here are for illustration purposes only, interior and exterior features, options, colors and selections will vary from the homes as built.

Share Property

Location

176 Cashmere Court Unit 29, Wilmington, NC 28411

Status

Sold

Date Sold

September 29, 2026
Logan Sullivan

Logan Sullivan

TITLE

REALTOR®

Property Amenities

Interior
Laundry room Dryer Hookup, Washer Hookup, Laundry Room
Appliances Built-In Microwave, Range, Disposal, Dishwasher
Flooring LVT/LVP, Carpet
Total Bedrooms: 4
Half Bathrooms: 1
Full Bathrooms: 2
Other Interior Features Master Downstairs, Walk-in Closet(s), Entrance Foyer, Kitchen Island, Pantry, Walk-in Shower, Eat-in Kitchen, Smart Thermostat, Walk-In Closet(s)
Area & Lot
Total area 1,763 Sq.Ft.
Lot Area 2,614 Sq.Ft.
Living area 1,763 Sq.Ft.
MLS® ID 100591366
Year Built 2026
High School Topsail
Middle School Topsail
Elementary School South Topsail
Water Frontage None
View Description Pond
Type Townhouse
Status Sold
Exterior
Stories 2
Pool None, See Remarks
Air conditioning Central Air, Heat Pump
Heat type Heat Pump, Electric
Disability Features None
Water Source County Water
Garage Space 1.0
Security Features Smoke Detector(s)
Sewer Private Sewer, Pluris LLC
Other Exterior Features Cluster Mailboxes, End Unit
Parking Garage Faces Front, Concrete, Garage Door Opener, Garage
Lot Features Landscaped
Roof Architectural Shingle
Utilities Sewer Connected, Water Connected, Fiber Optic
Finance
Sales Price $339,999
HOA Fees $3,600 yearly

Work With Logan

For the best service and results when it comes to all of your real estate needs, reach out anytime.