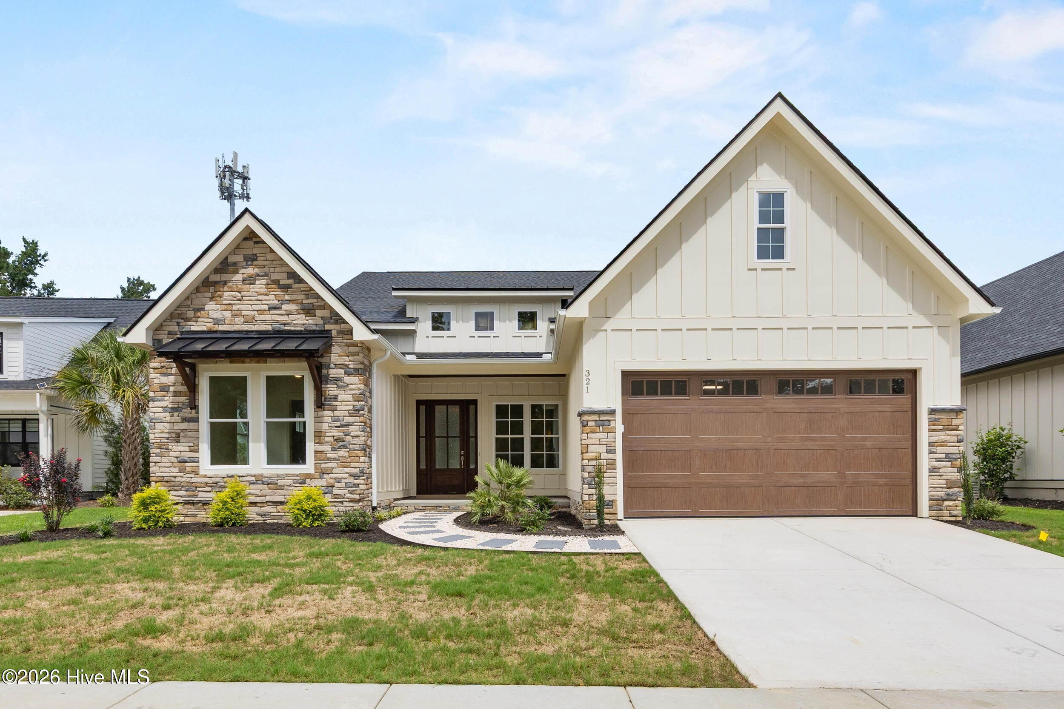
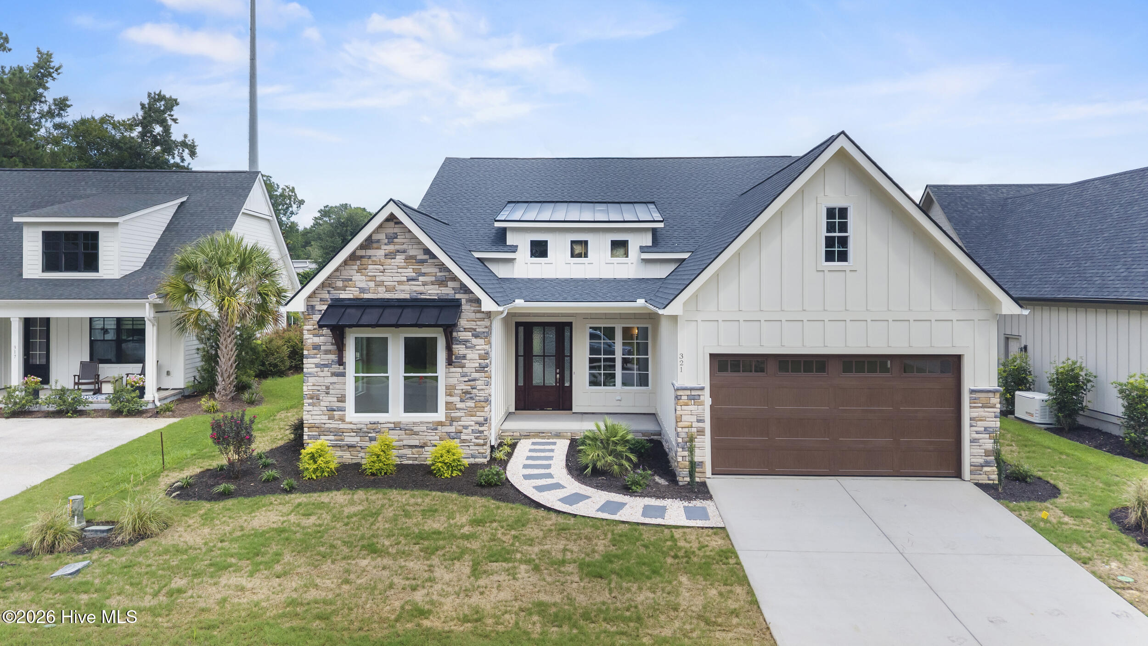
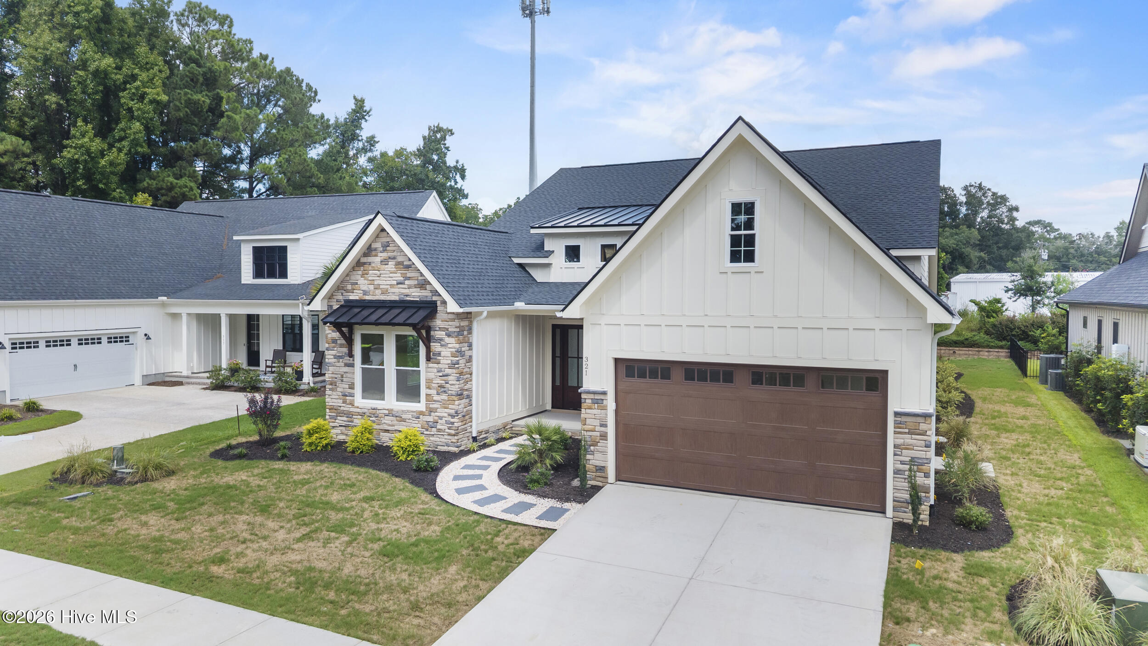
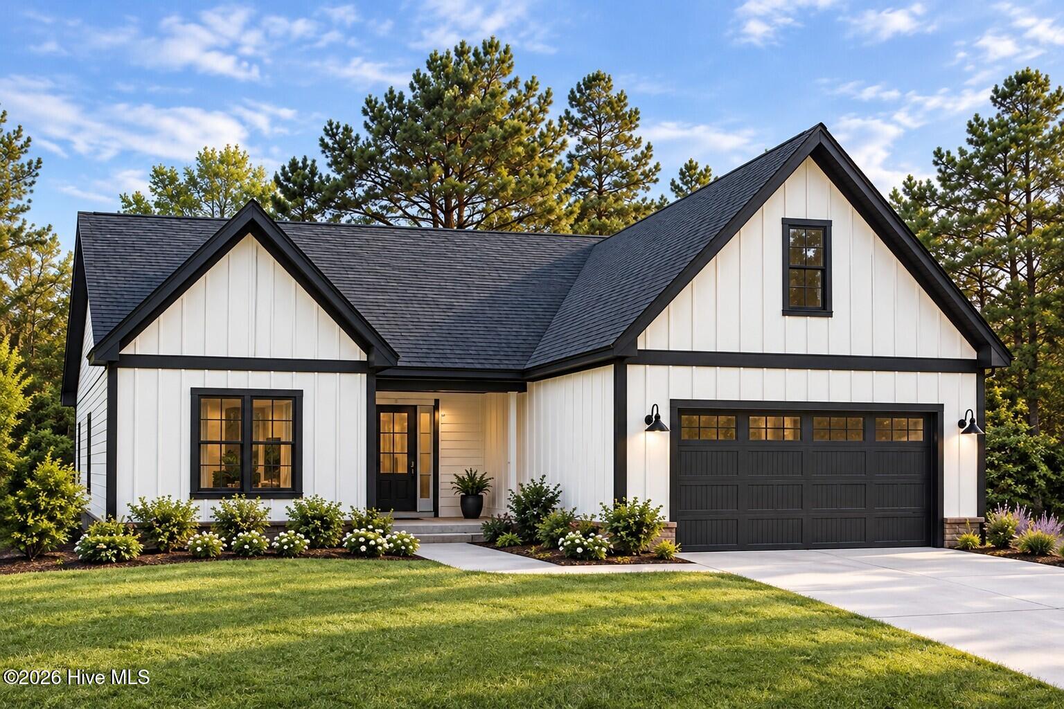
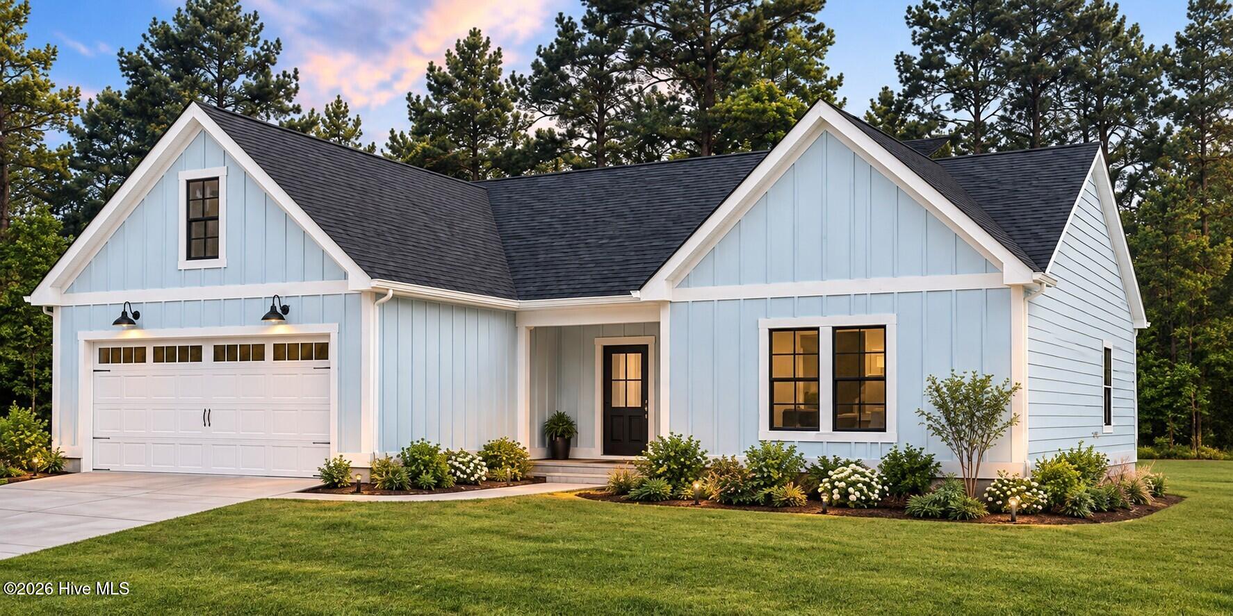
Home with stone accents, prominent gables, and a wide brown double garage door.
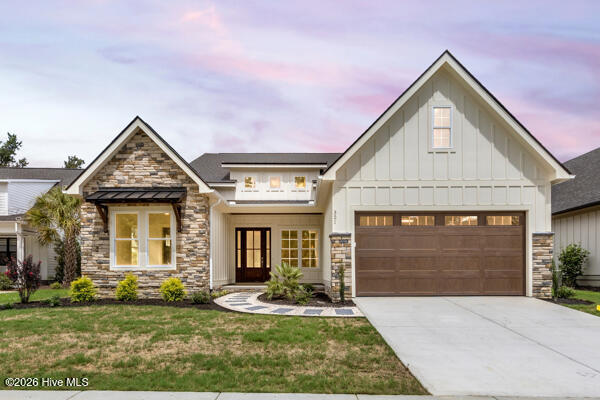
Home exterior with a stone-faced gable, white siding, and wooden garage door.
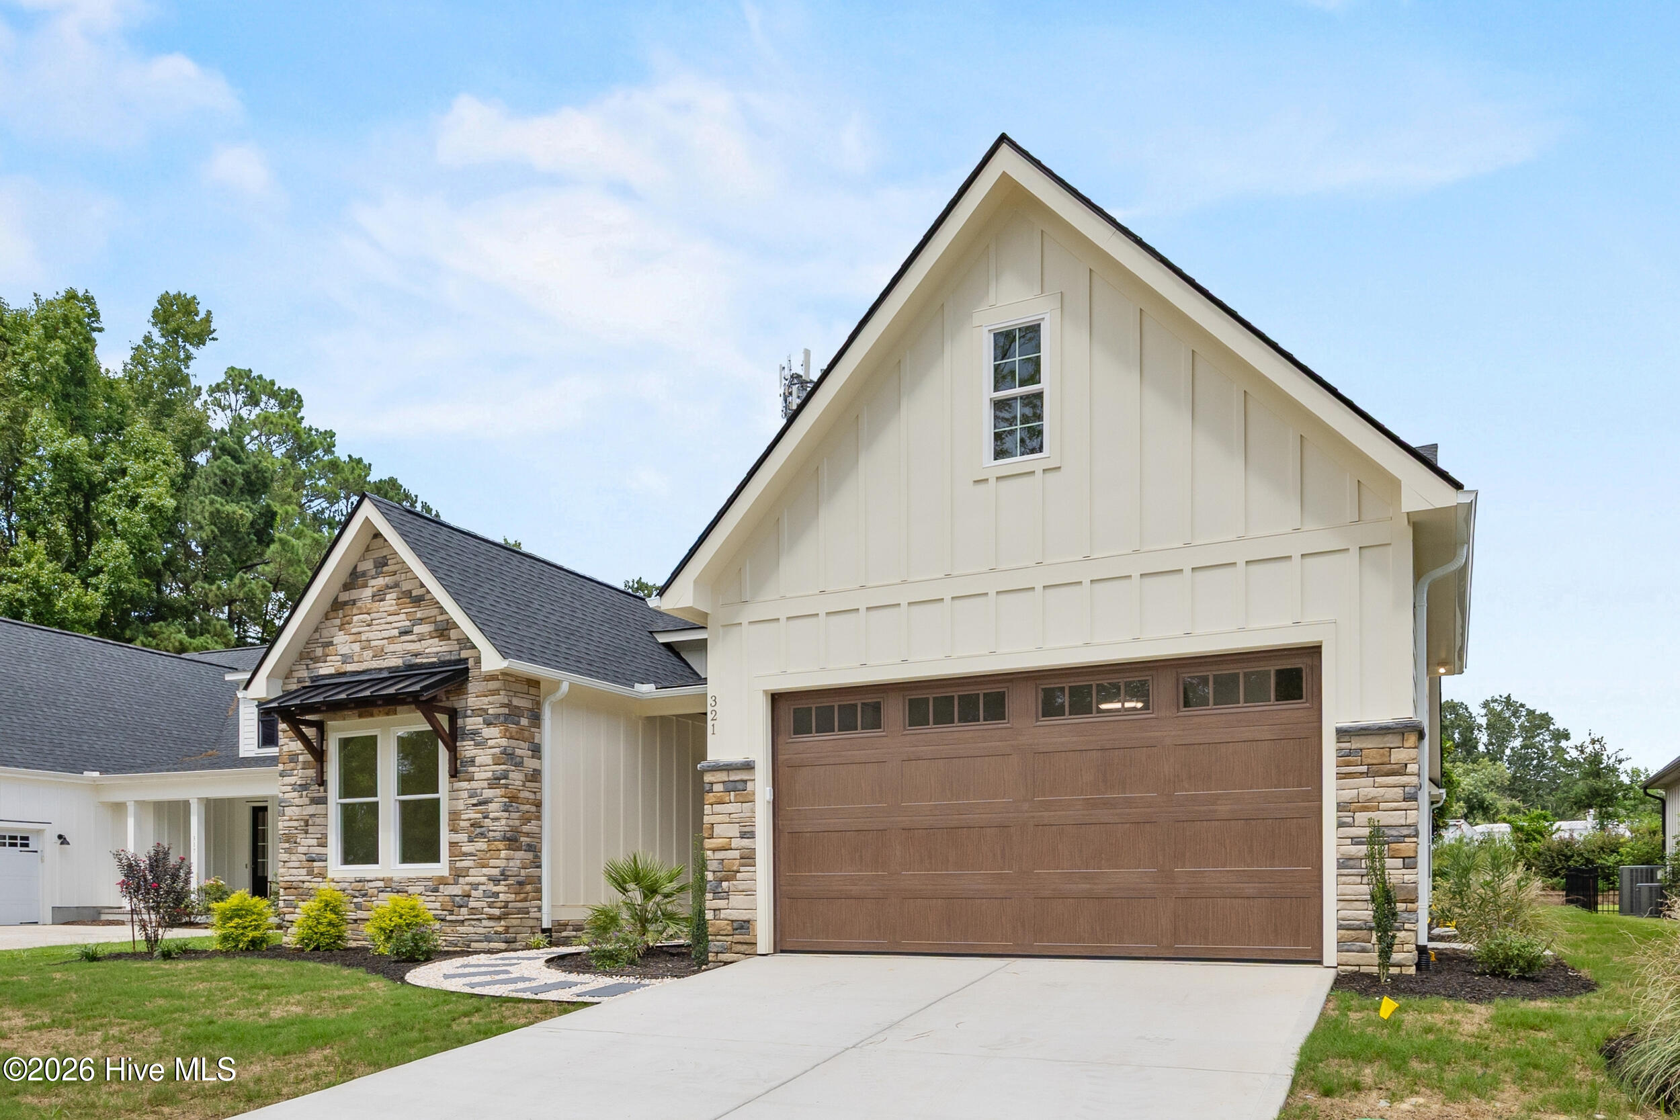
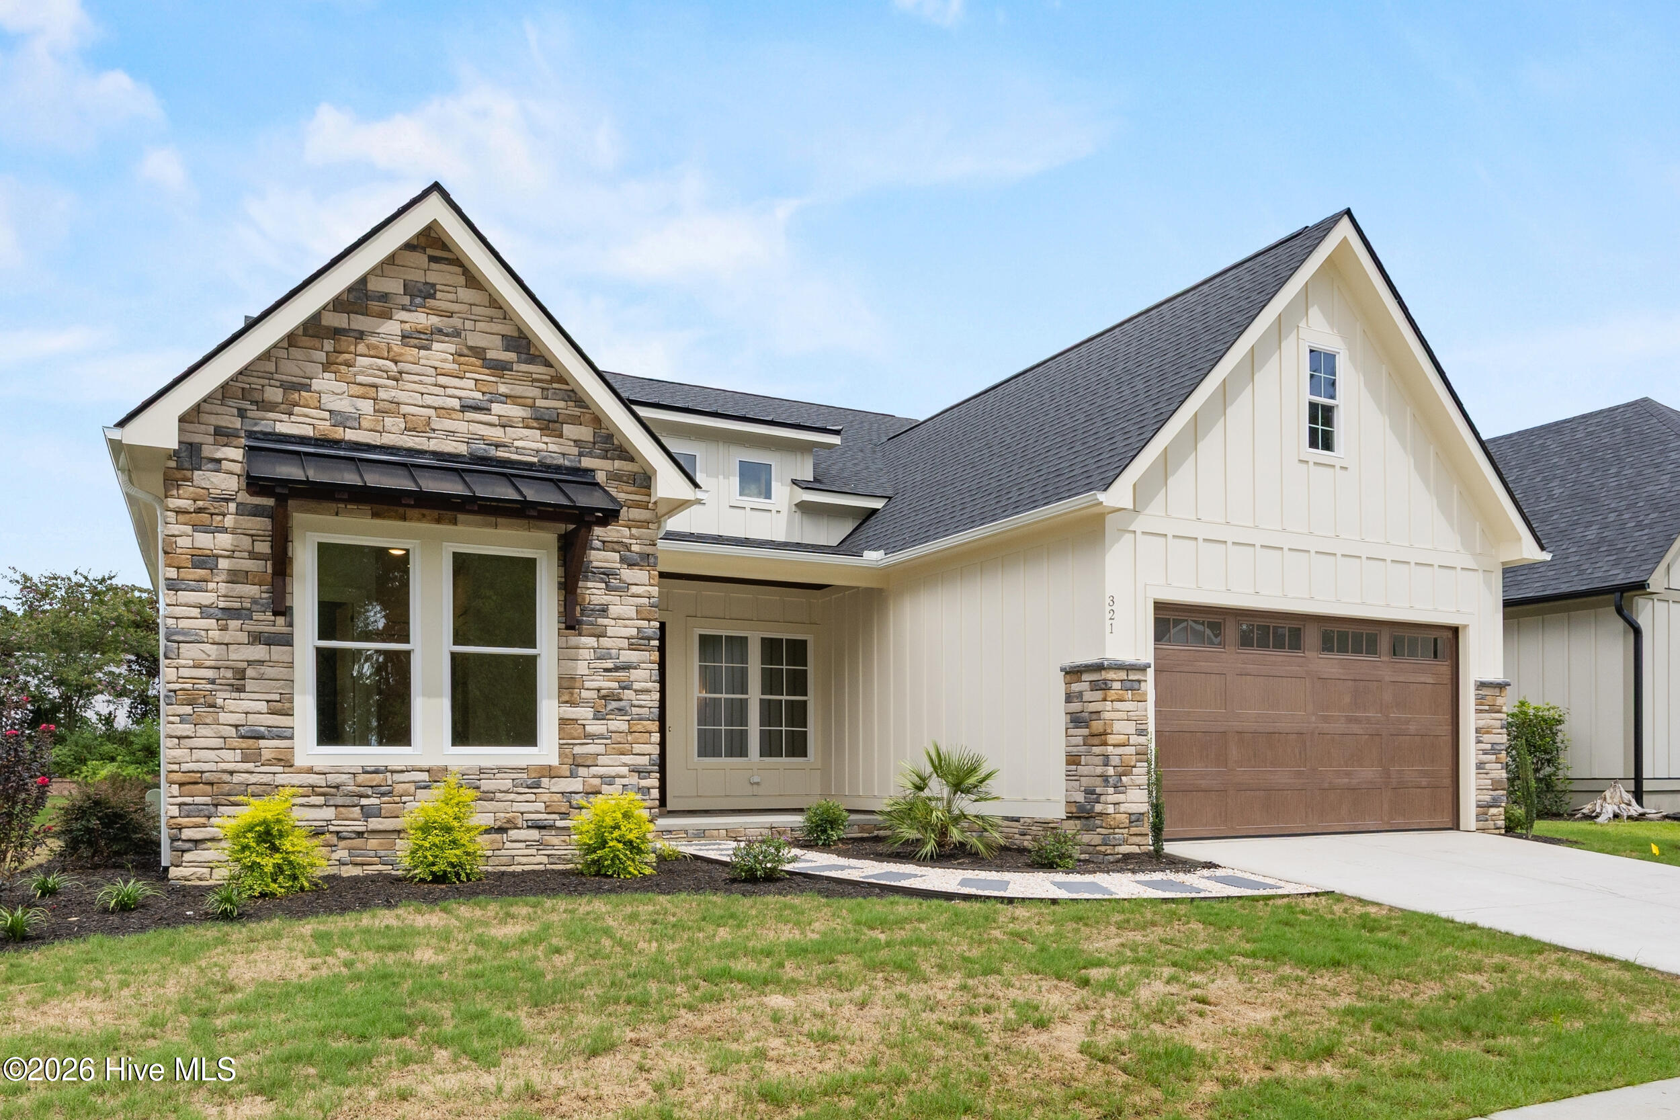
House exterior with a stone-faced gable, brown garage door, and landscaped front yard.
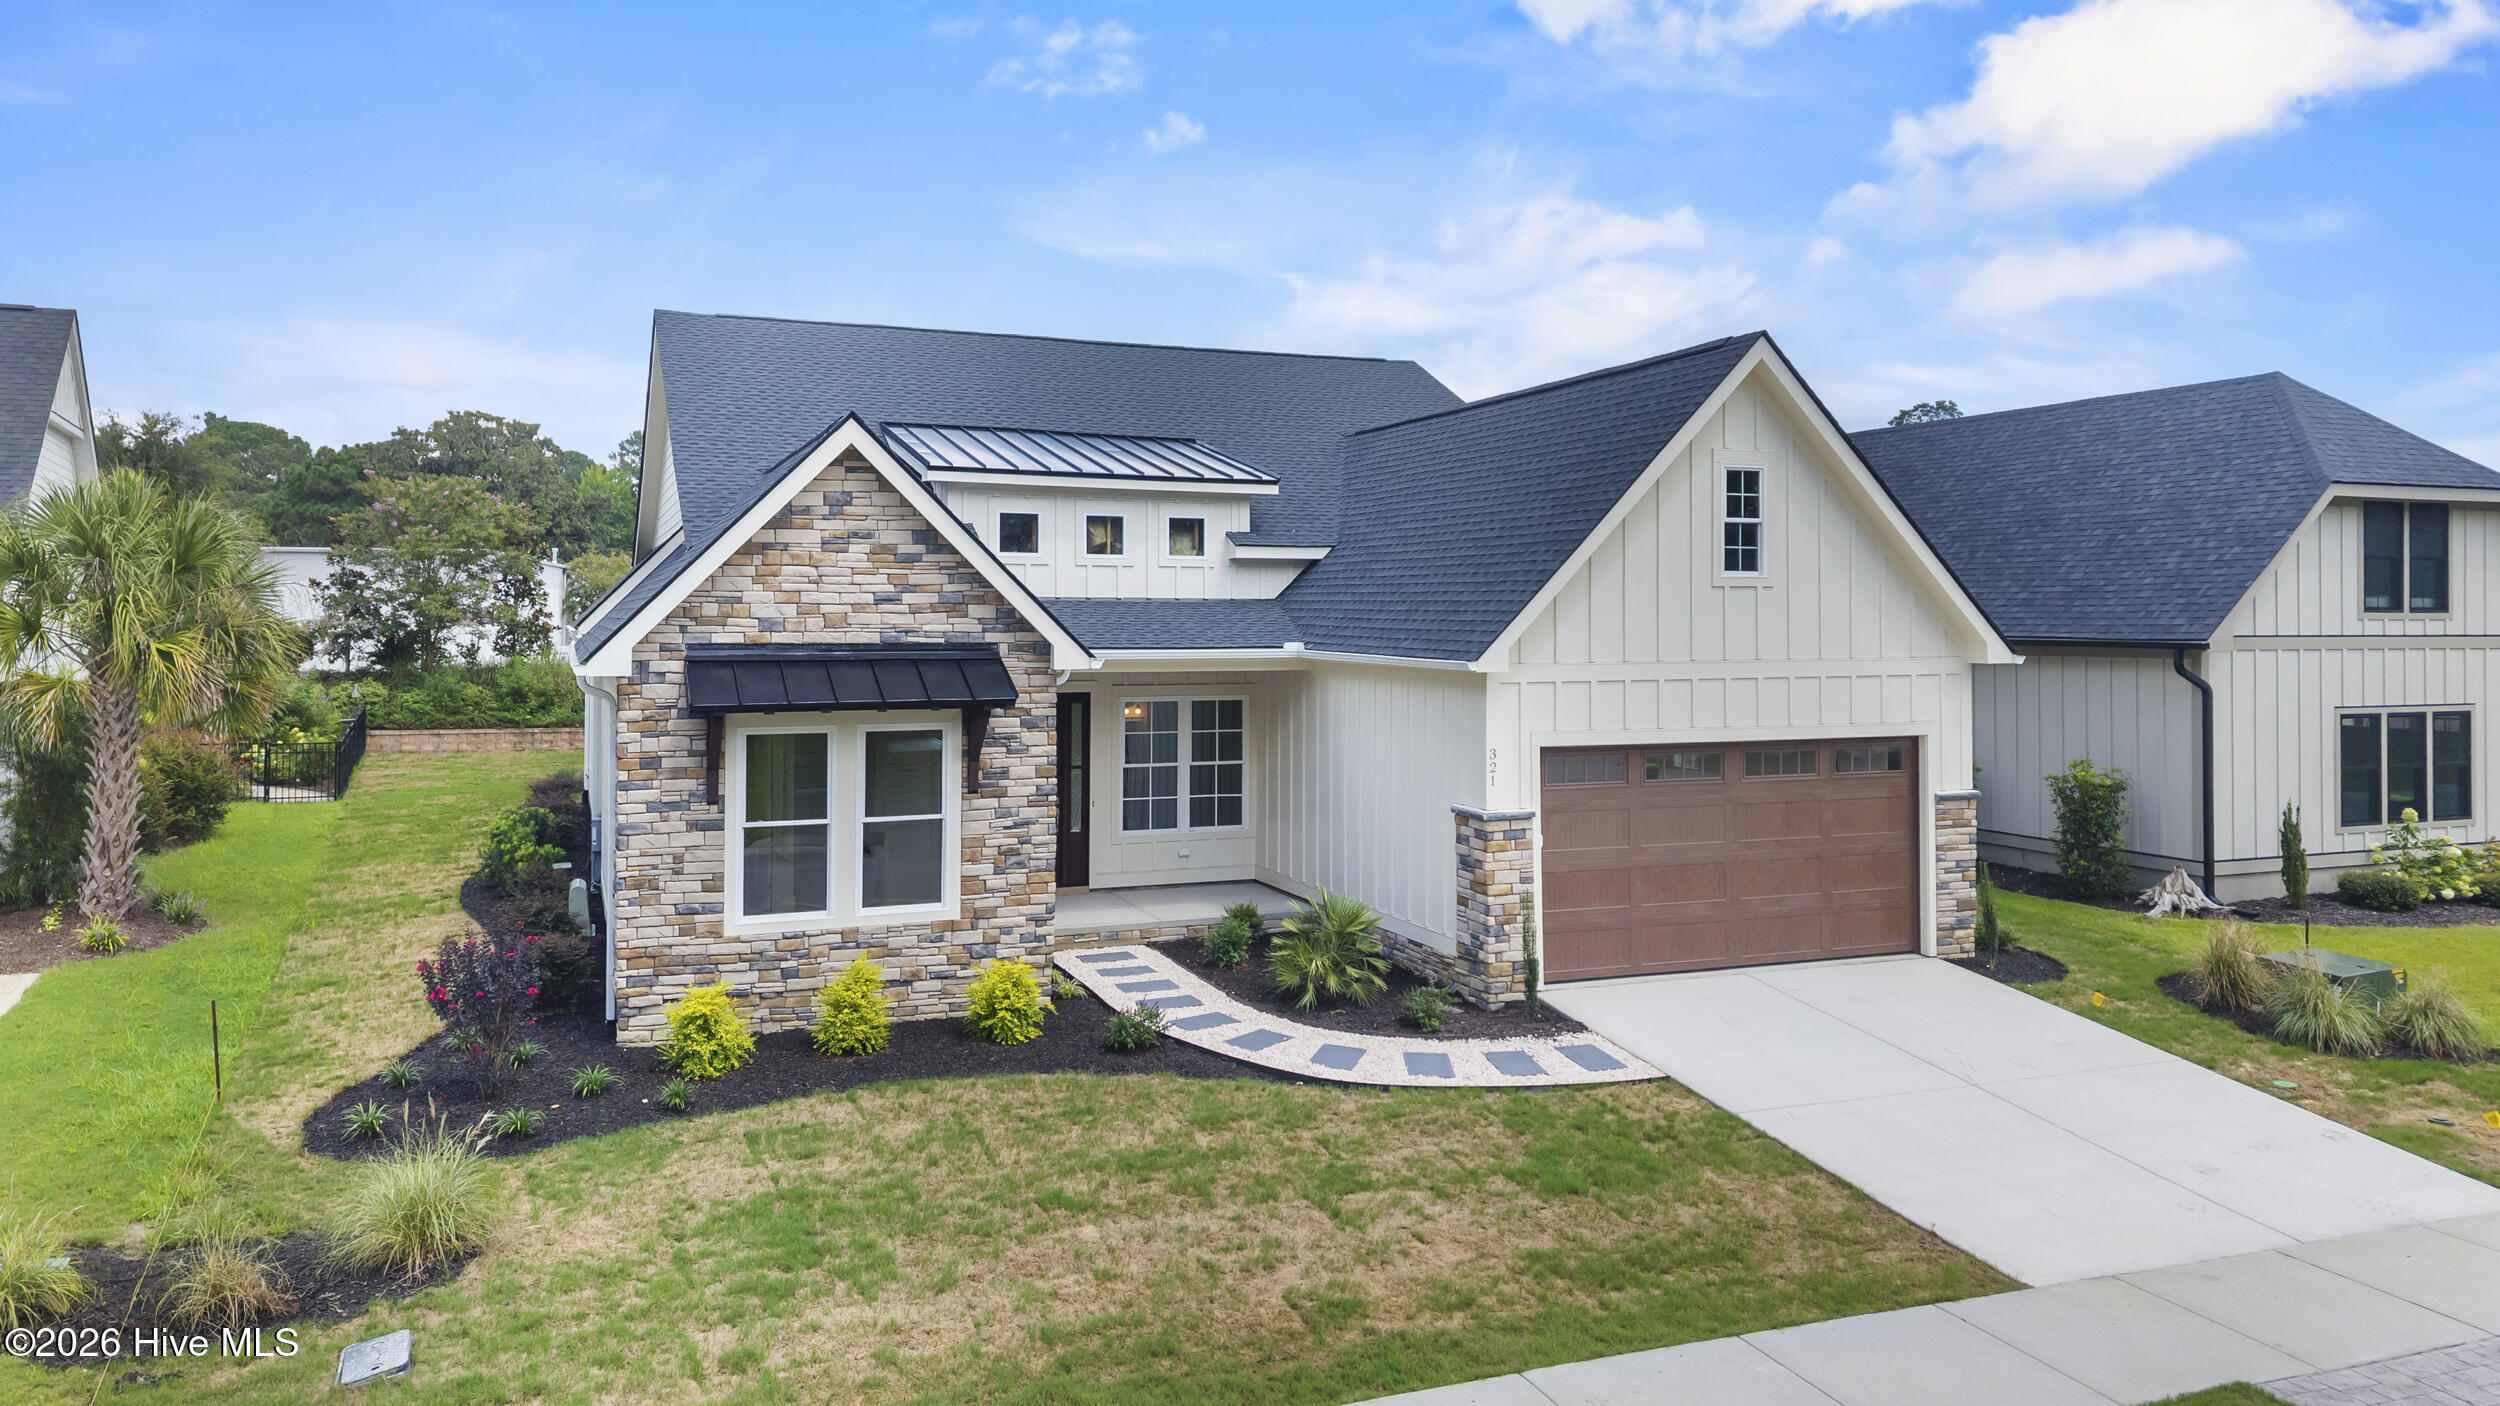
Modern white home with stone accents, brown garage door, landscaped lawn, and curved entry walkway.
Cream gable-front home with stone accents, brown garage door, and landscaped driveway.
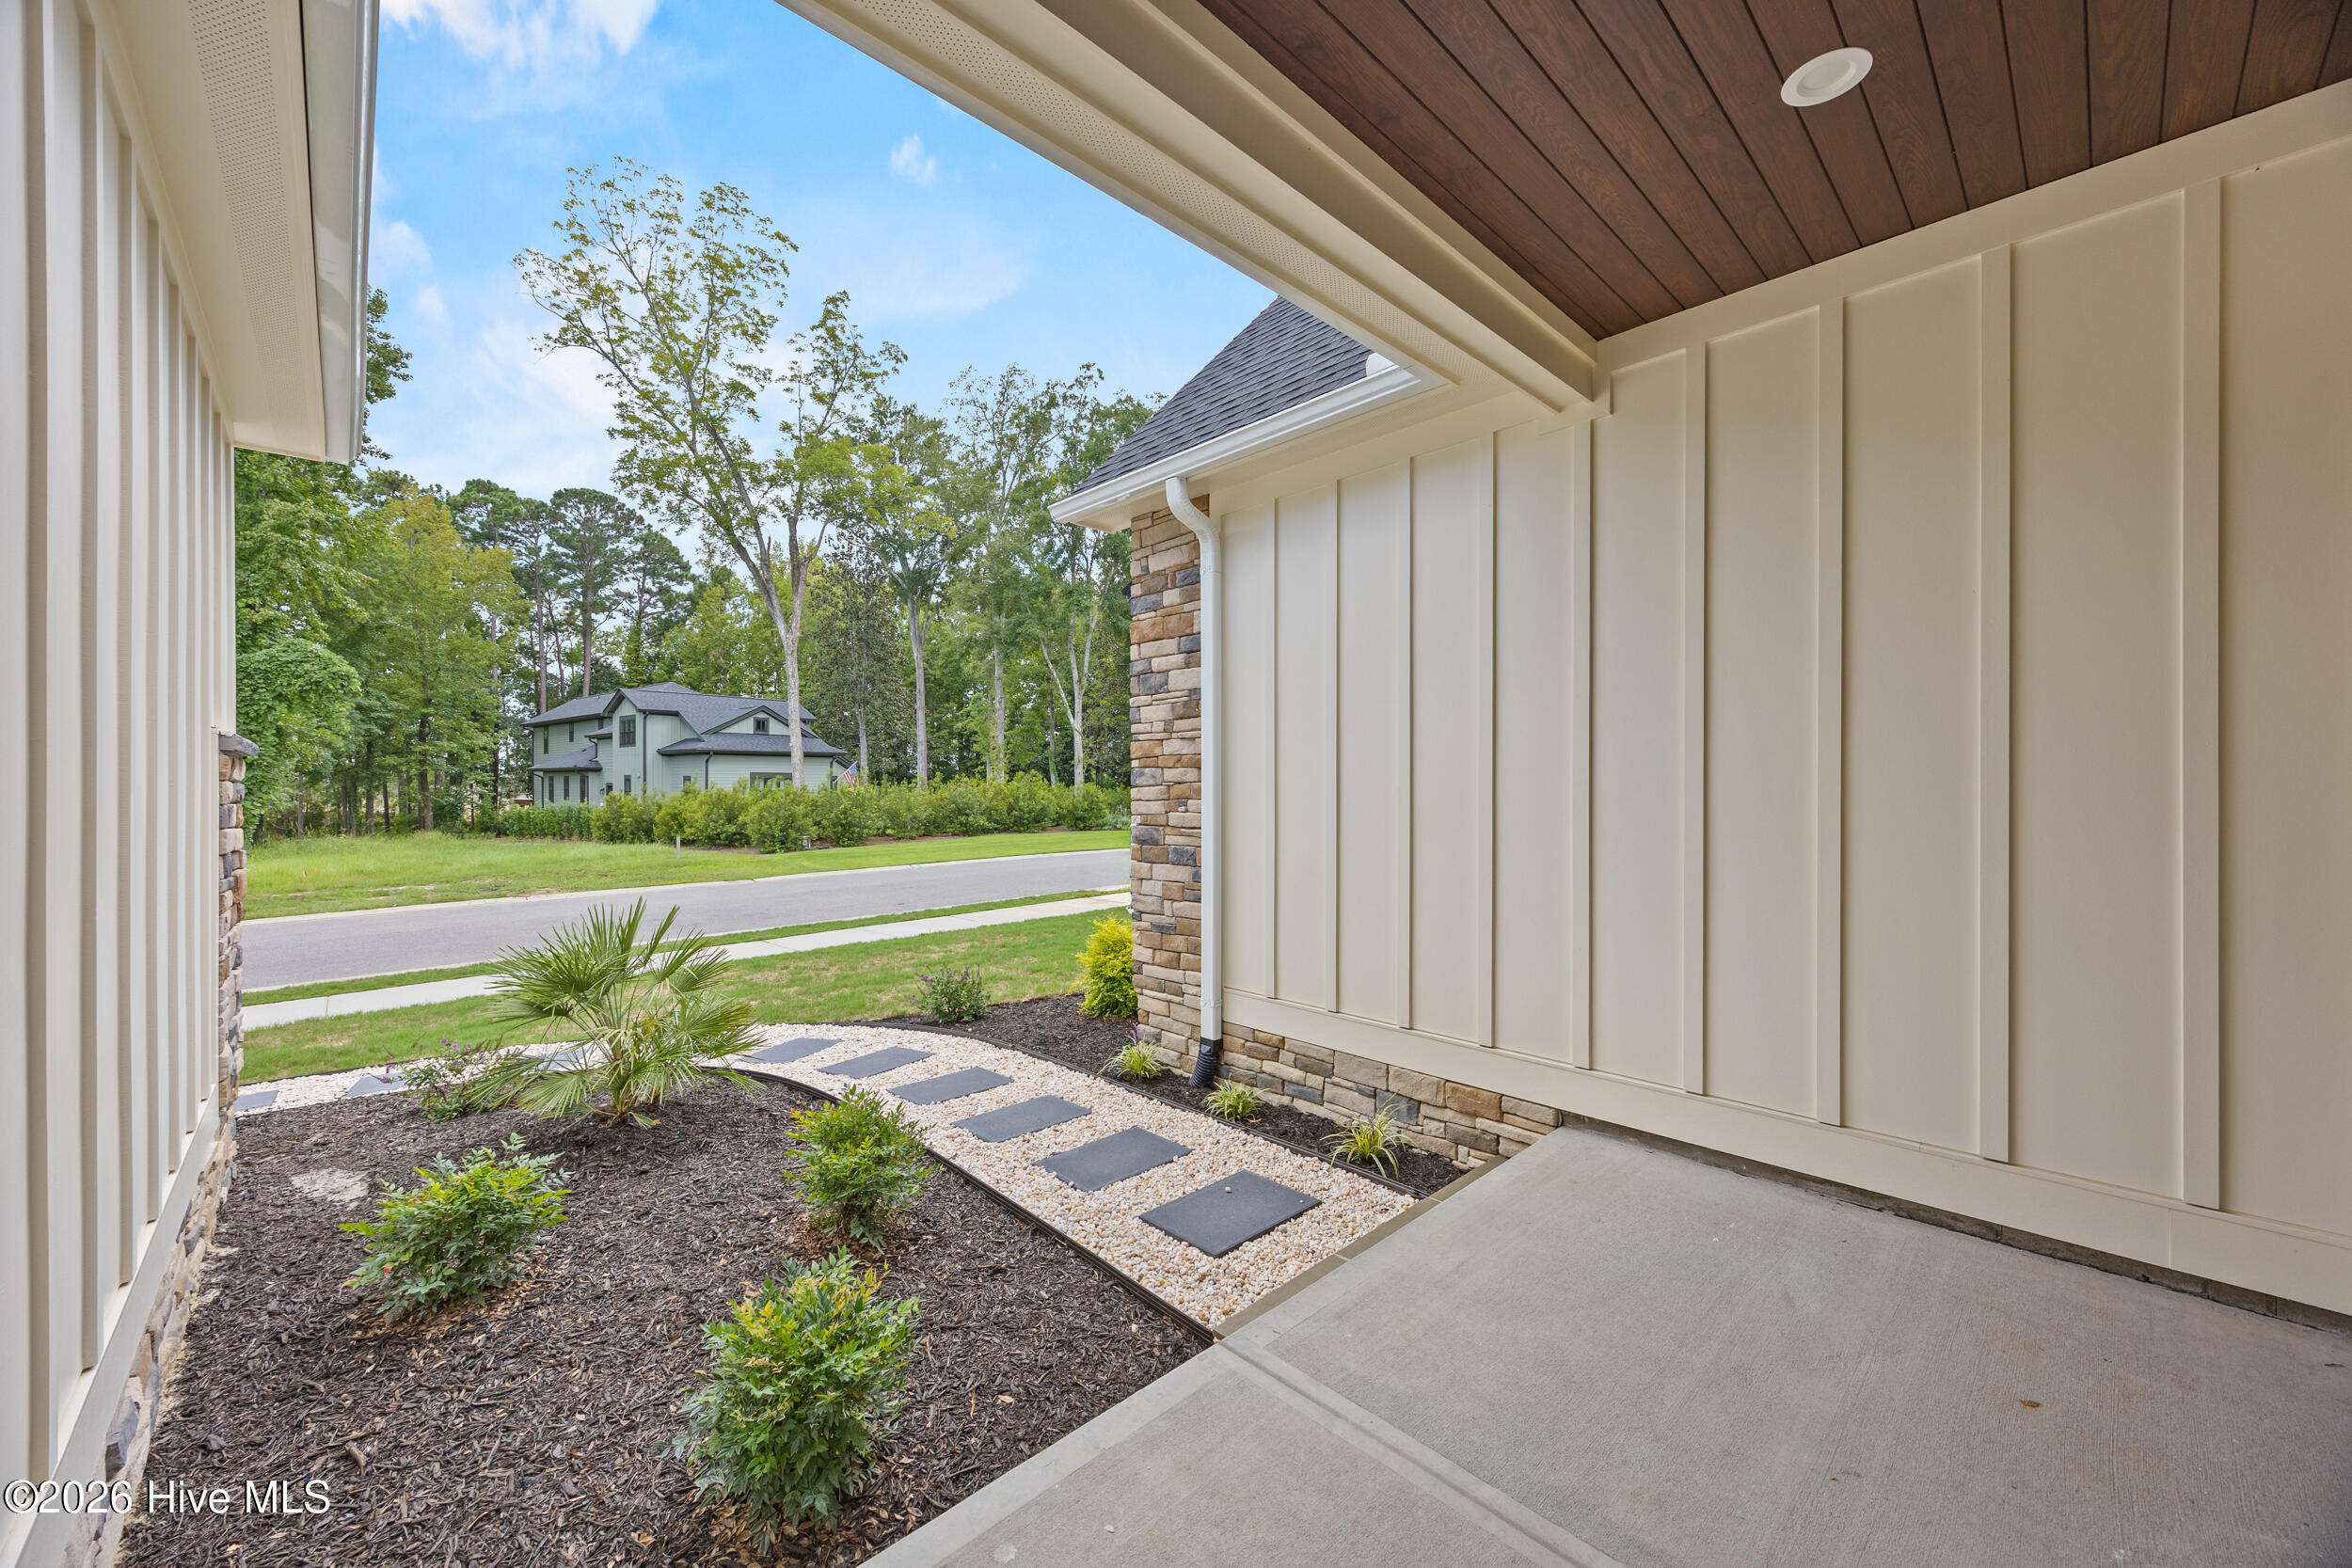
Covered entry porch with a gravel stepping-stone path, landscaped garden, and view toward the street.
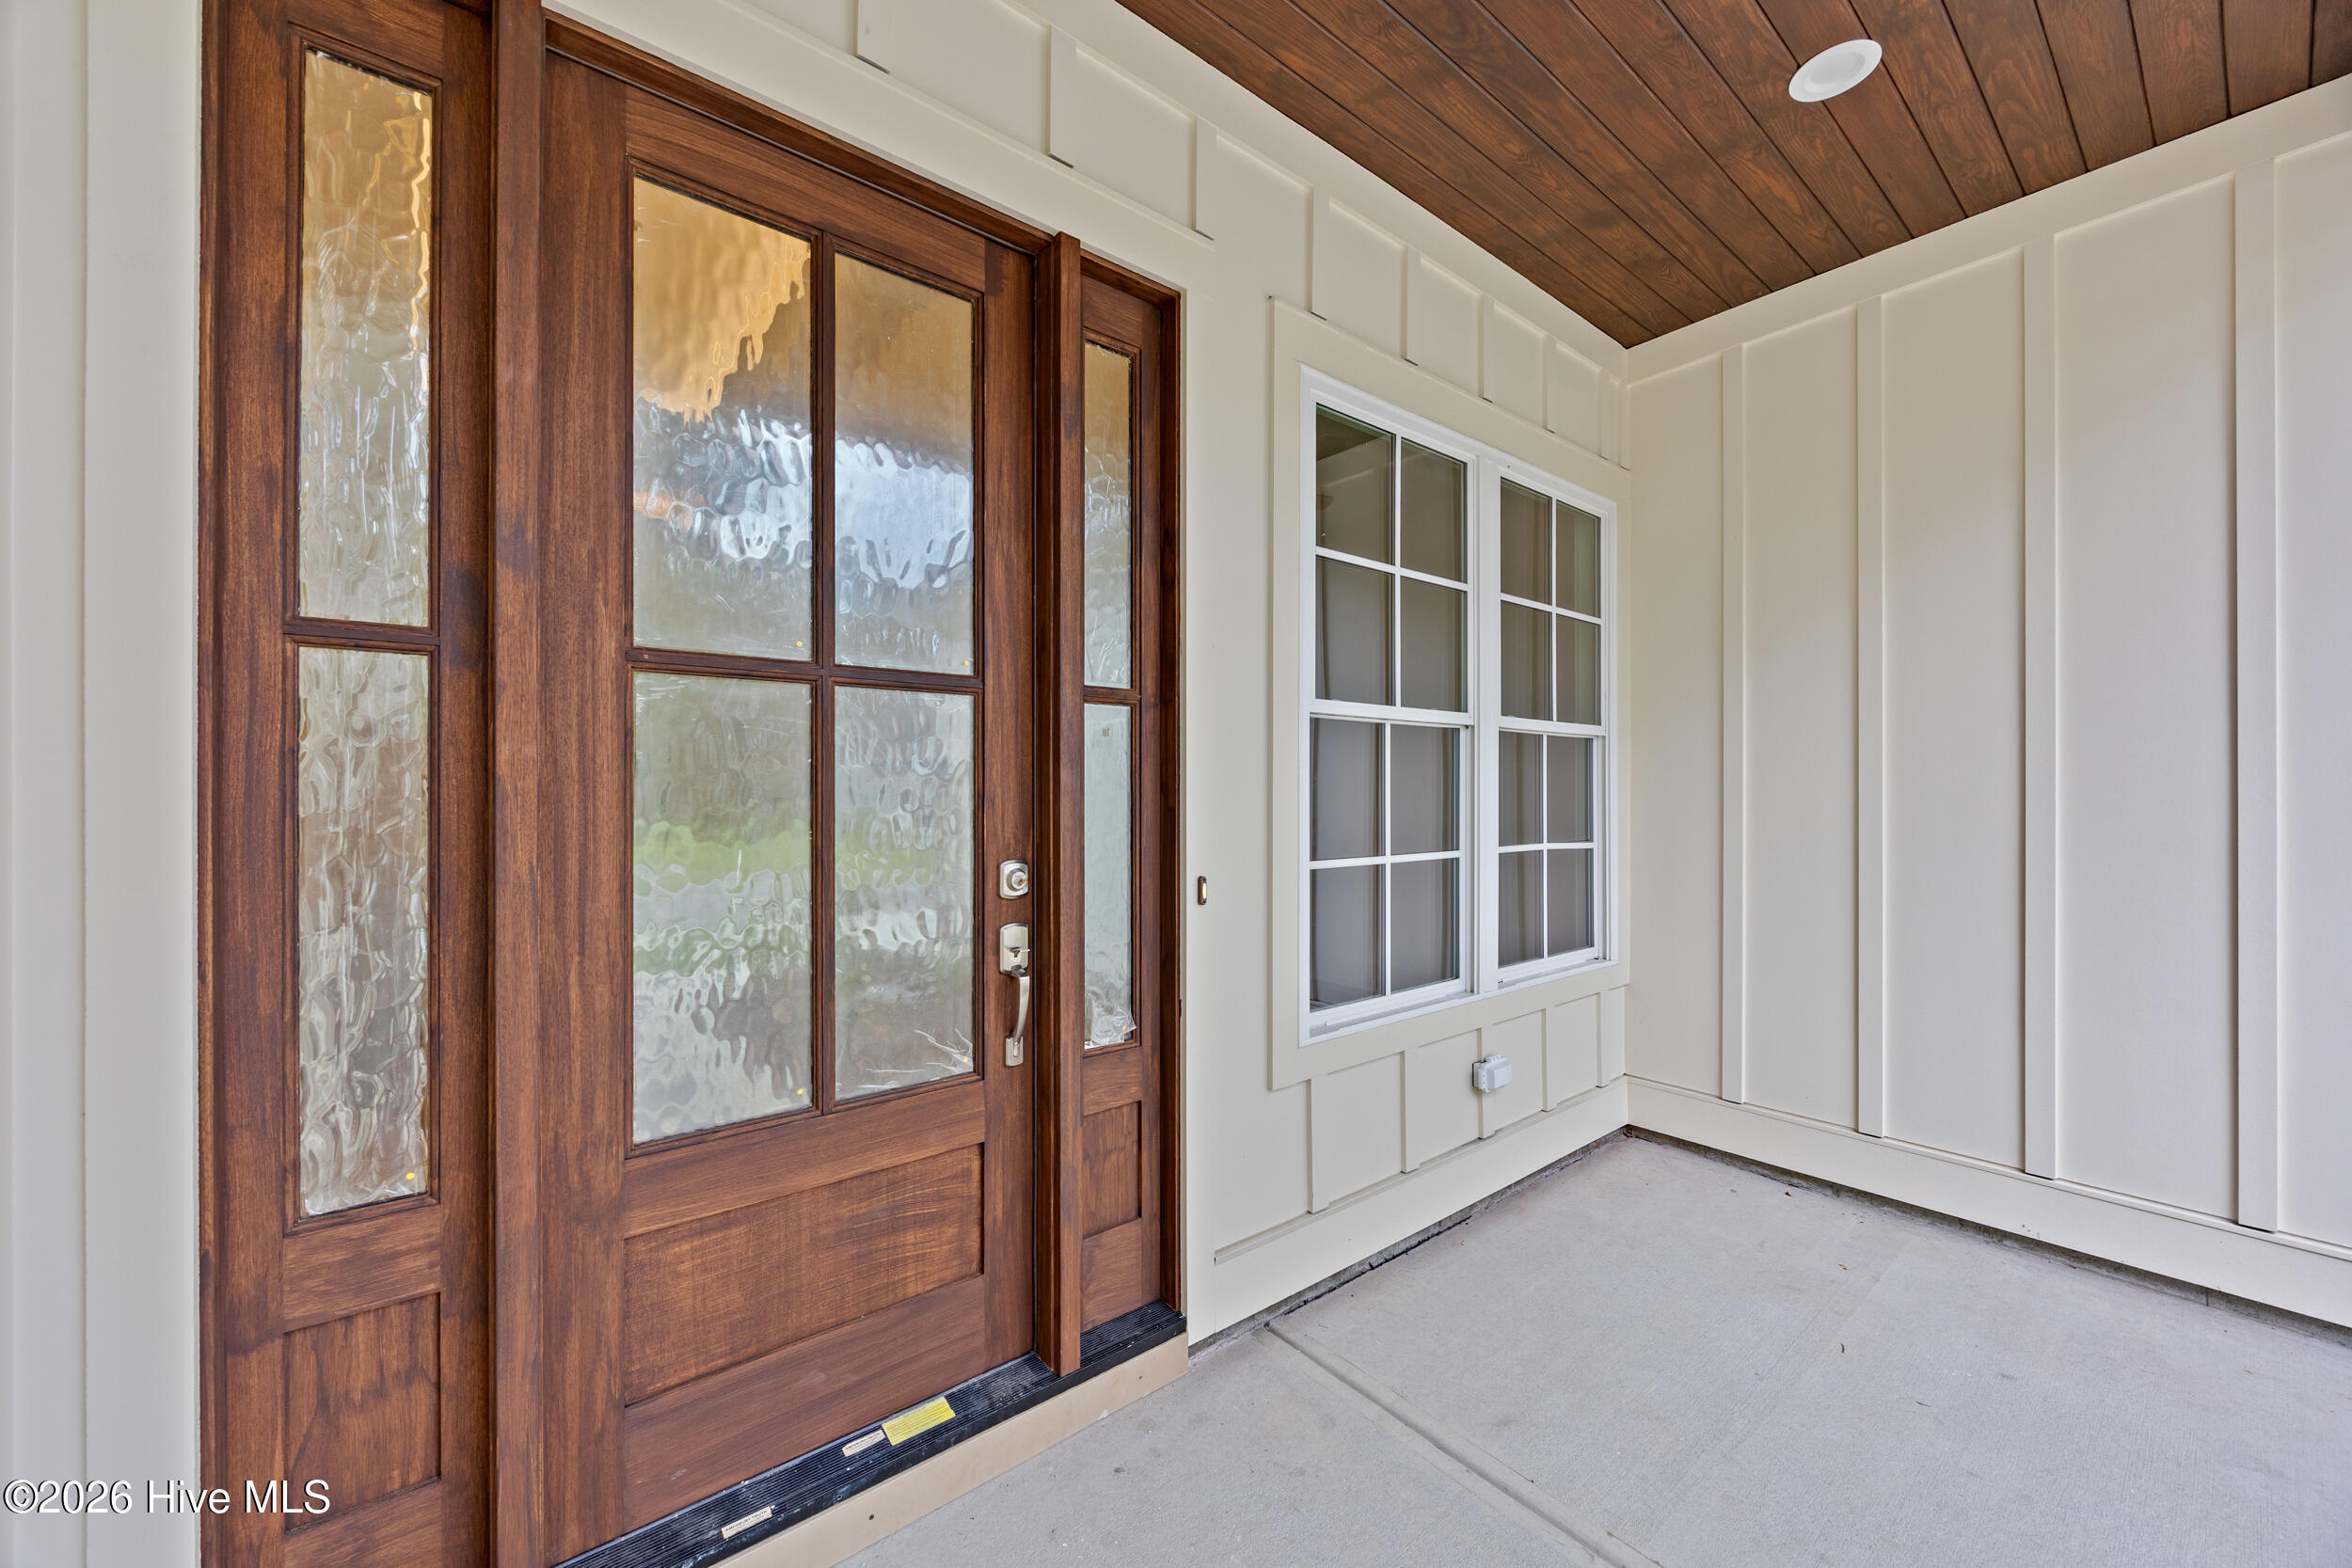
Covered home entry with a wood-and-textured-glass door, cream siding, and a wood-plank ceiling.
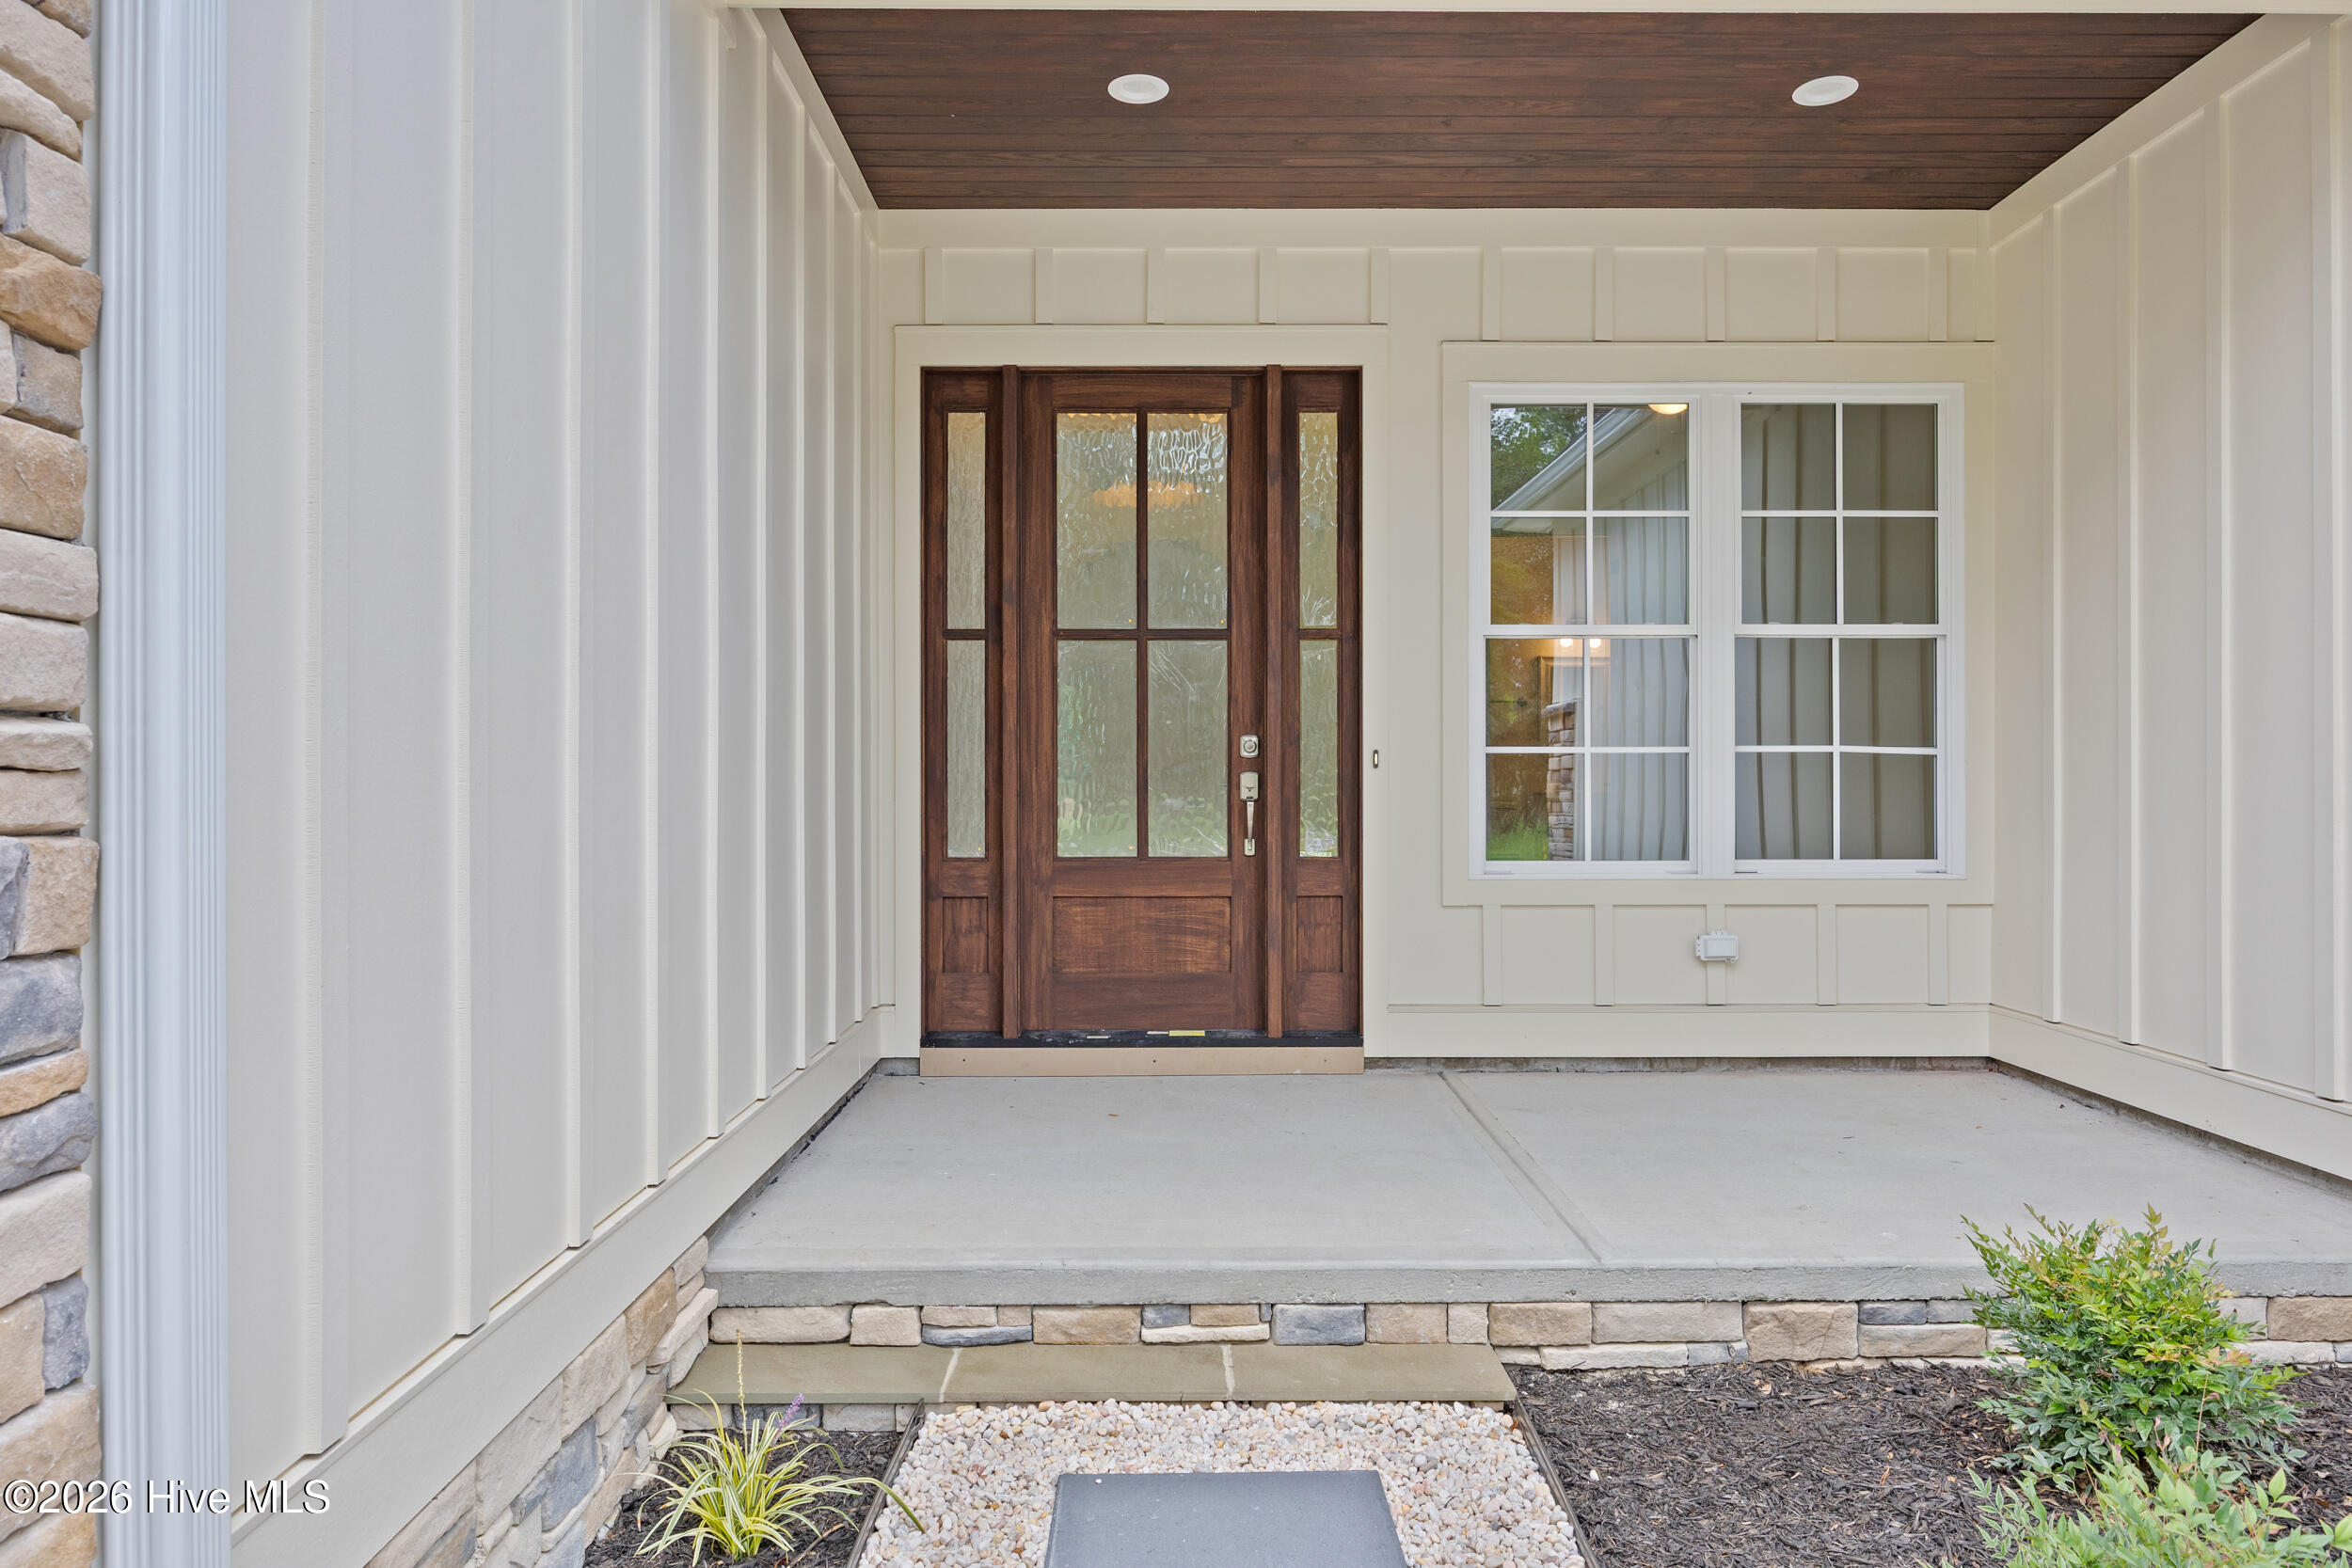
Covered porch with a dark wood-and-glass front door, white-trimmed window, and wood-paneled ceiling.
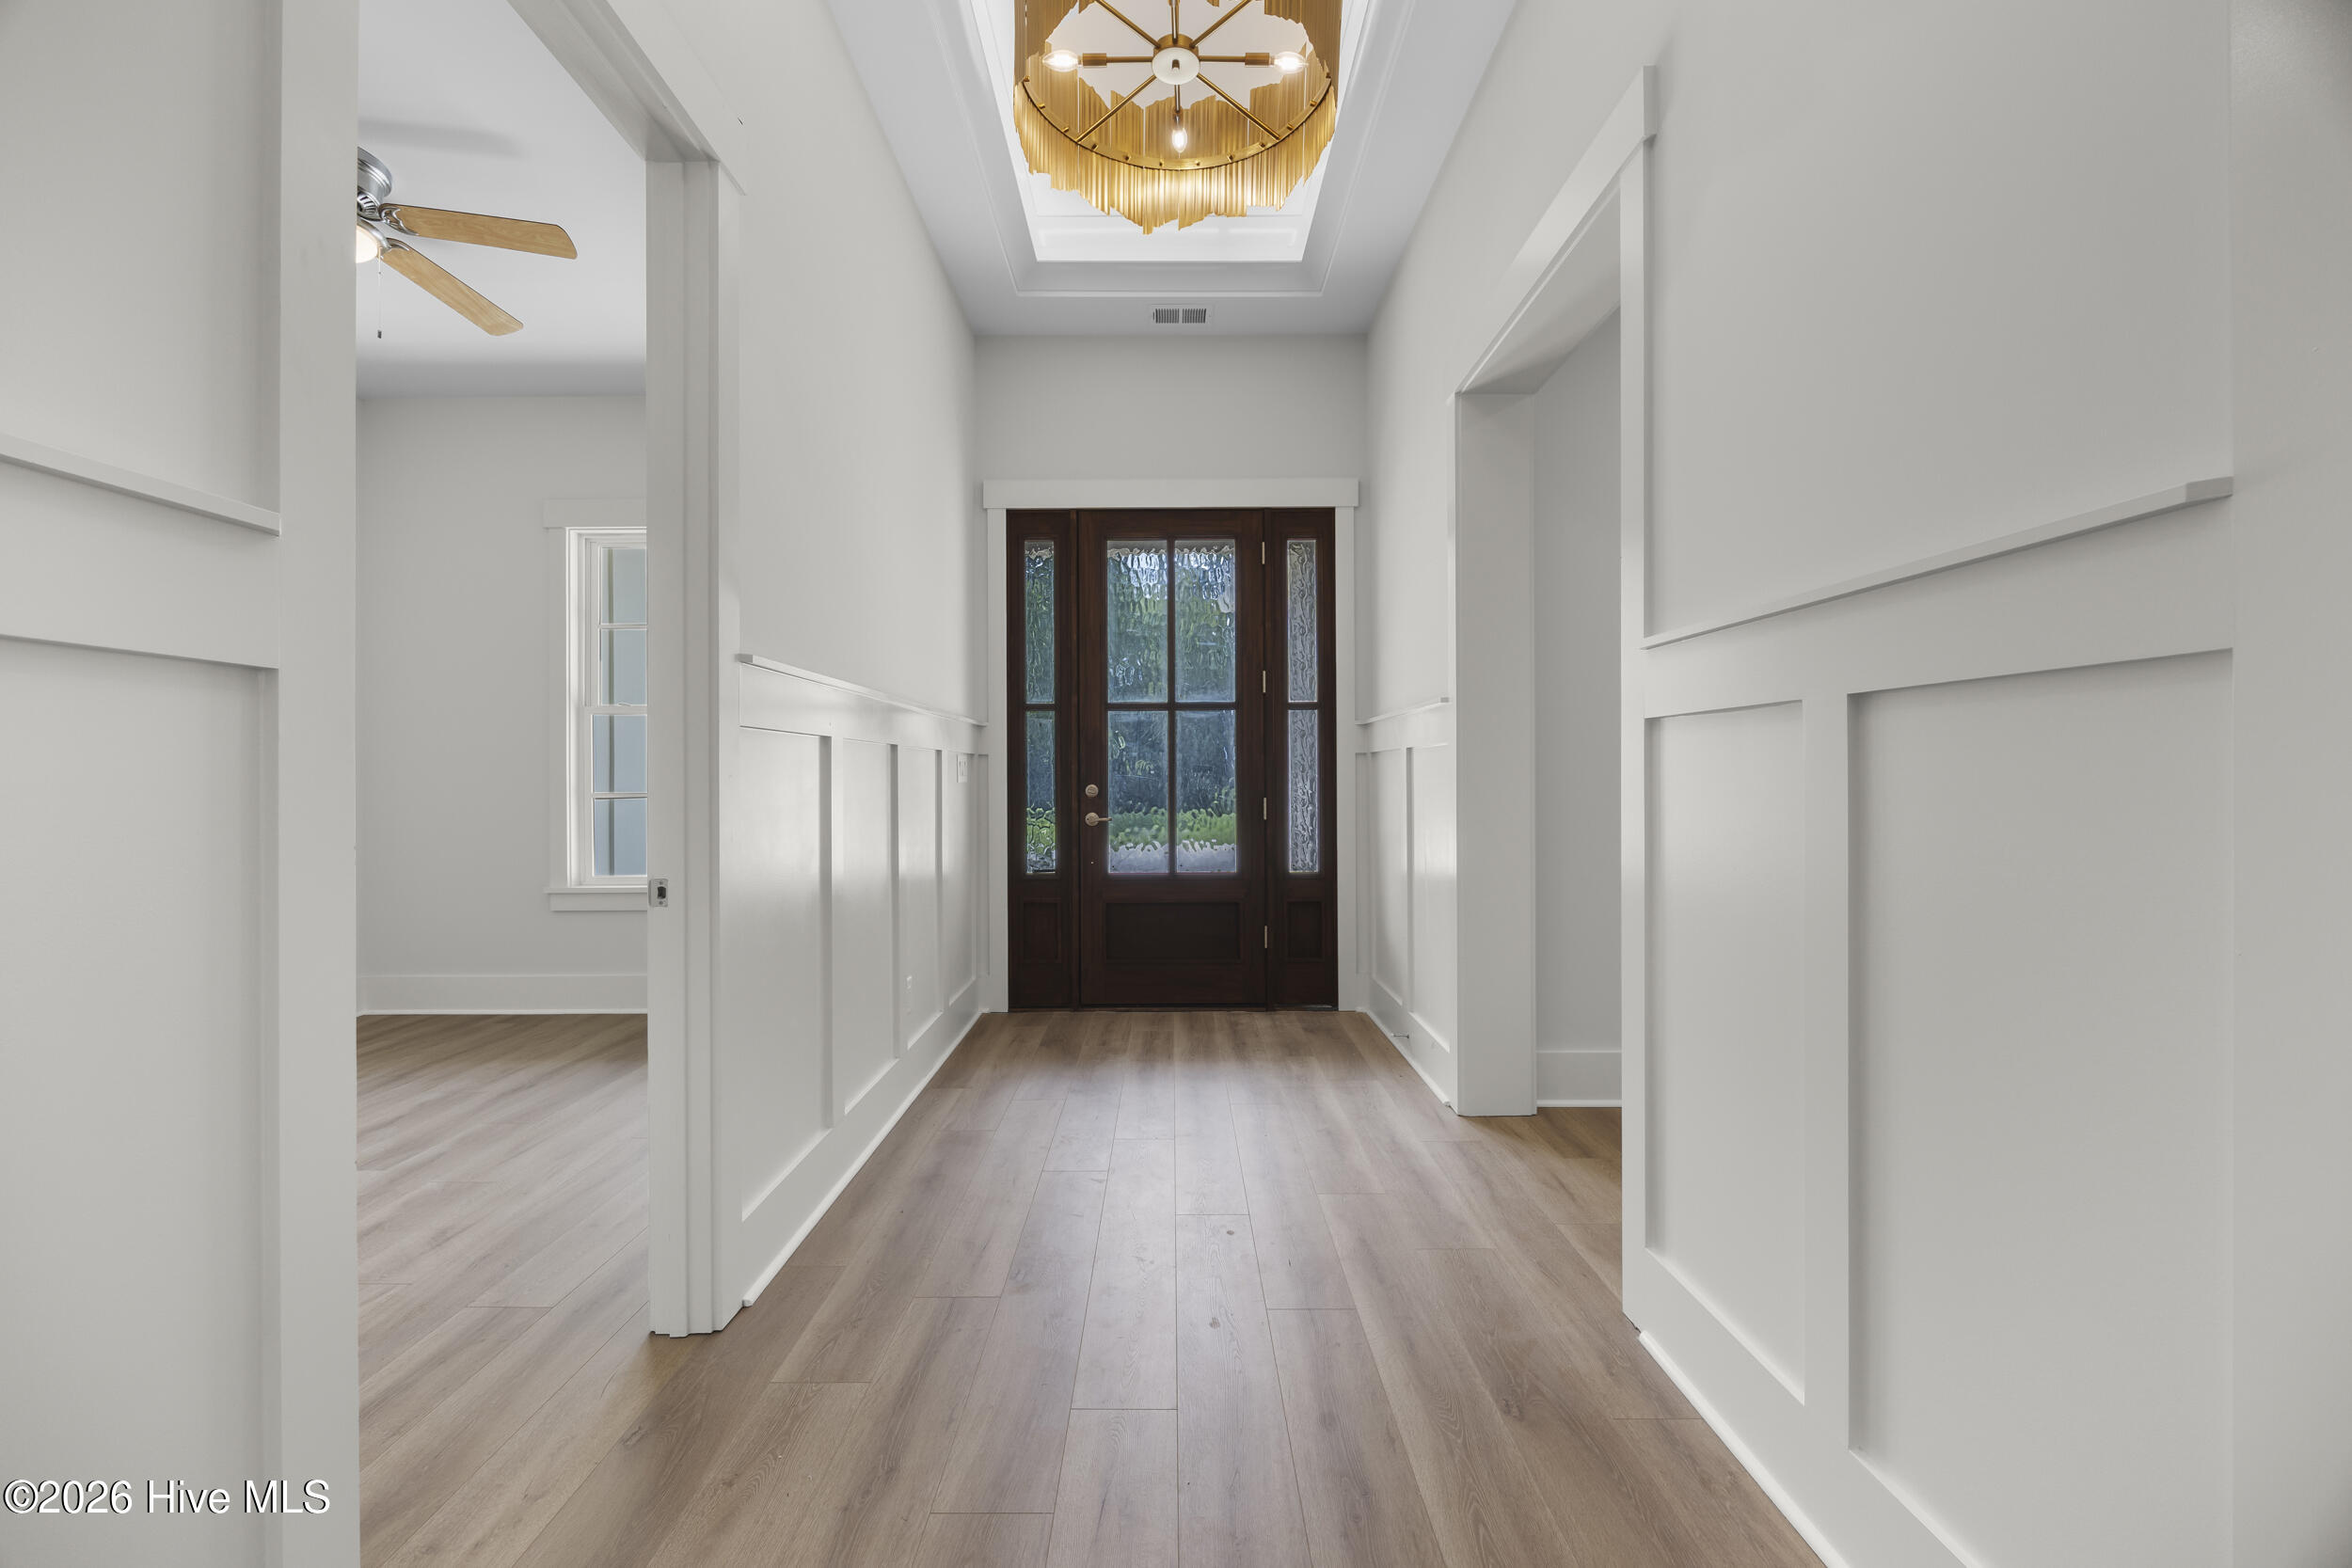
Entry foyer with paneled white walls, light plank flooring, glass-paneled front door, and gold chandelier.
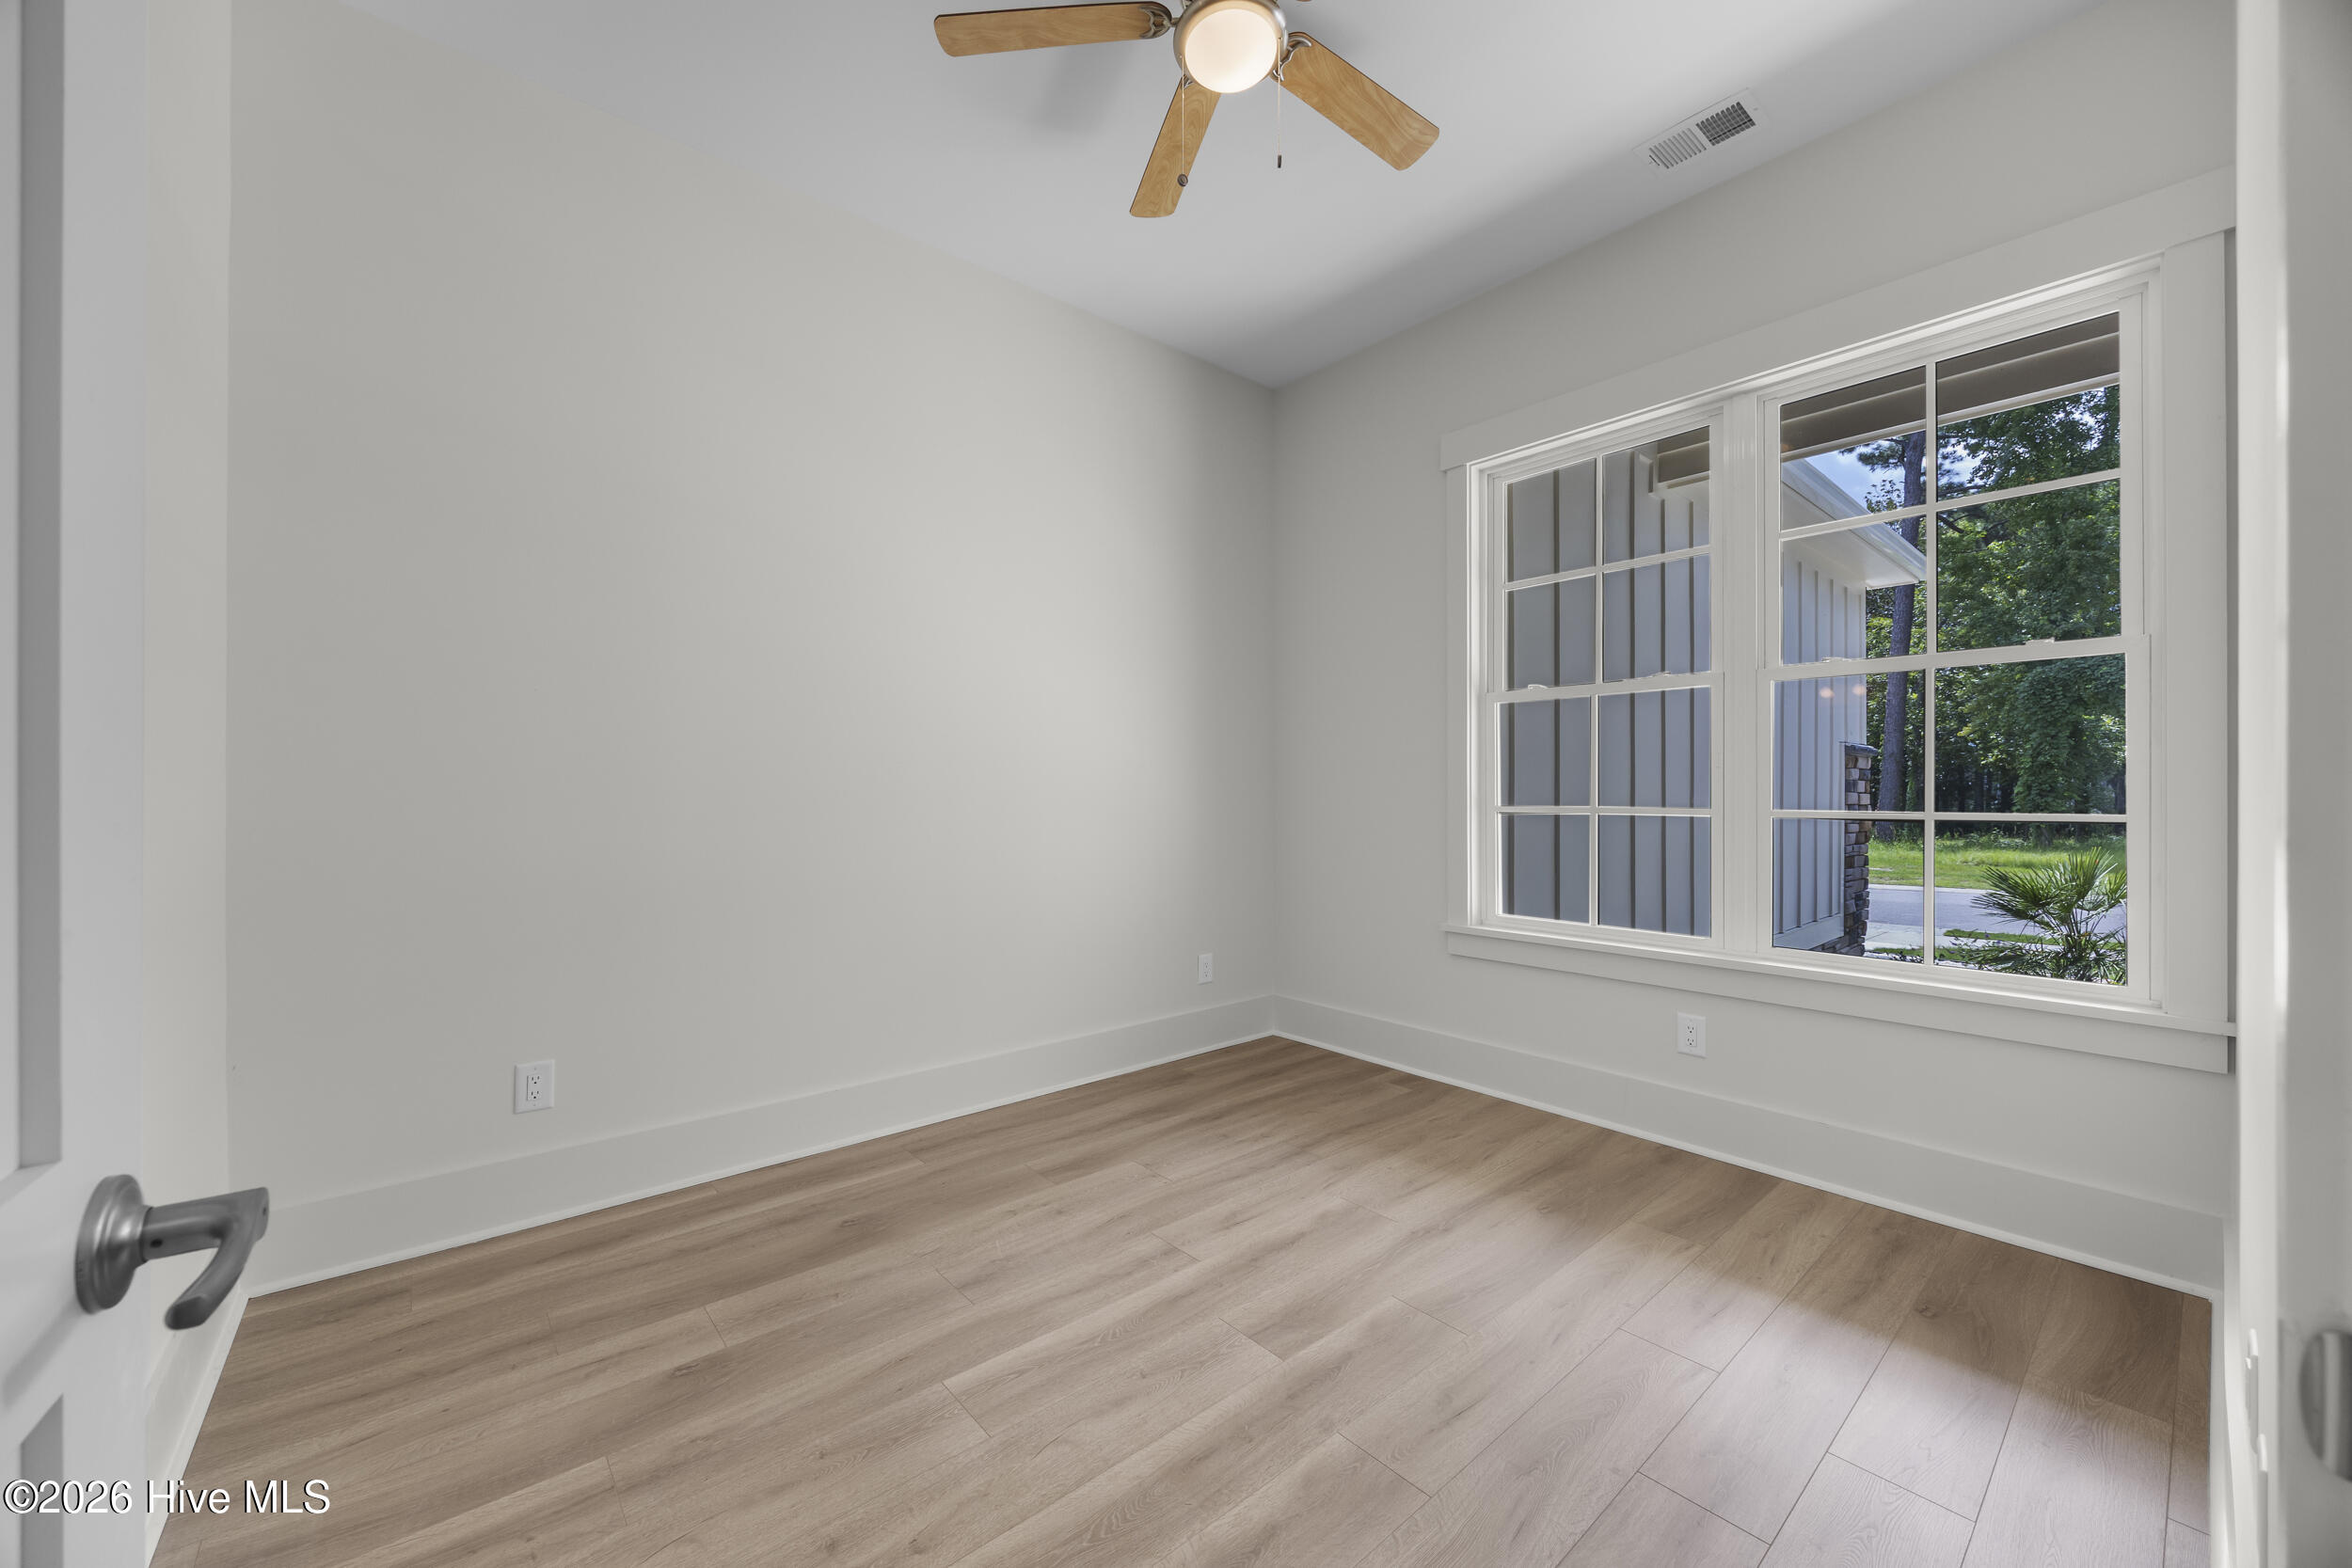
Empty room with wood-look flooring, a ceiling fan, and a large window overlooking greenery.
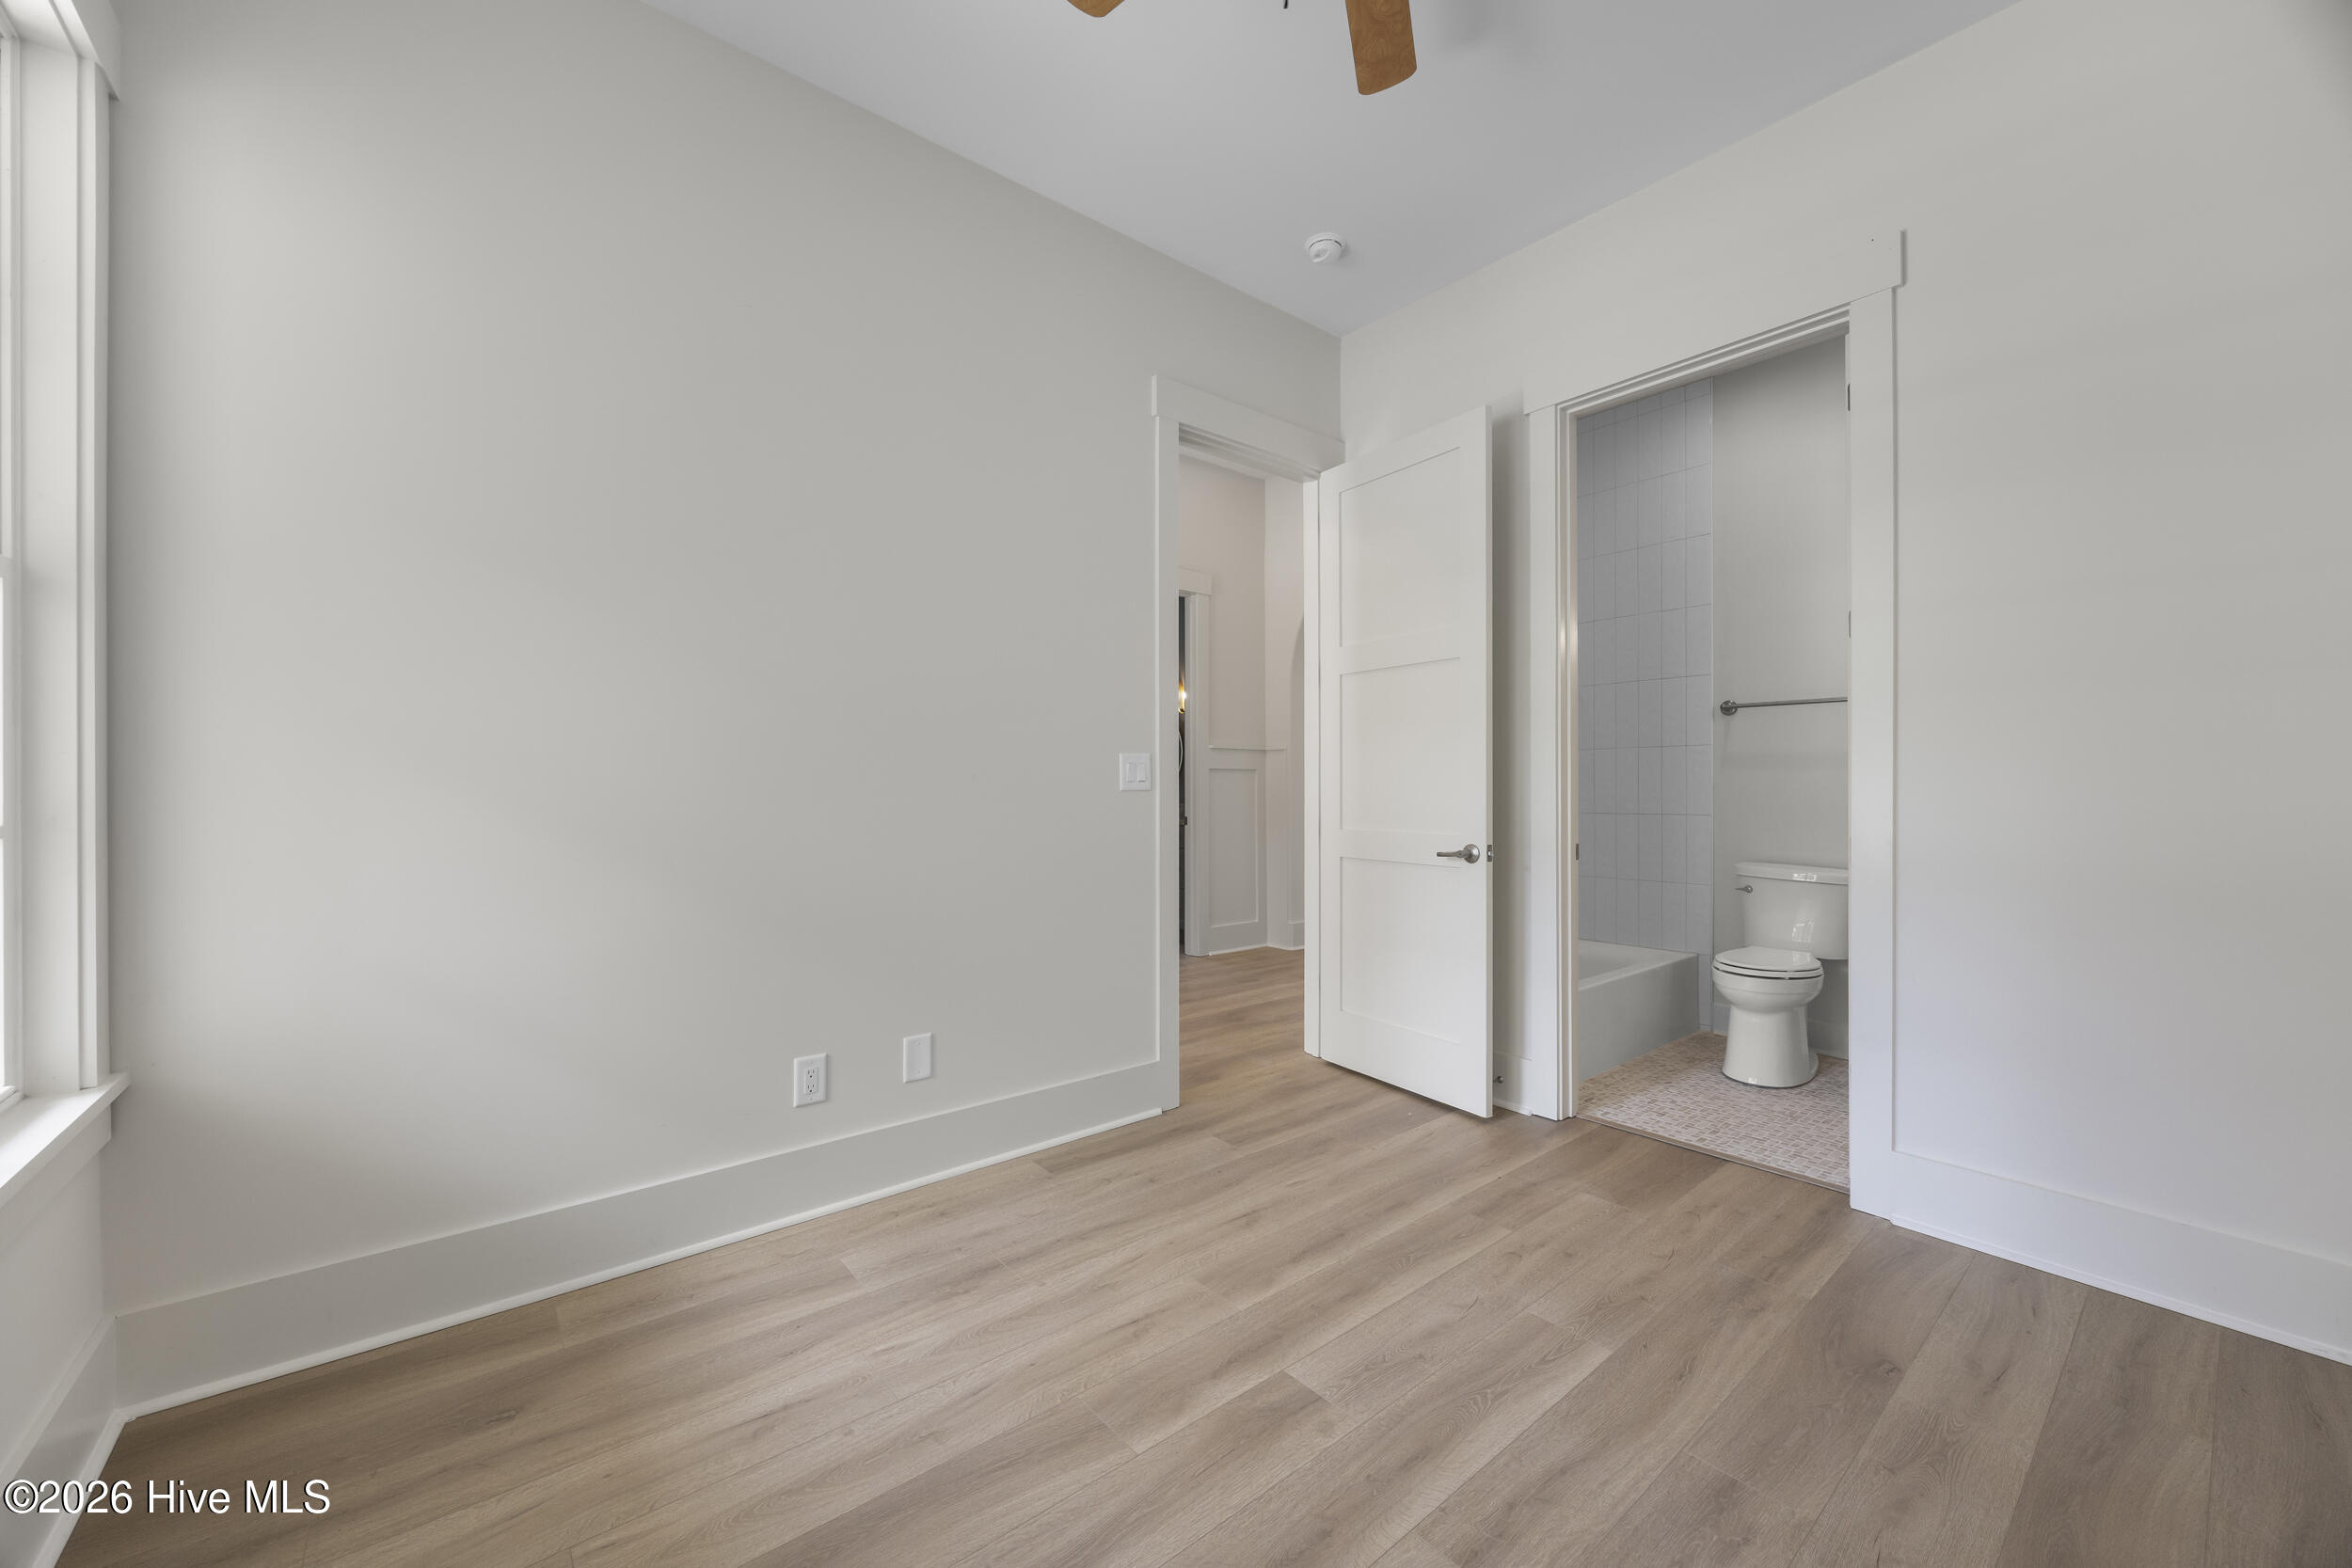
Vacant bedroom with light wood-look floors and an open doorway to an en-suite bathroom.
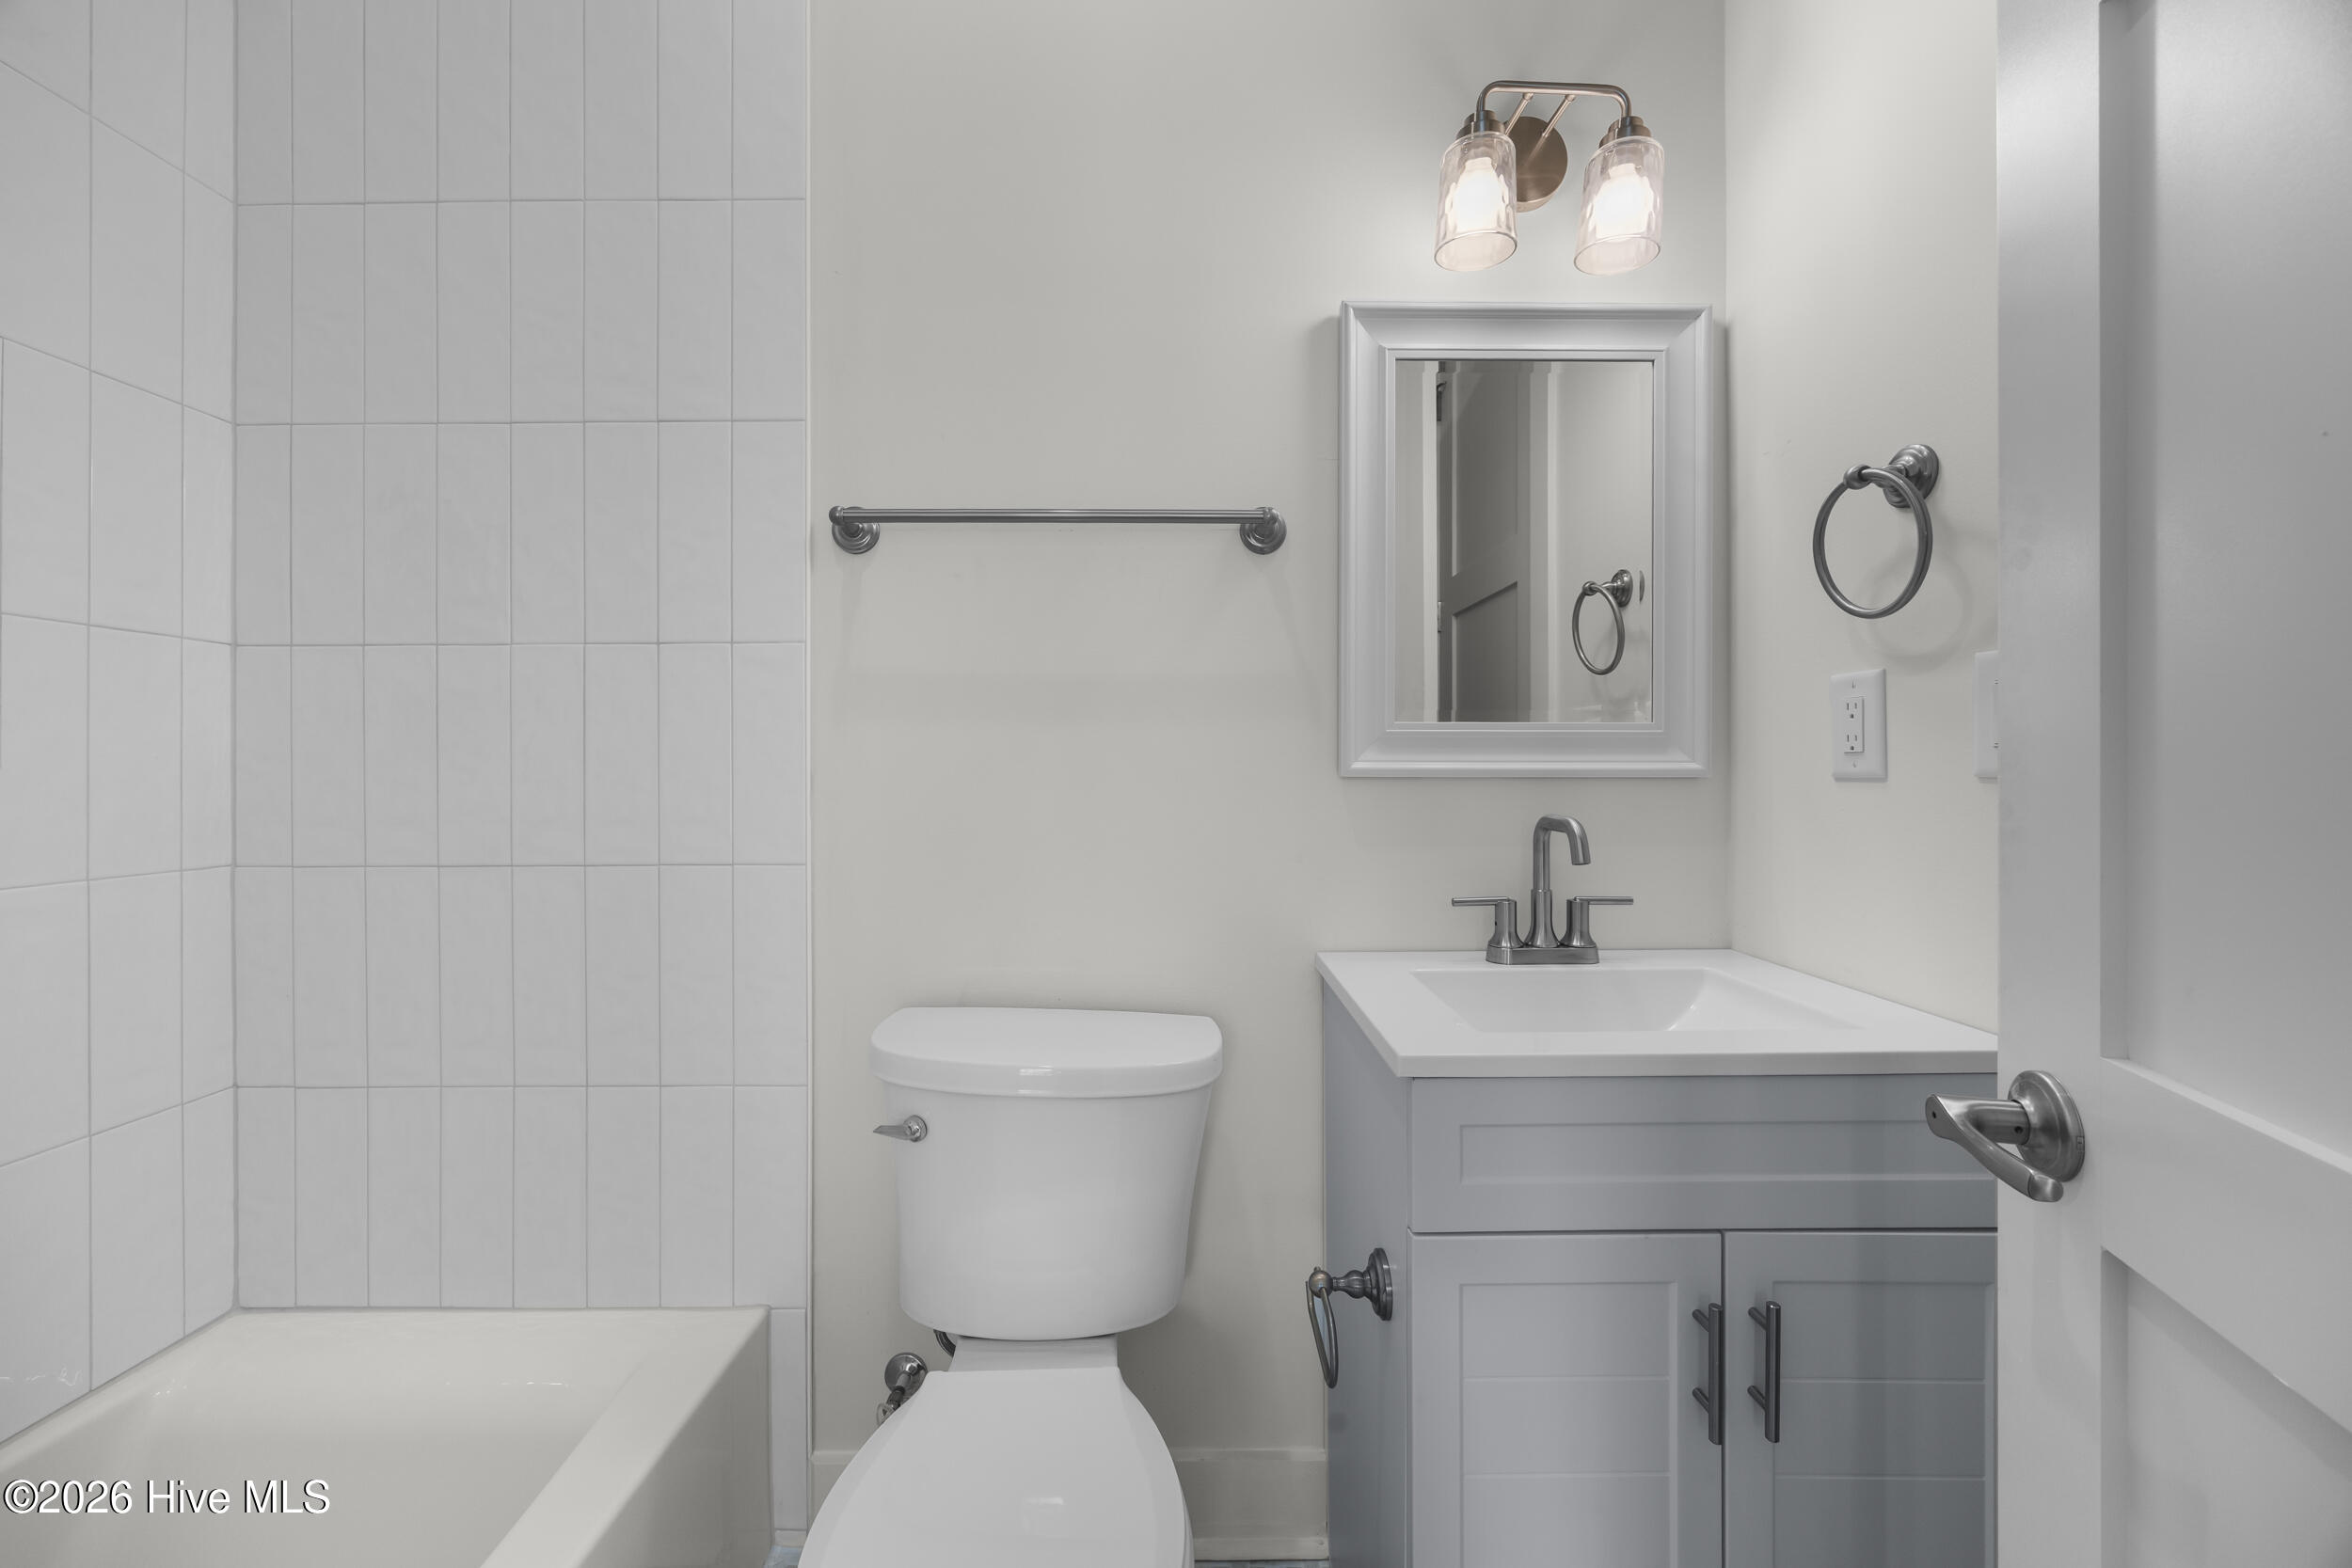
Bathroom with a tiled tub and shower, toilet, and gray vanity with a white sink.
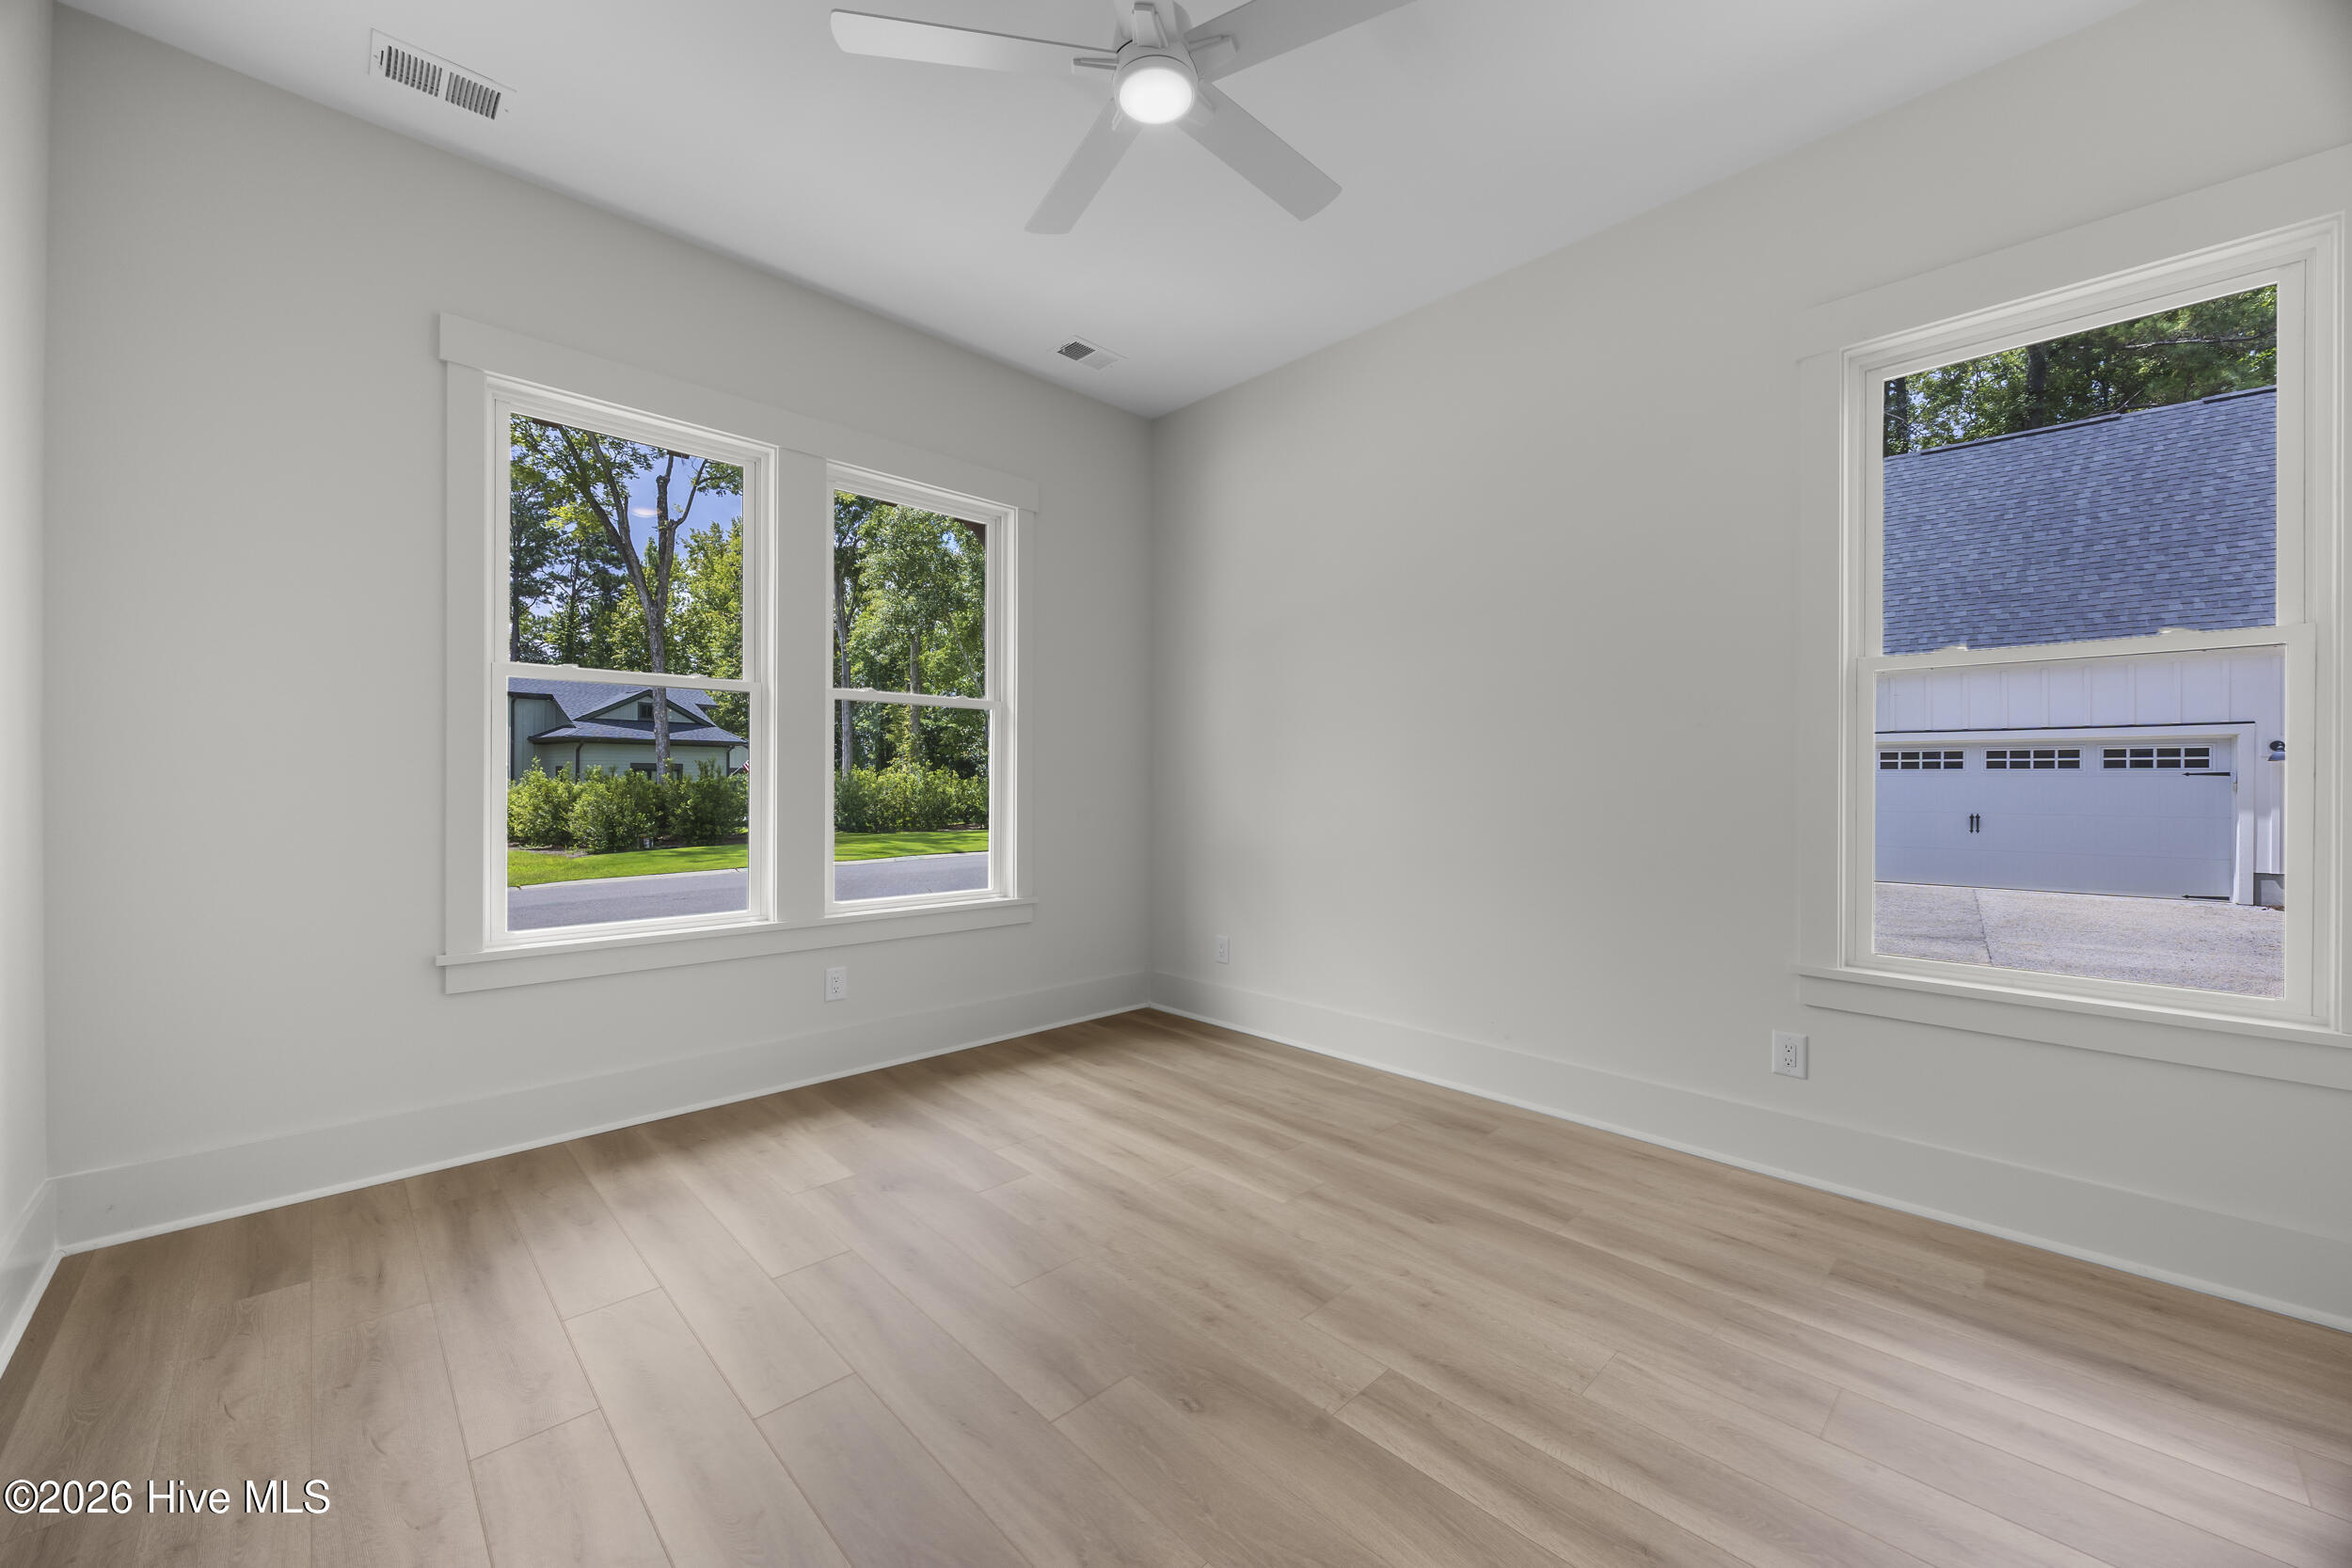
Empty room with light wood floors, a ceiling fan, and windows overlooking trees and a neighboring garage.
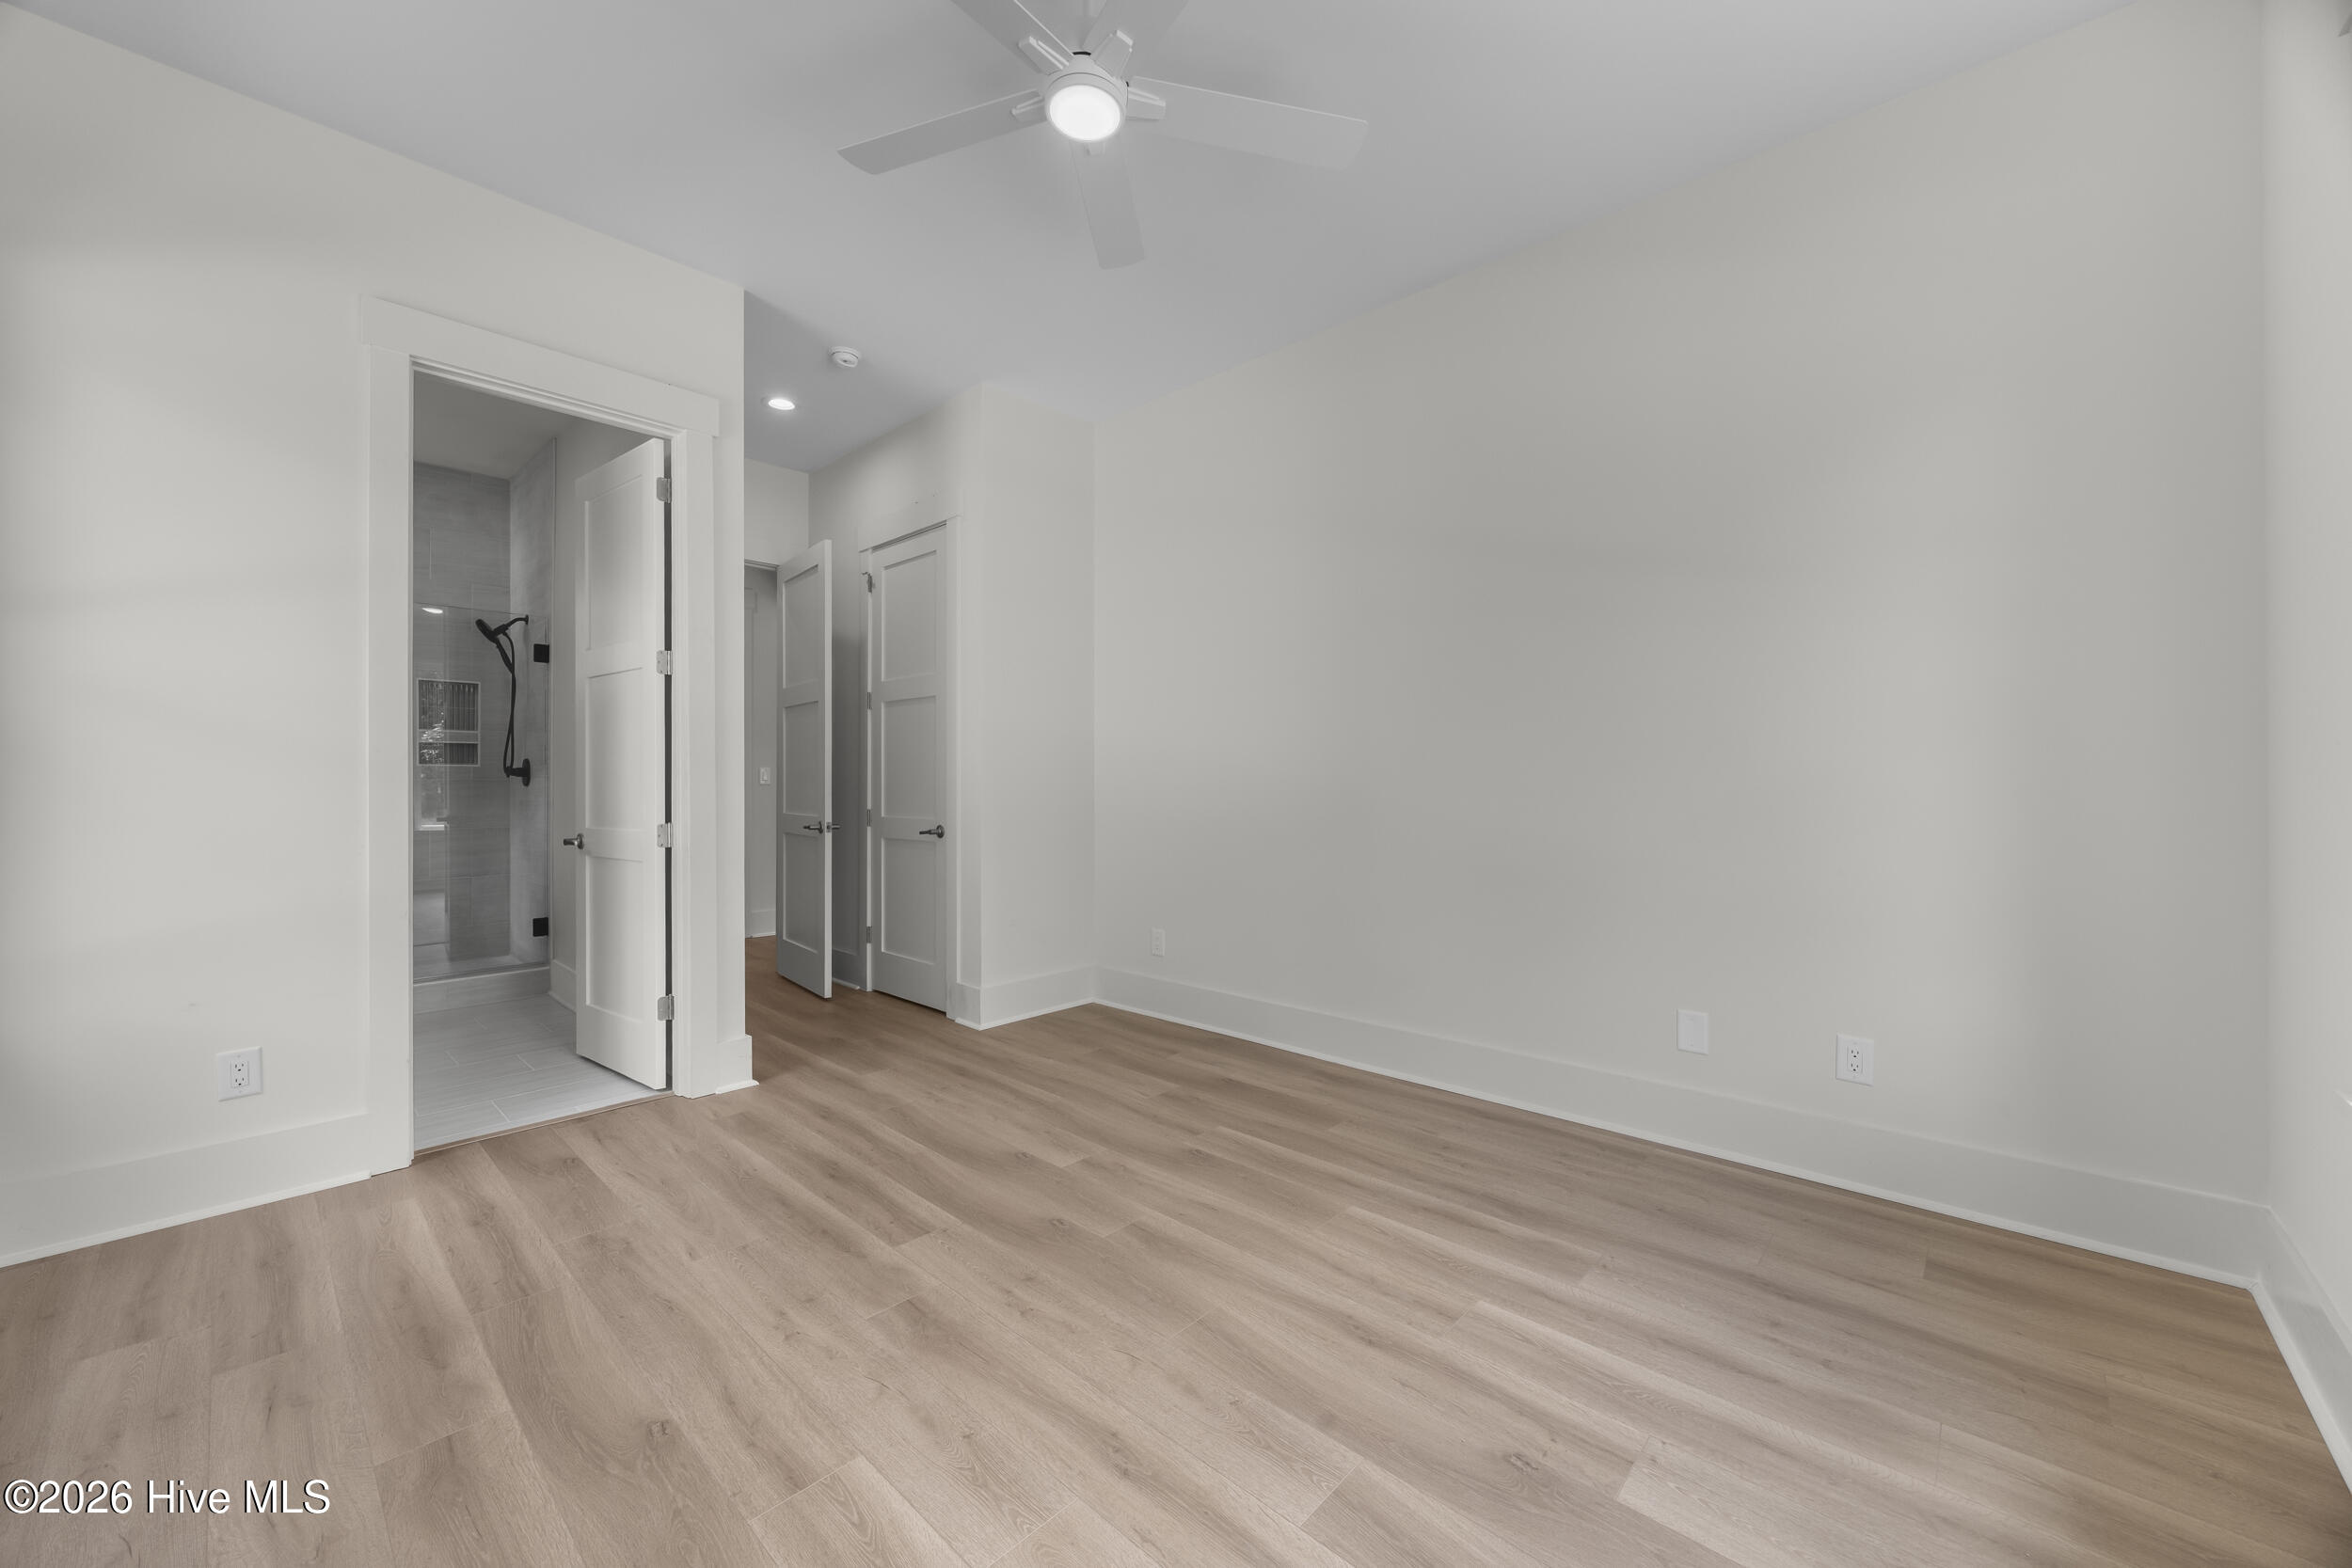
Vacant bedroom with light wood-look floors, ceiling fan, and an open doorway to a tiled shower.
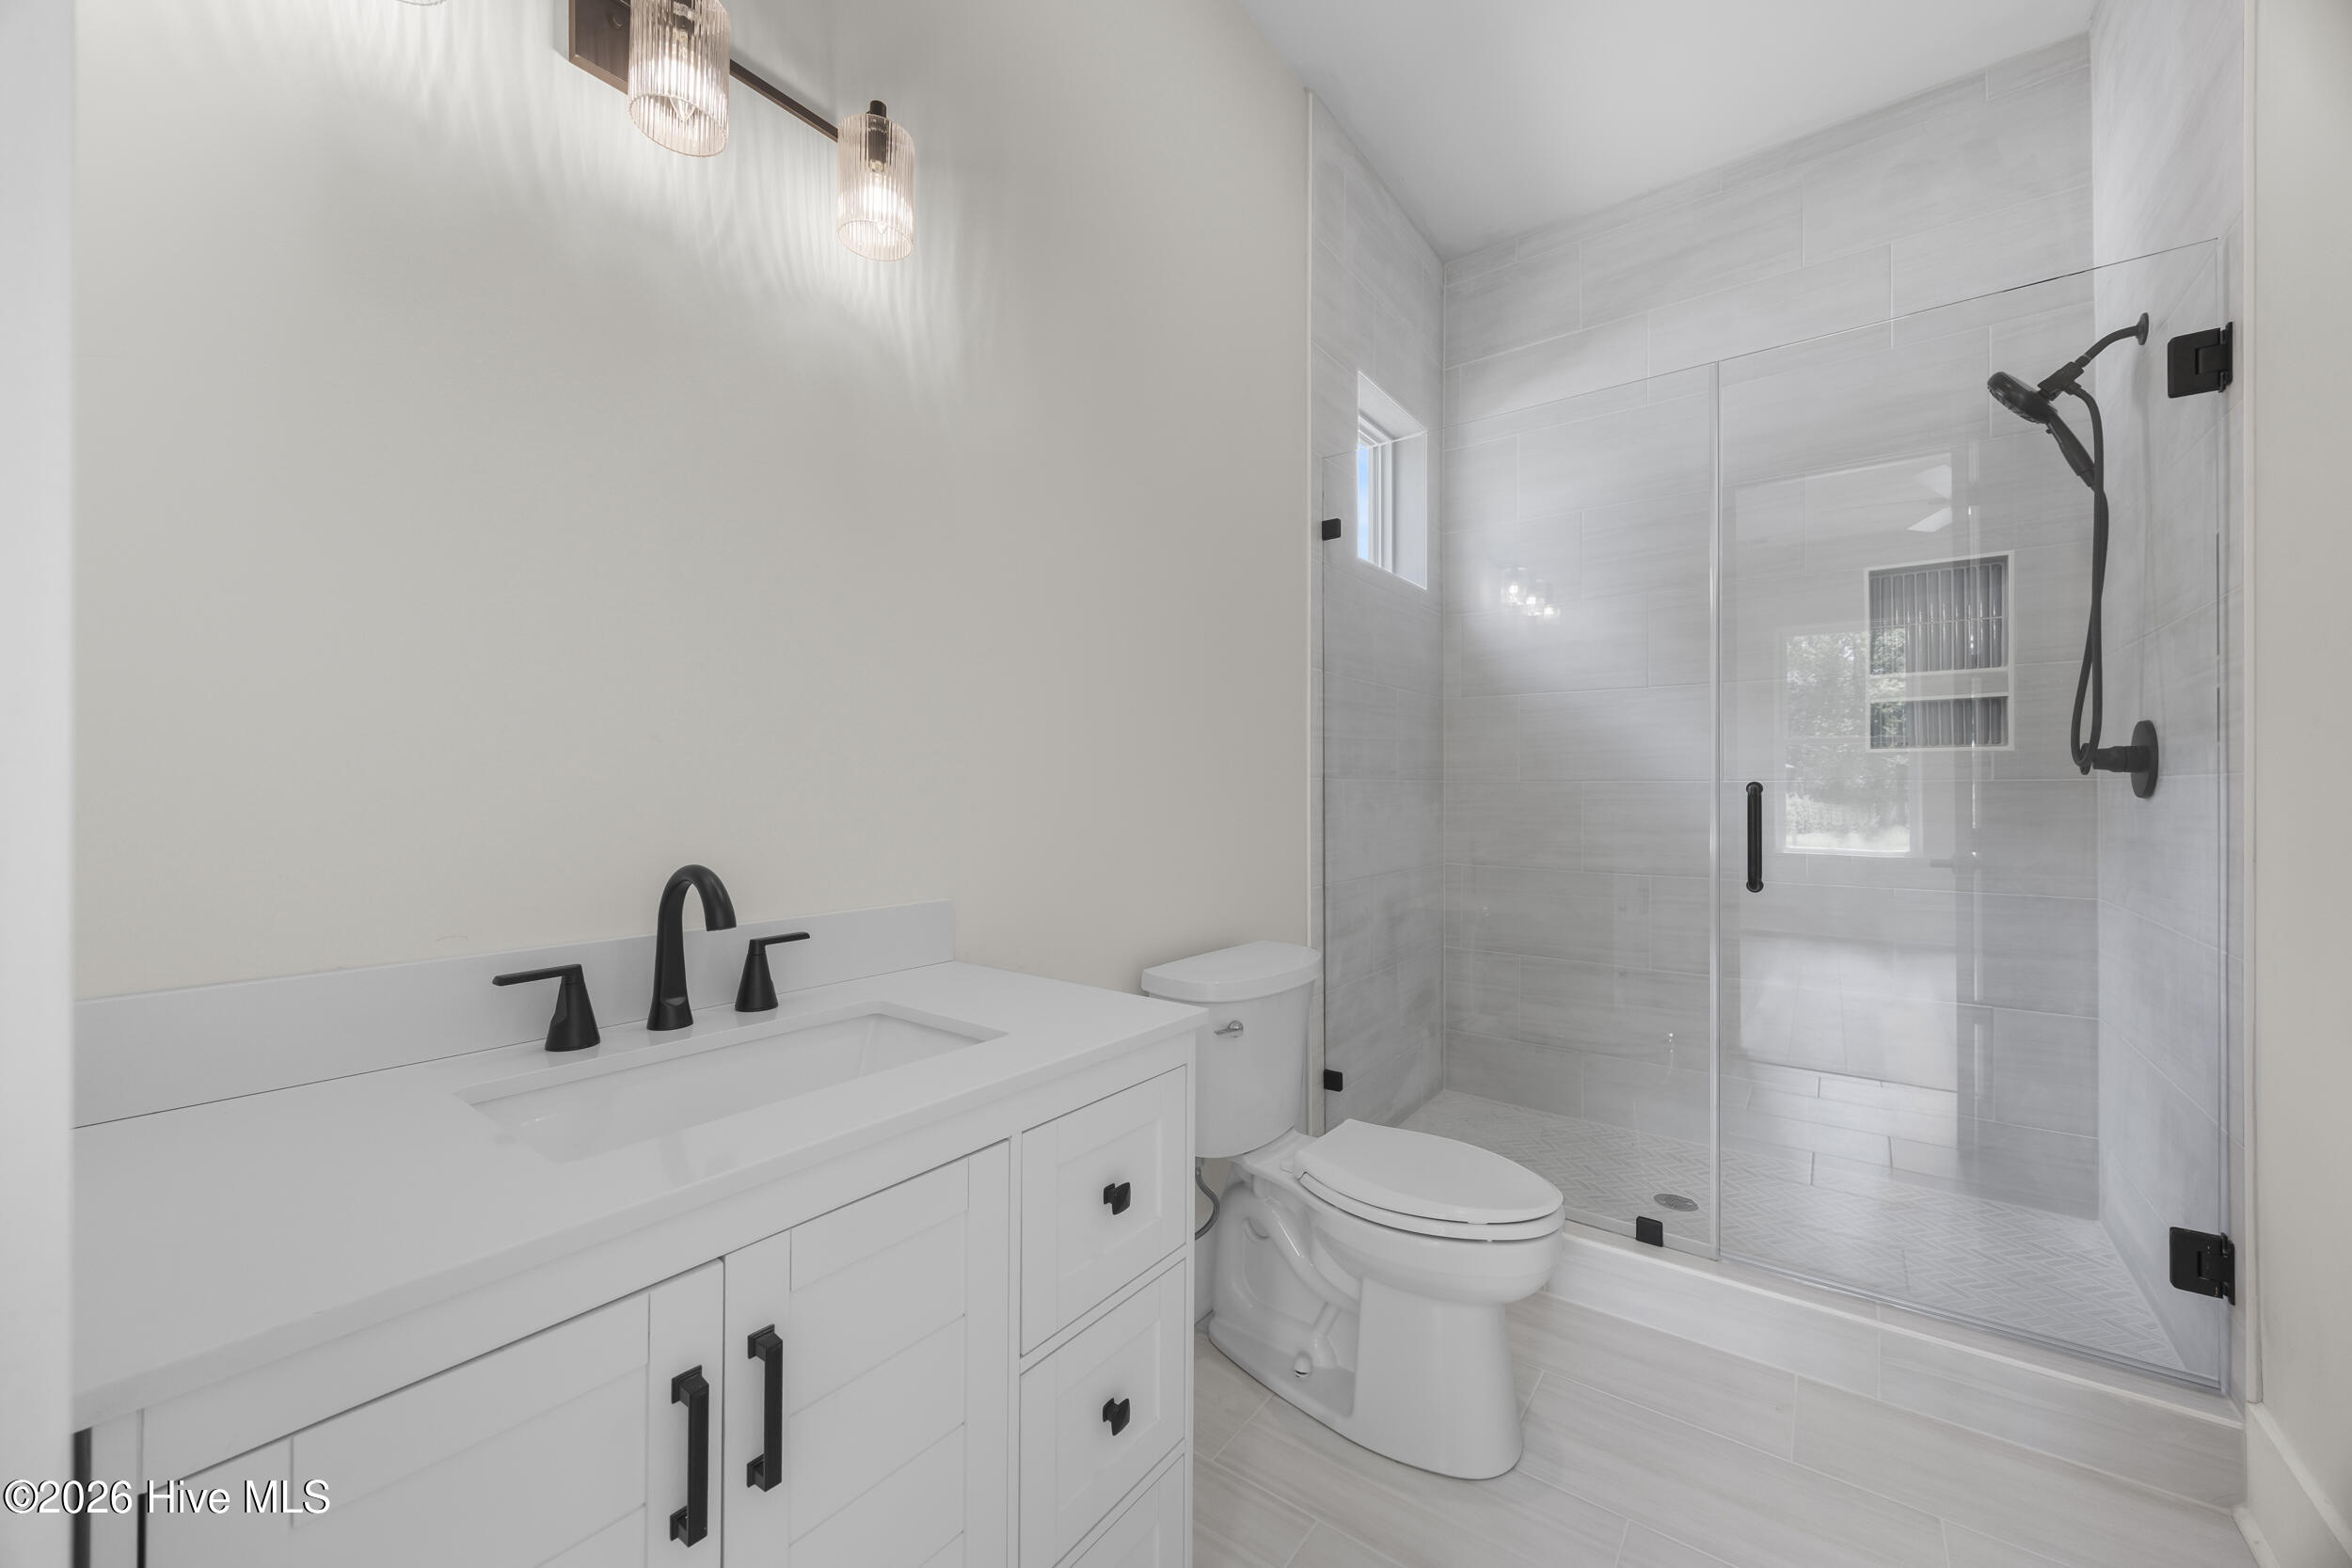
Modern bathroom with a white vanity, black fixtures, and a glass-enclosed tiled shower.
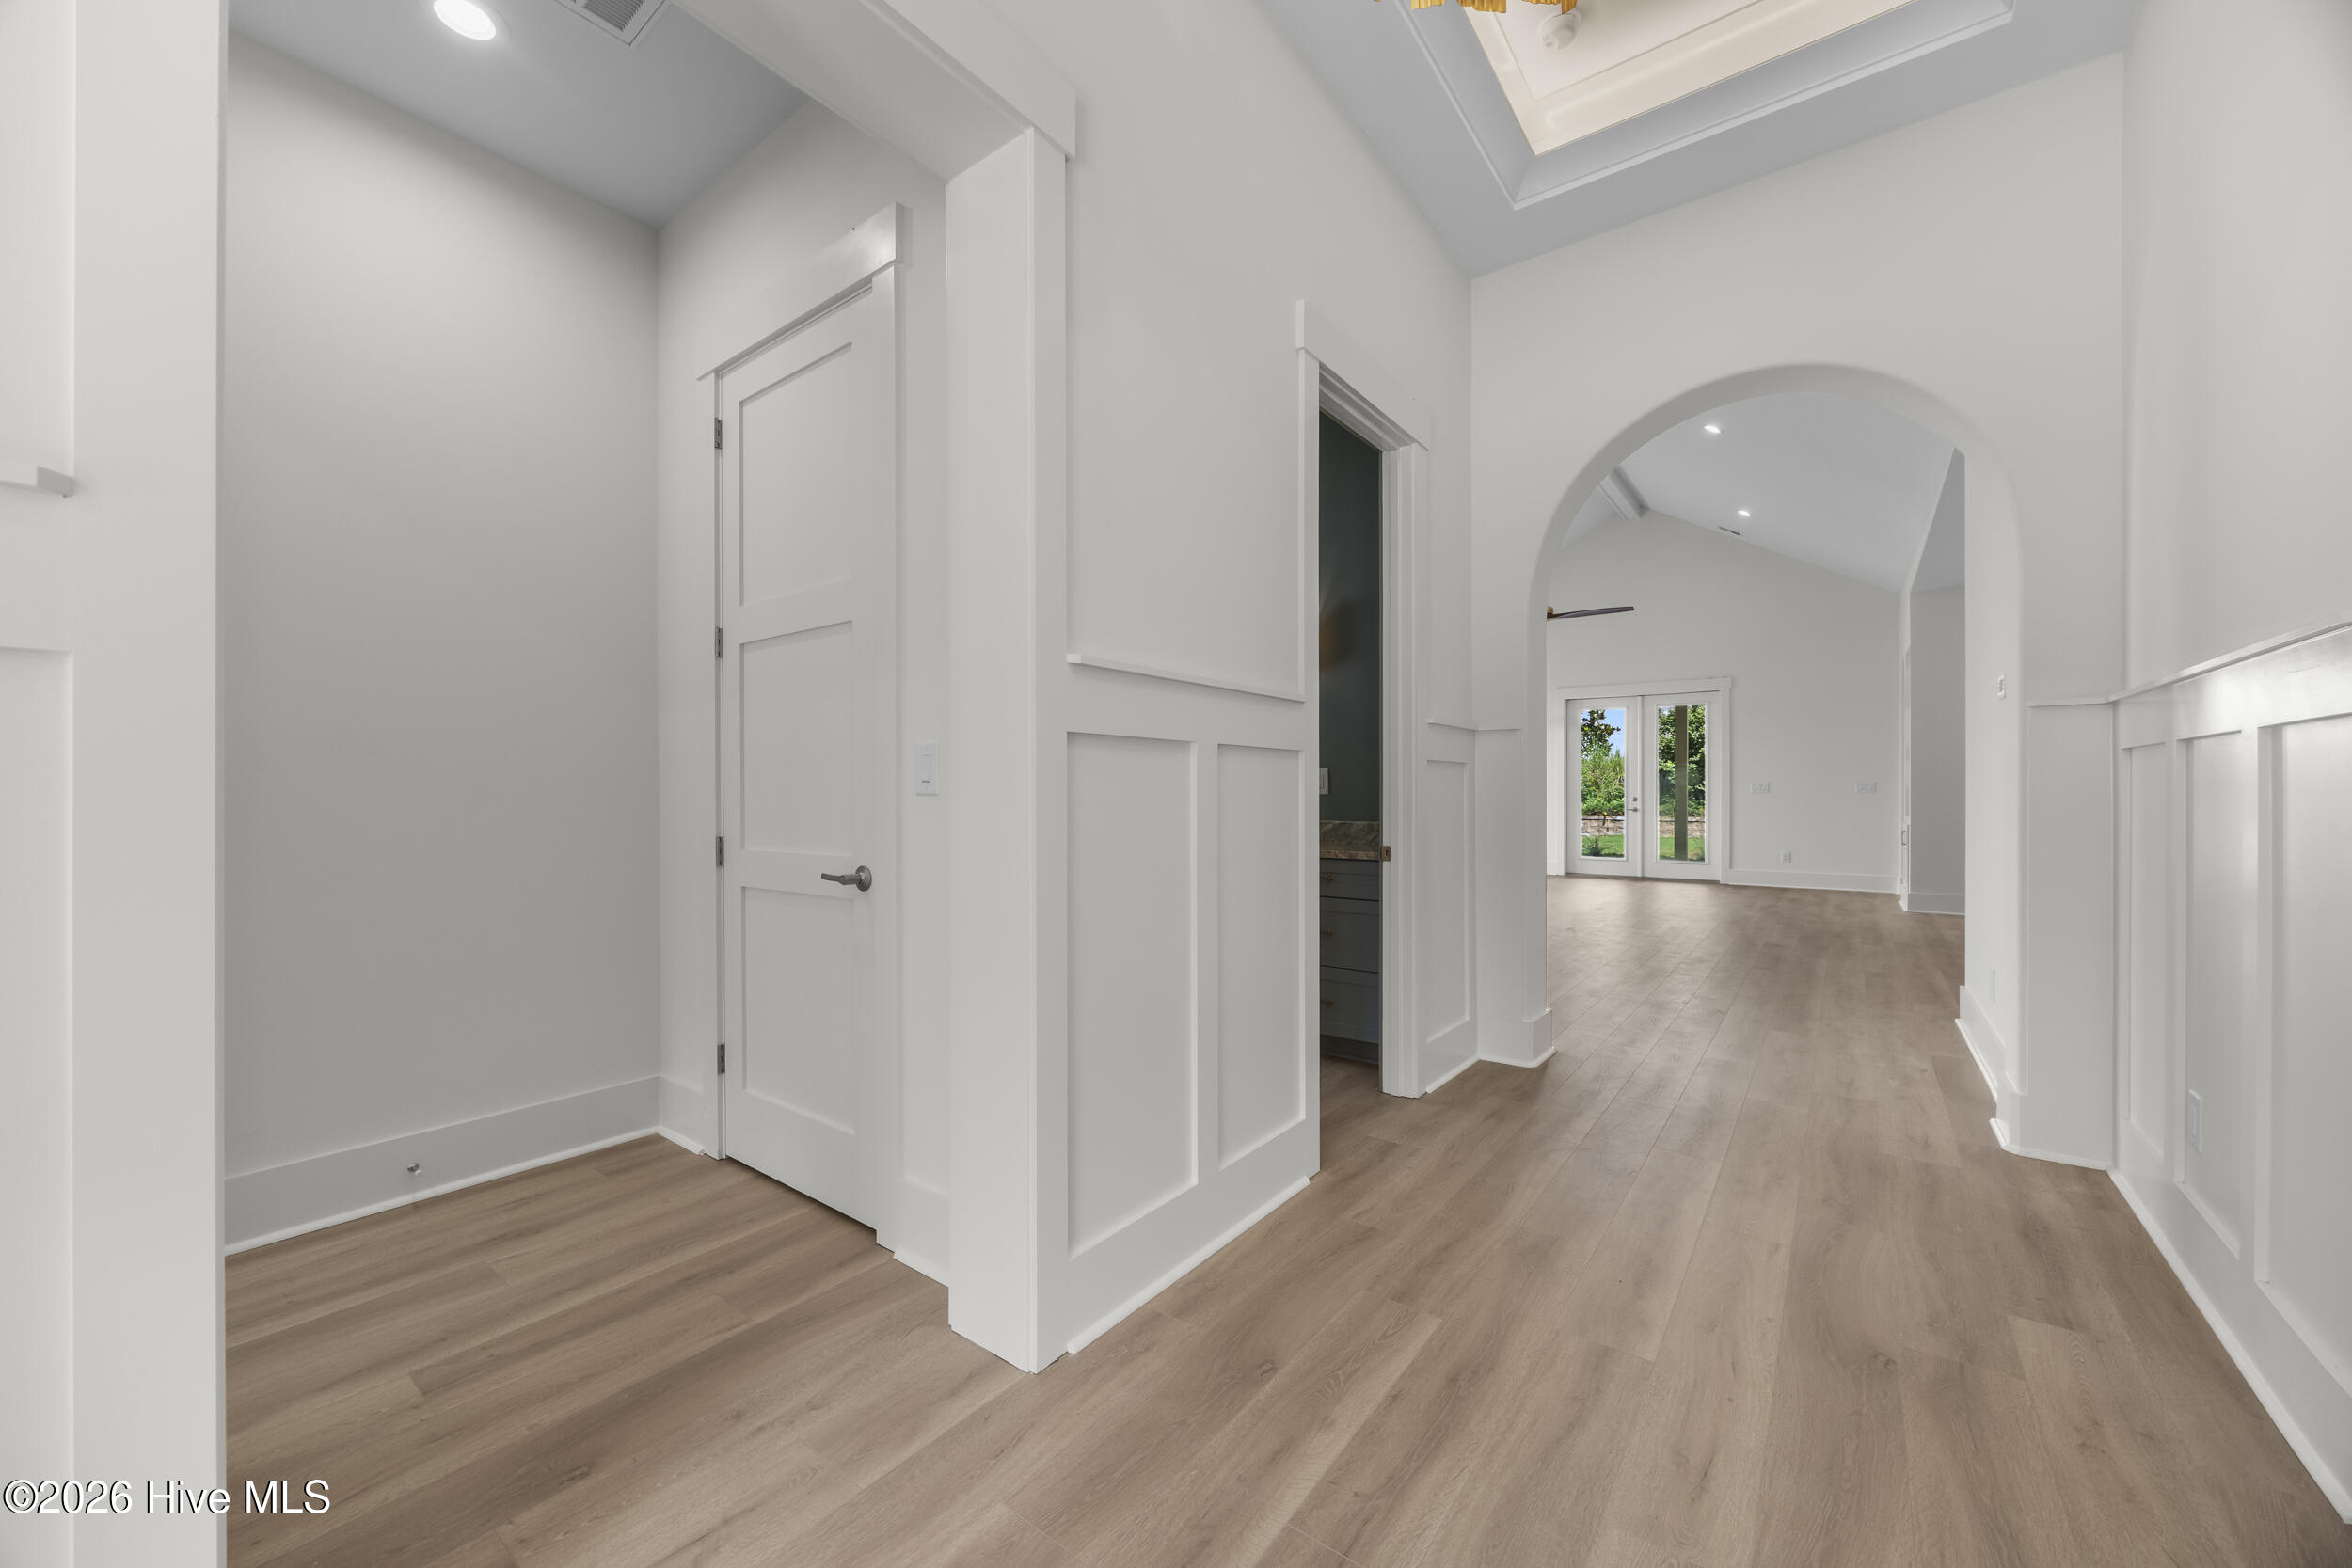
Hallway with white paneled walls and wood-look floors, opening through an arch to a living area with glass doors.
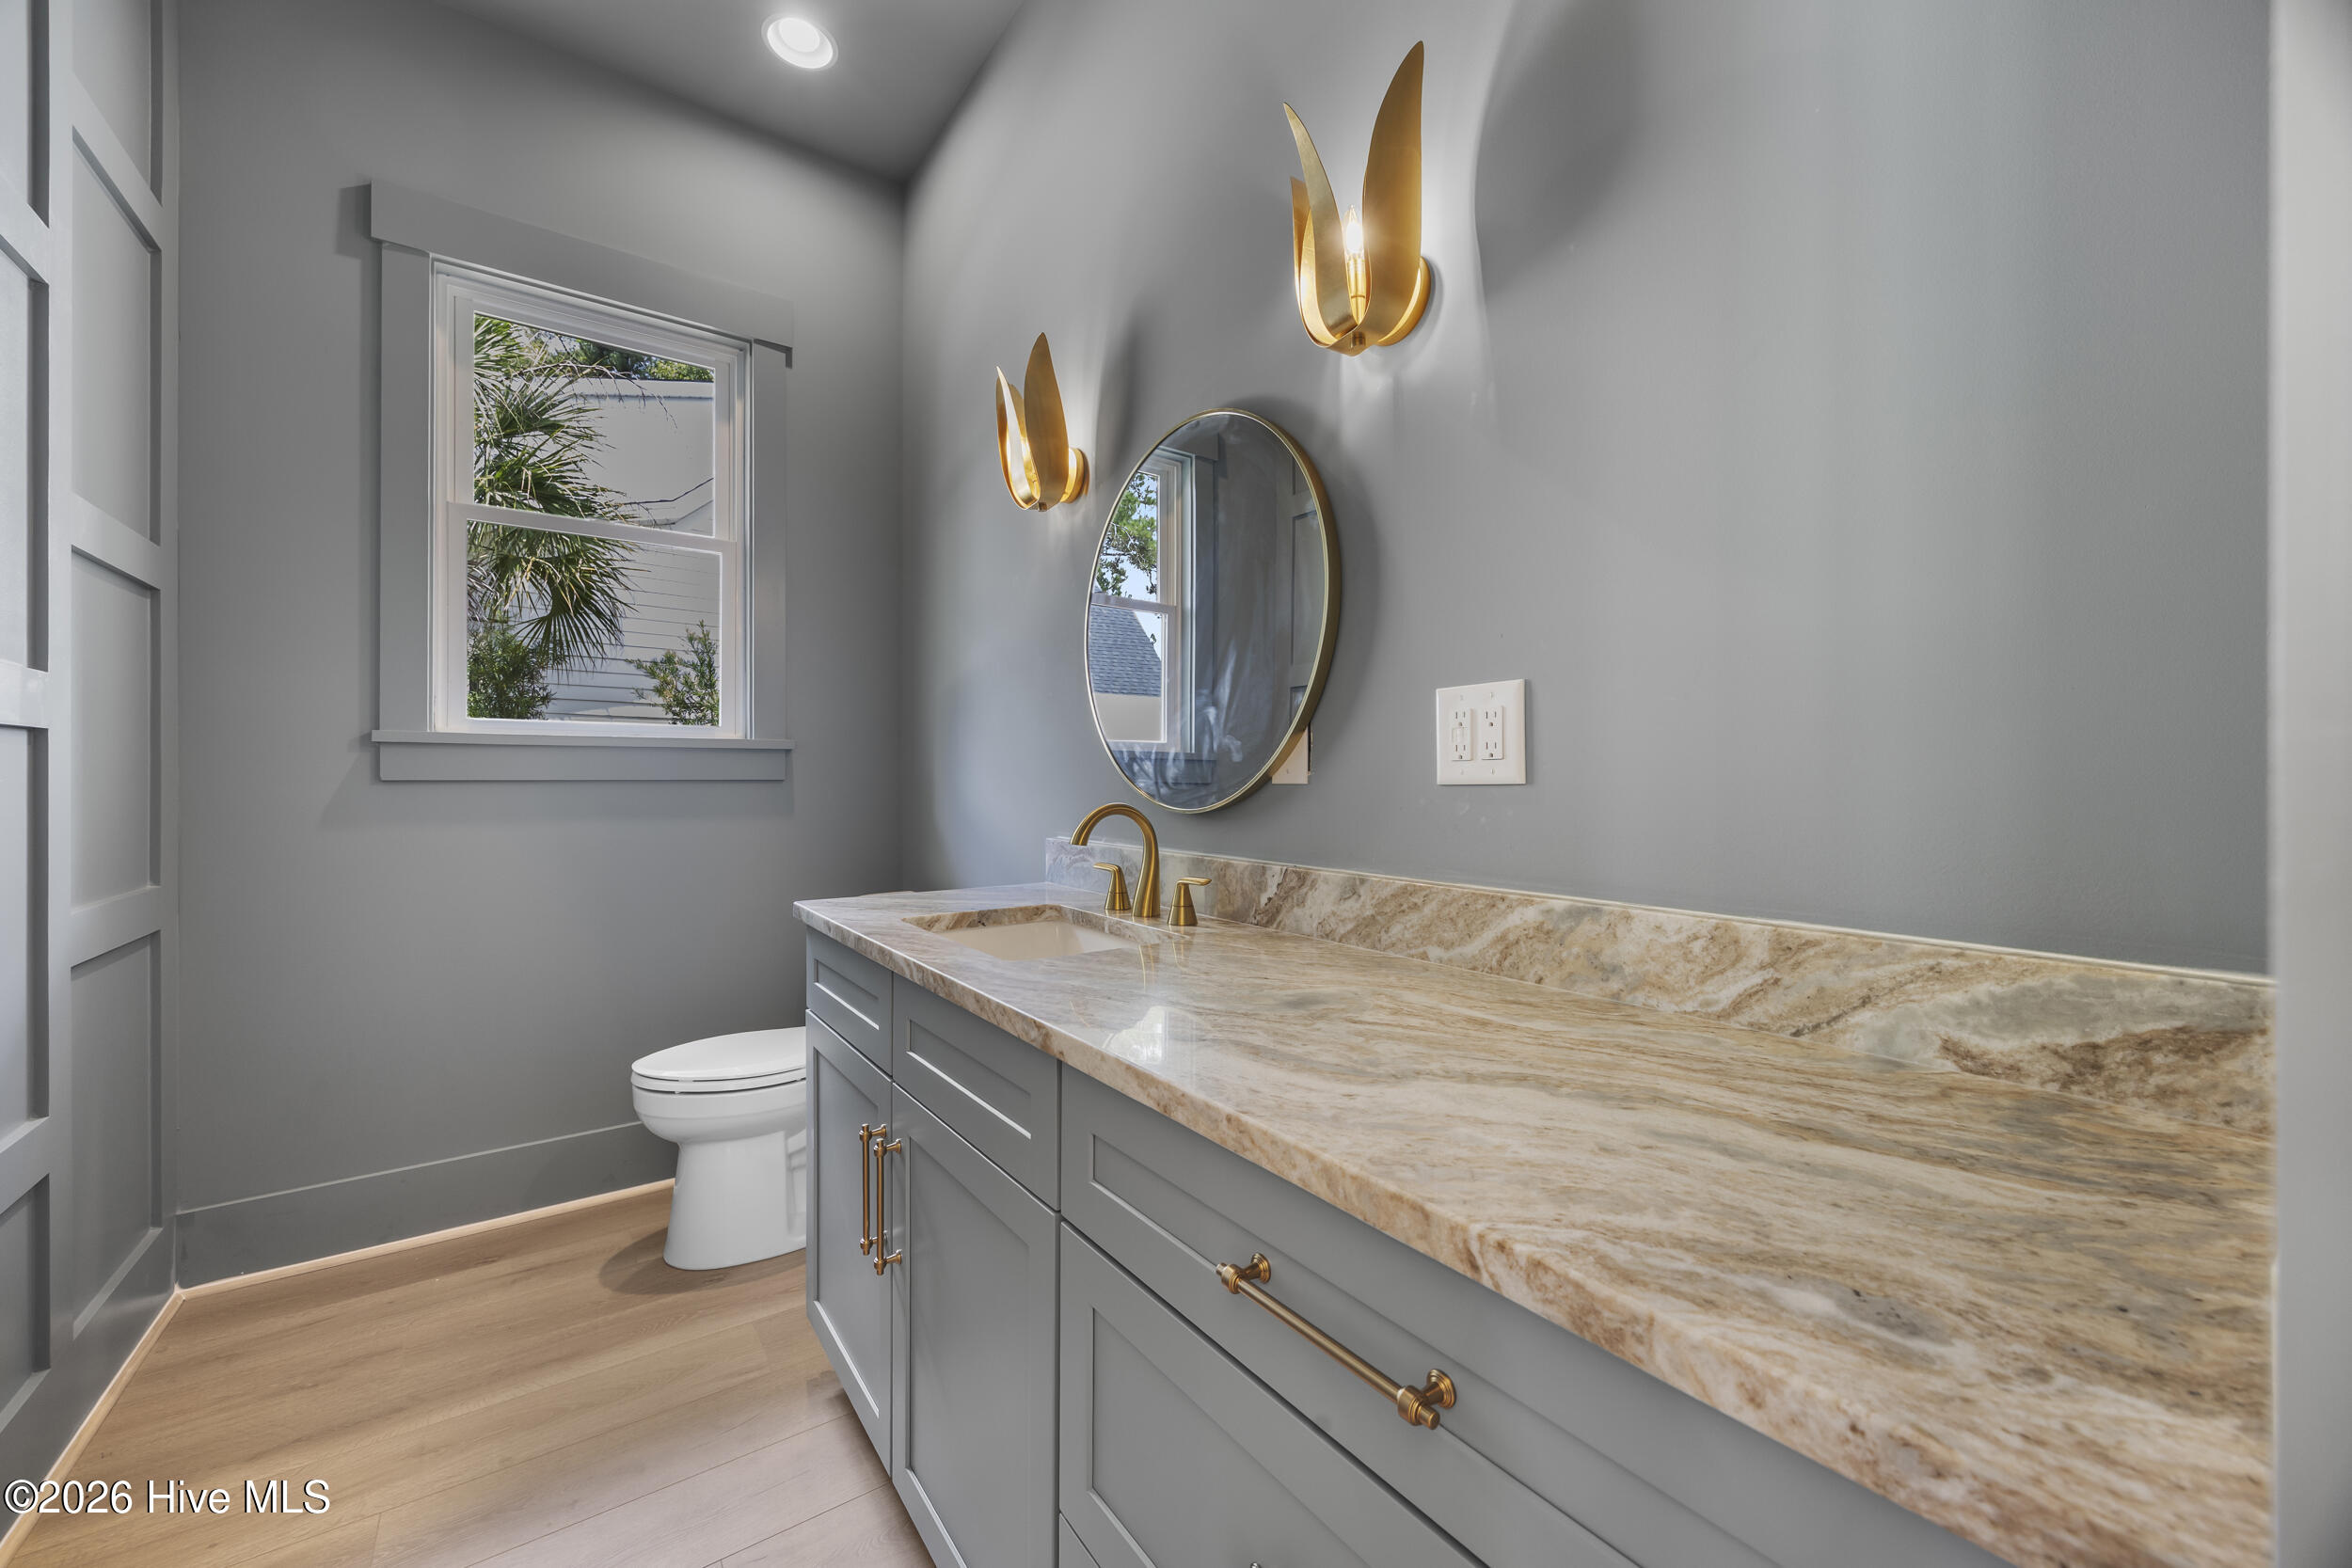
Bathroom with a gray vanity, veined stone countertop, brass fixtures, and an oval mirror.
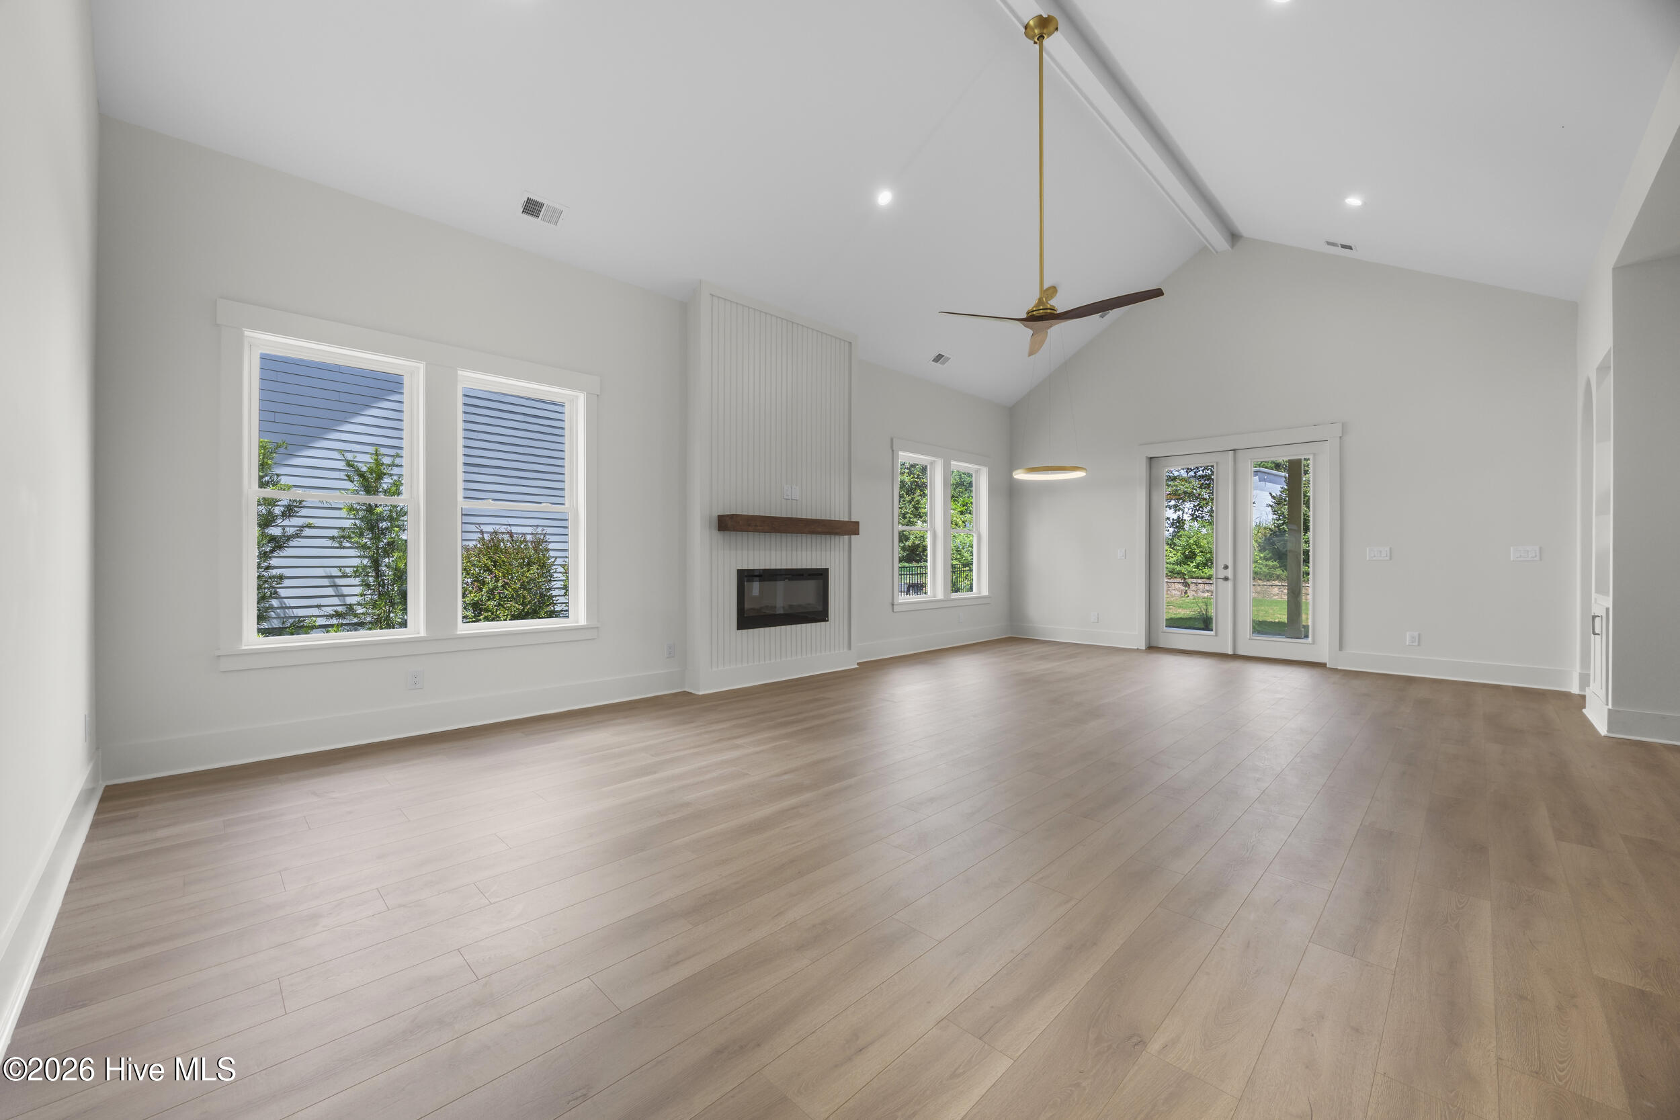
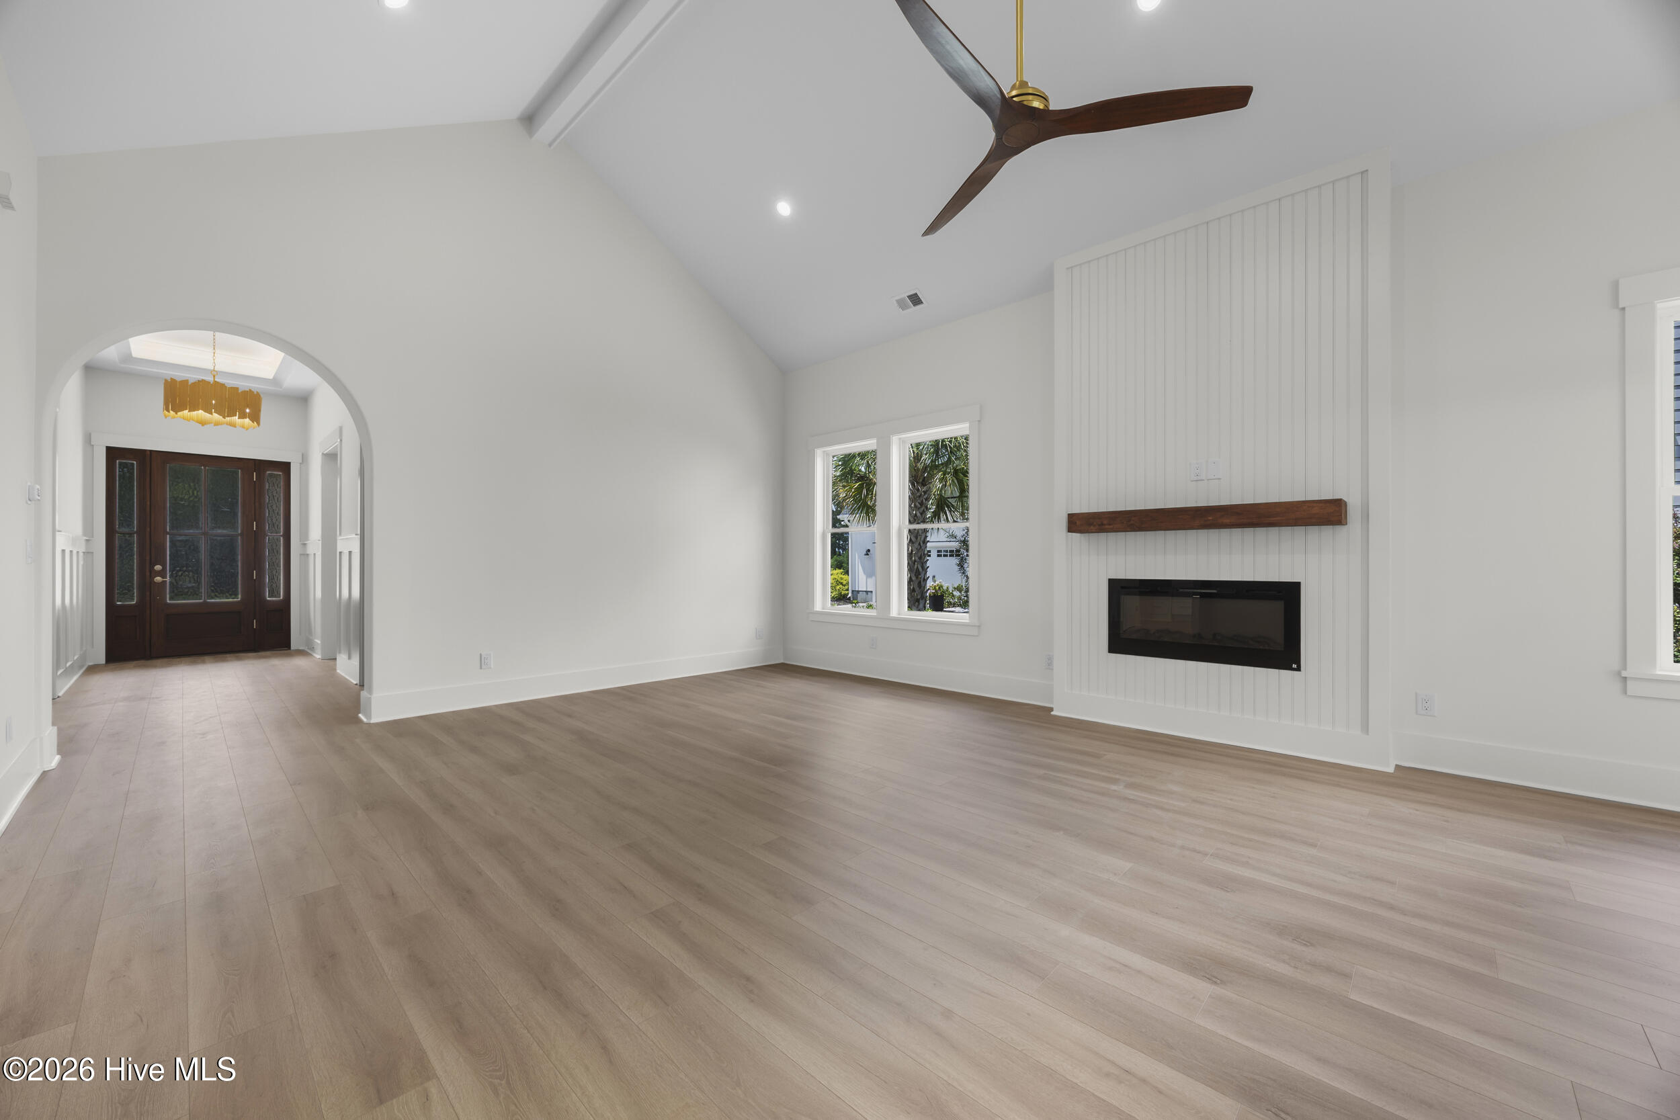
Vacant living room with vaulted ceiling, paneled fireplace wall, light wood floors, and glass doors.
Unfurnished living room with vaulted ceiling, paneled fireplace wall, wood mantel, and arched entryway.
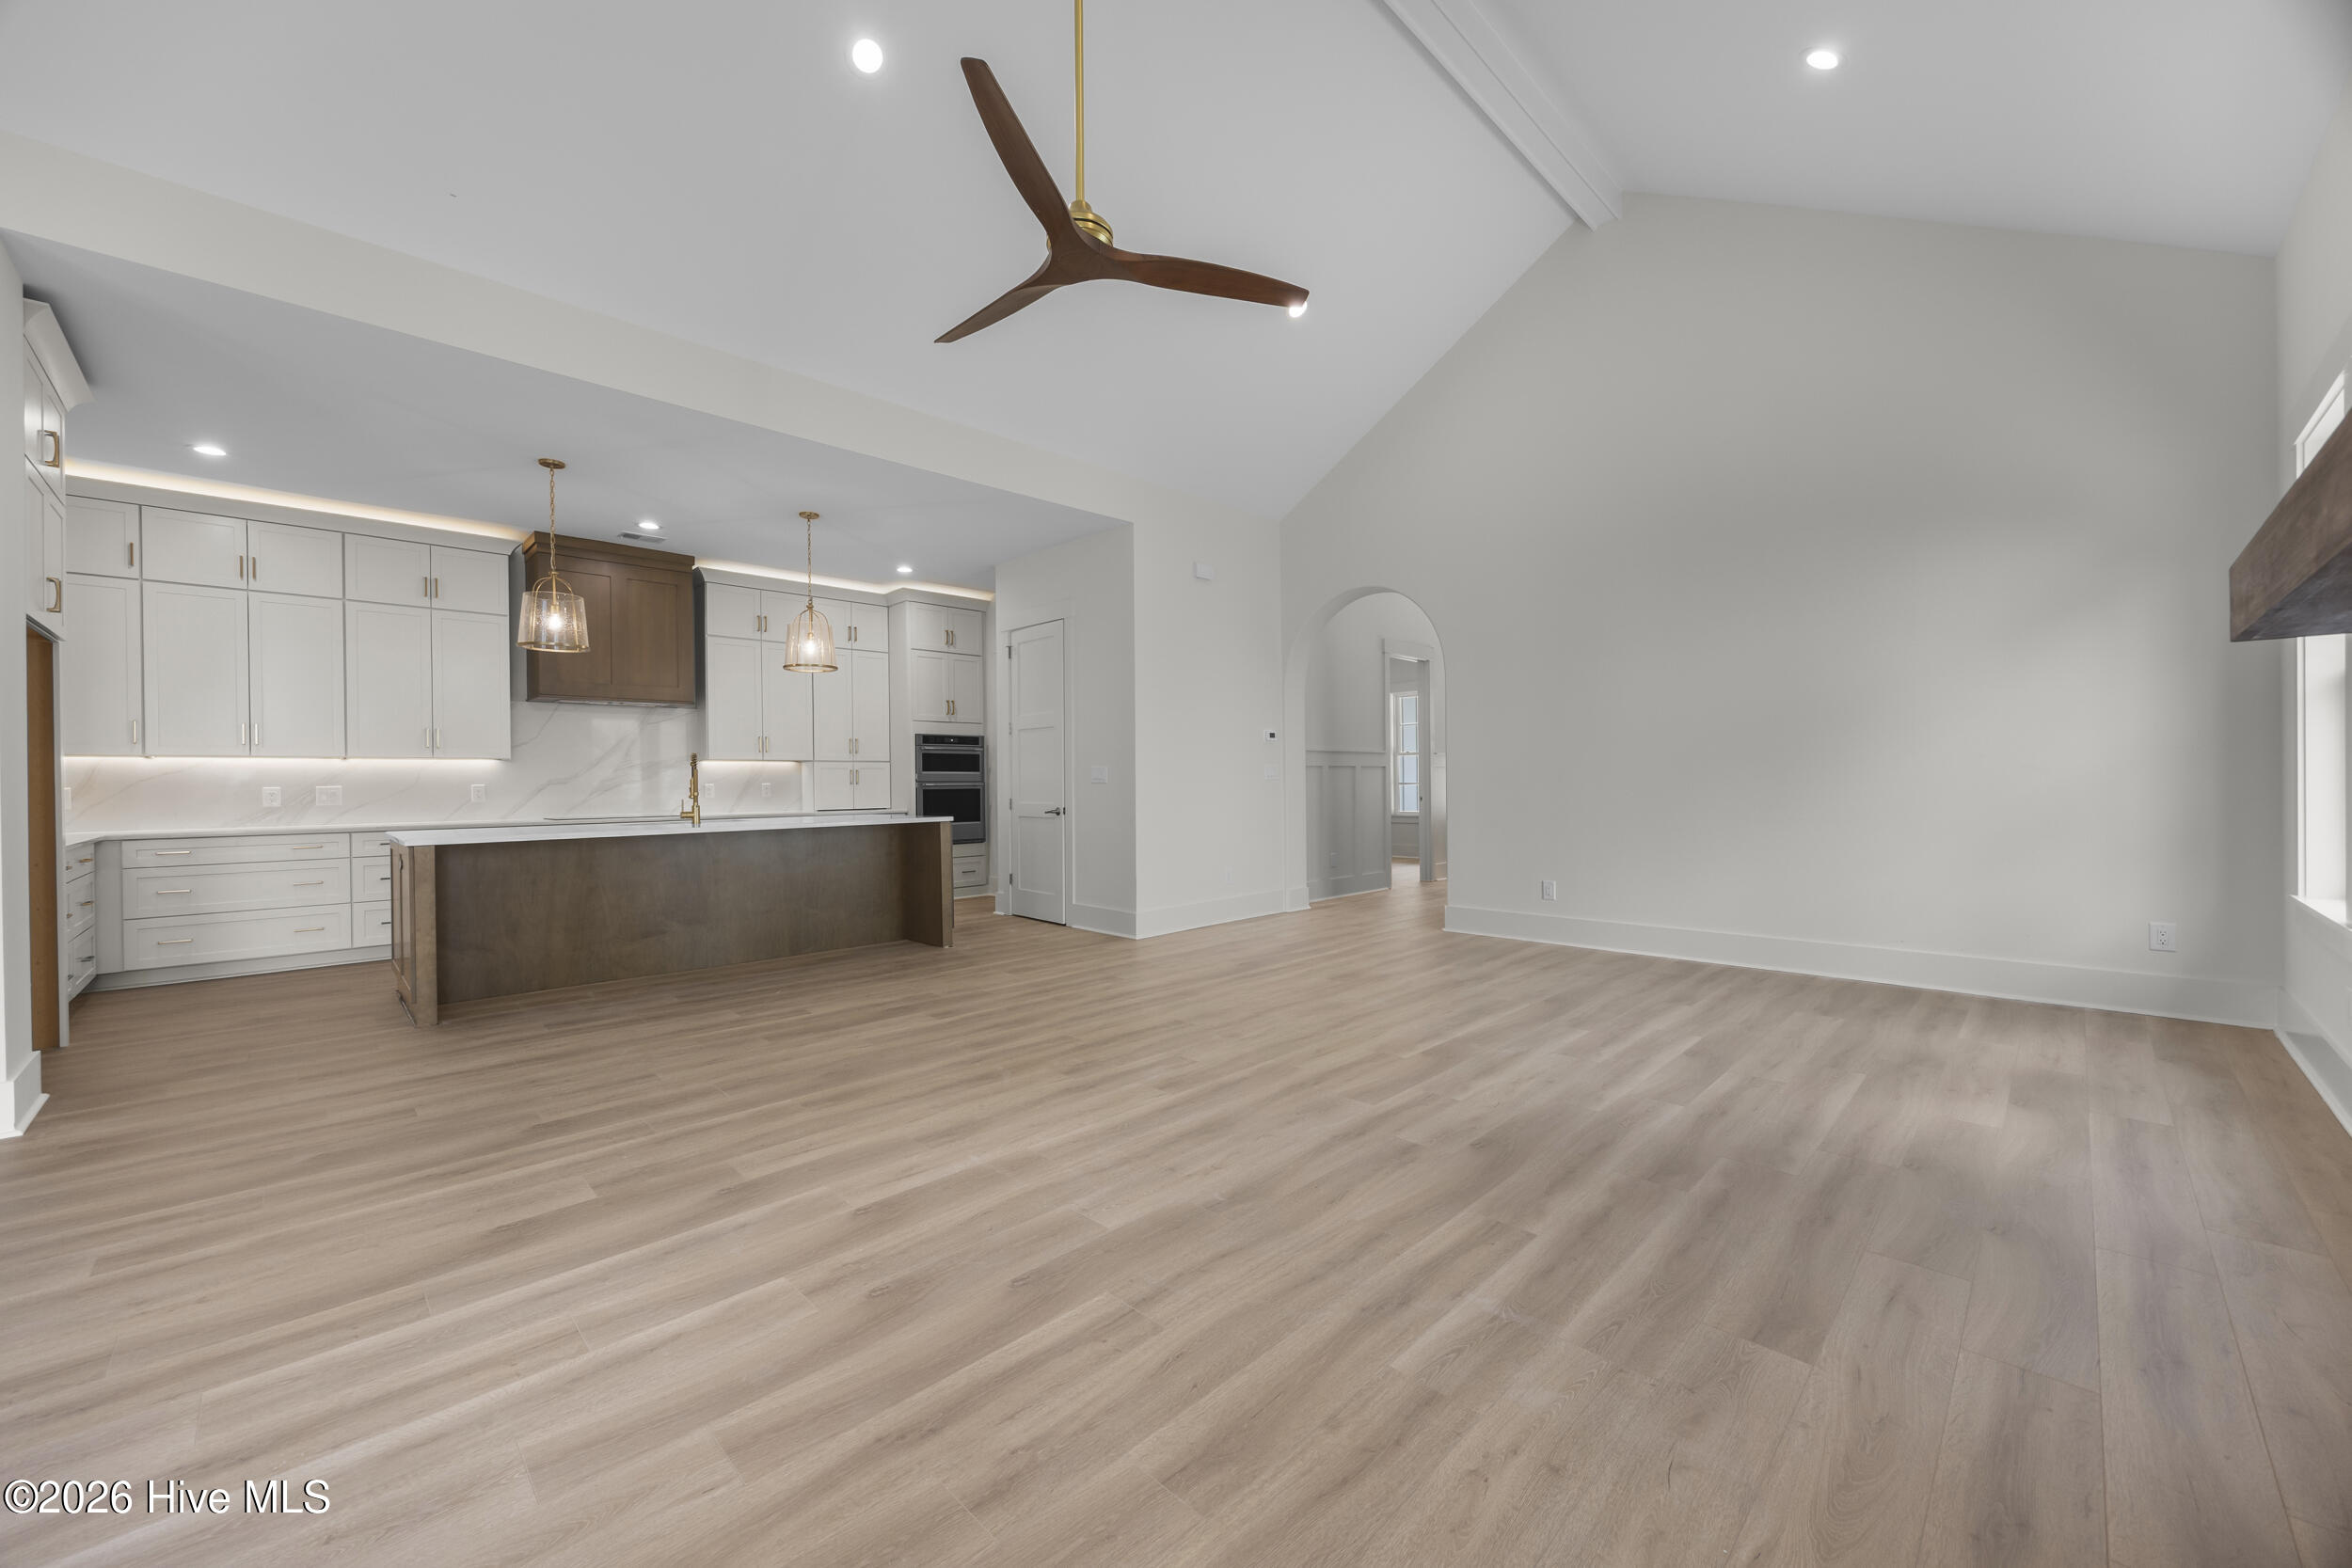
Open-plan kitchen and living area with white cabinets, dark wood island, and vaulted ceiling.
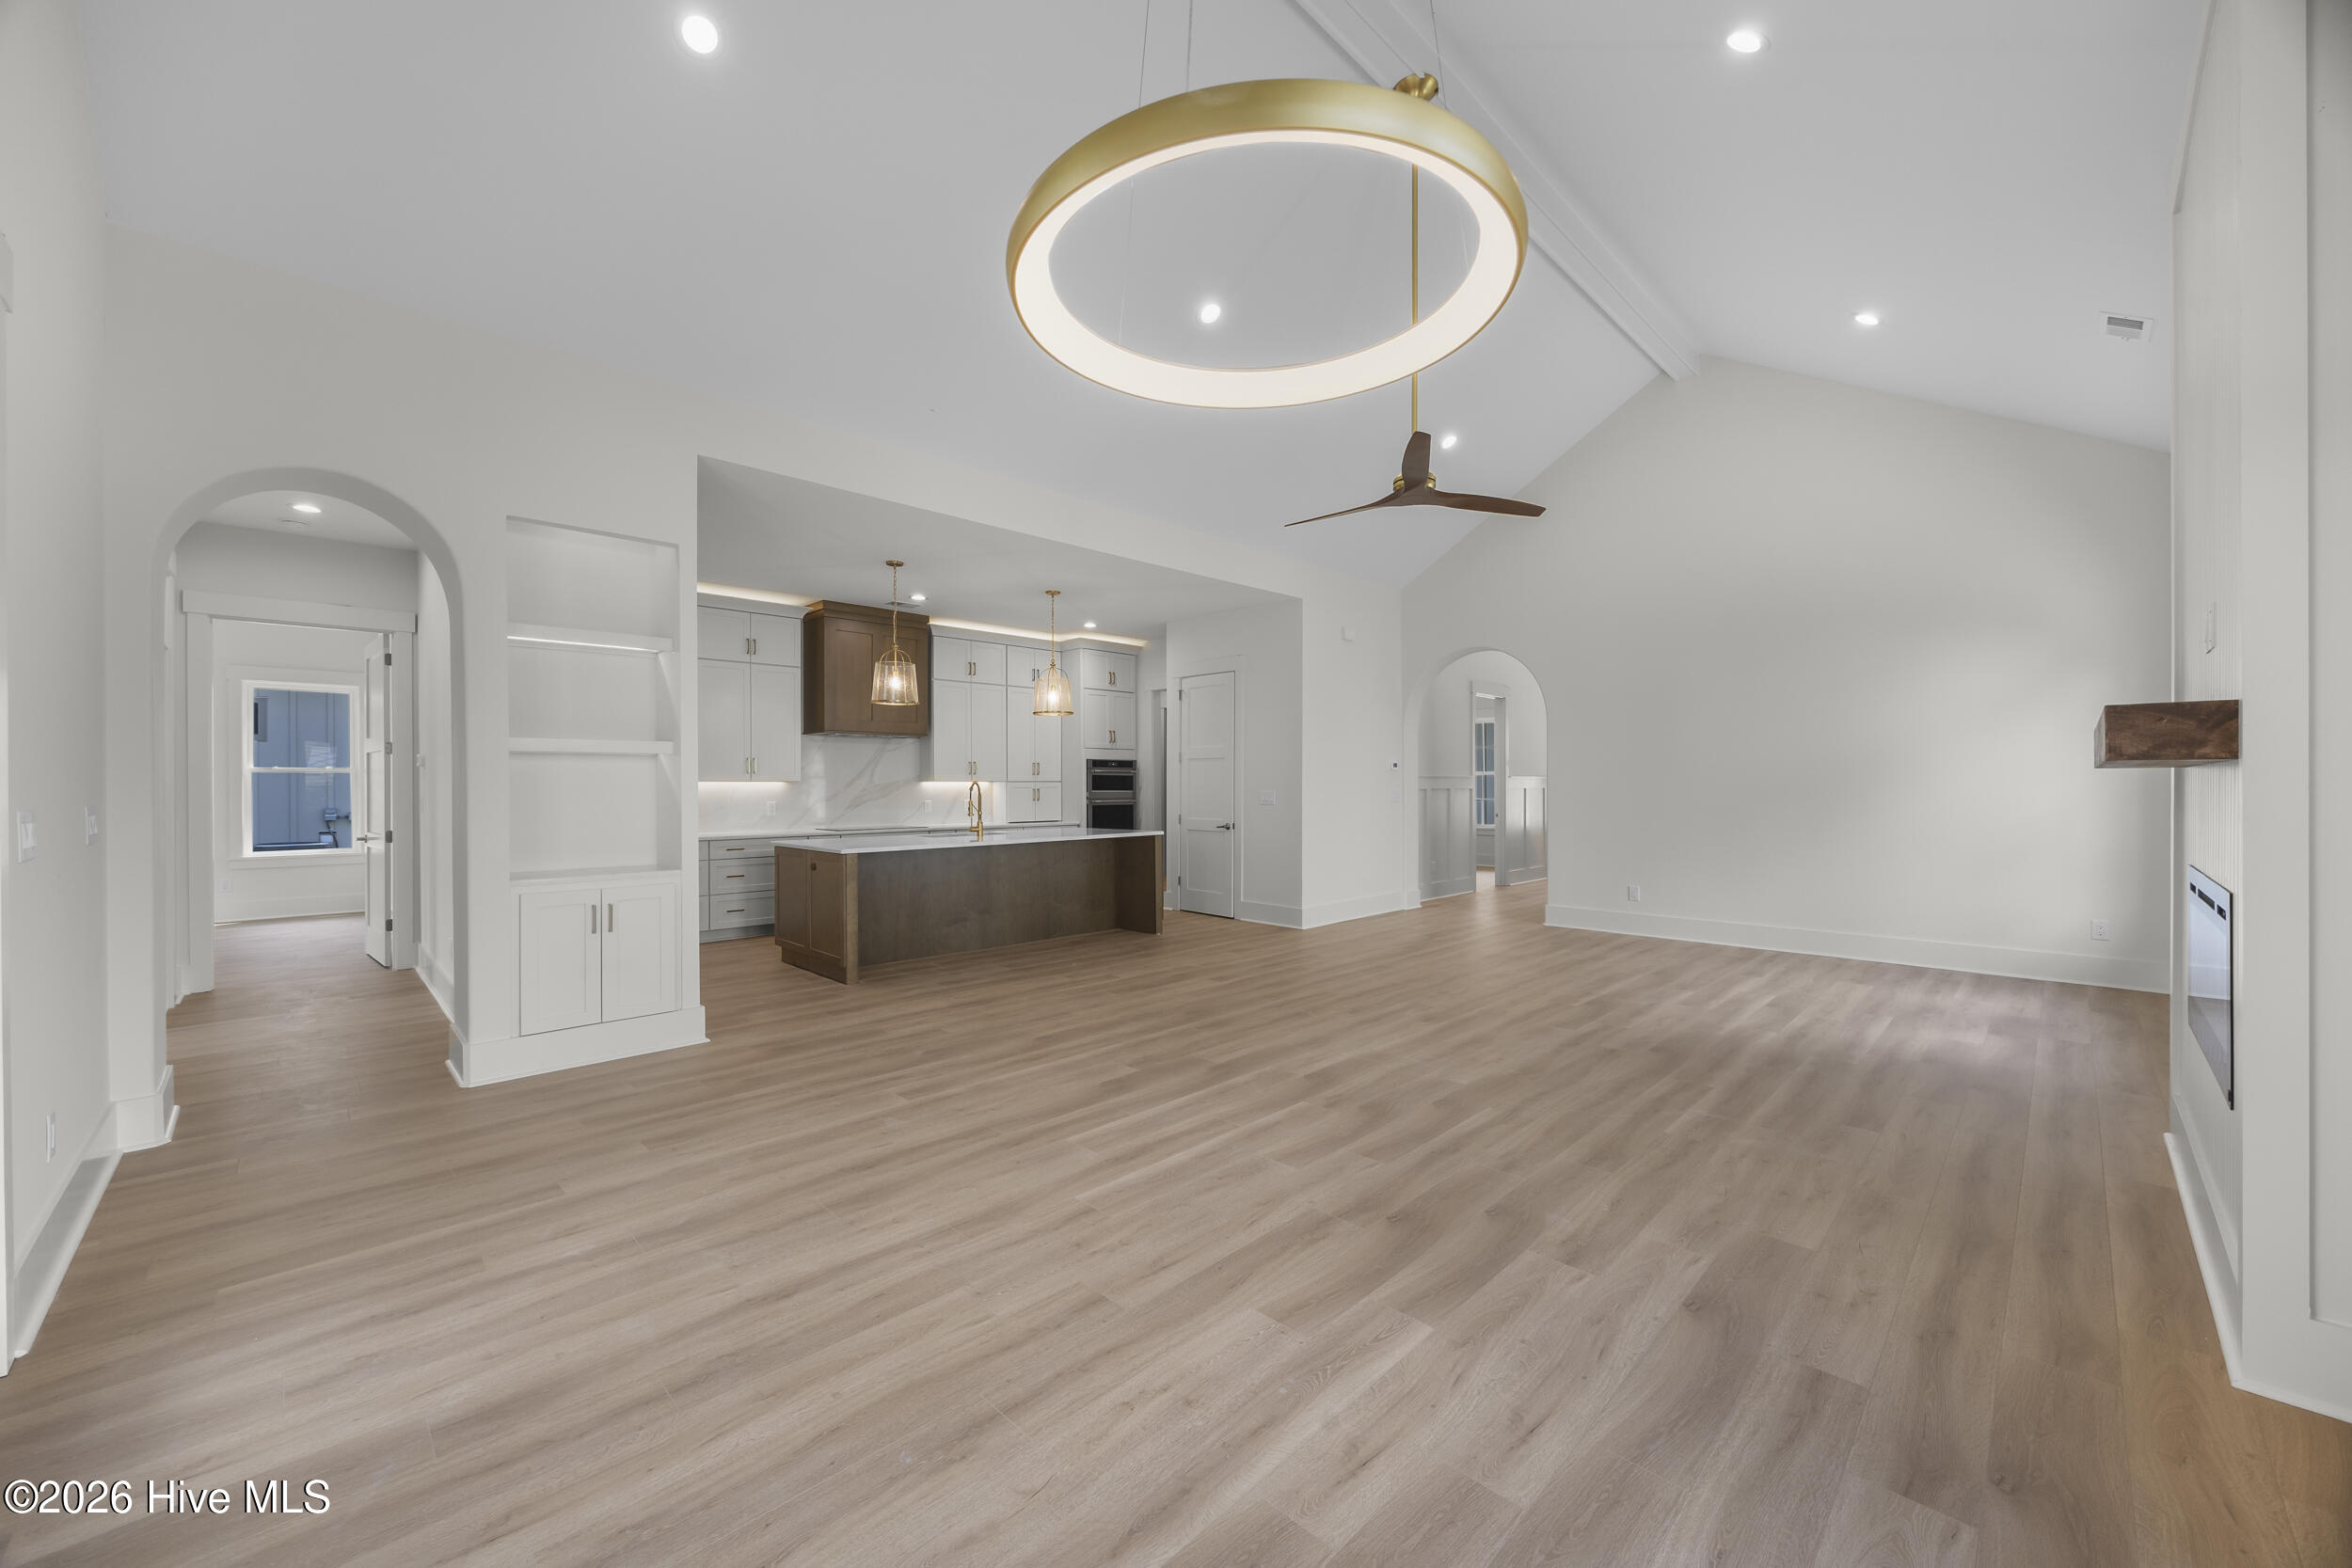
Open-plan living room and kitchen with wood floors, a dark island, vaulted ceiling, and circular pendant light.
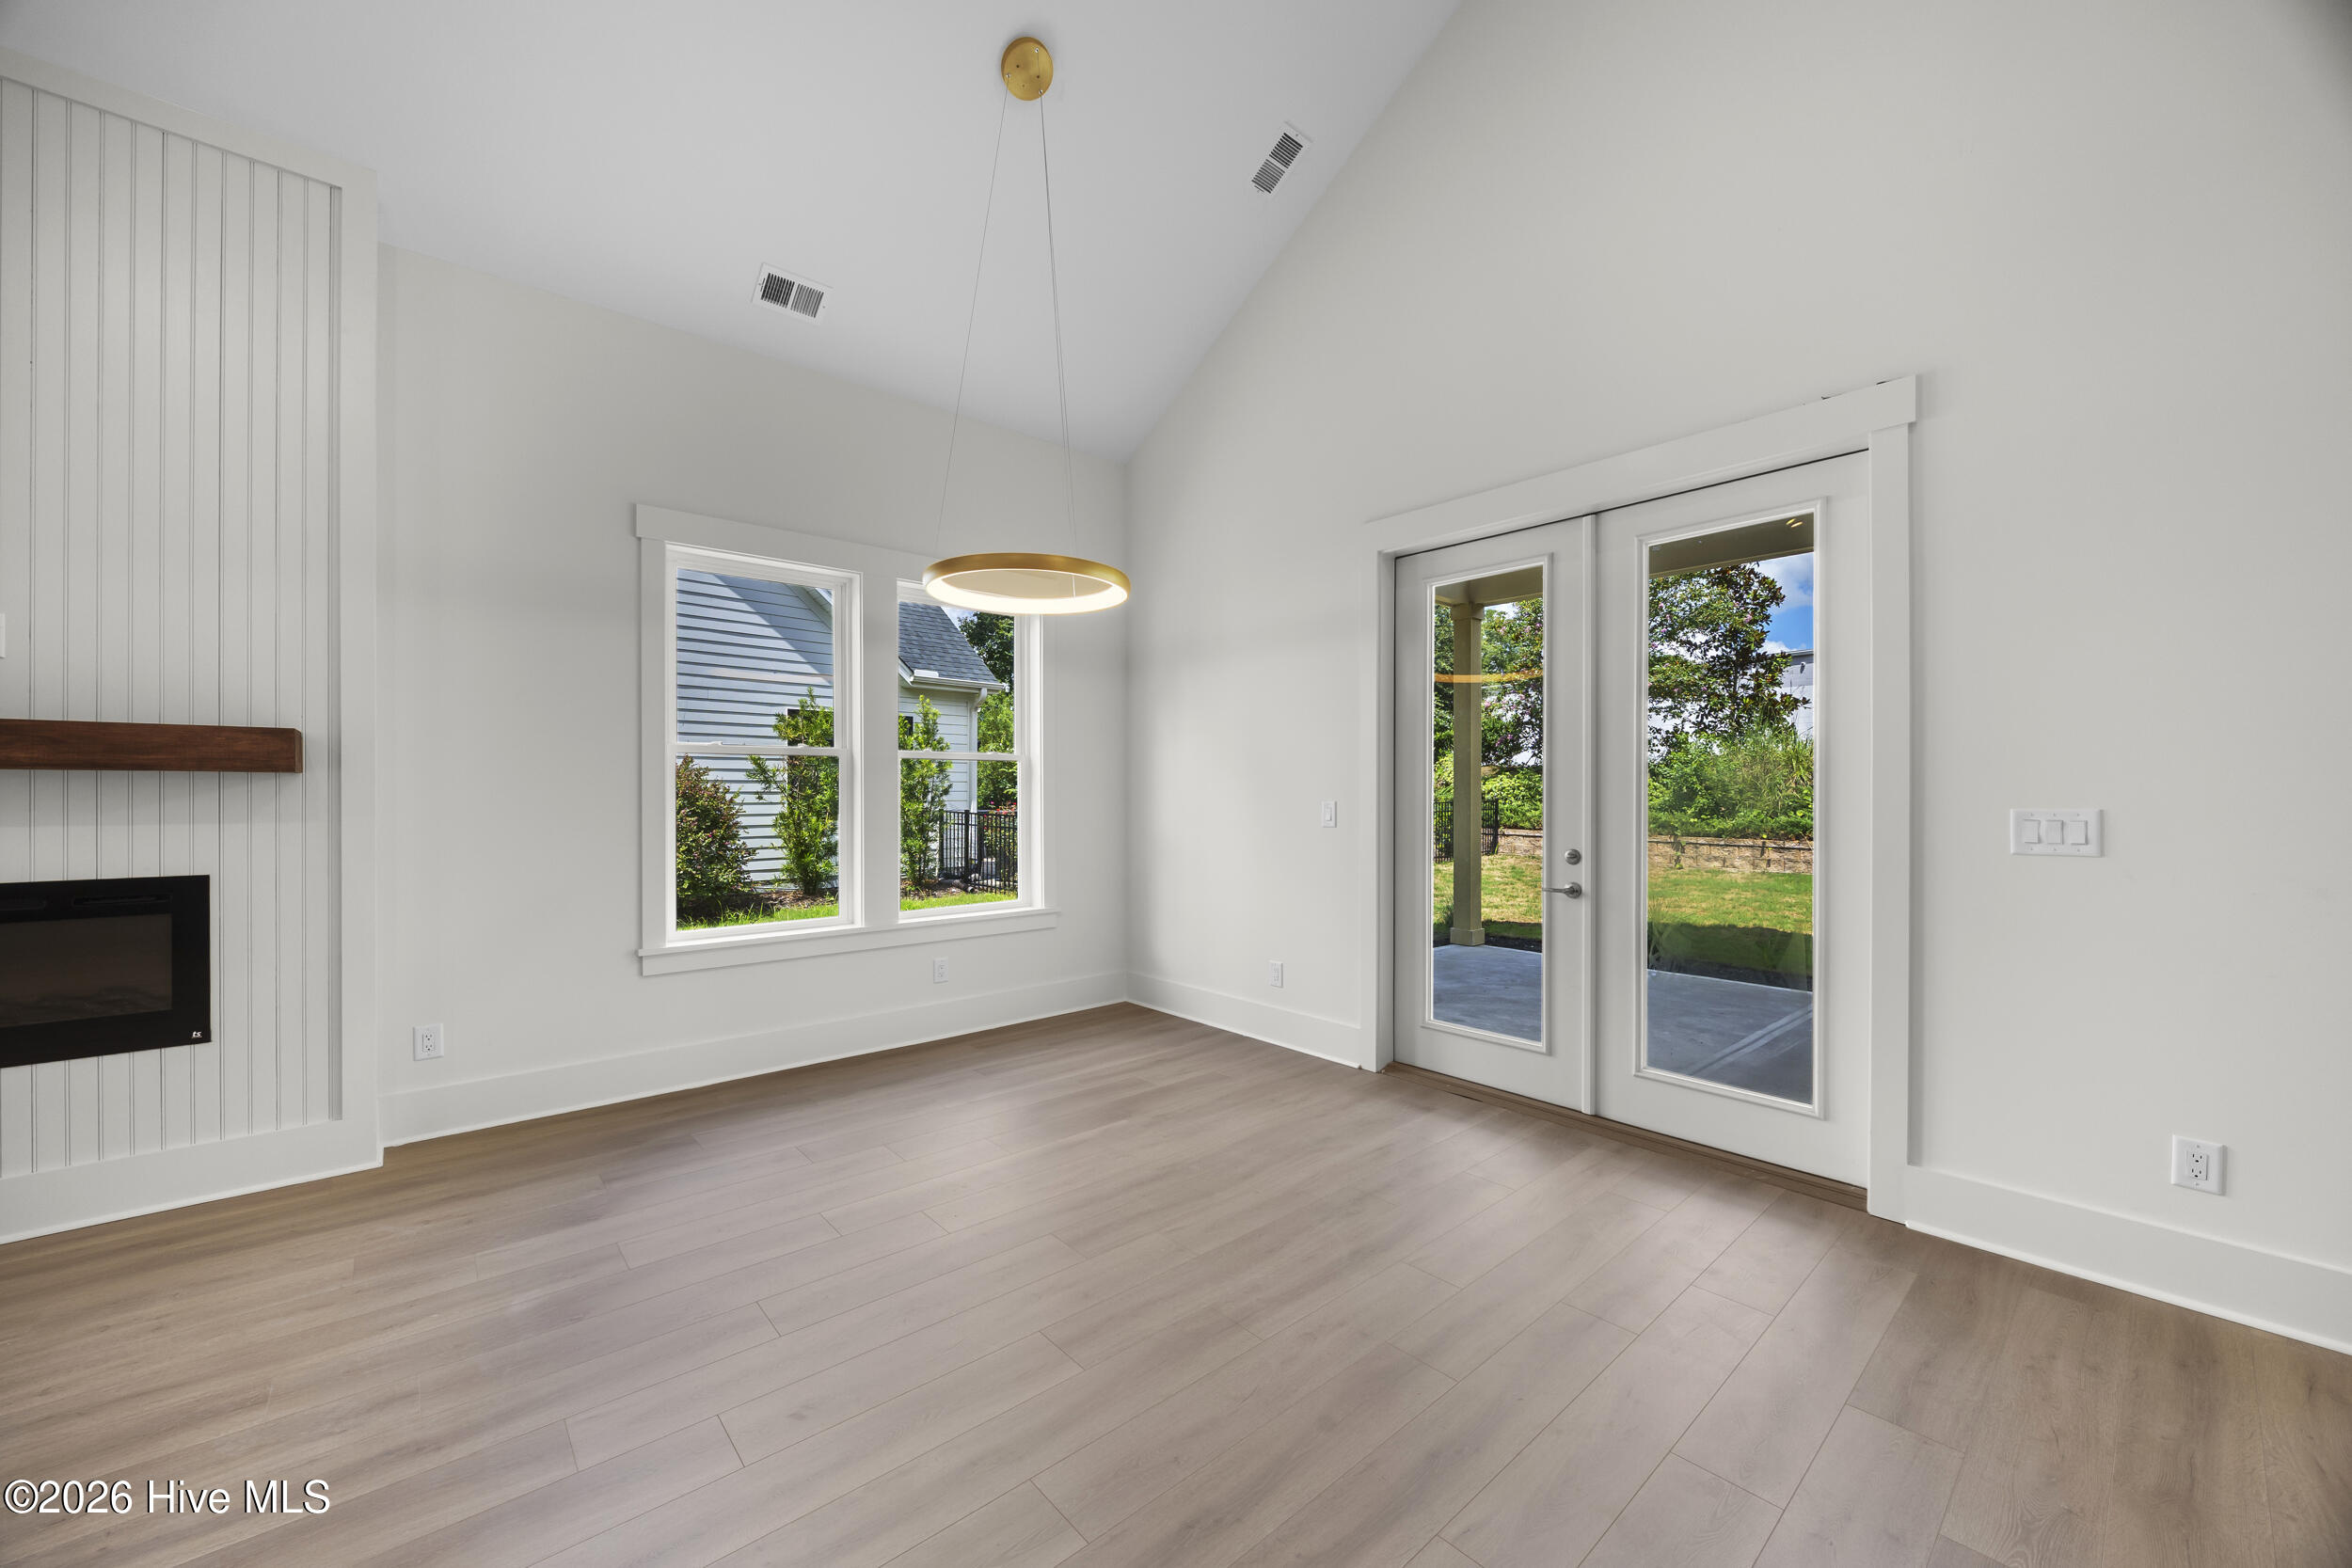
Vacant dining area with light wood floors, a circular pendant, and glass doors to the patio.
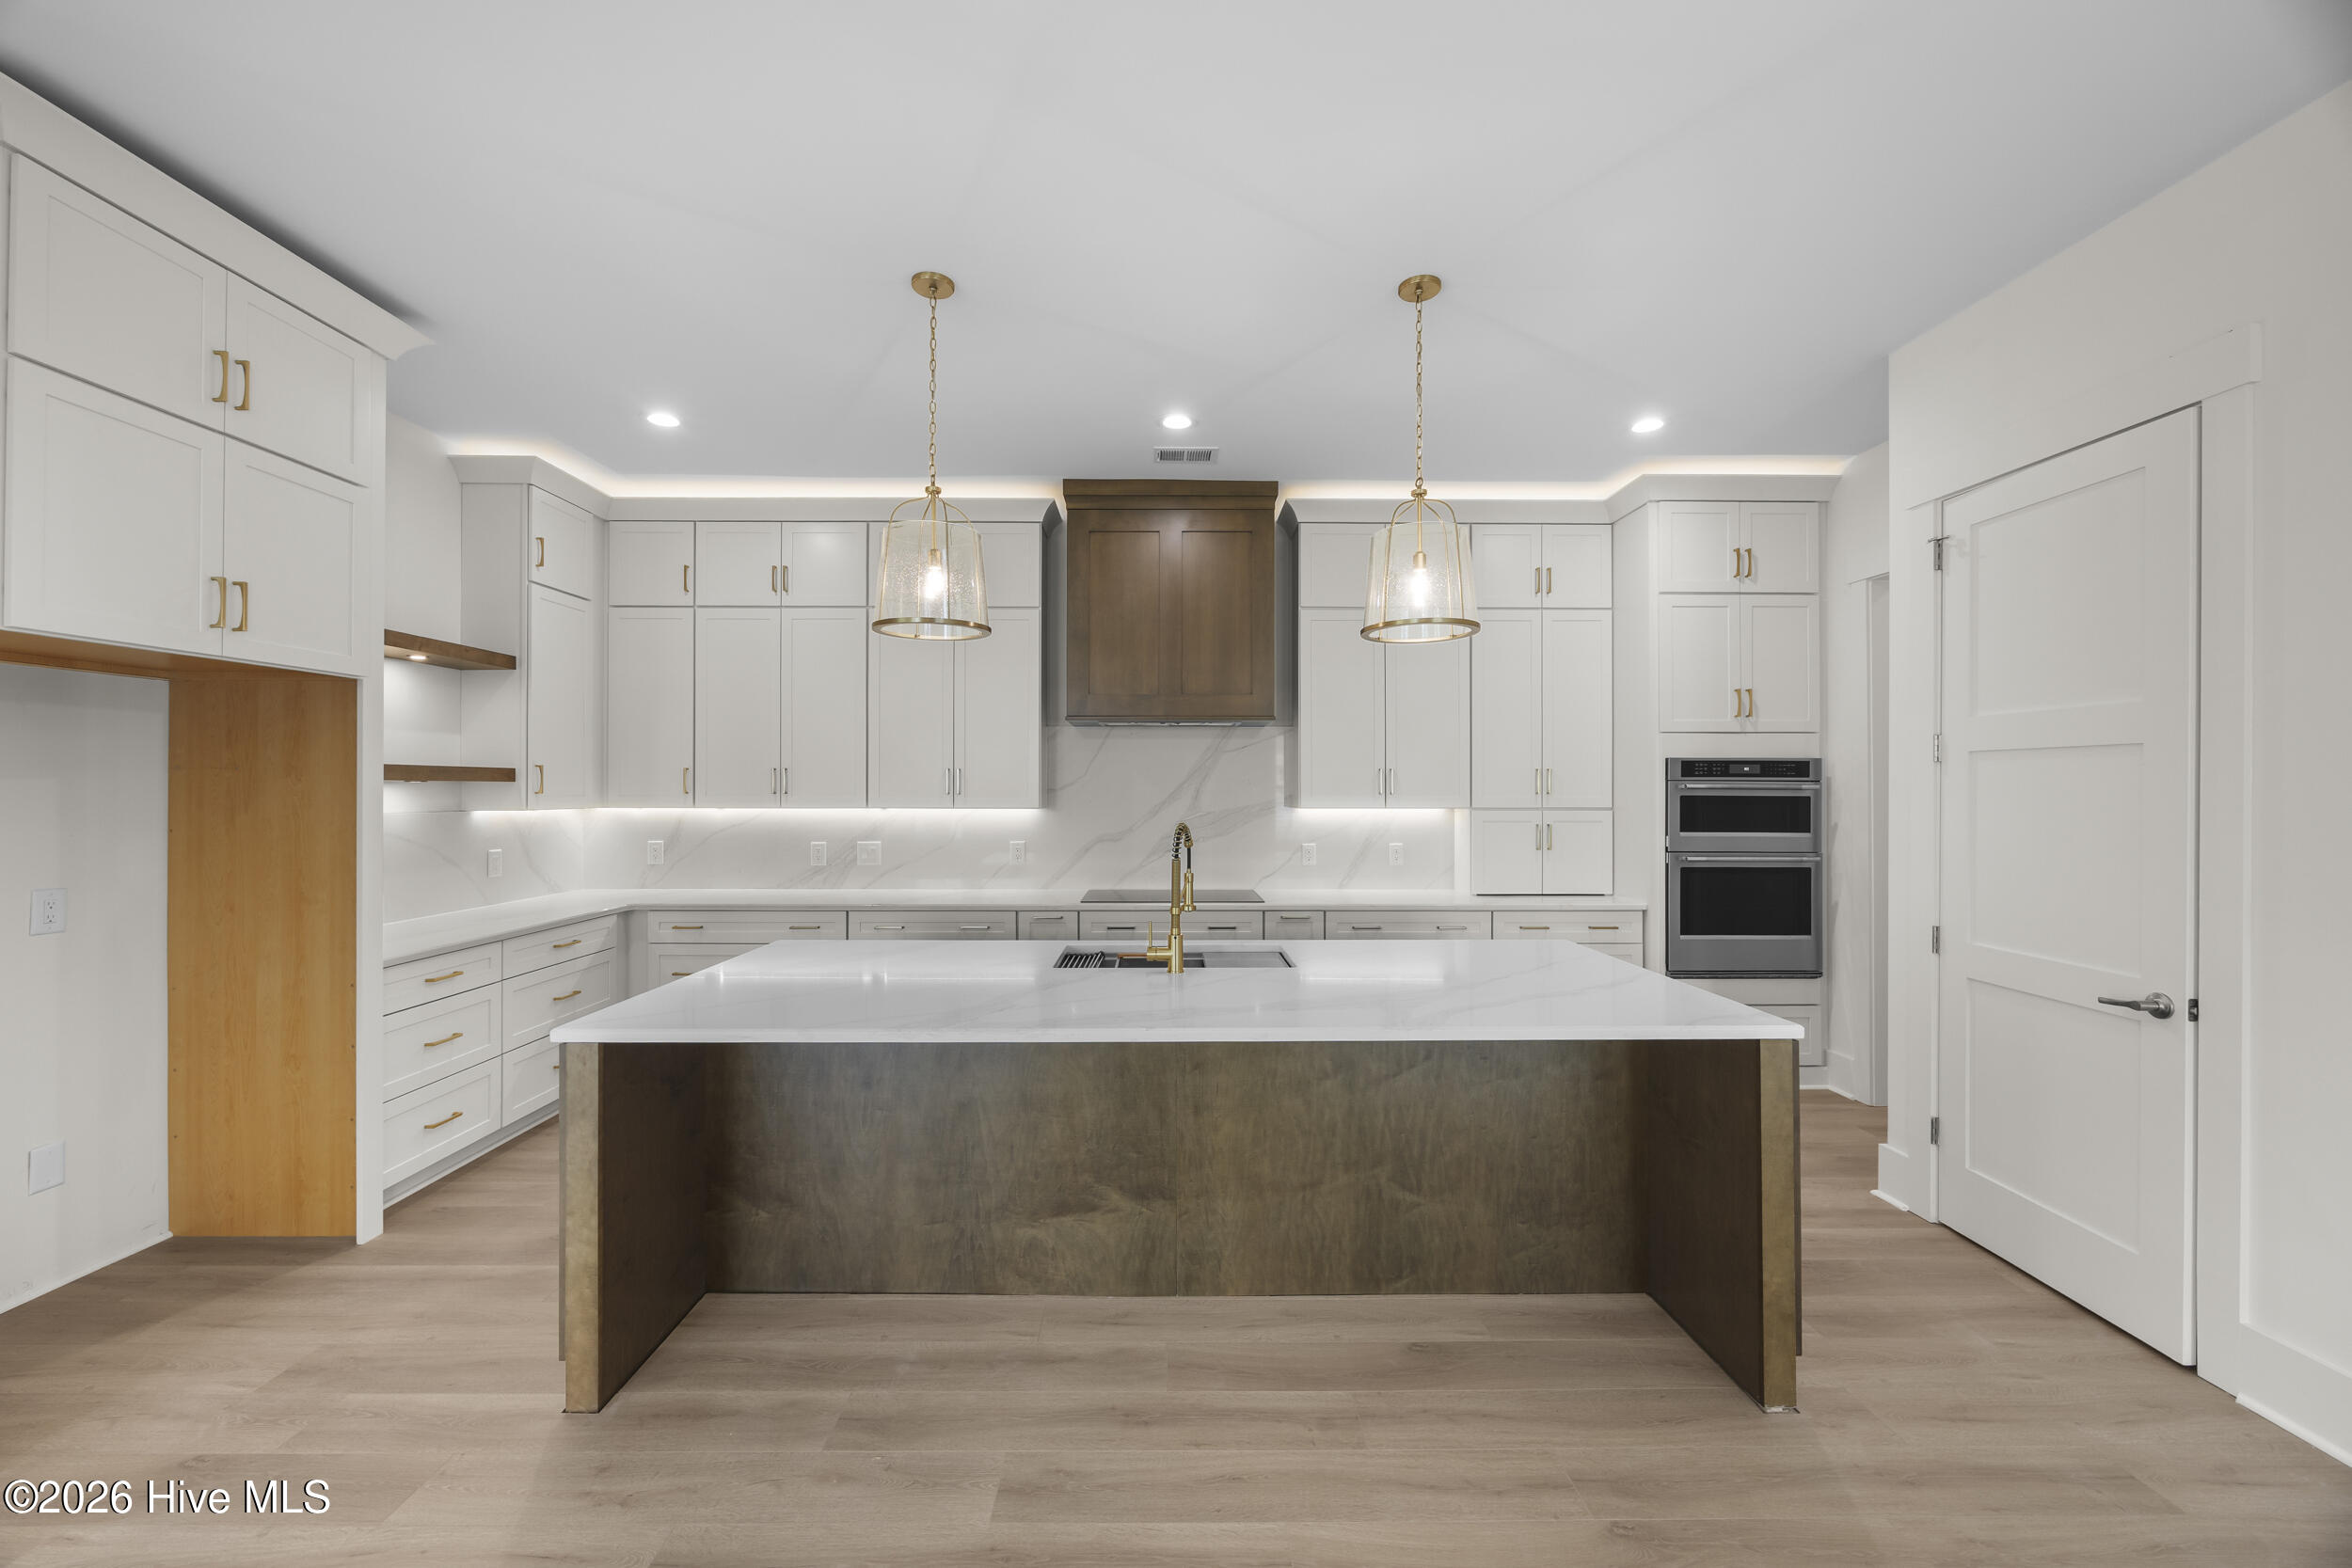
Modern kitchen with white cabinetry, a large dark island, gold pendant lights, and double wall ovens.
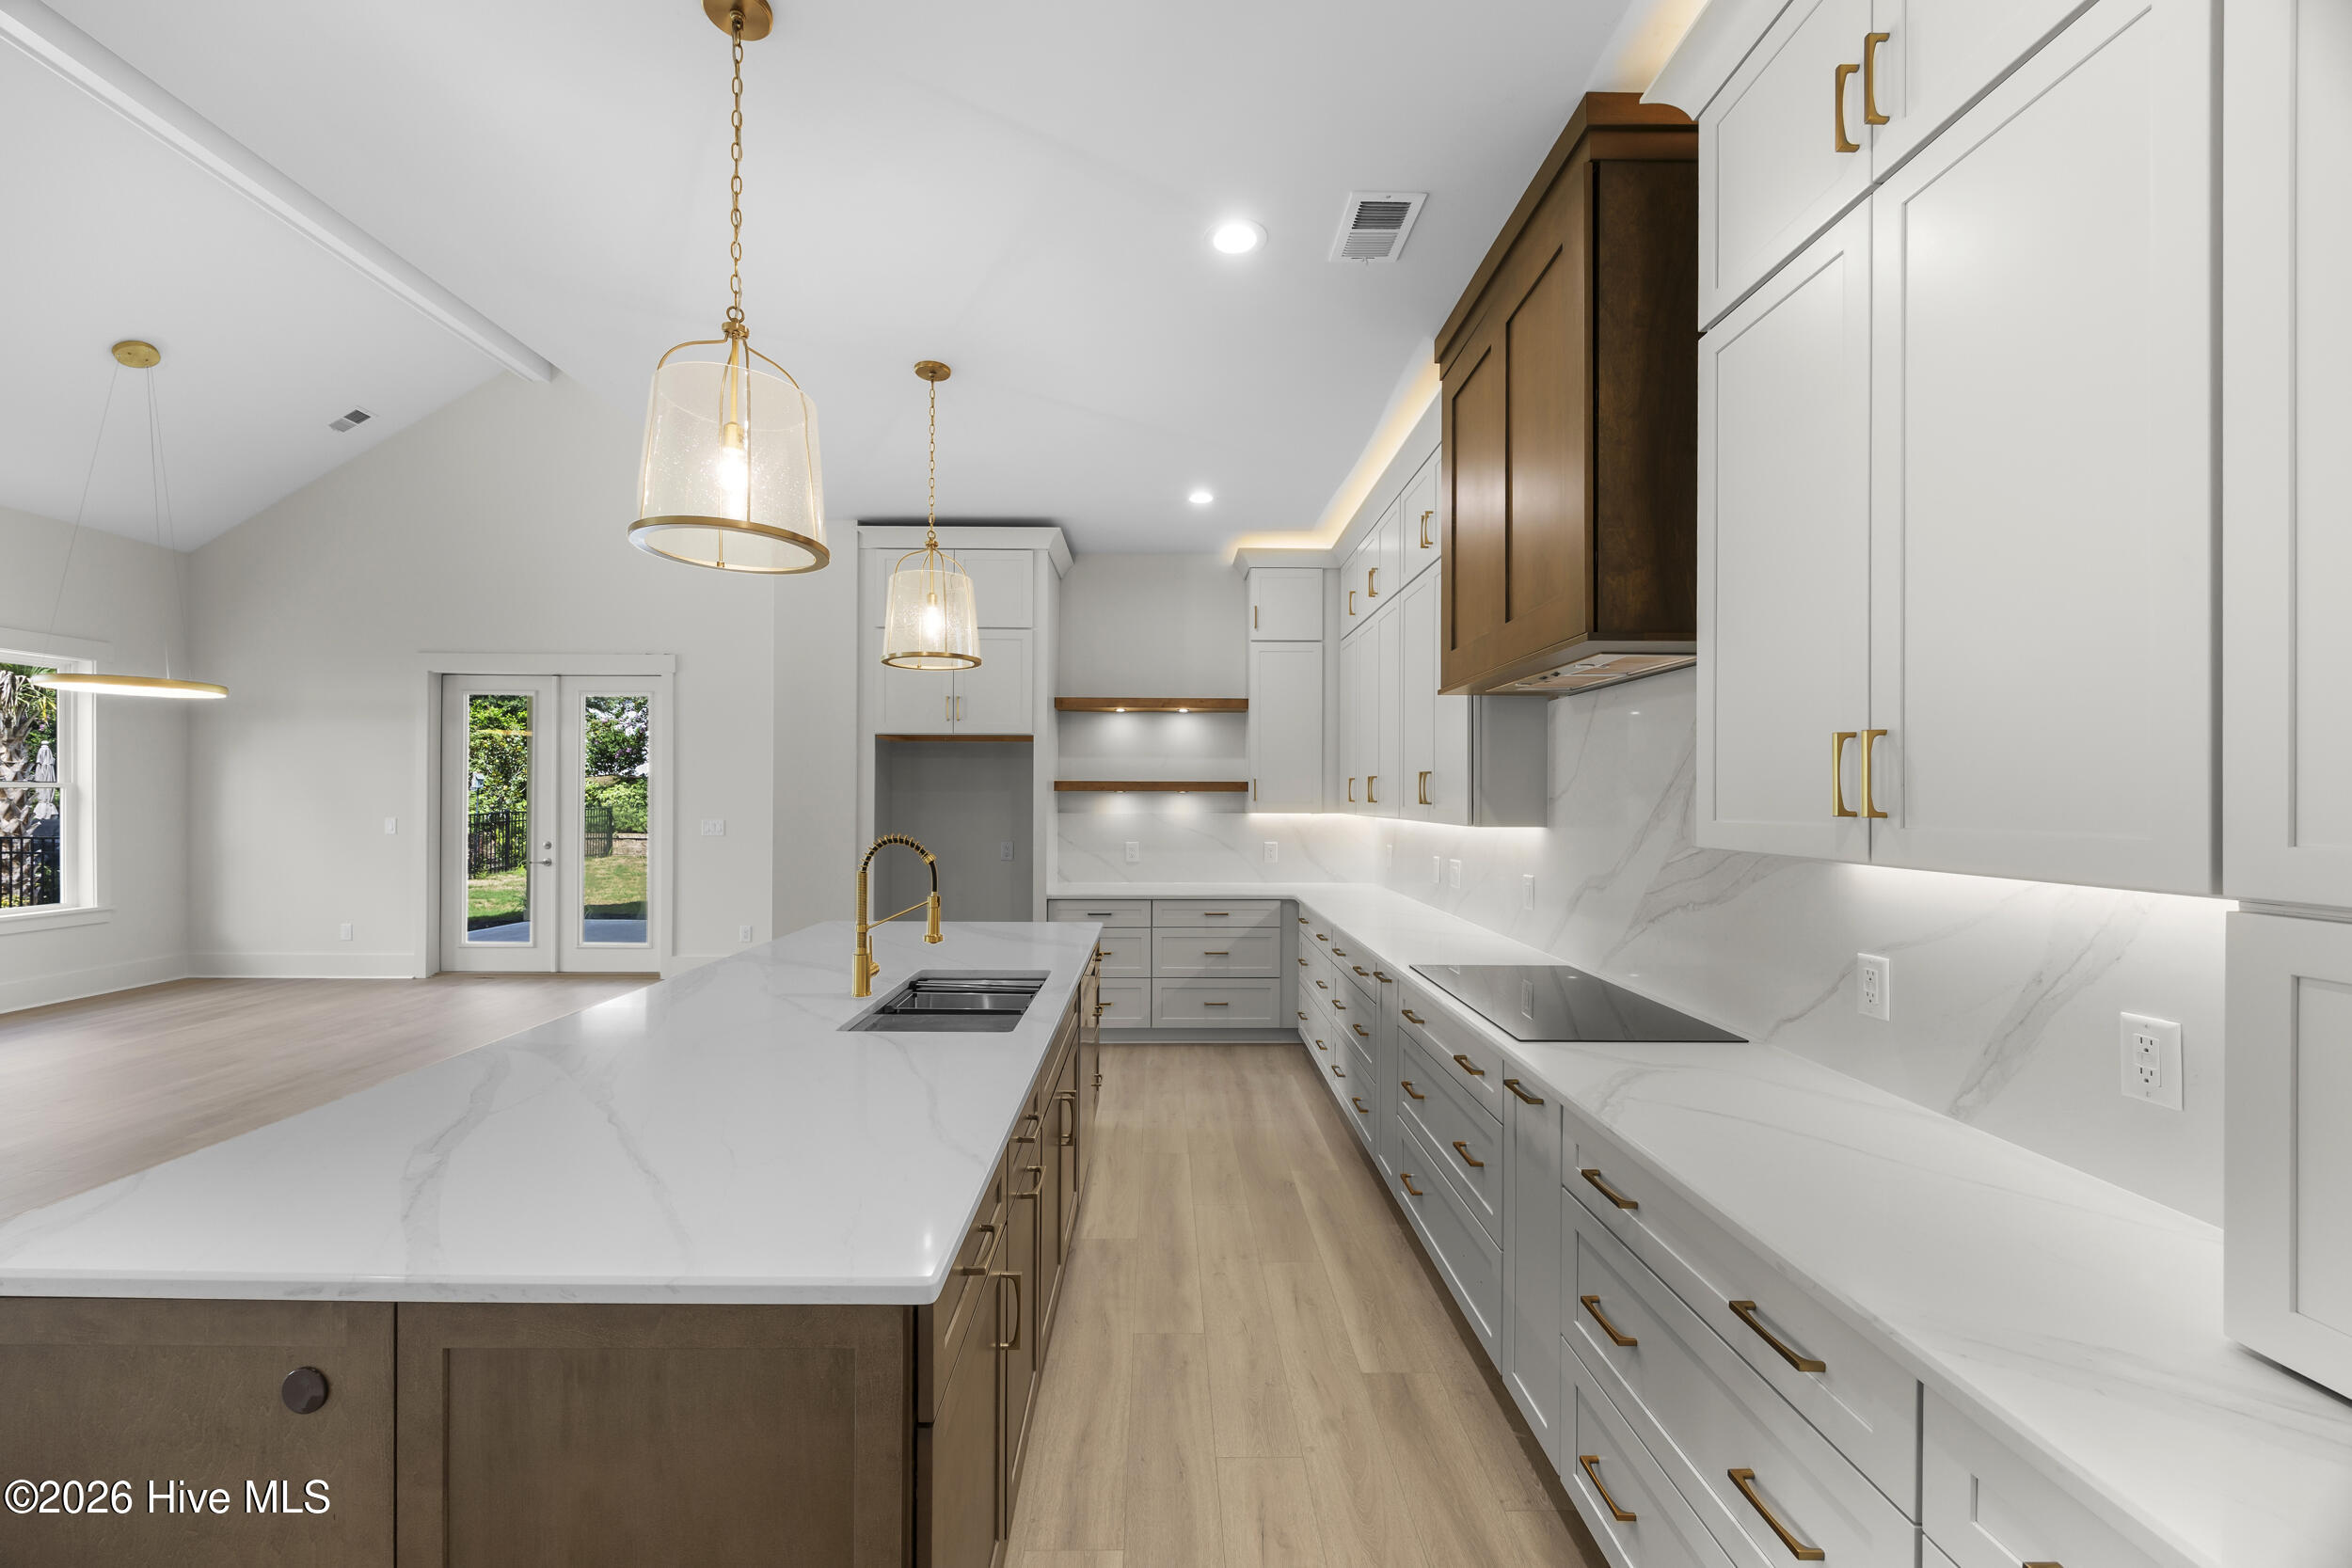
Modern kitchen with a large veined-stone island, white cabinetry, brass hardware, and glass doors.
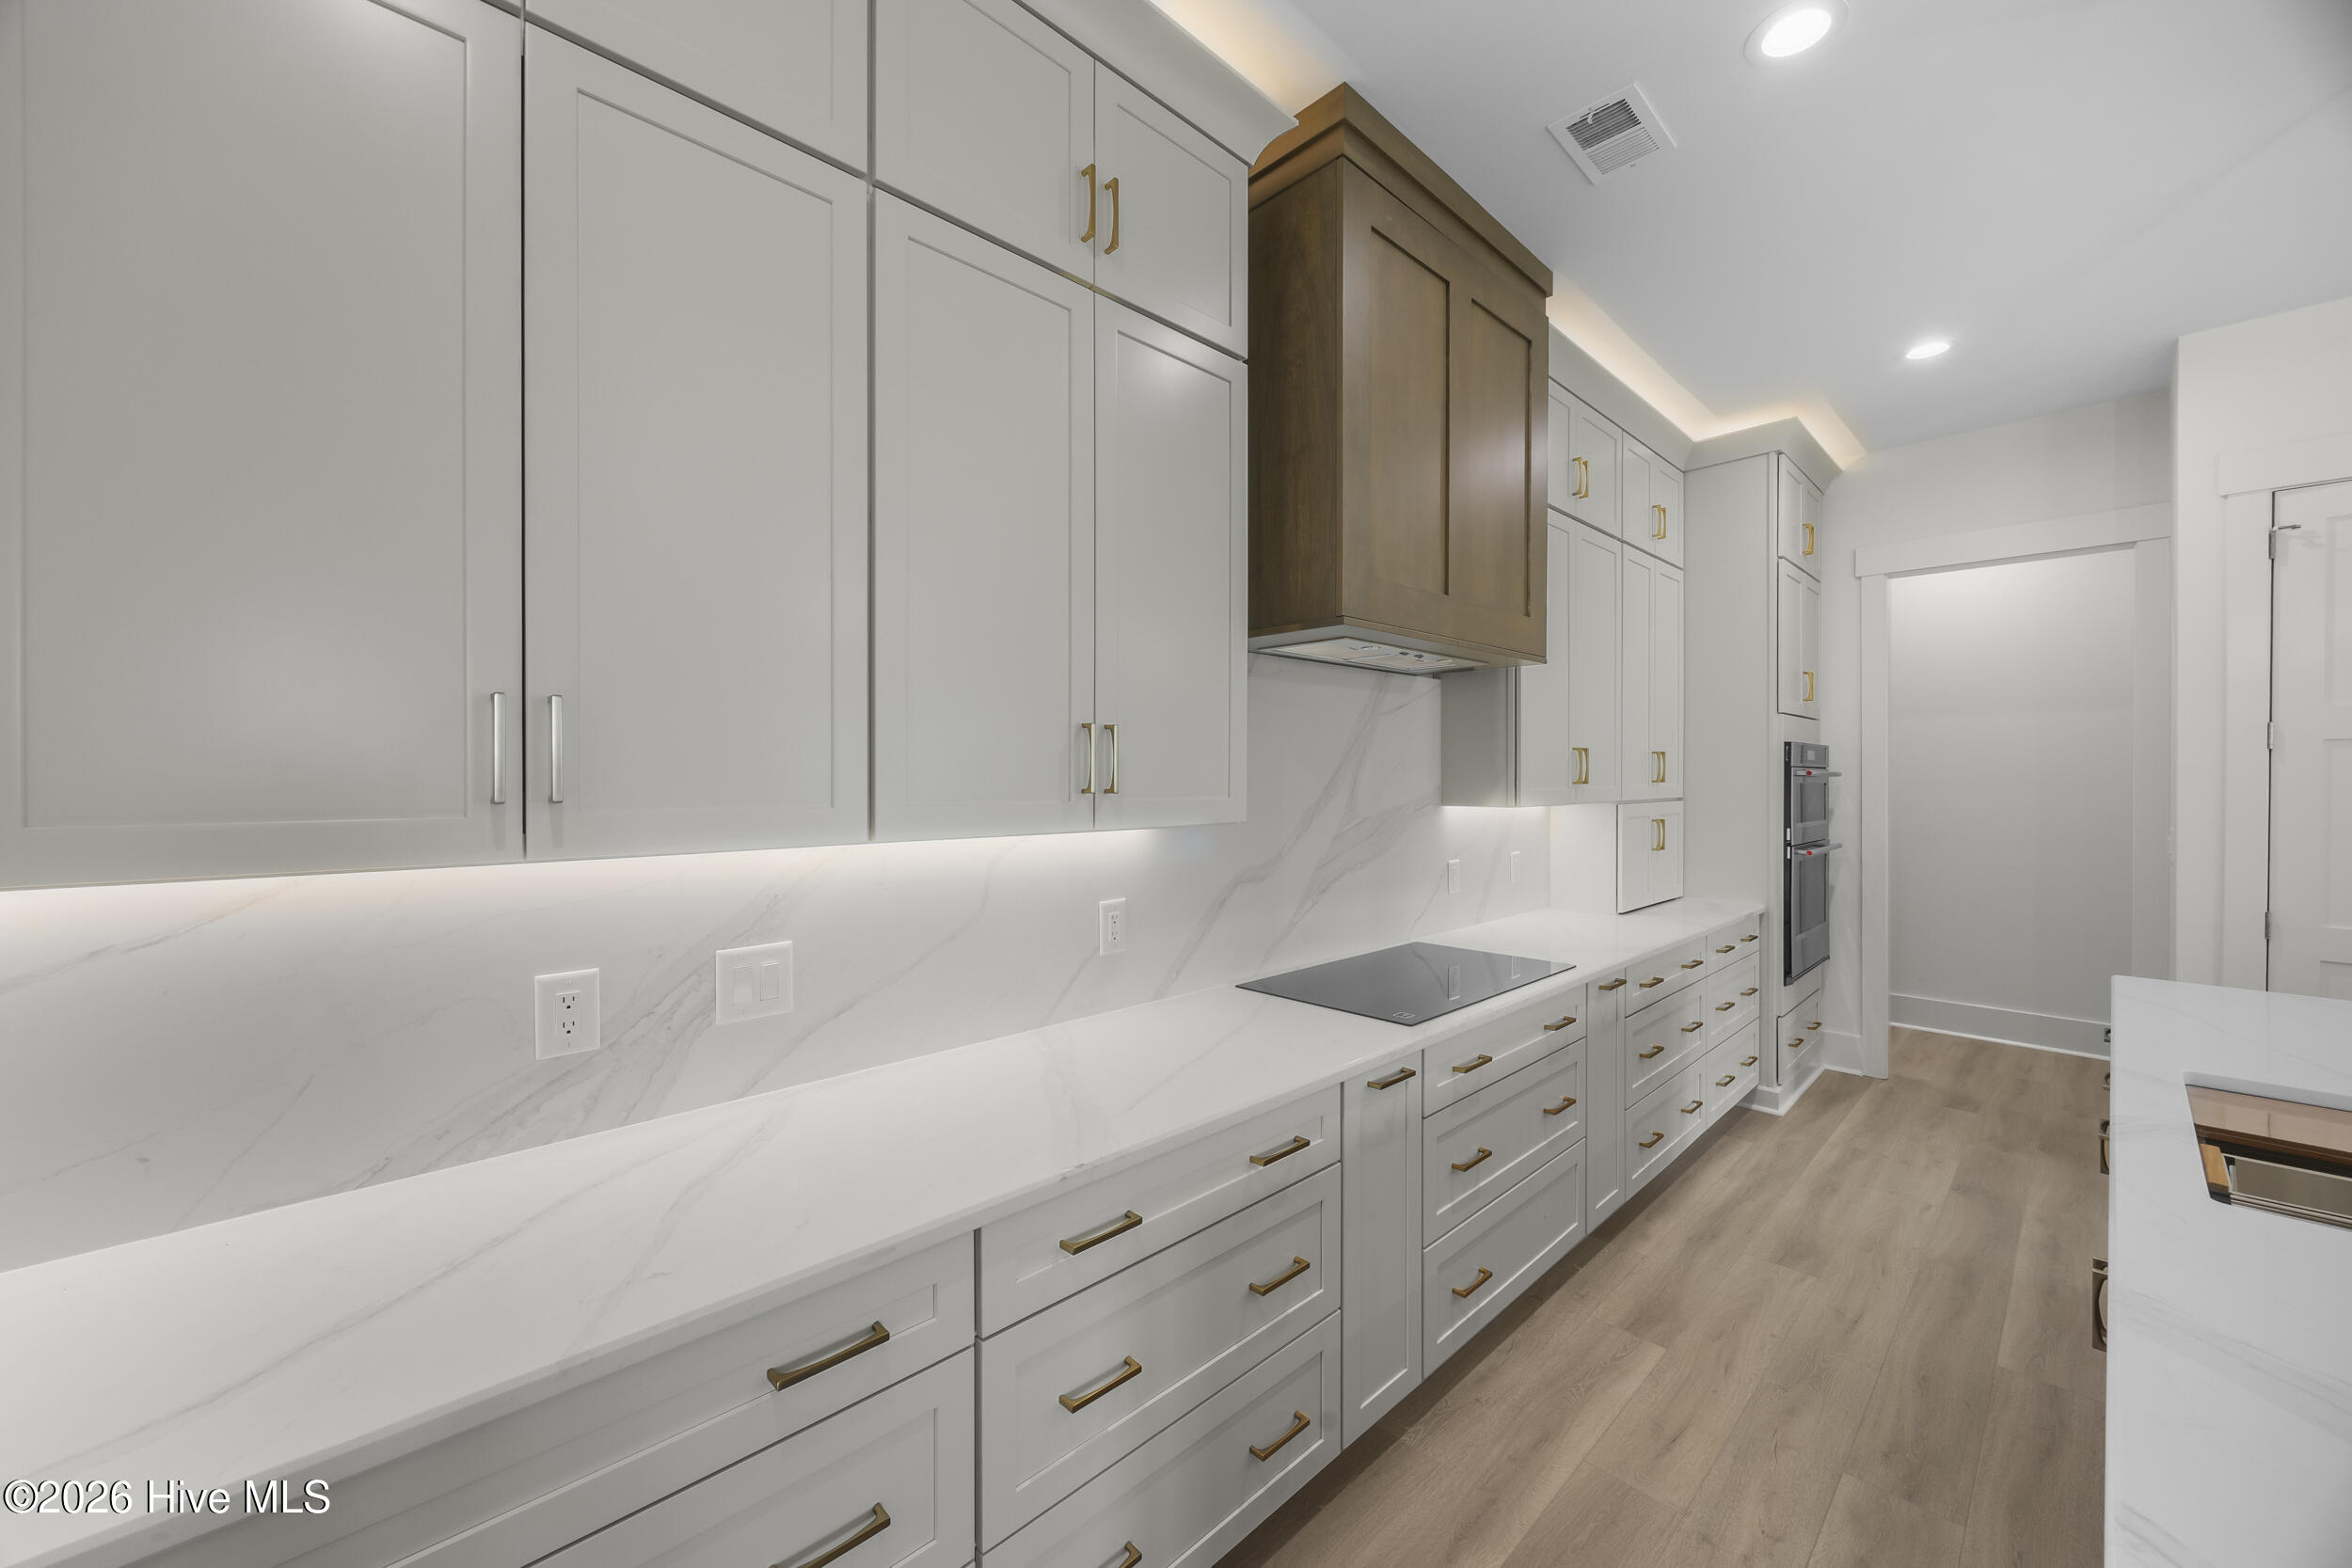
Modern kitchen with white cabinetry, brass hardware, veined stone counters, and a dark wood range hood.
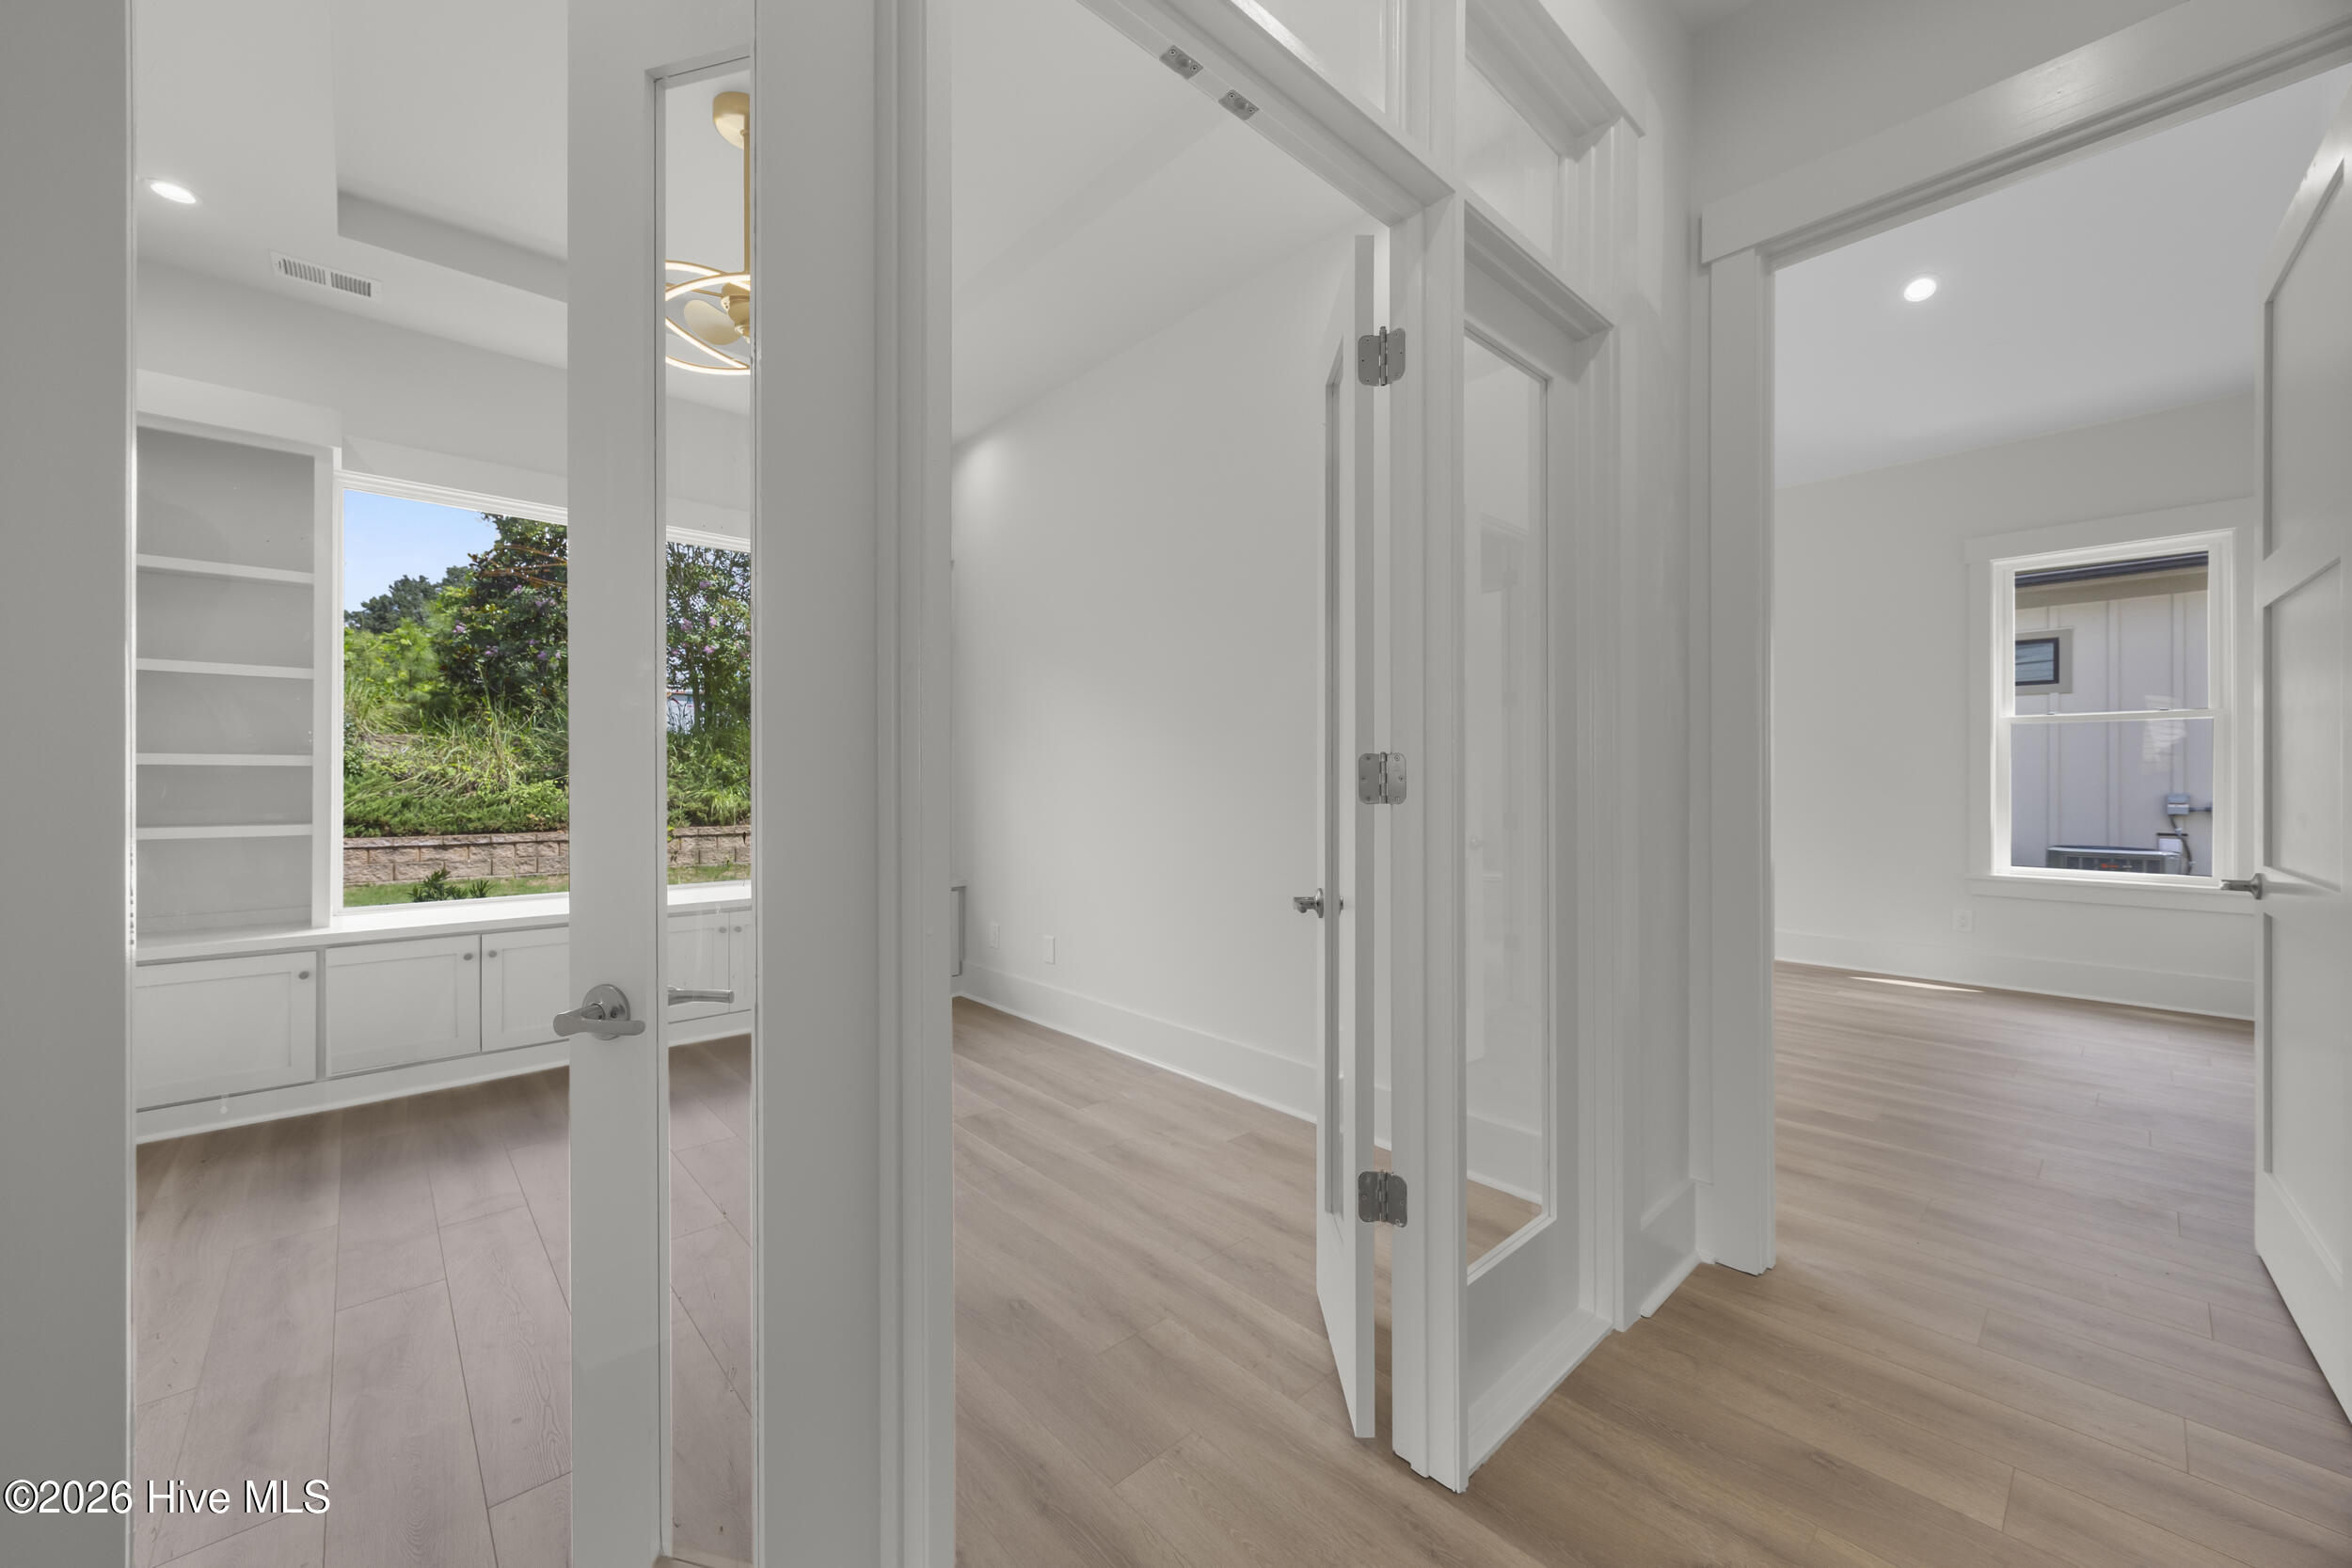
Bright hallway with open doors, light wood floors, and built-in shelving beside a window.
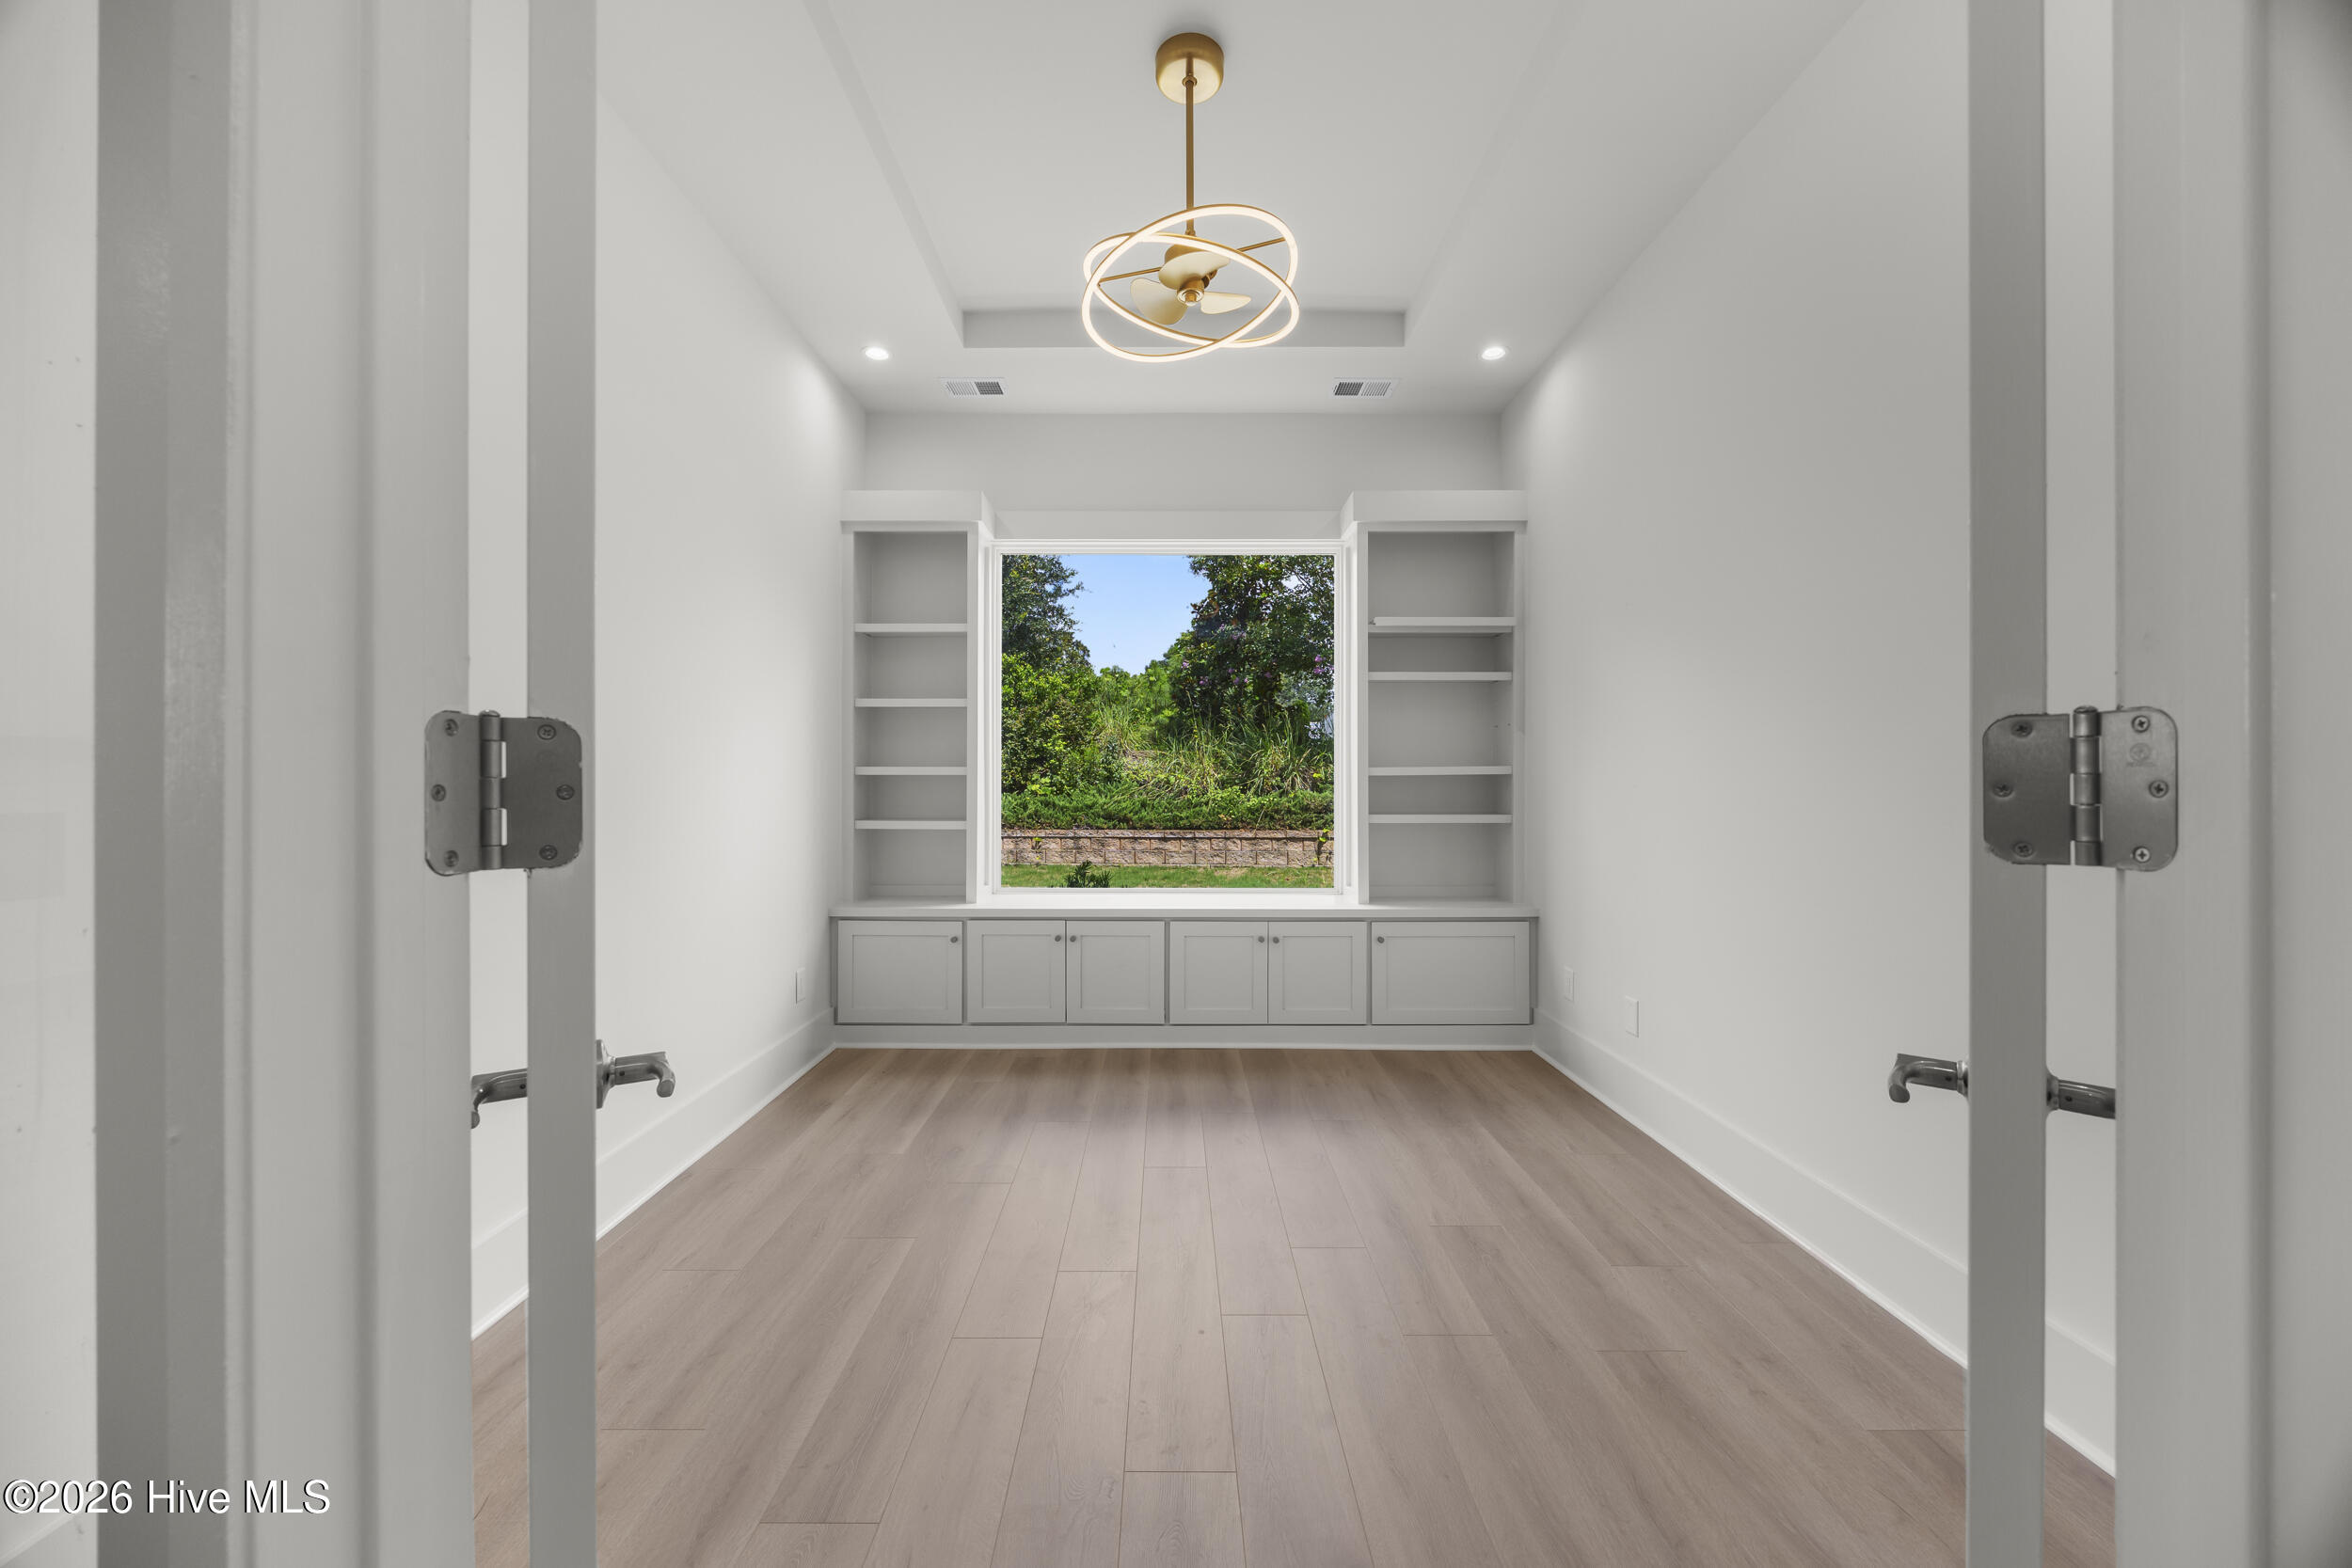
Empty room with built-in window seat and shelves overlooking greenery, pale wood floors, and a gold ring ceiling fan.
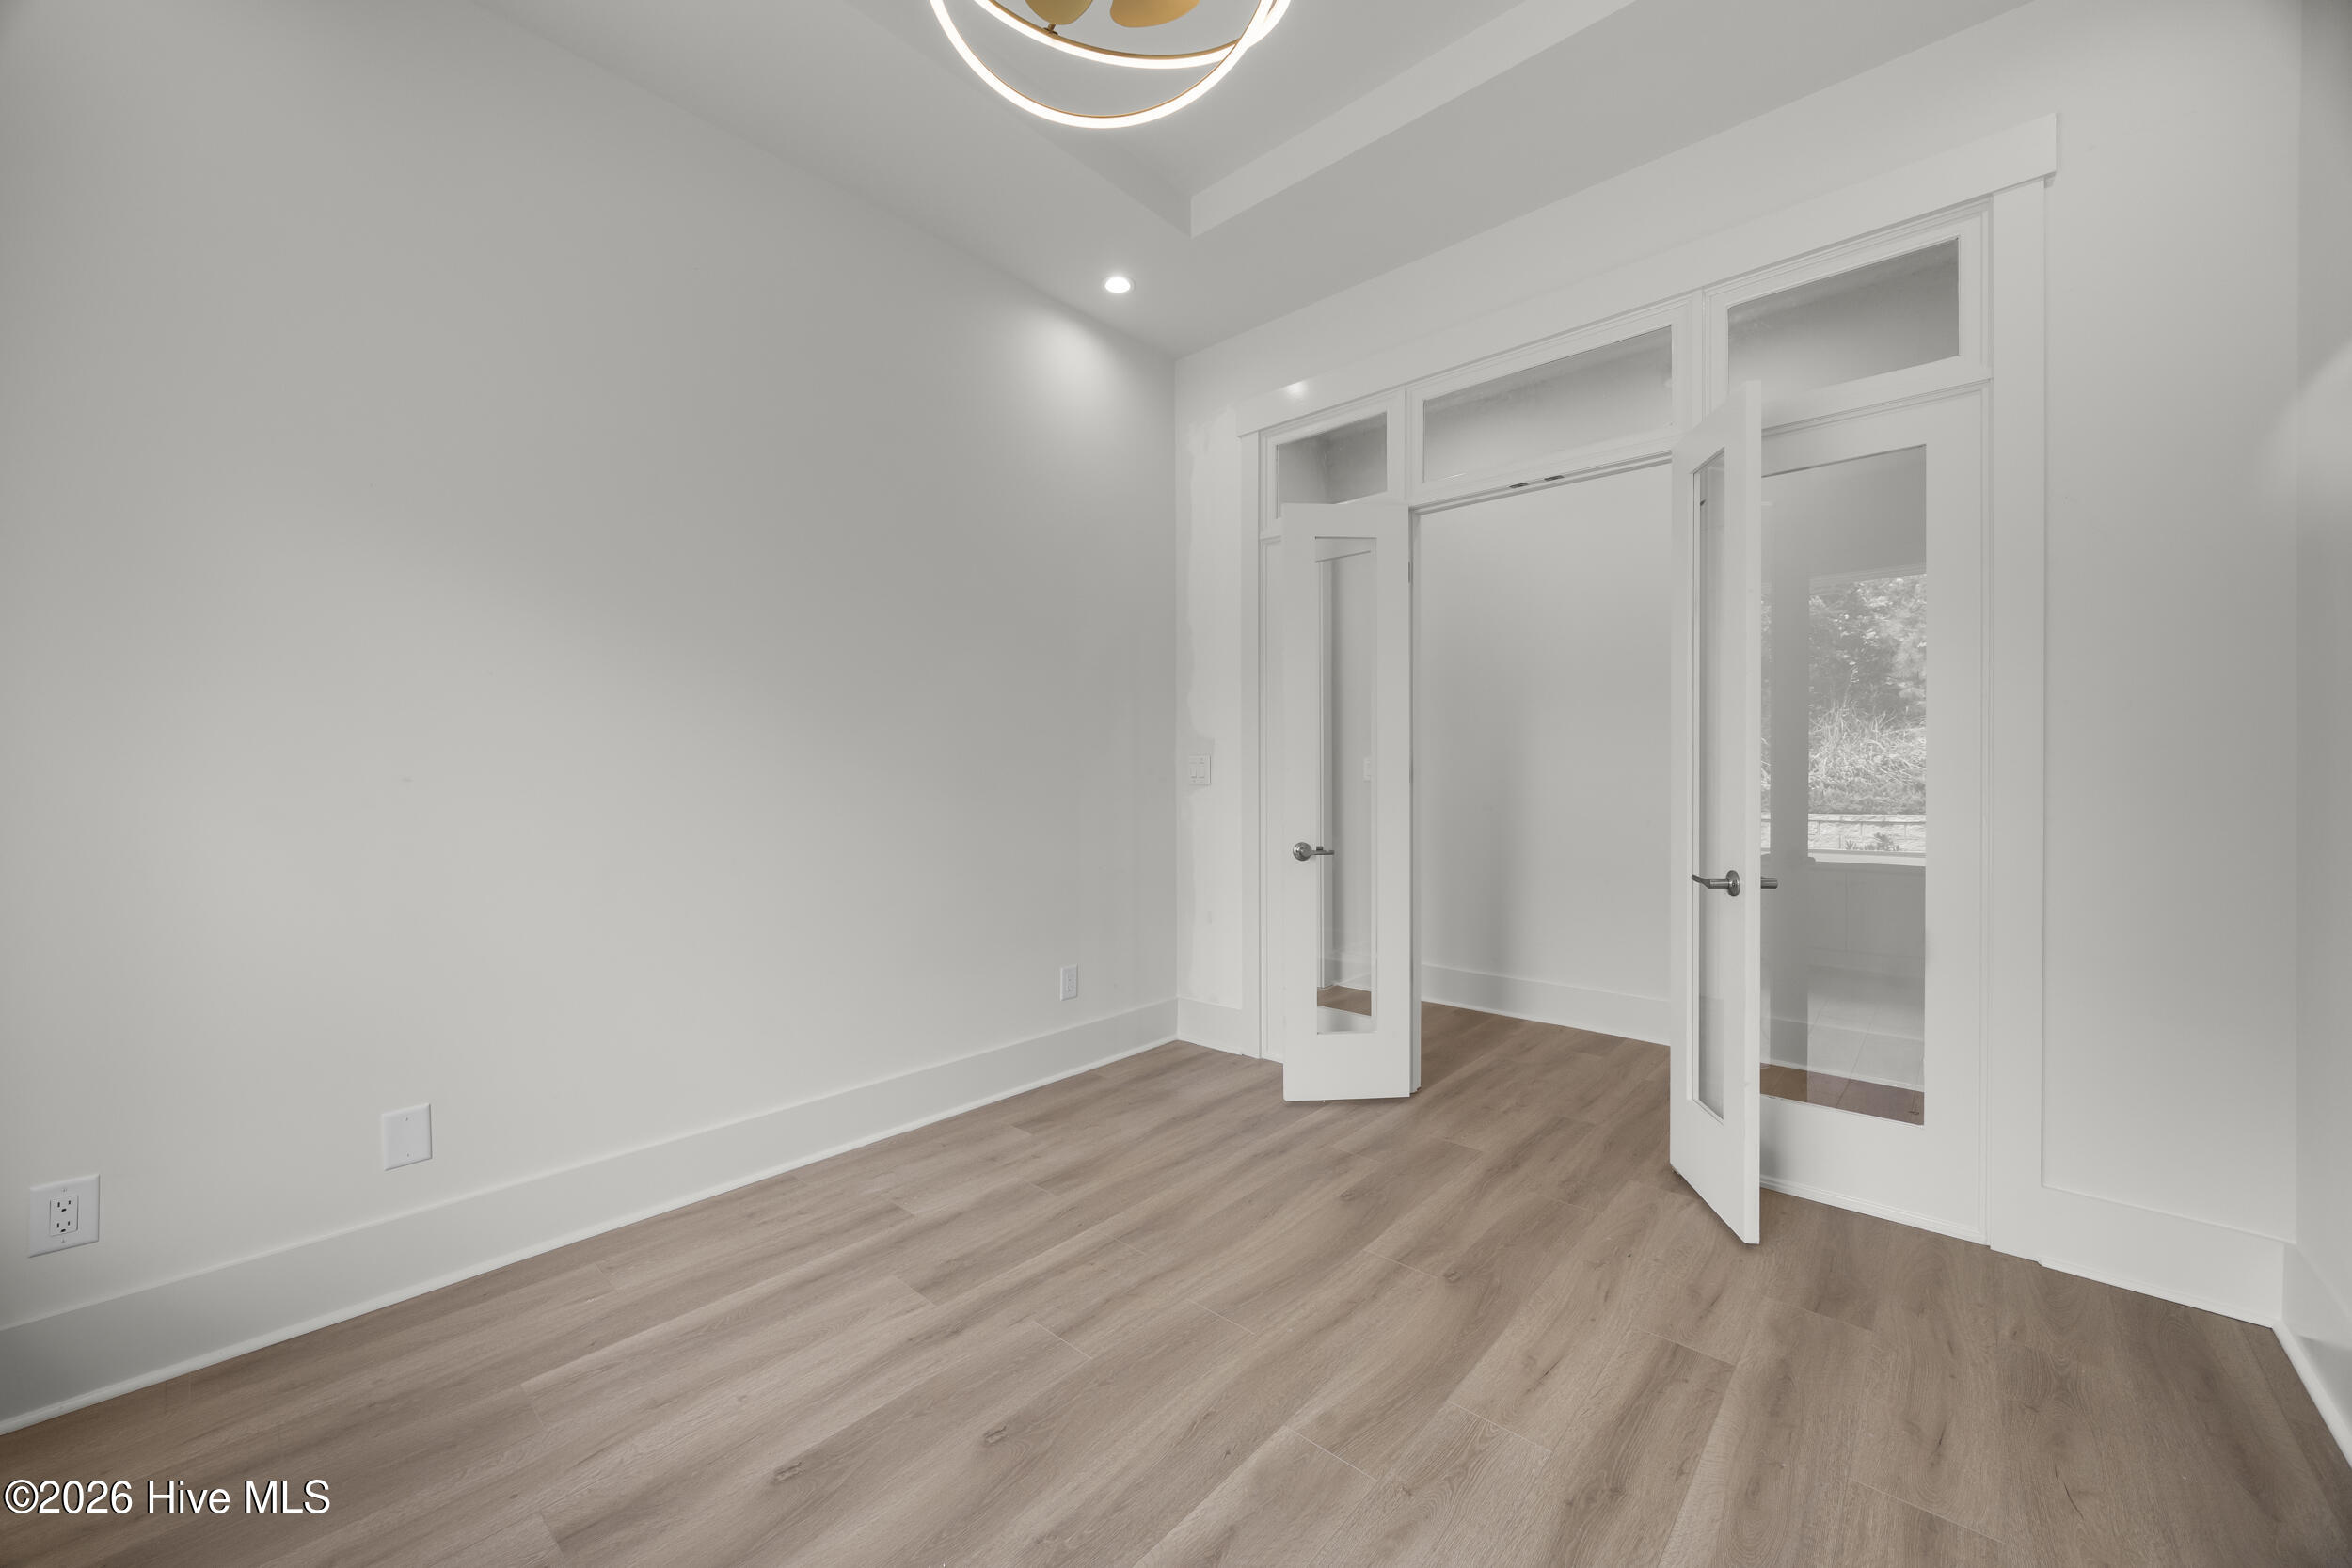
Empty room with light wood flooring and open double glass doors to an adjoining room.
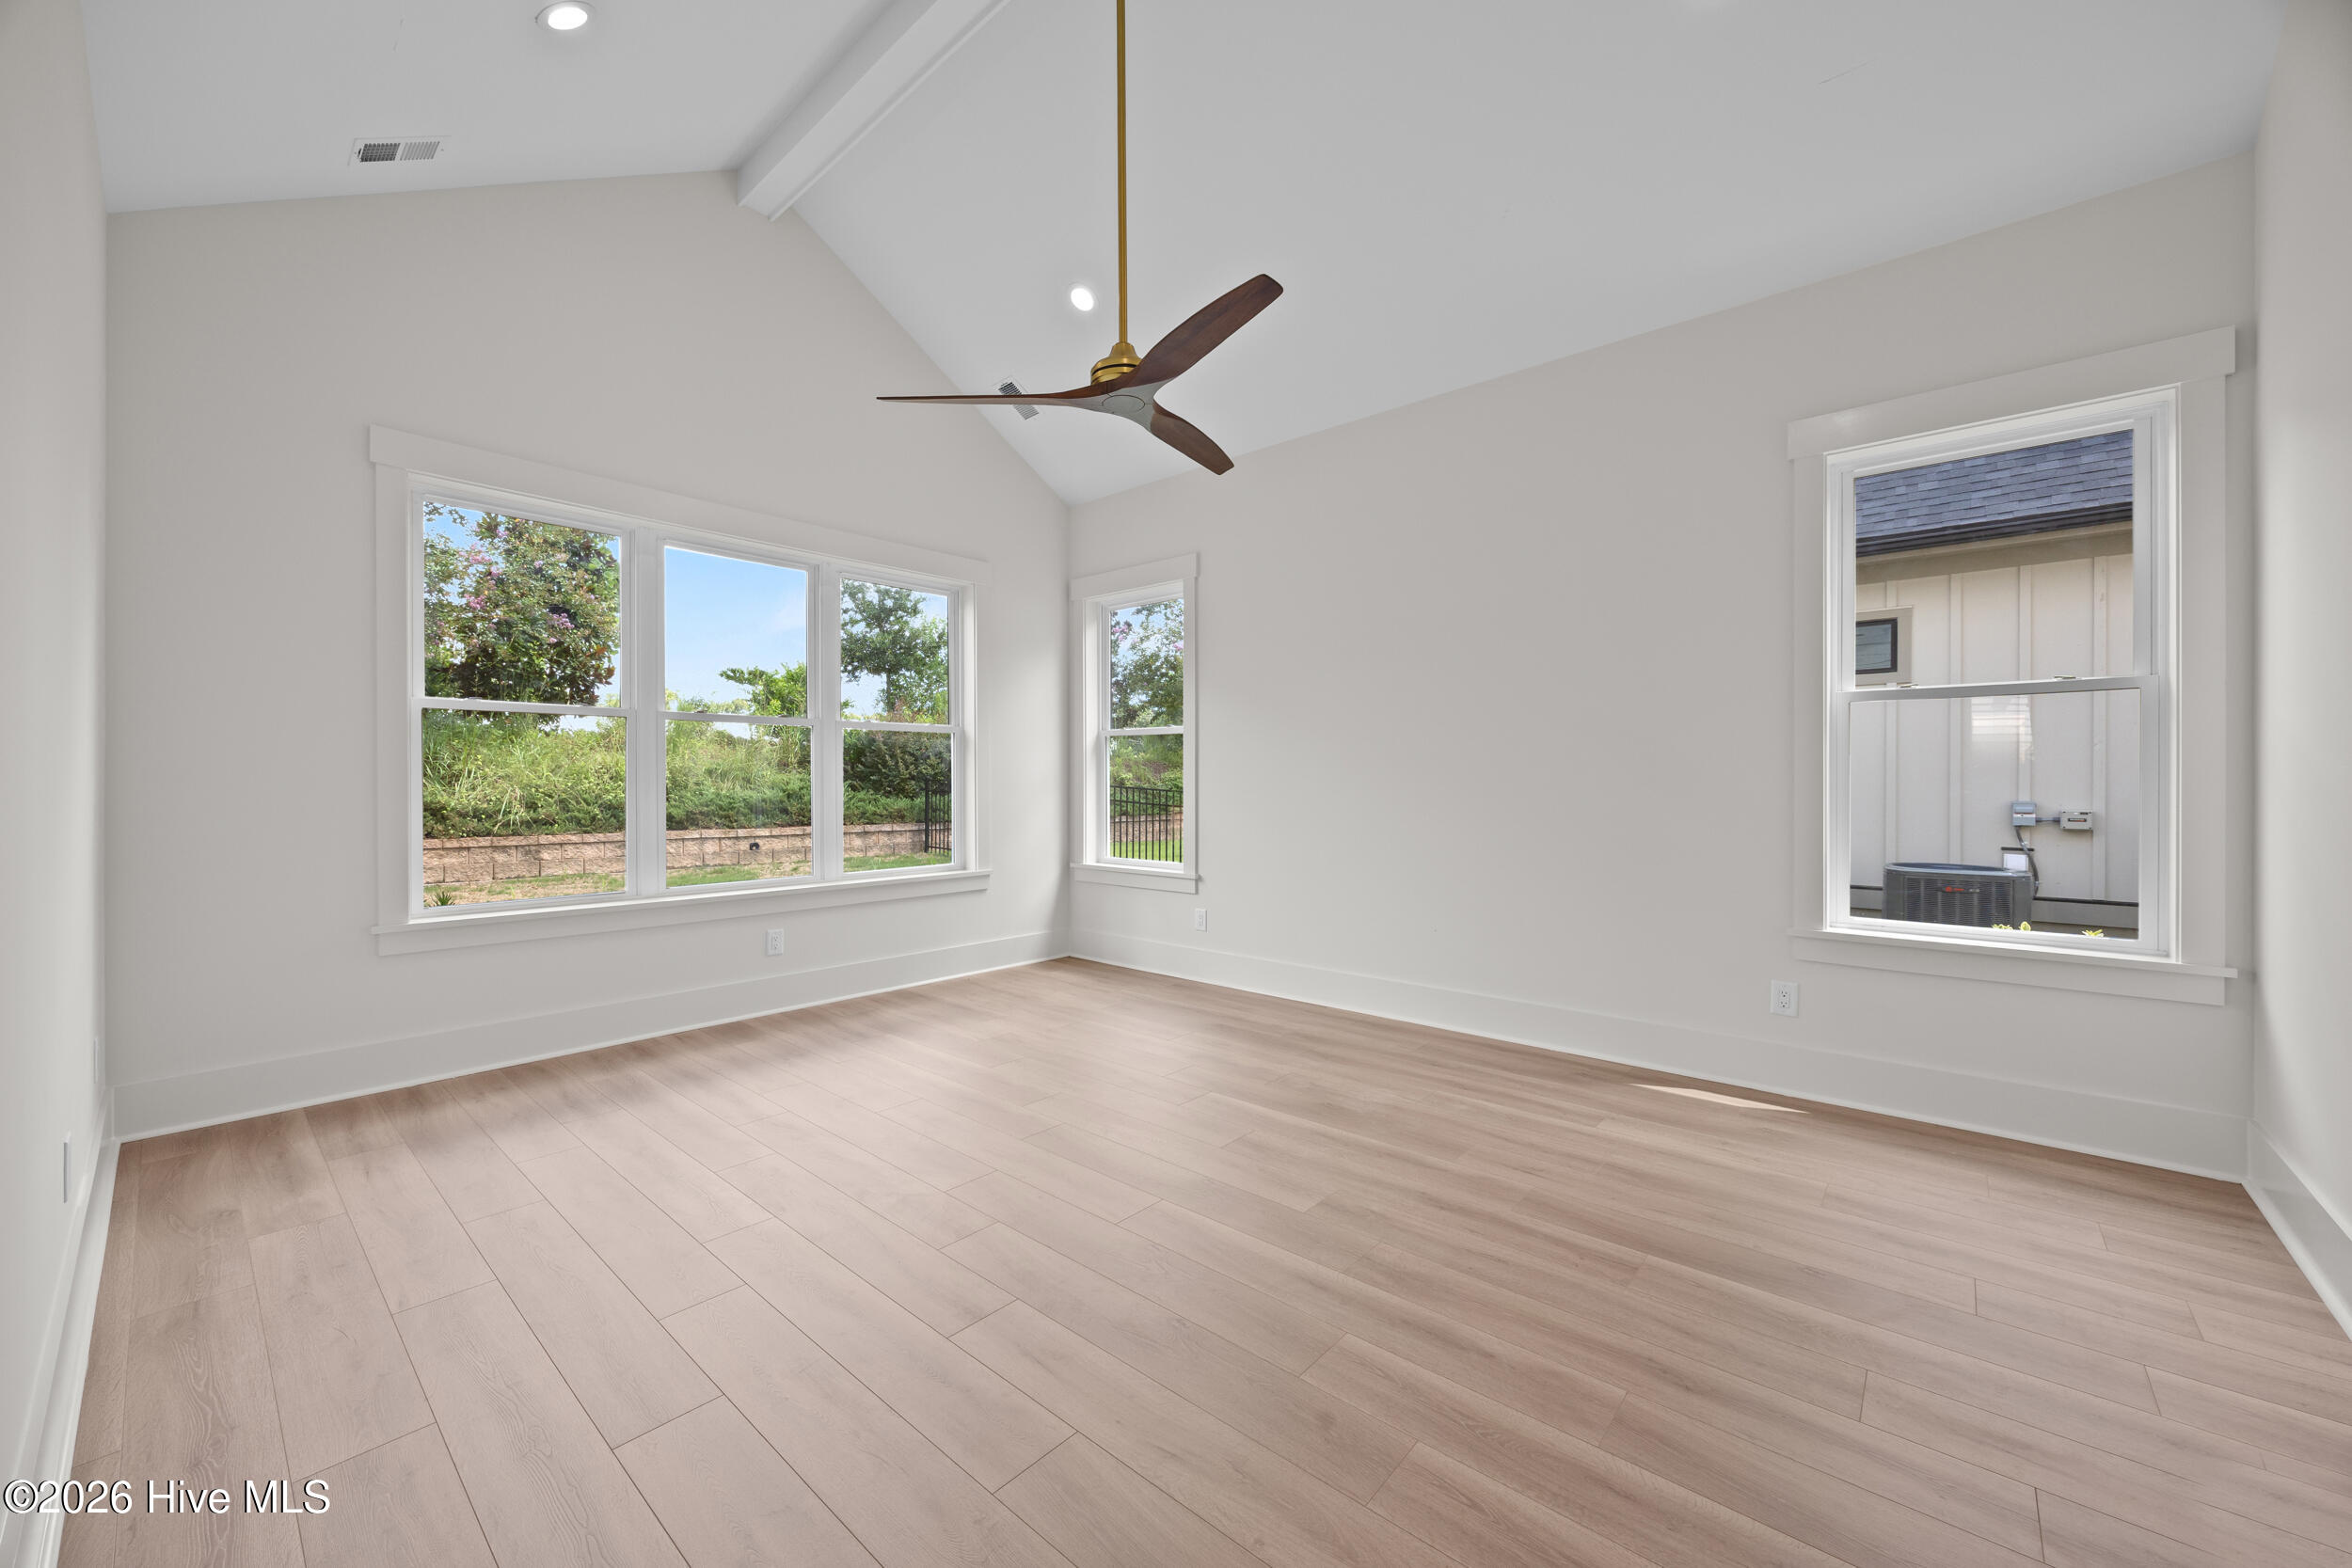
Empty vaulted room with pale wood-look floors, a ceiling fan, and large windows overlooking greenery.
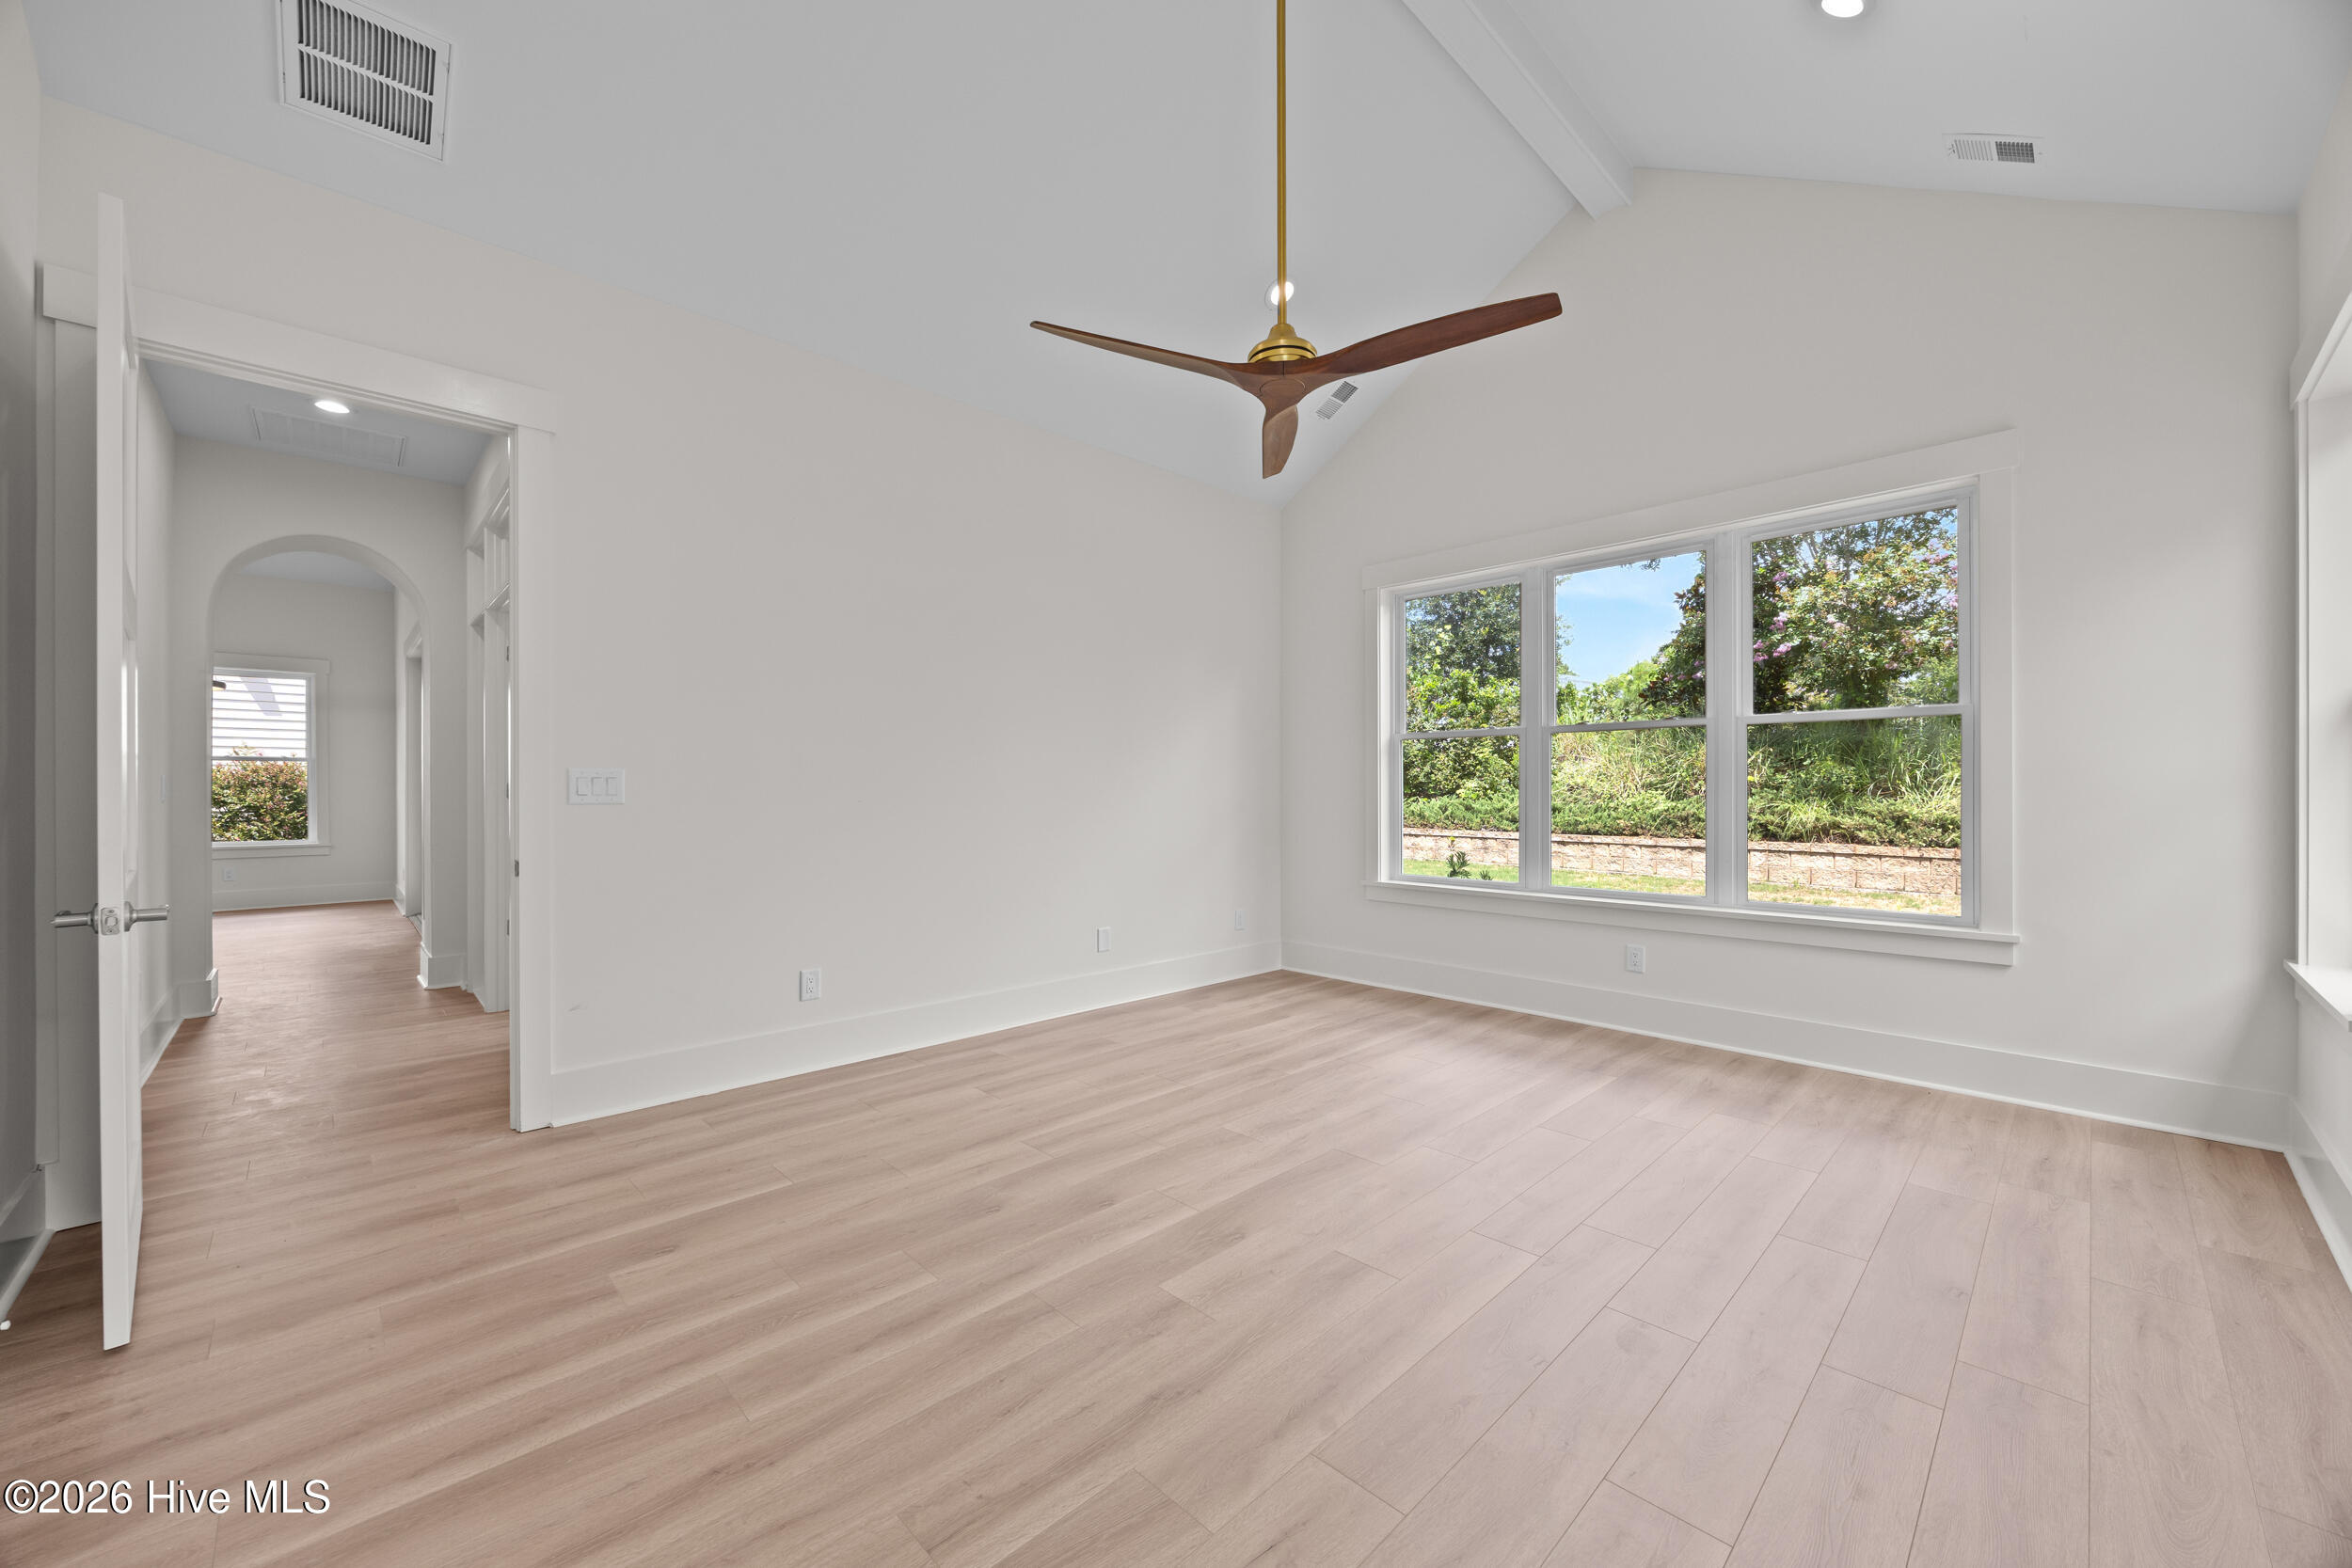
Empty bedroom with pale wood flooring, vaulted ceiling, ceiling fan, and a large window overlooking greenery.
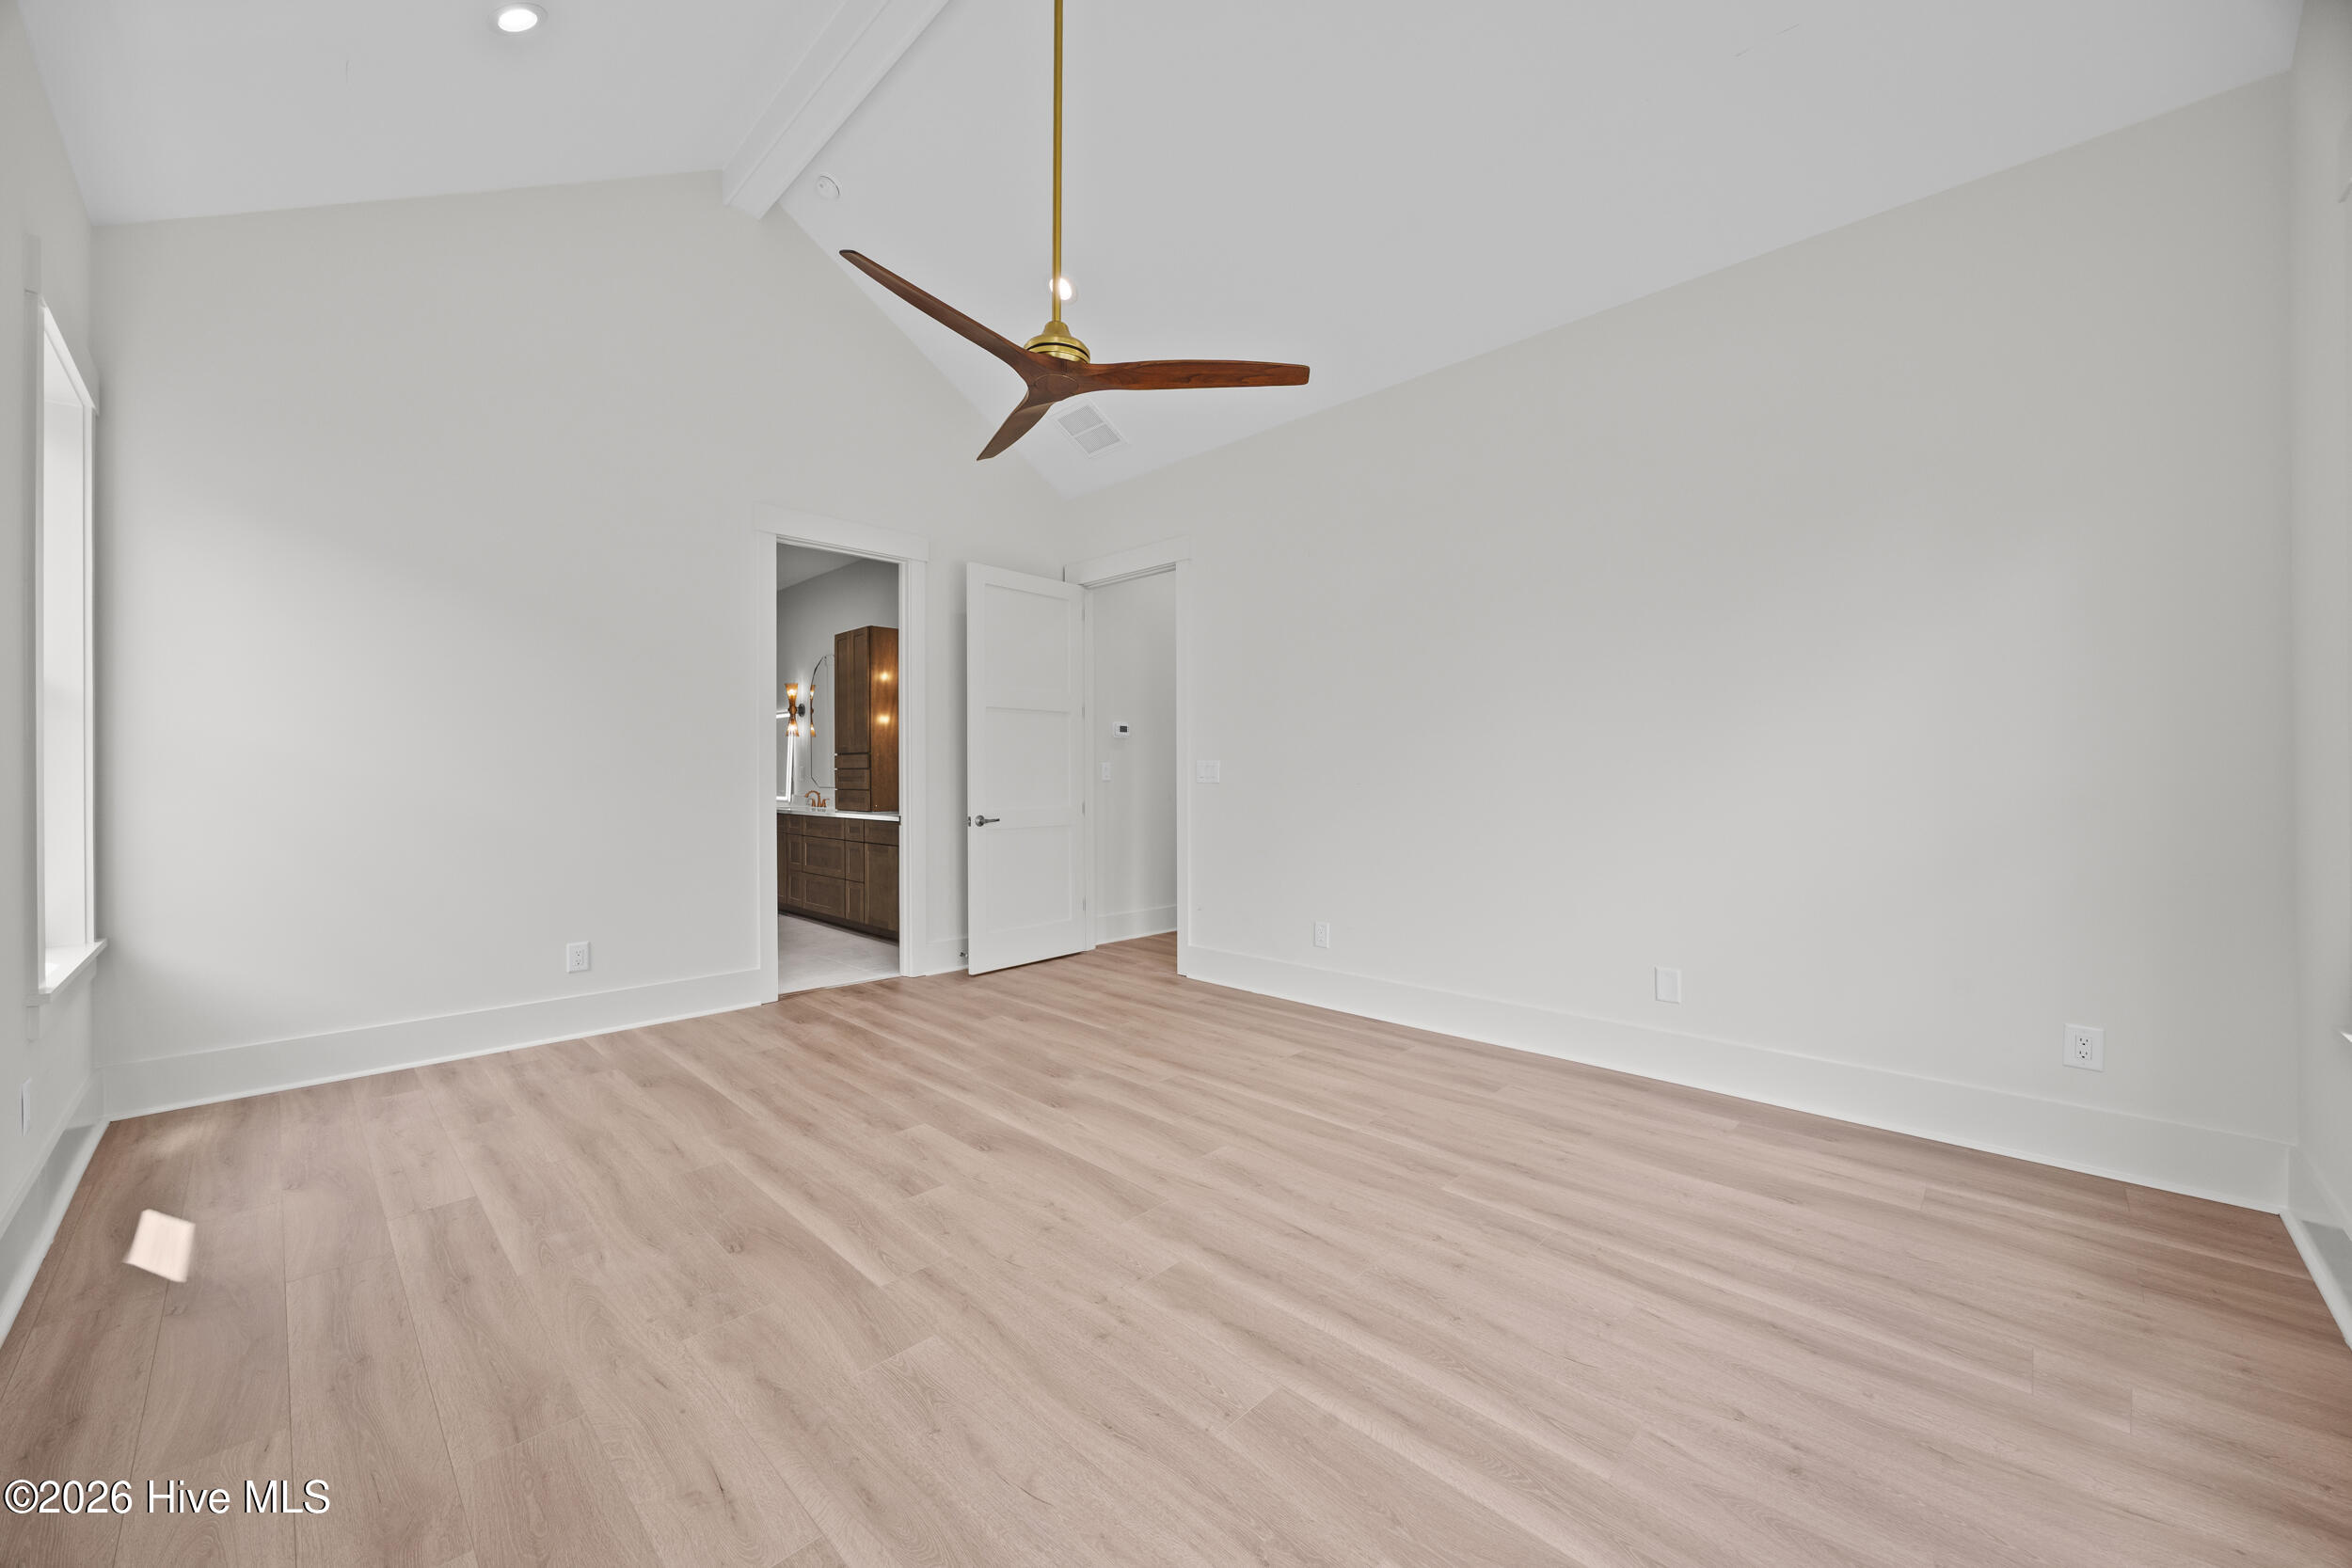
Vacant bedroom with vaulted ceiling, wood flooring, and an open doorway to a bathroom vanity.
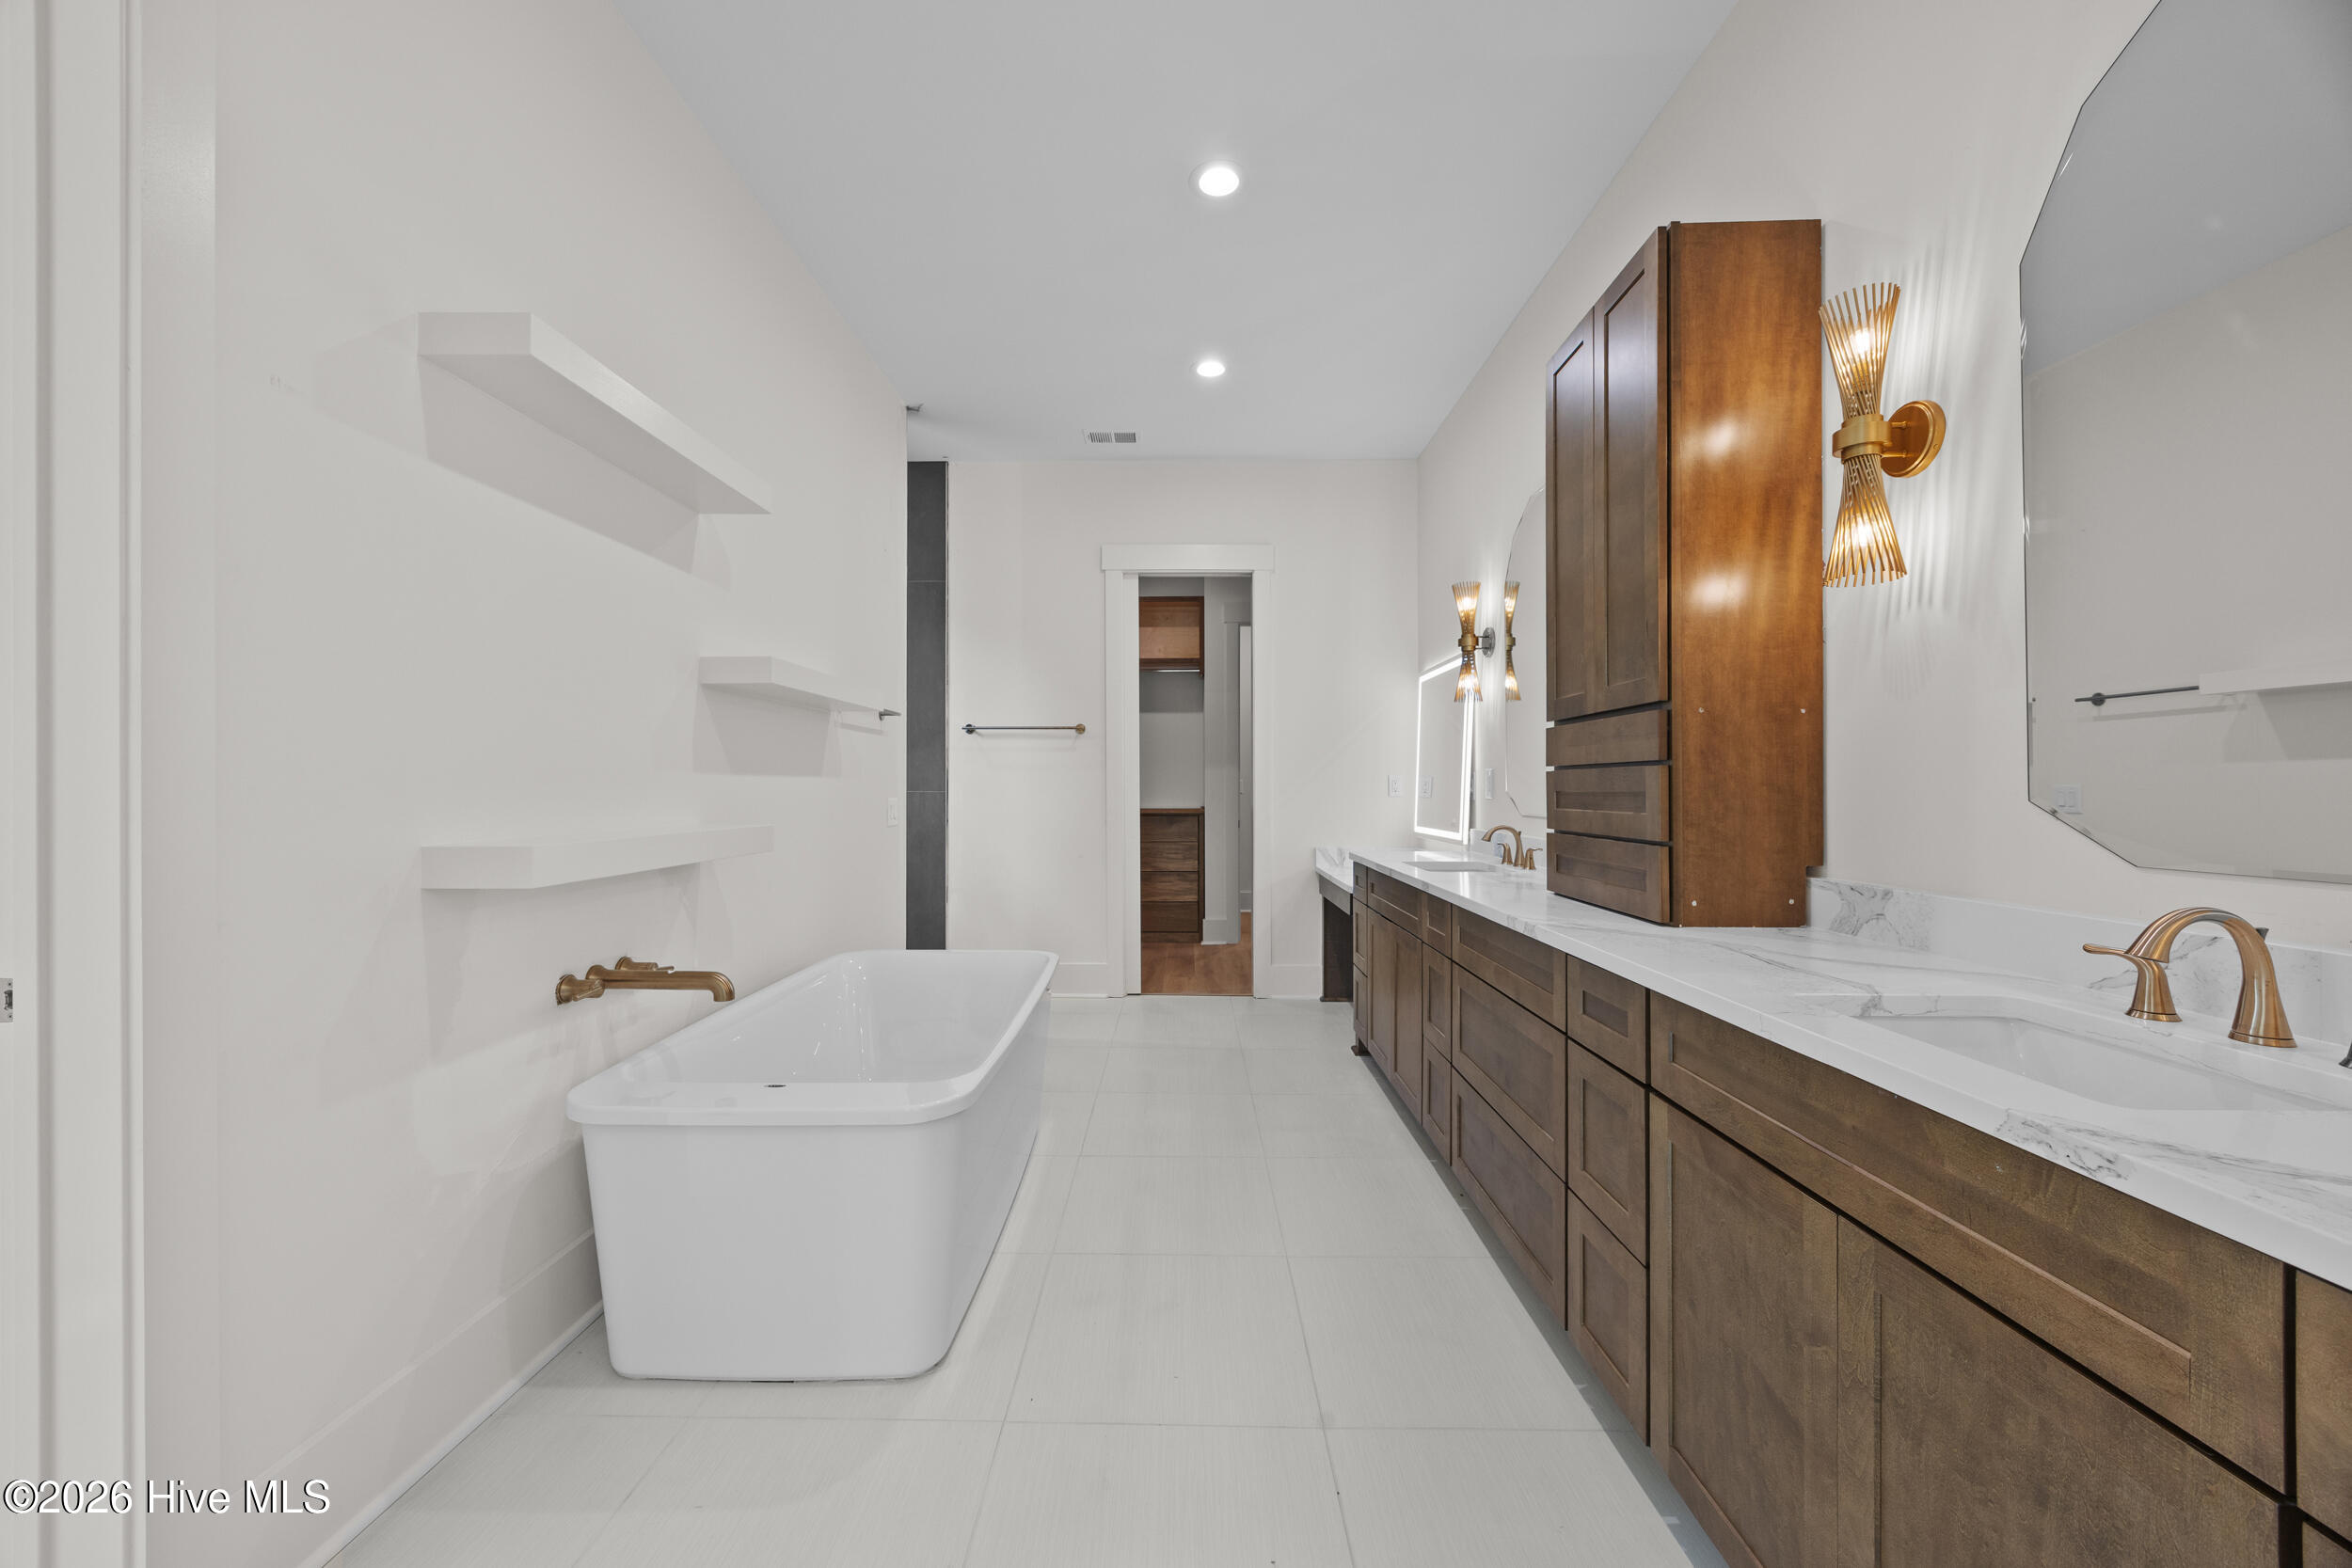
Modern bathroom with a freestanding soaking tub and long double vanity with warm wood cabinets and brass fixtures.
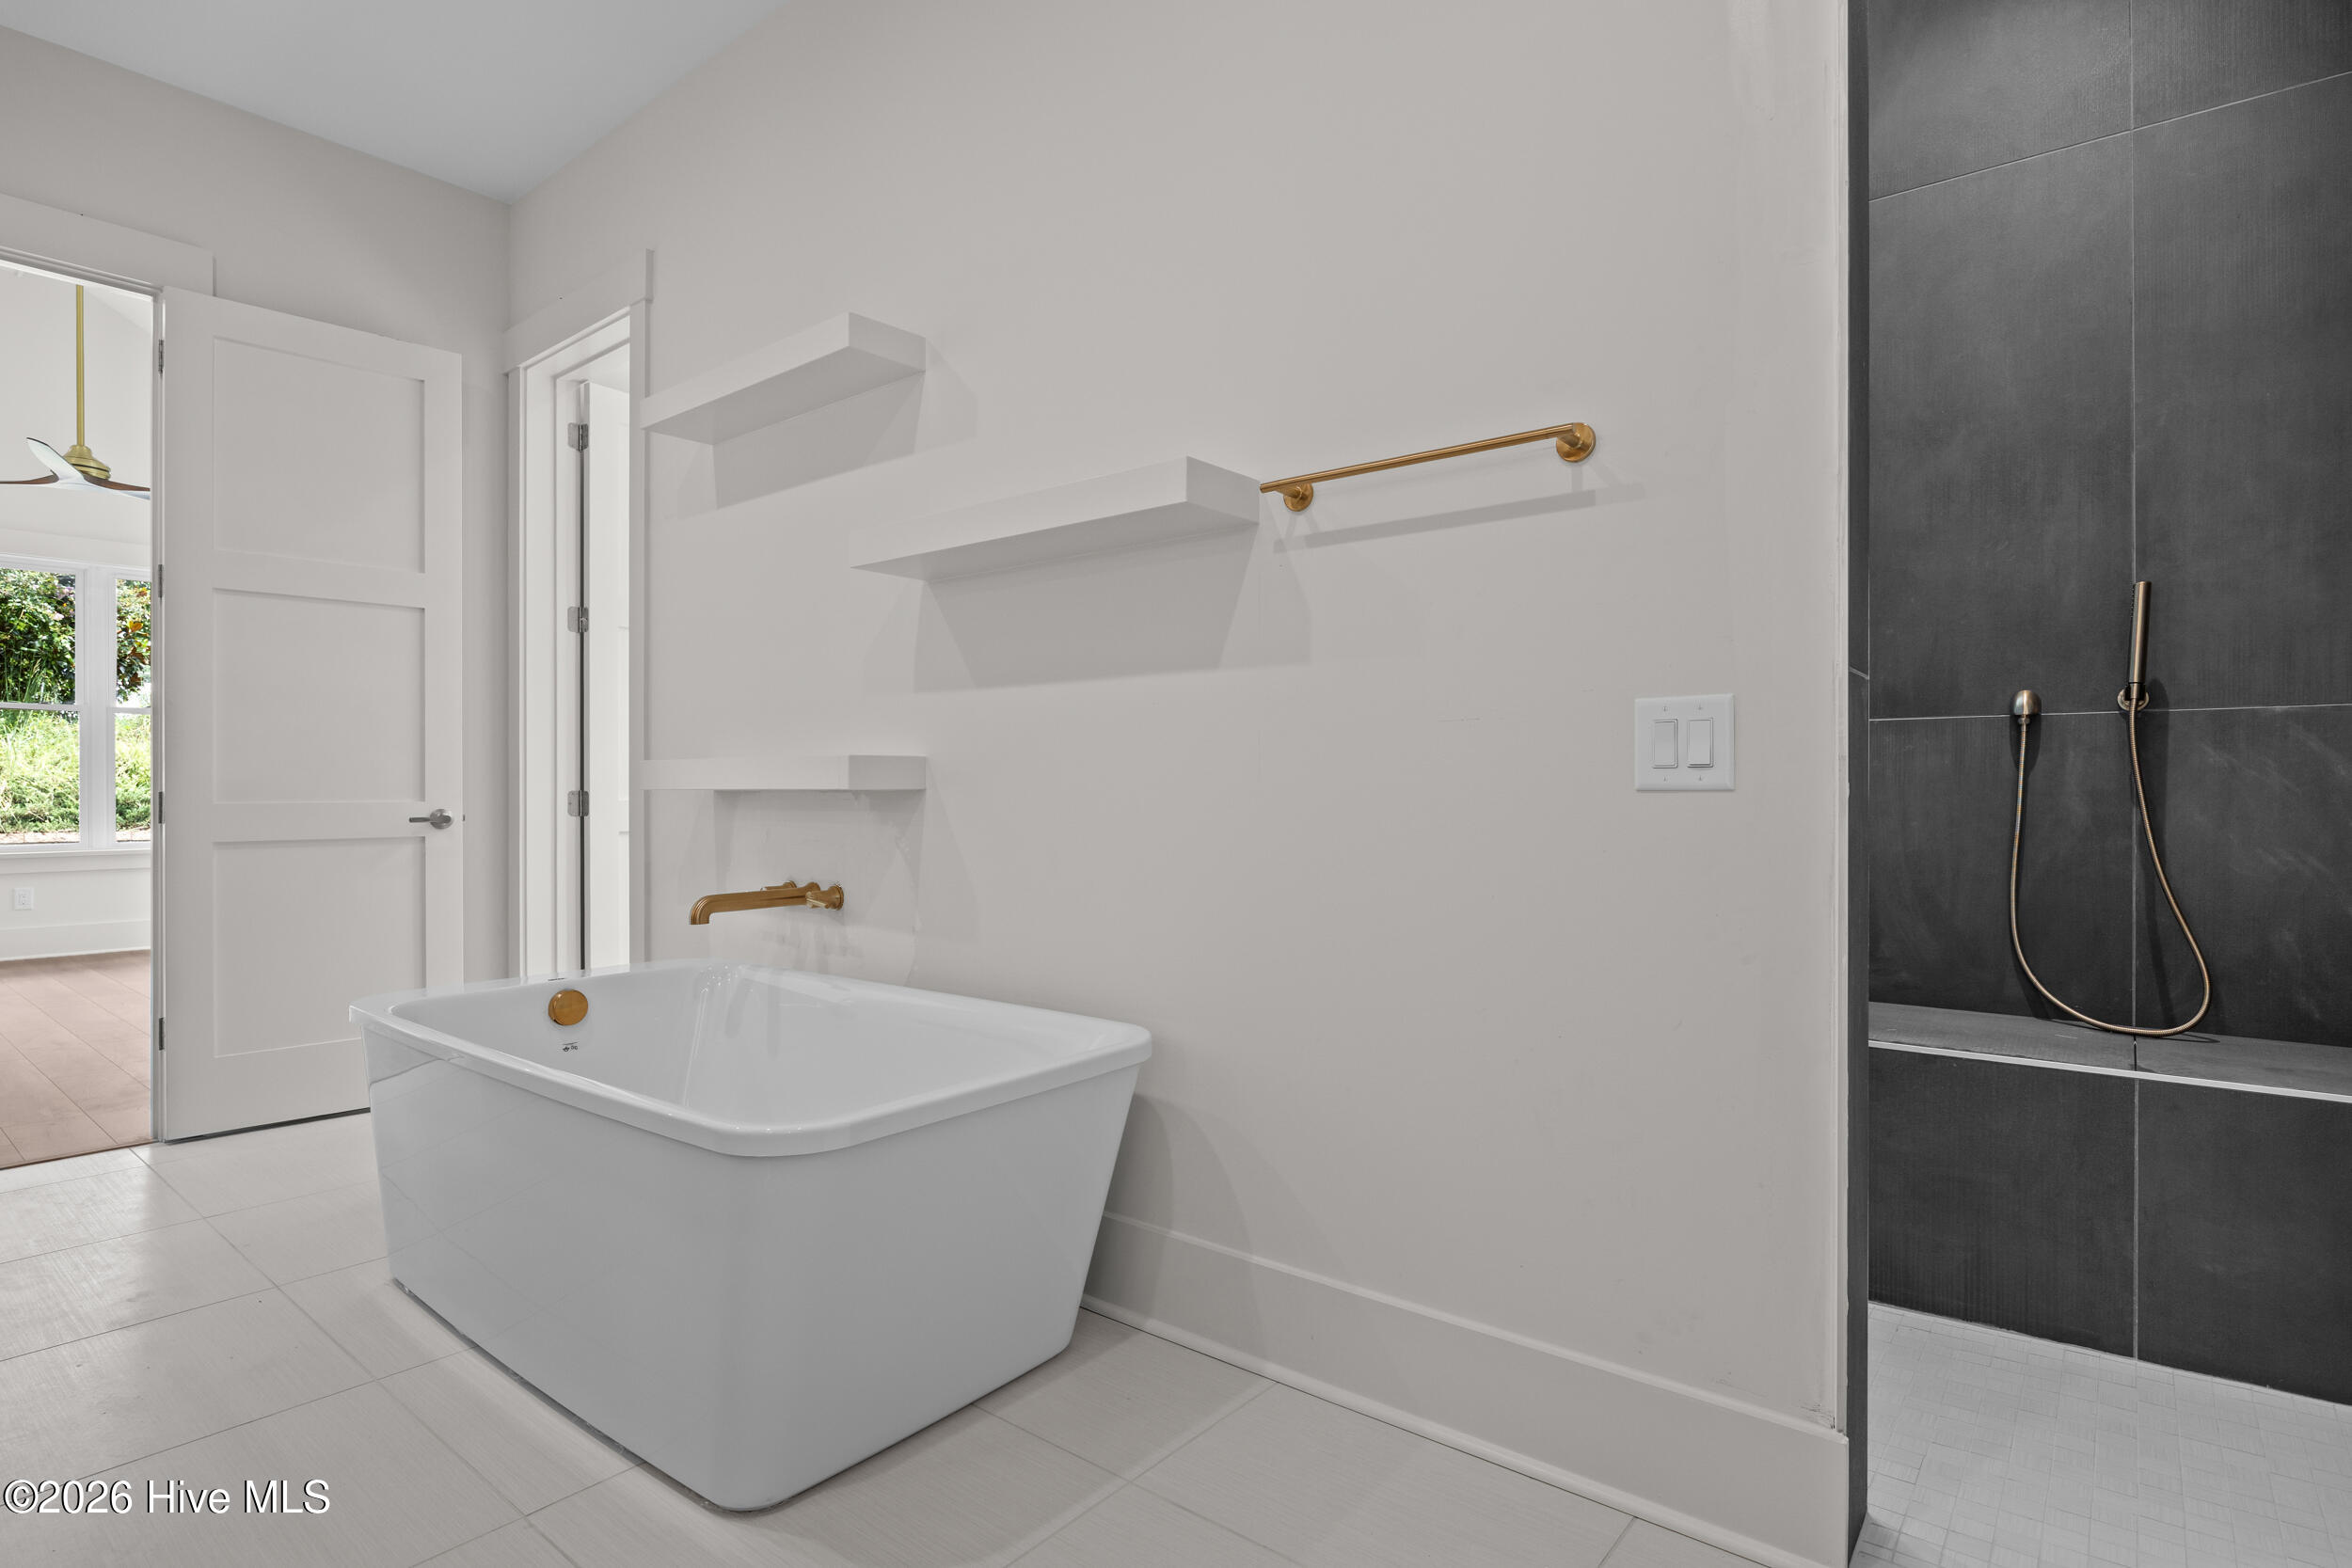
Bathroom with a freestanding soaking tub, brass fixtures, and a dark-tiled walk-in shower.
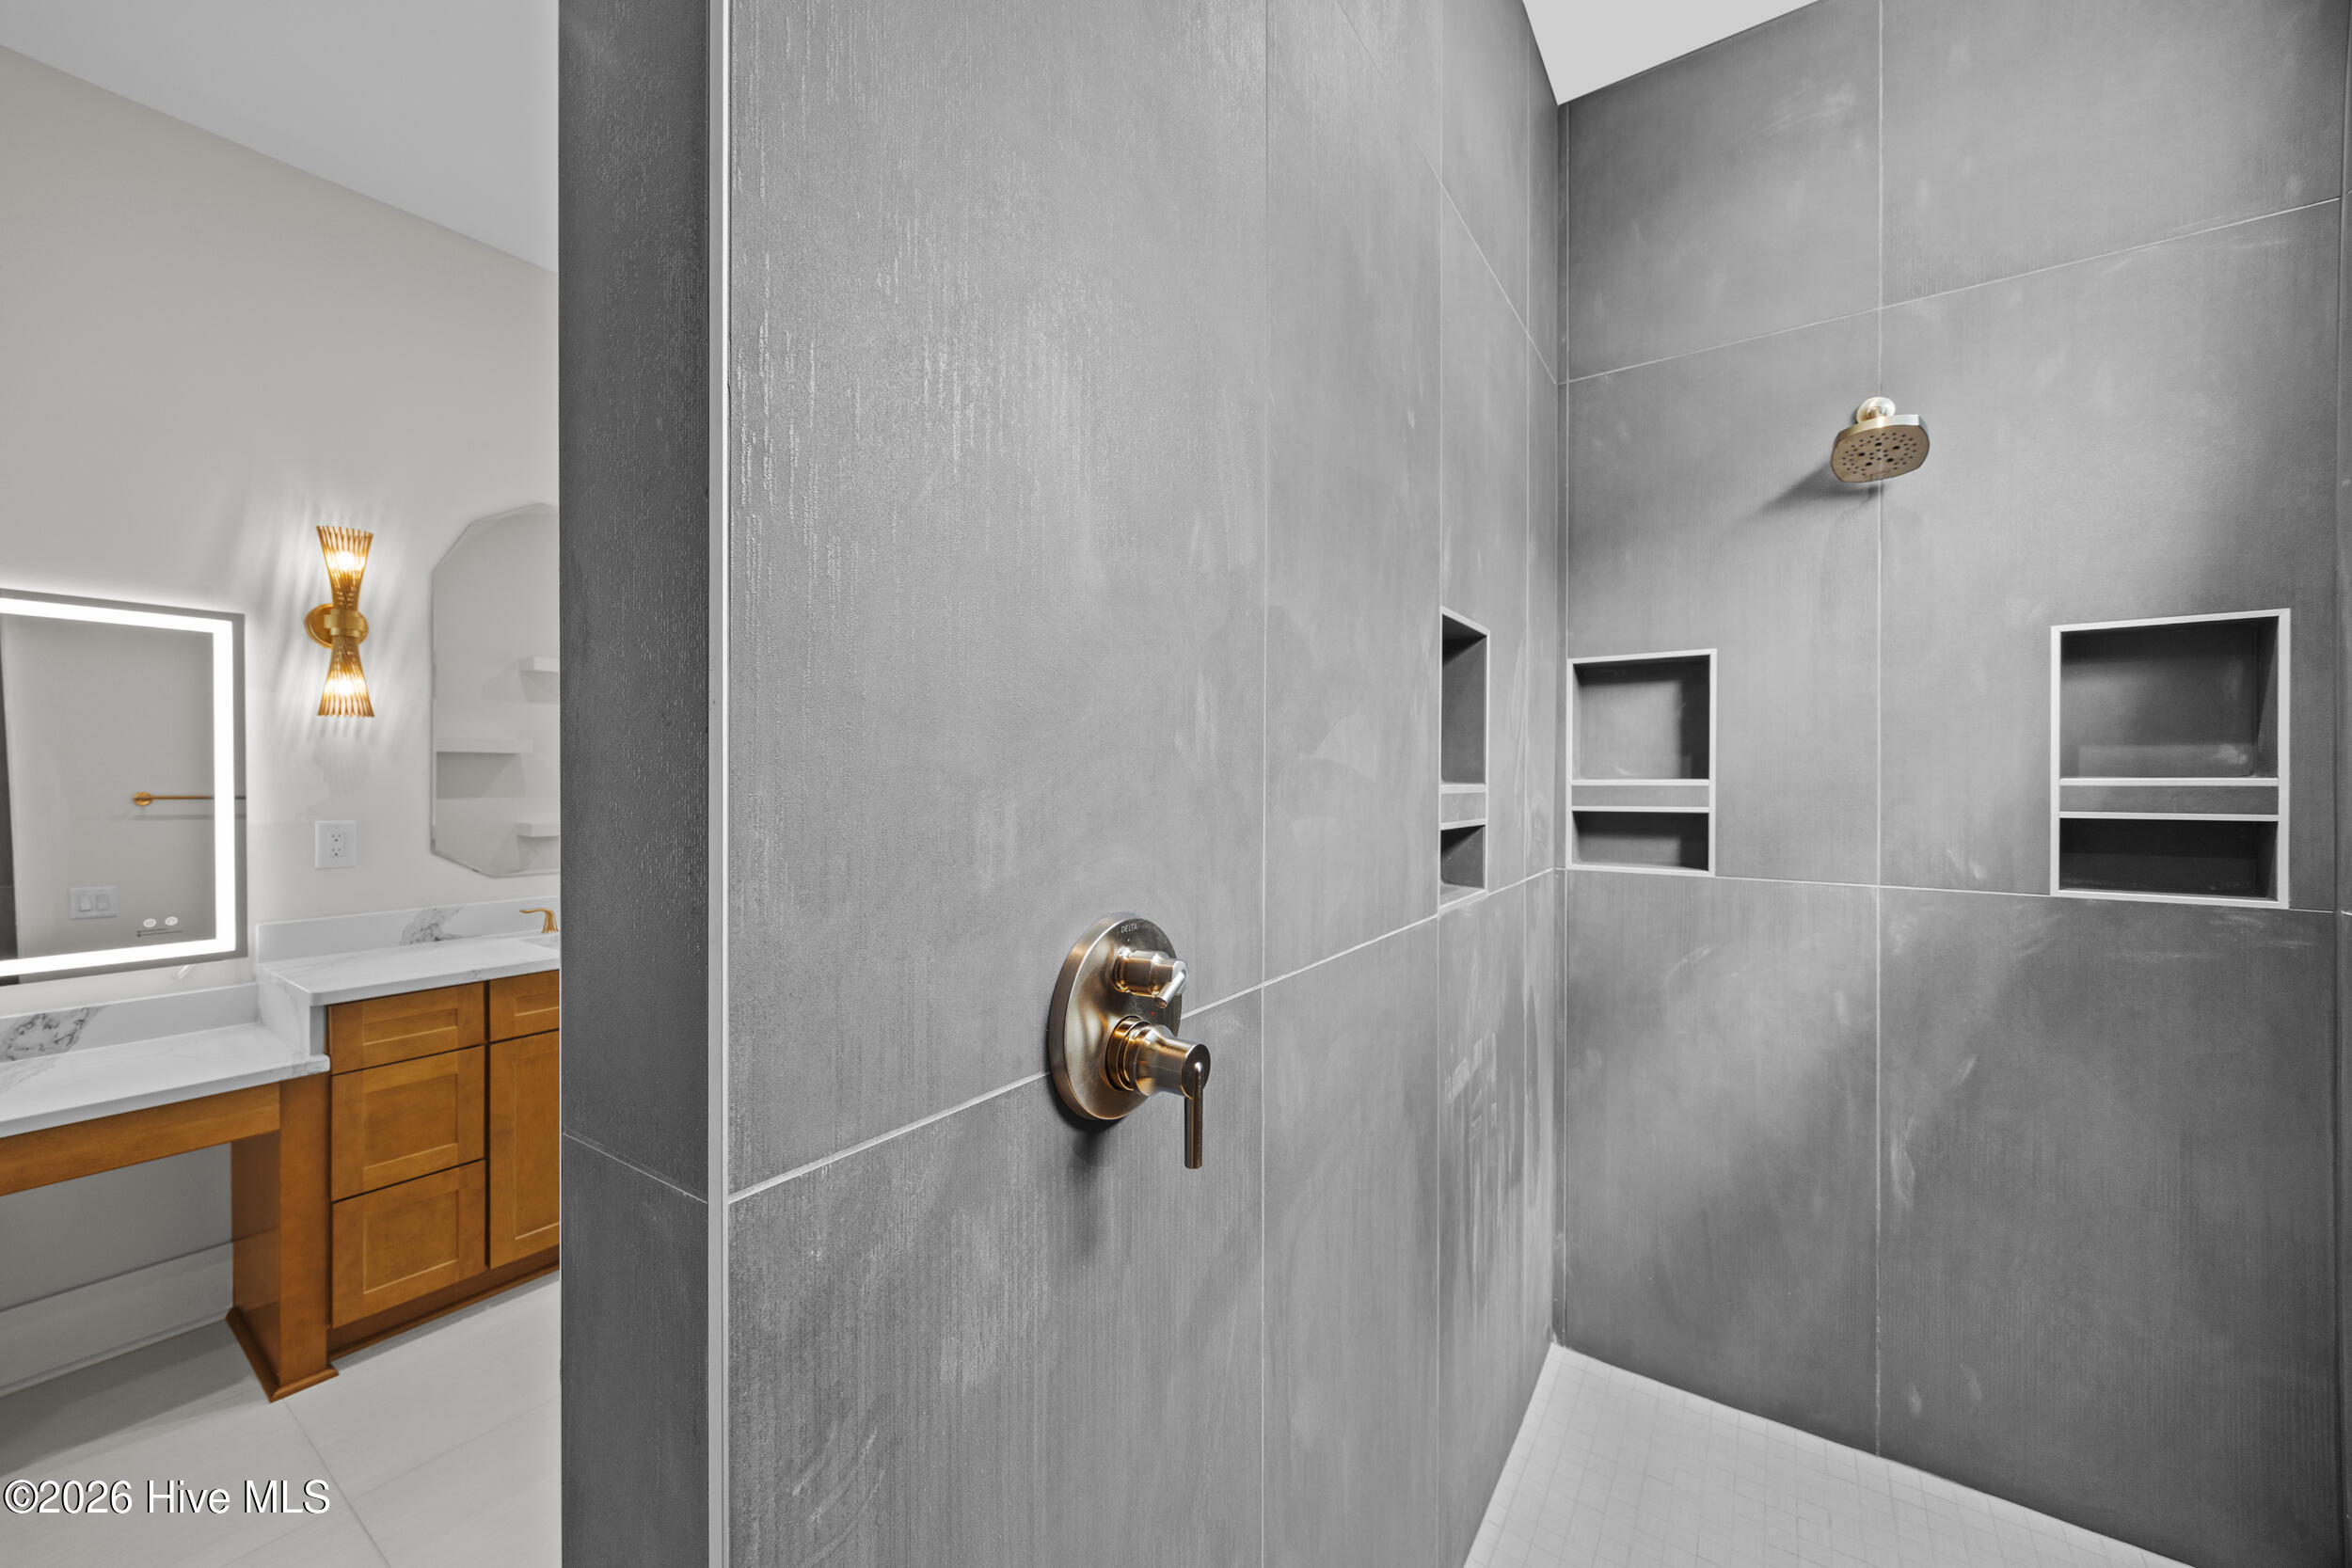
Gray-tiled walk-in shower with built-in niches beside a wood bathroom vanity.
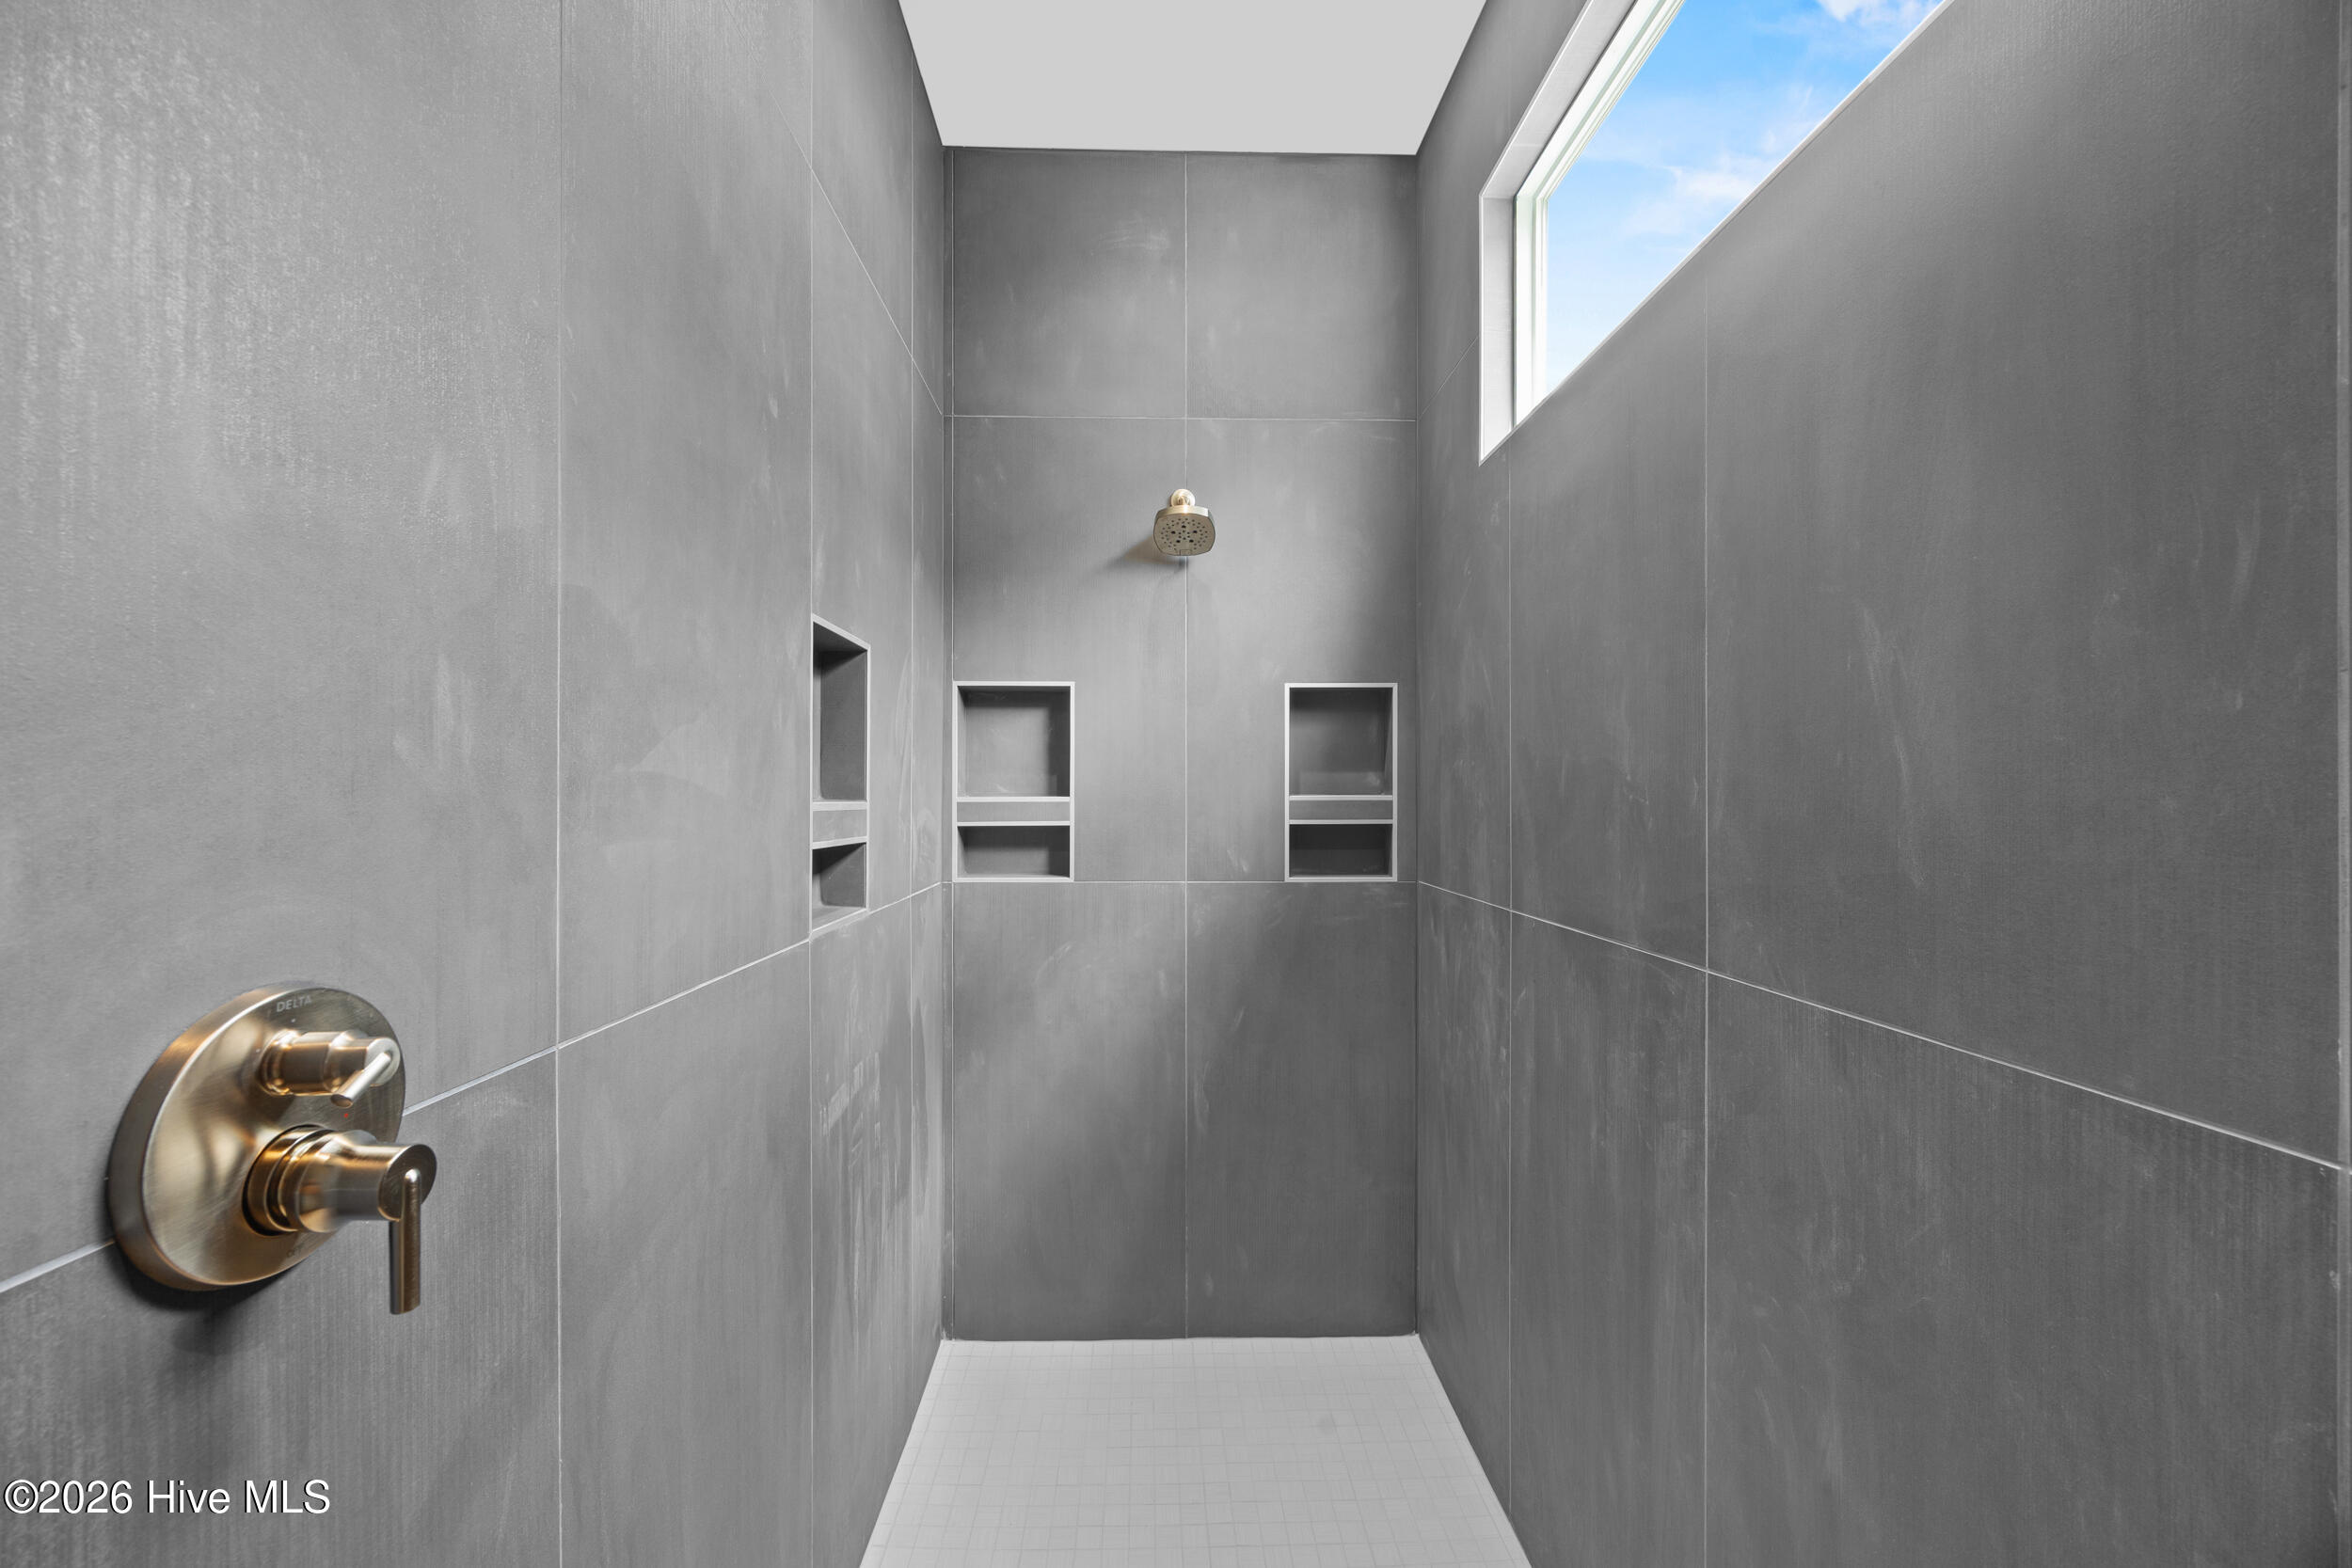
Walk-in shower with gray tile, recessed niches, brass fixtures, and a high window.
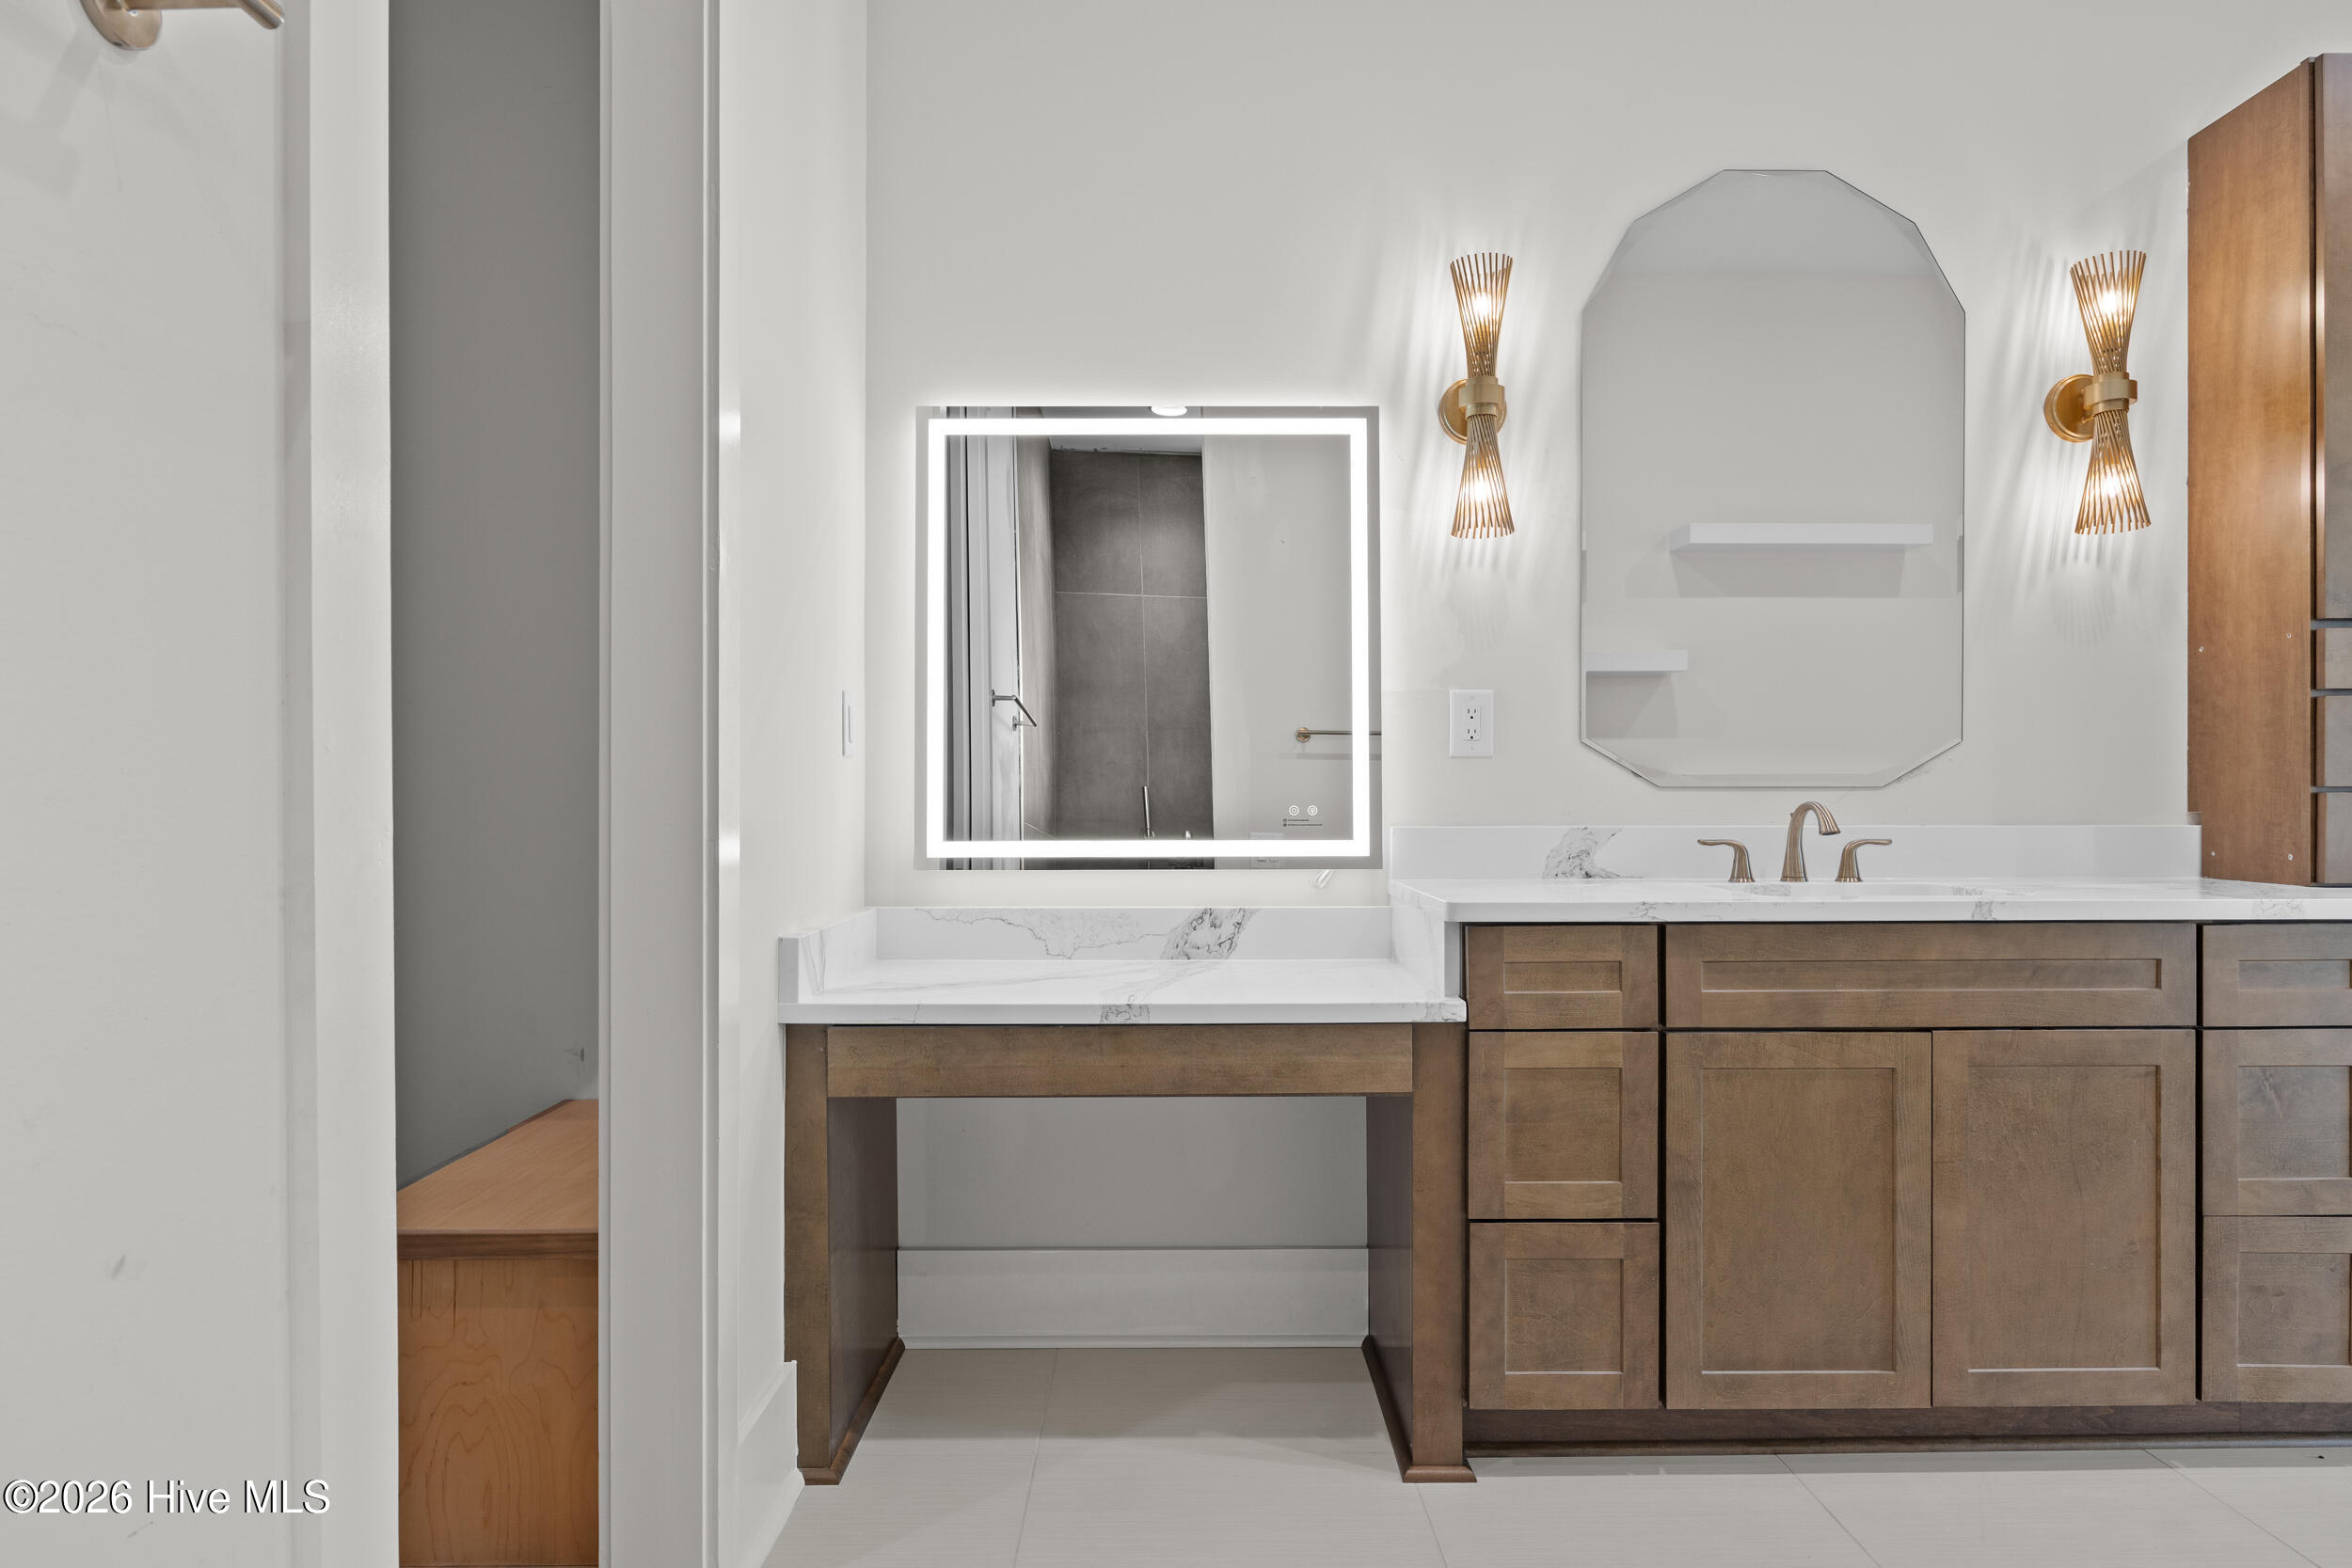
Modern bathroom vanity with warm wood cabinets, marble-patterned counters, brass fixtures, and an illuminated mirror.
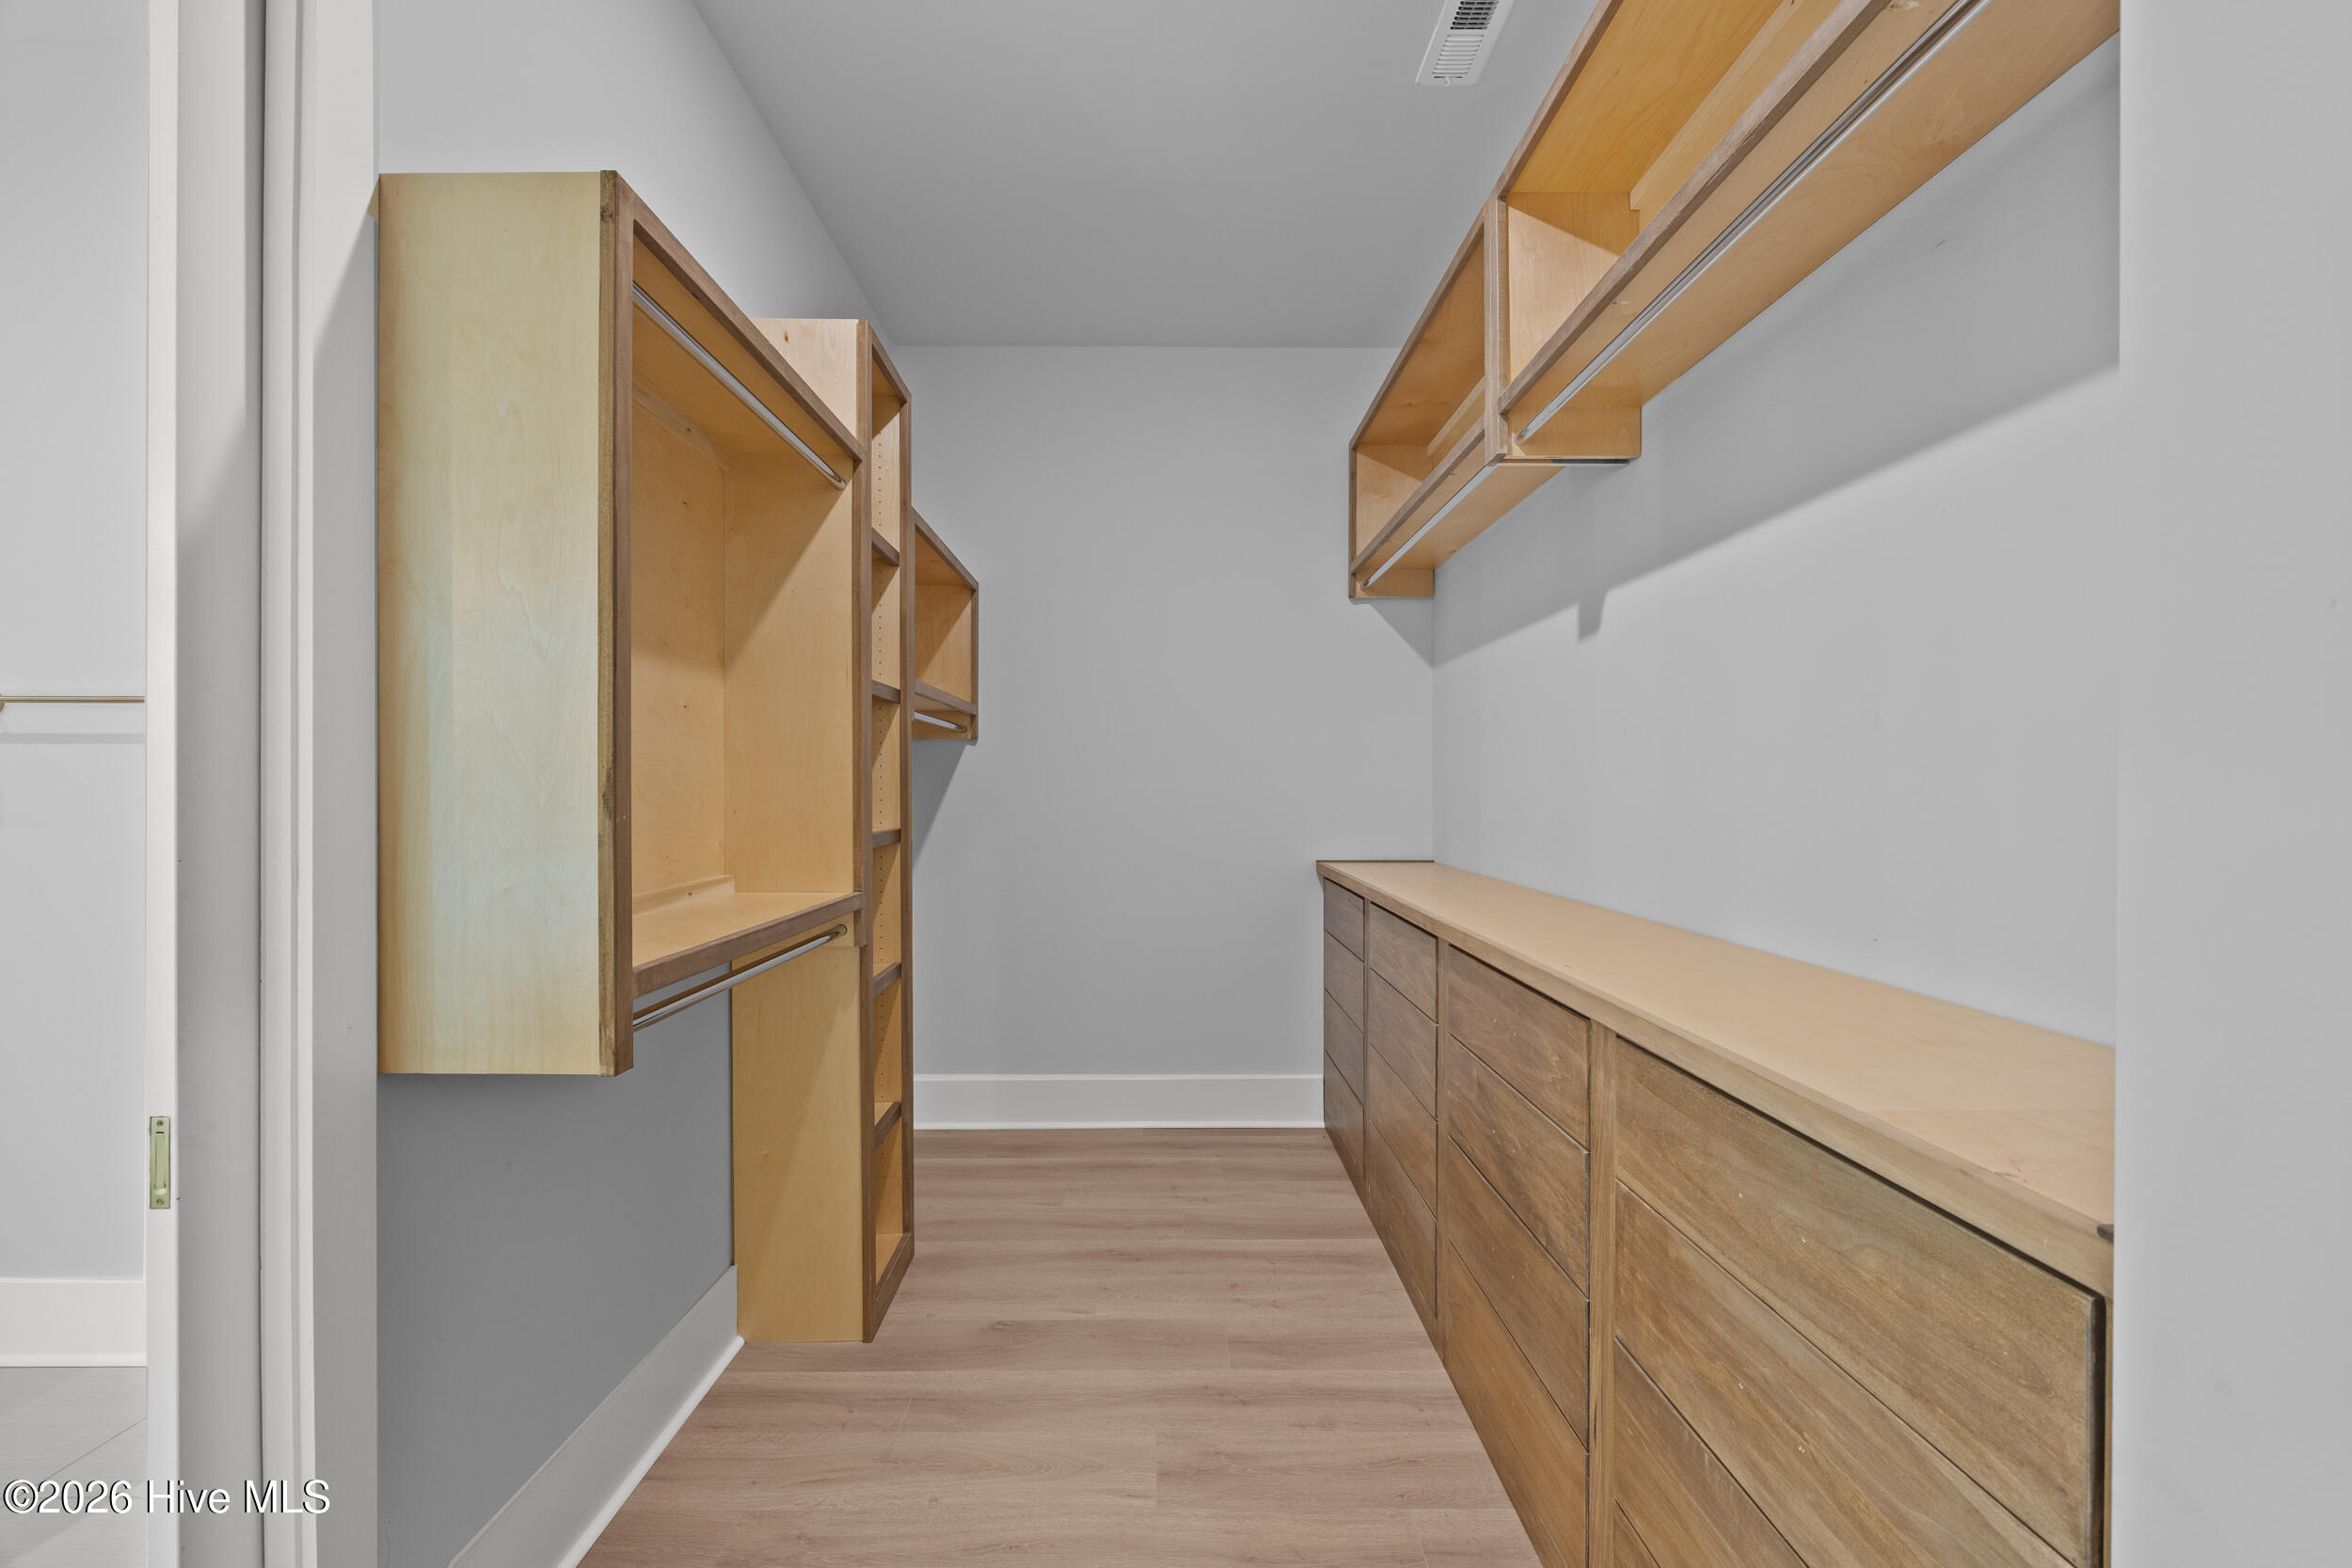
Walk-in closet with built-in wood shelving, hanging rods, and a long bank of drawers.
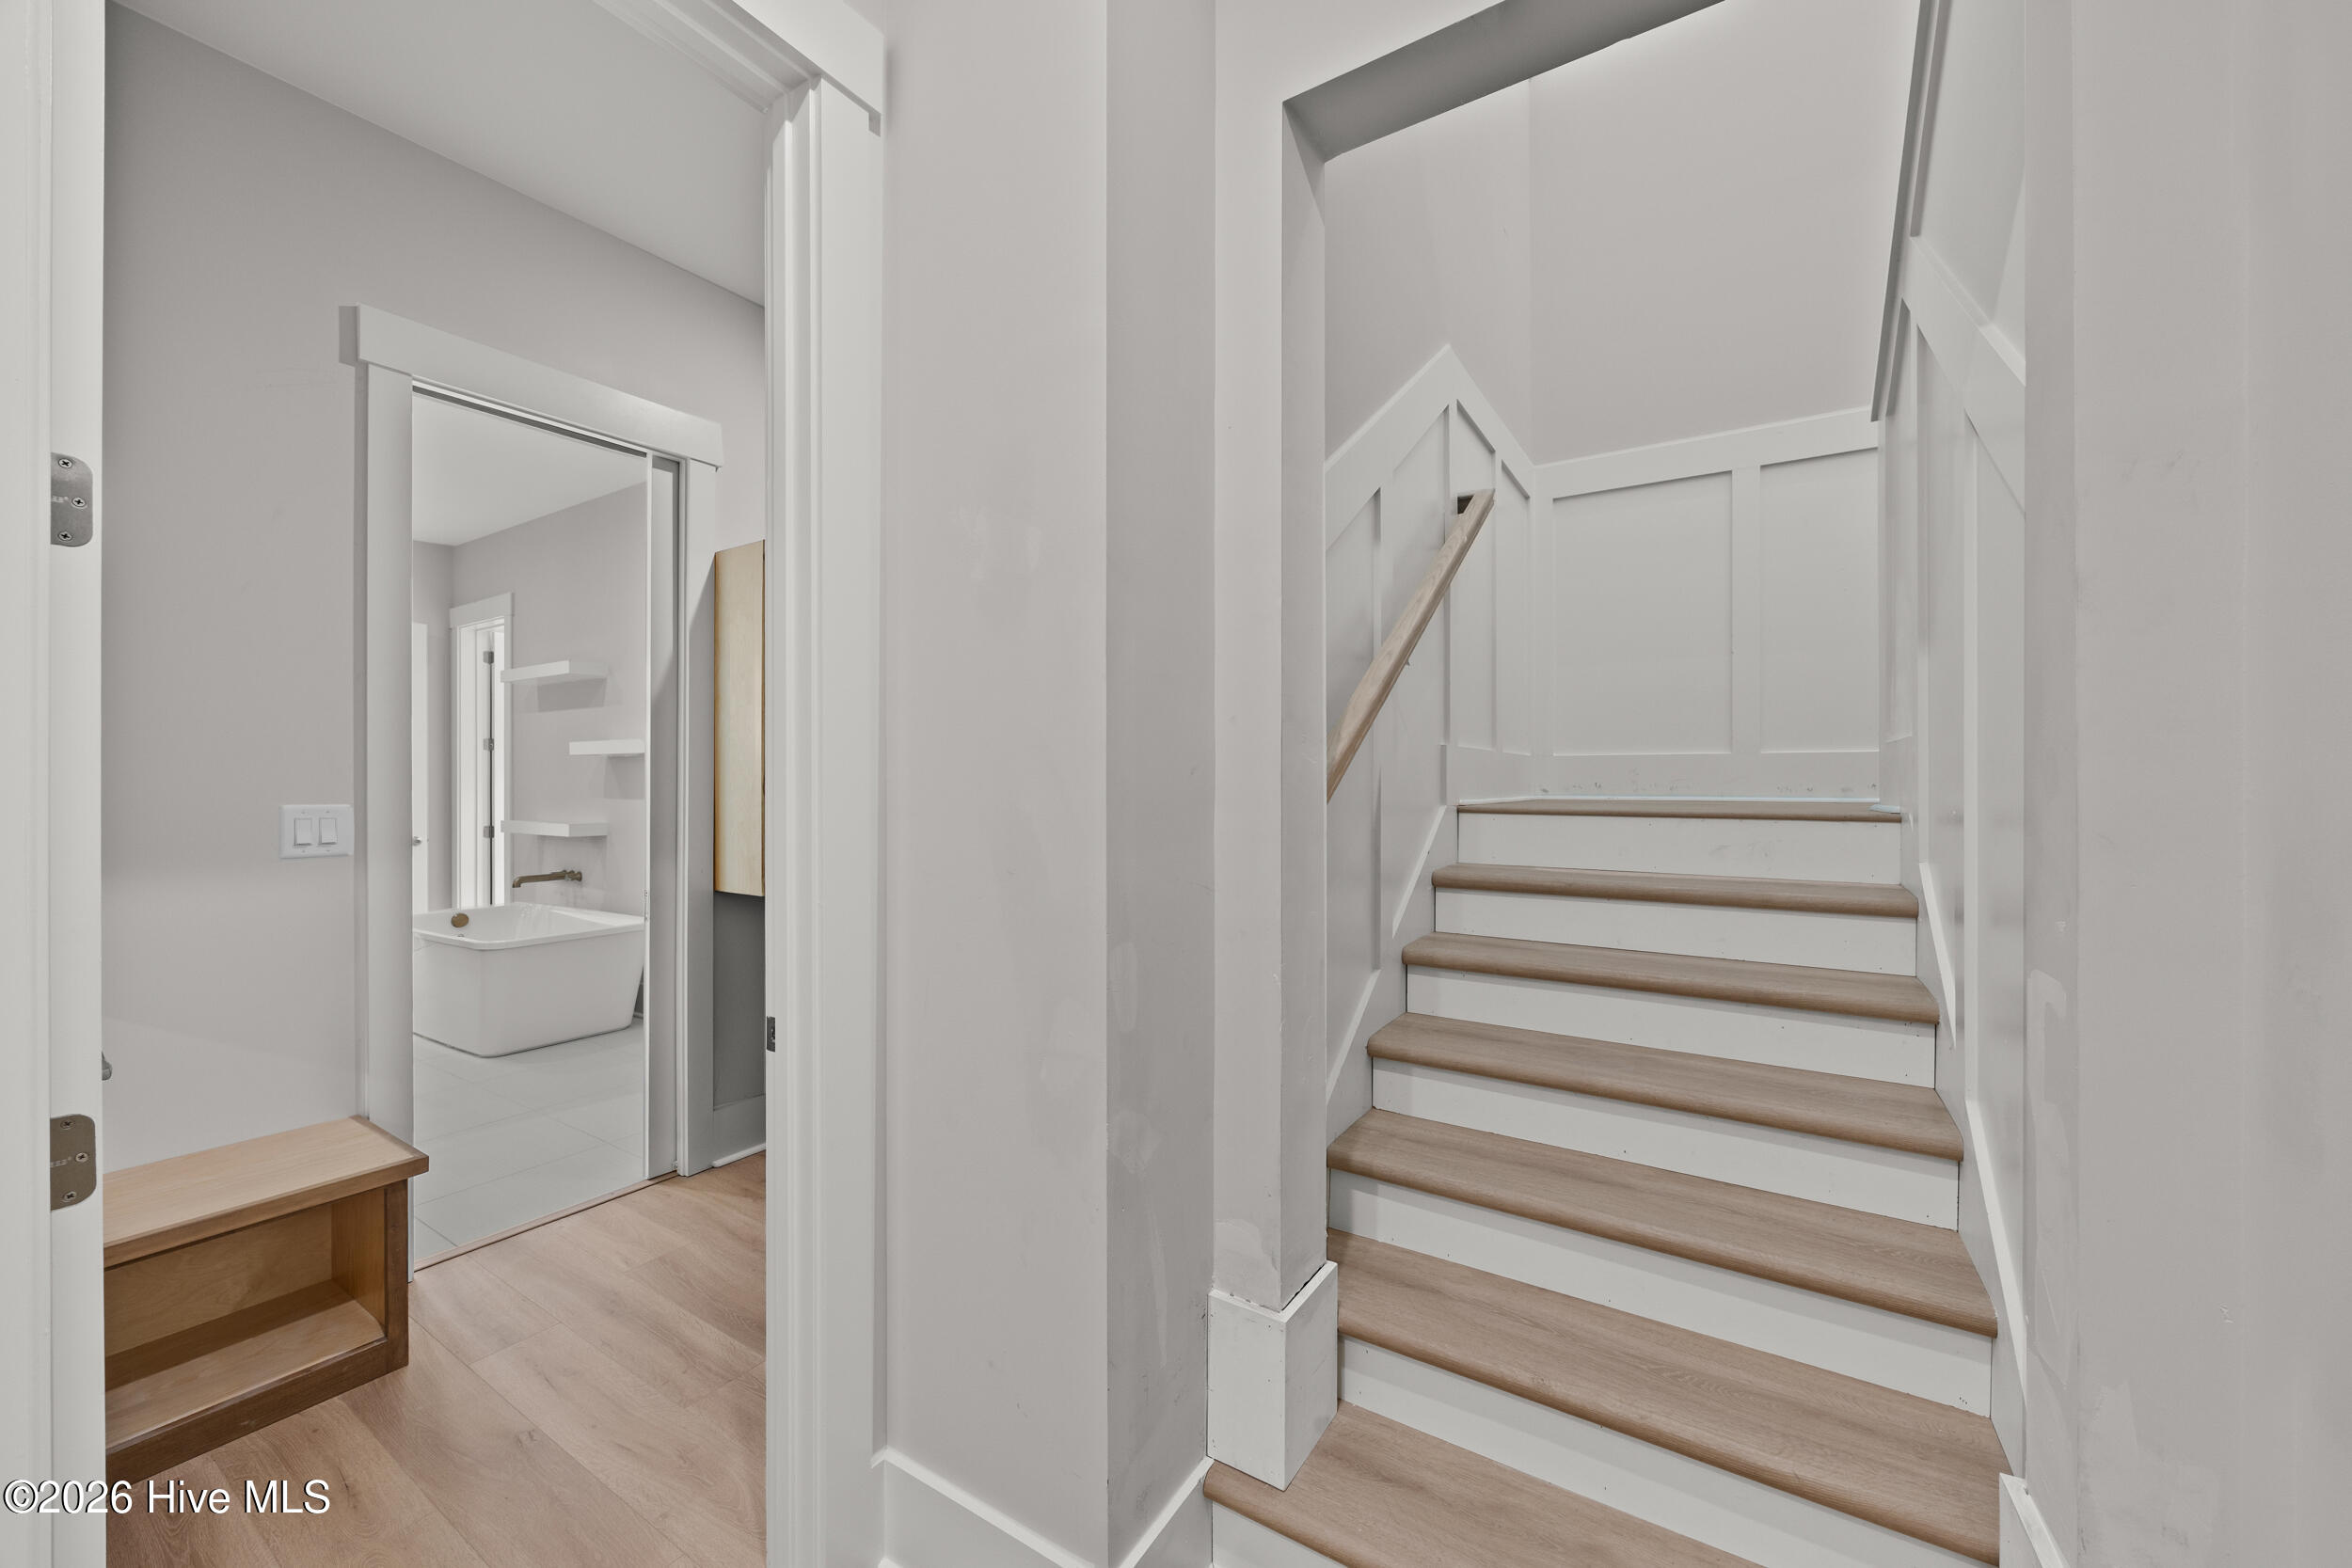
White staircase with light wood treads beside an open bathroom doorway and freestanding tub.
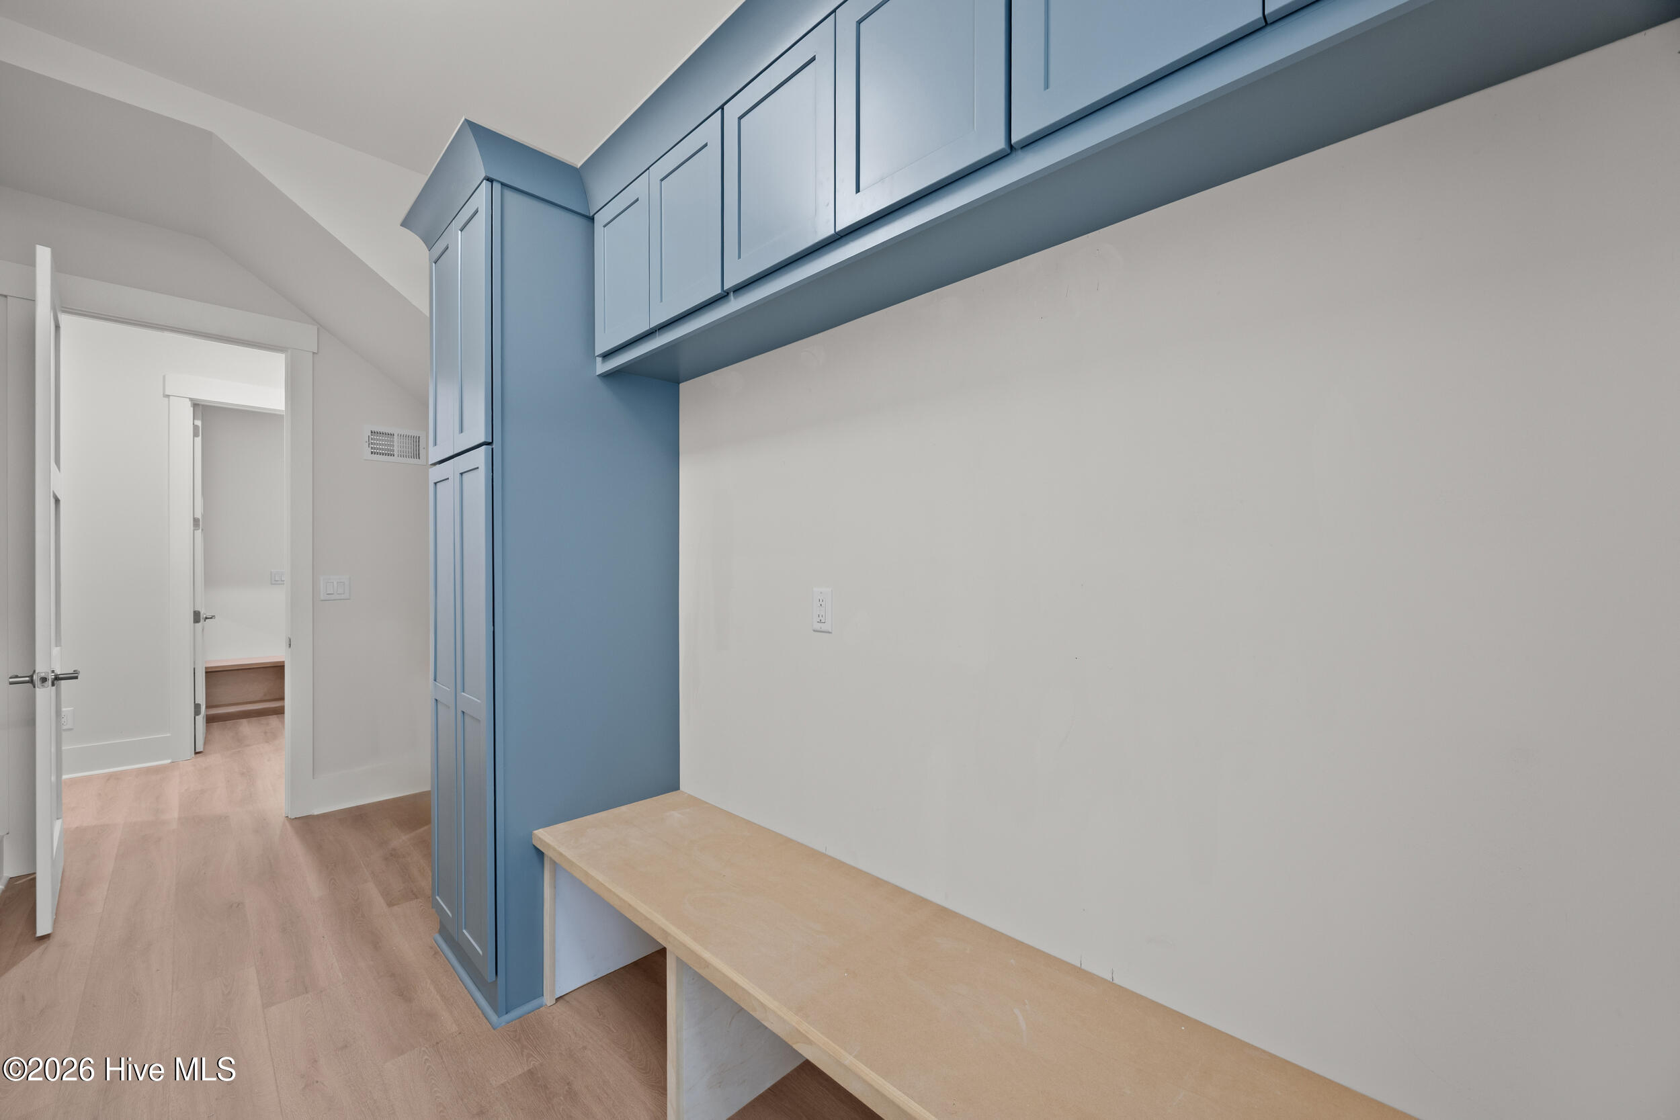
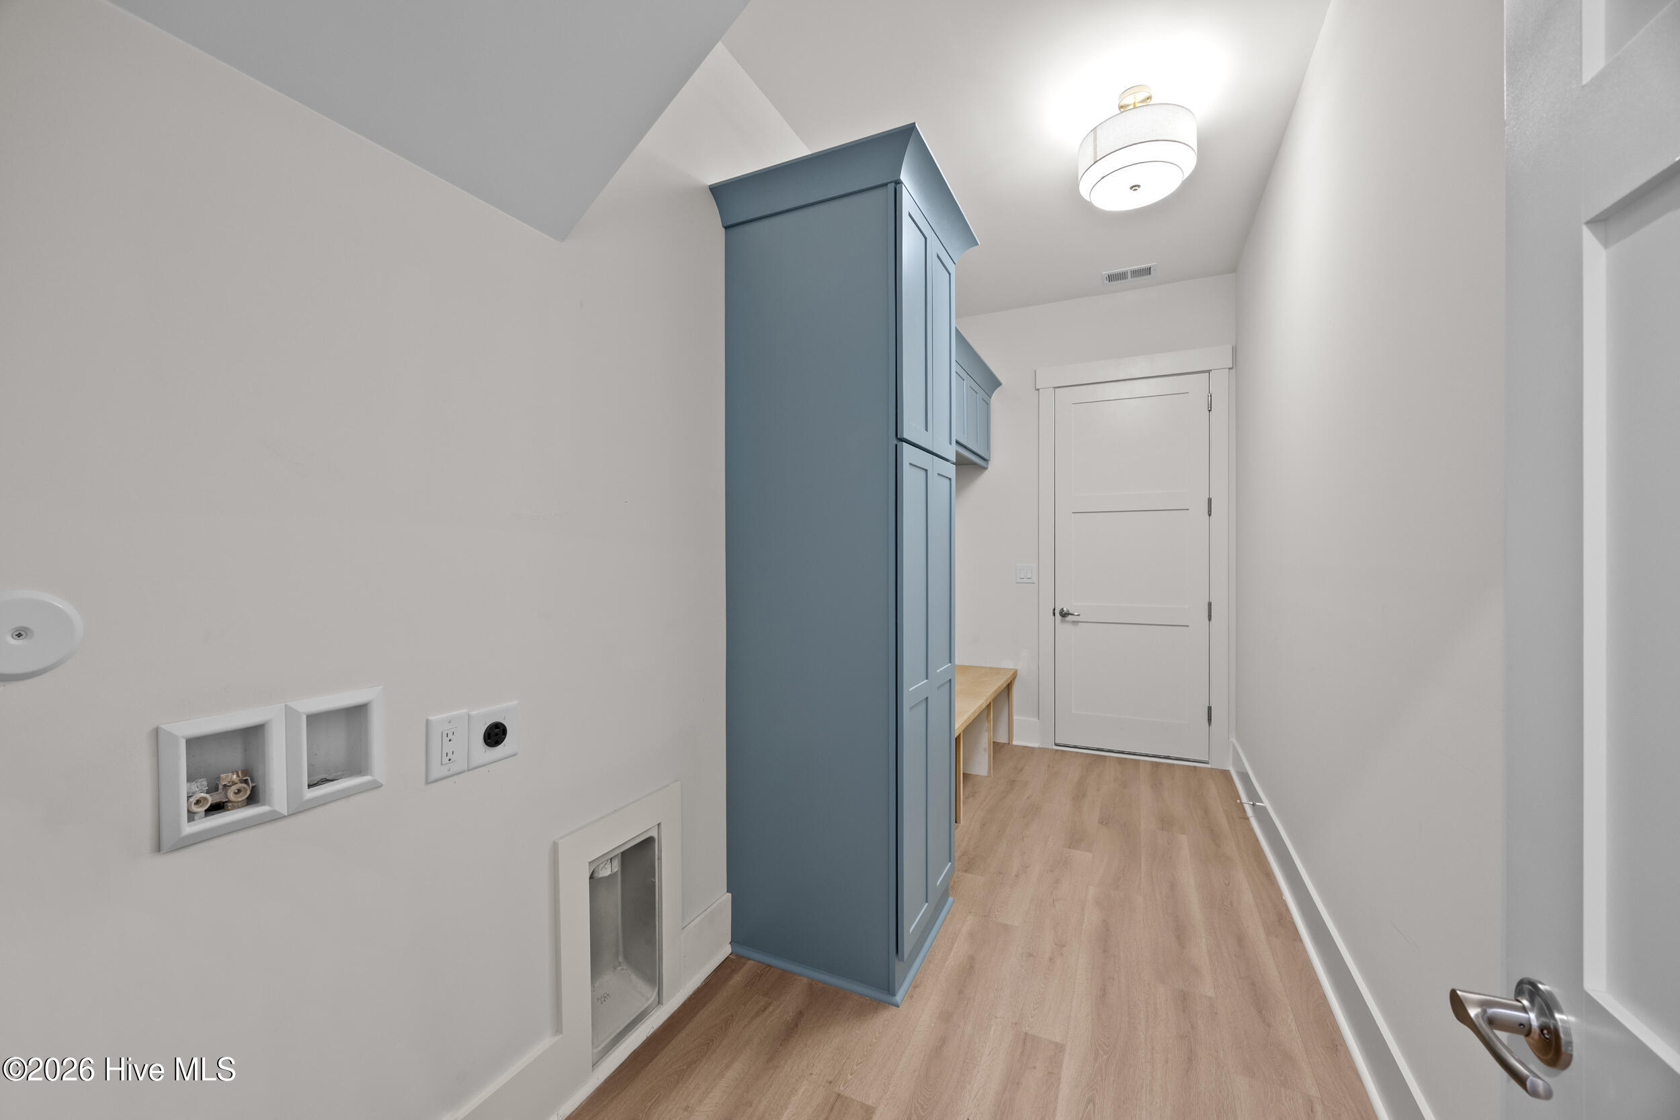
Laundry room with blue built-in cabinets, laundry hookups, and wood-look flooring.
Built-in desk nook with blue cabinetry, upper cabinets, and a light wood countertop.
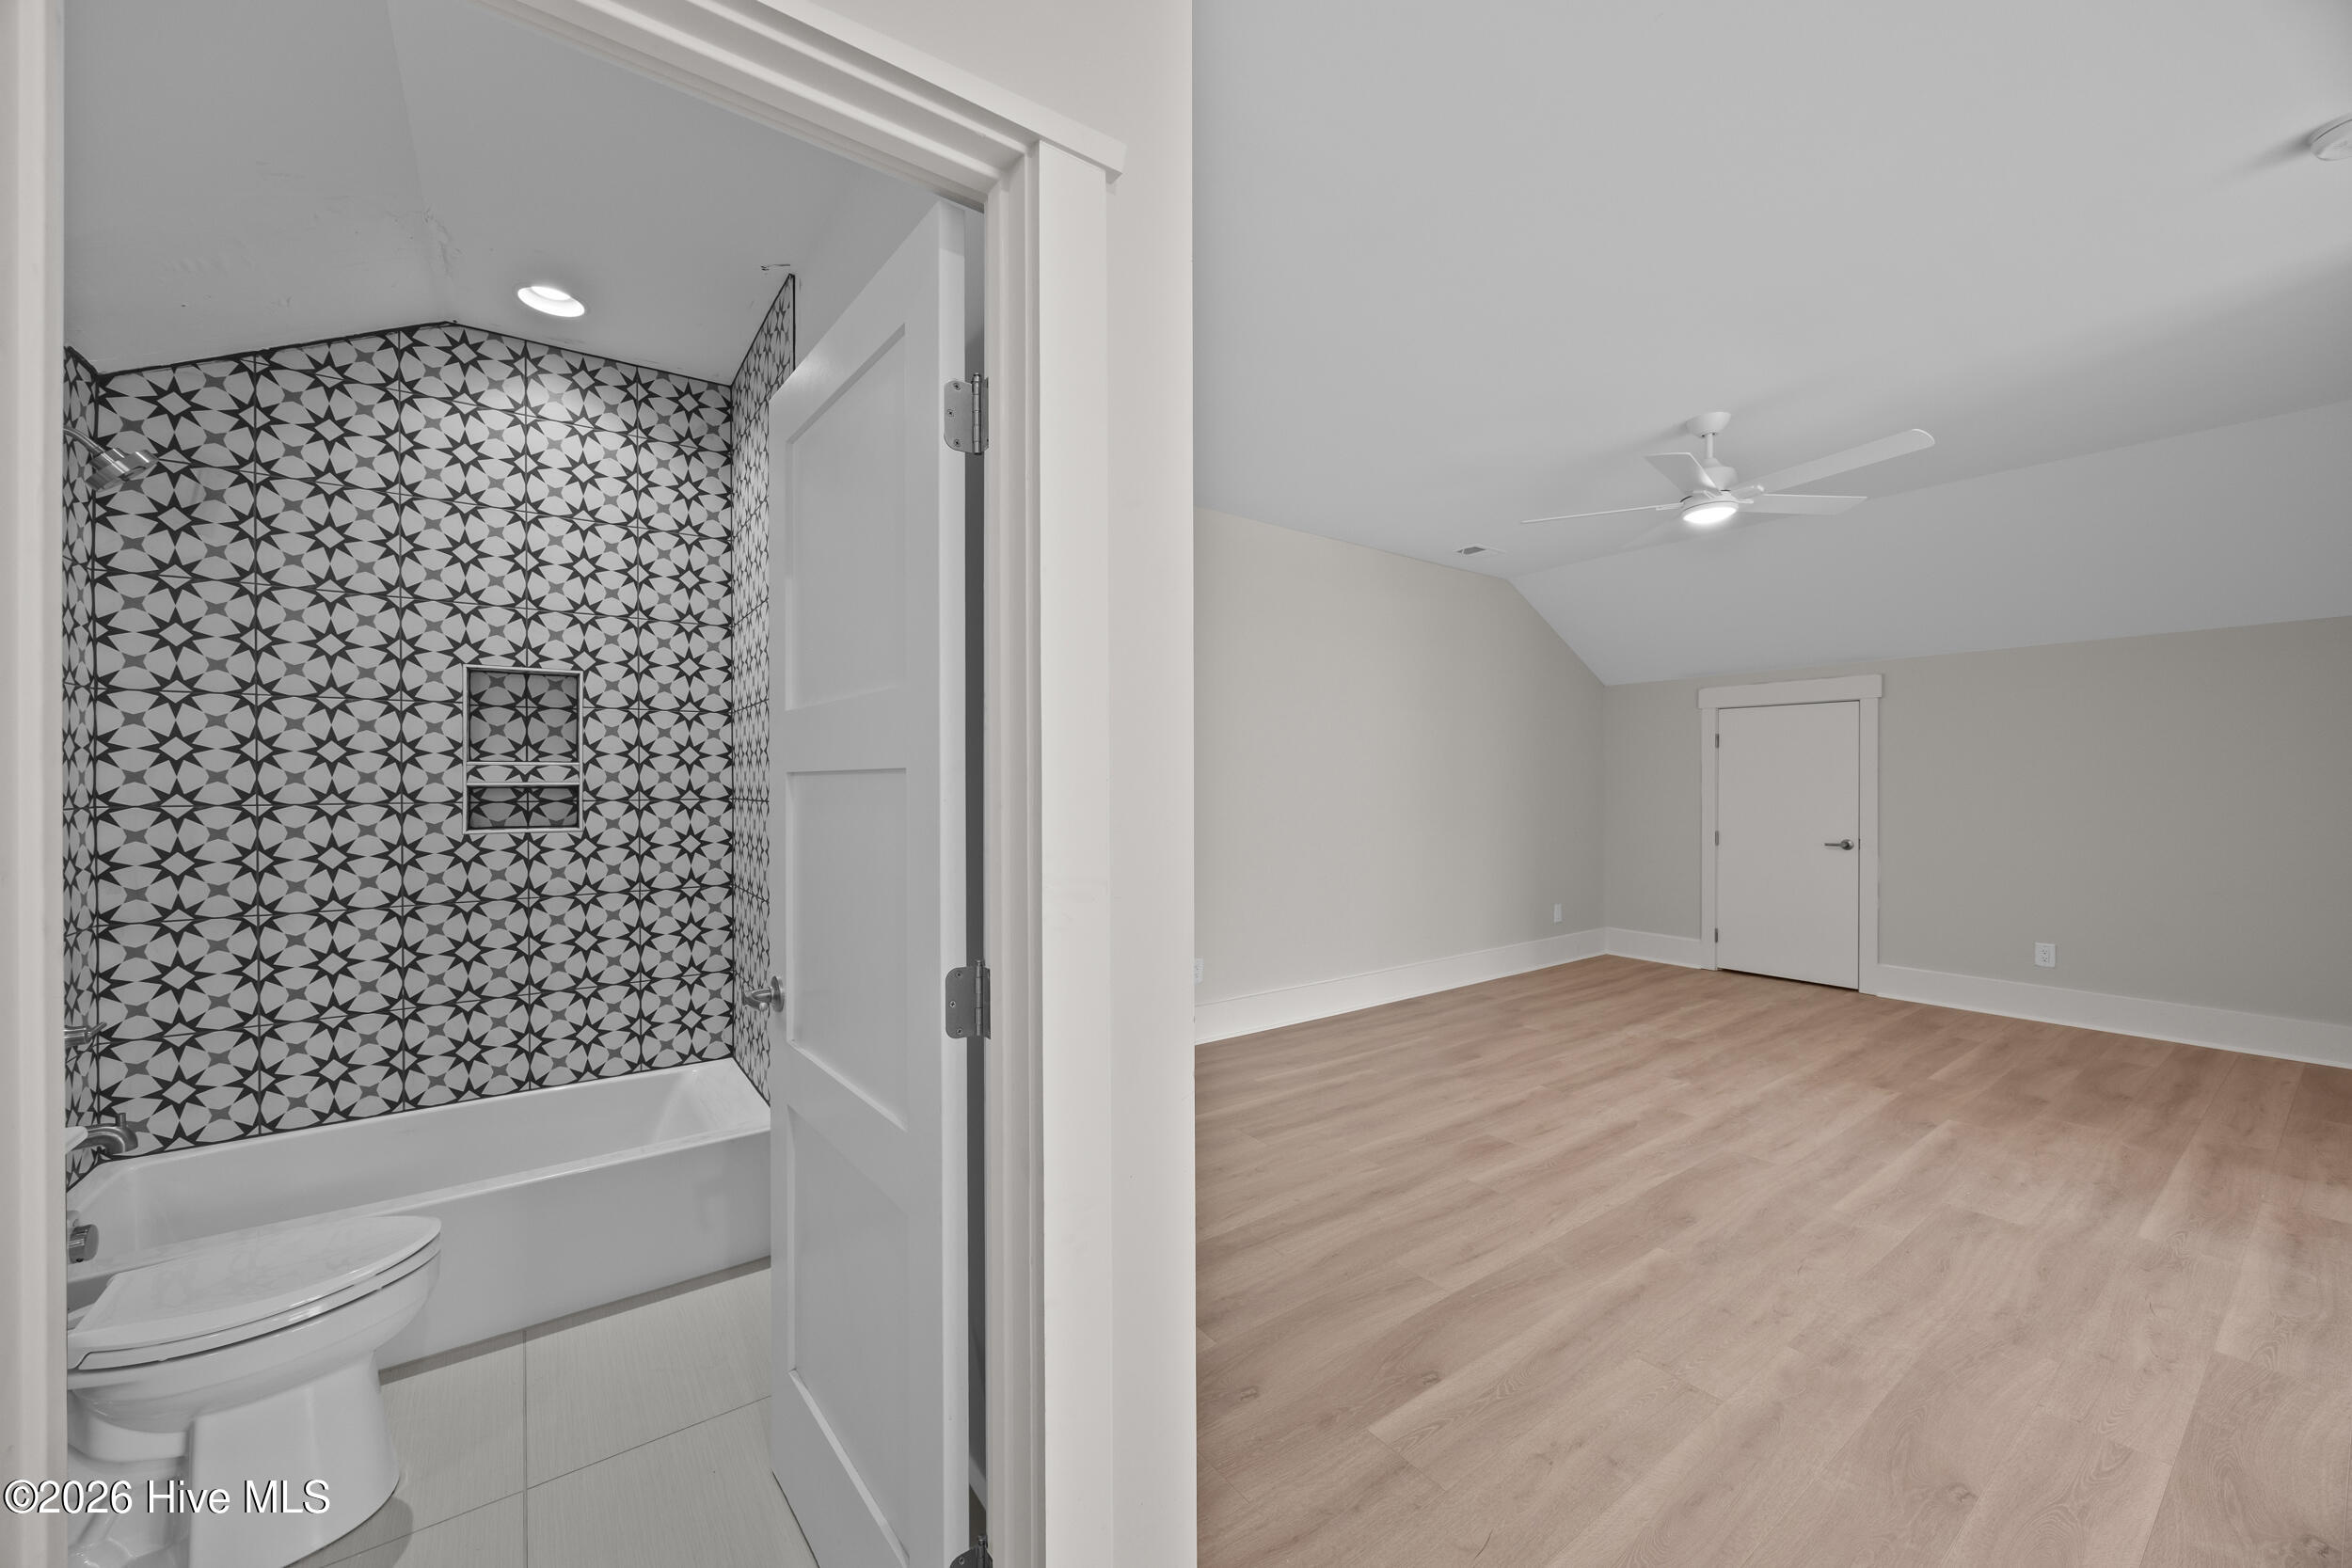
Vacant bedroom with light wood floors and ceiling fan beside a bathroom with geometric tile around the tub.
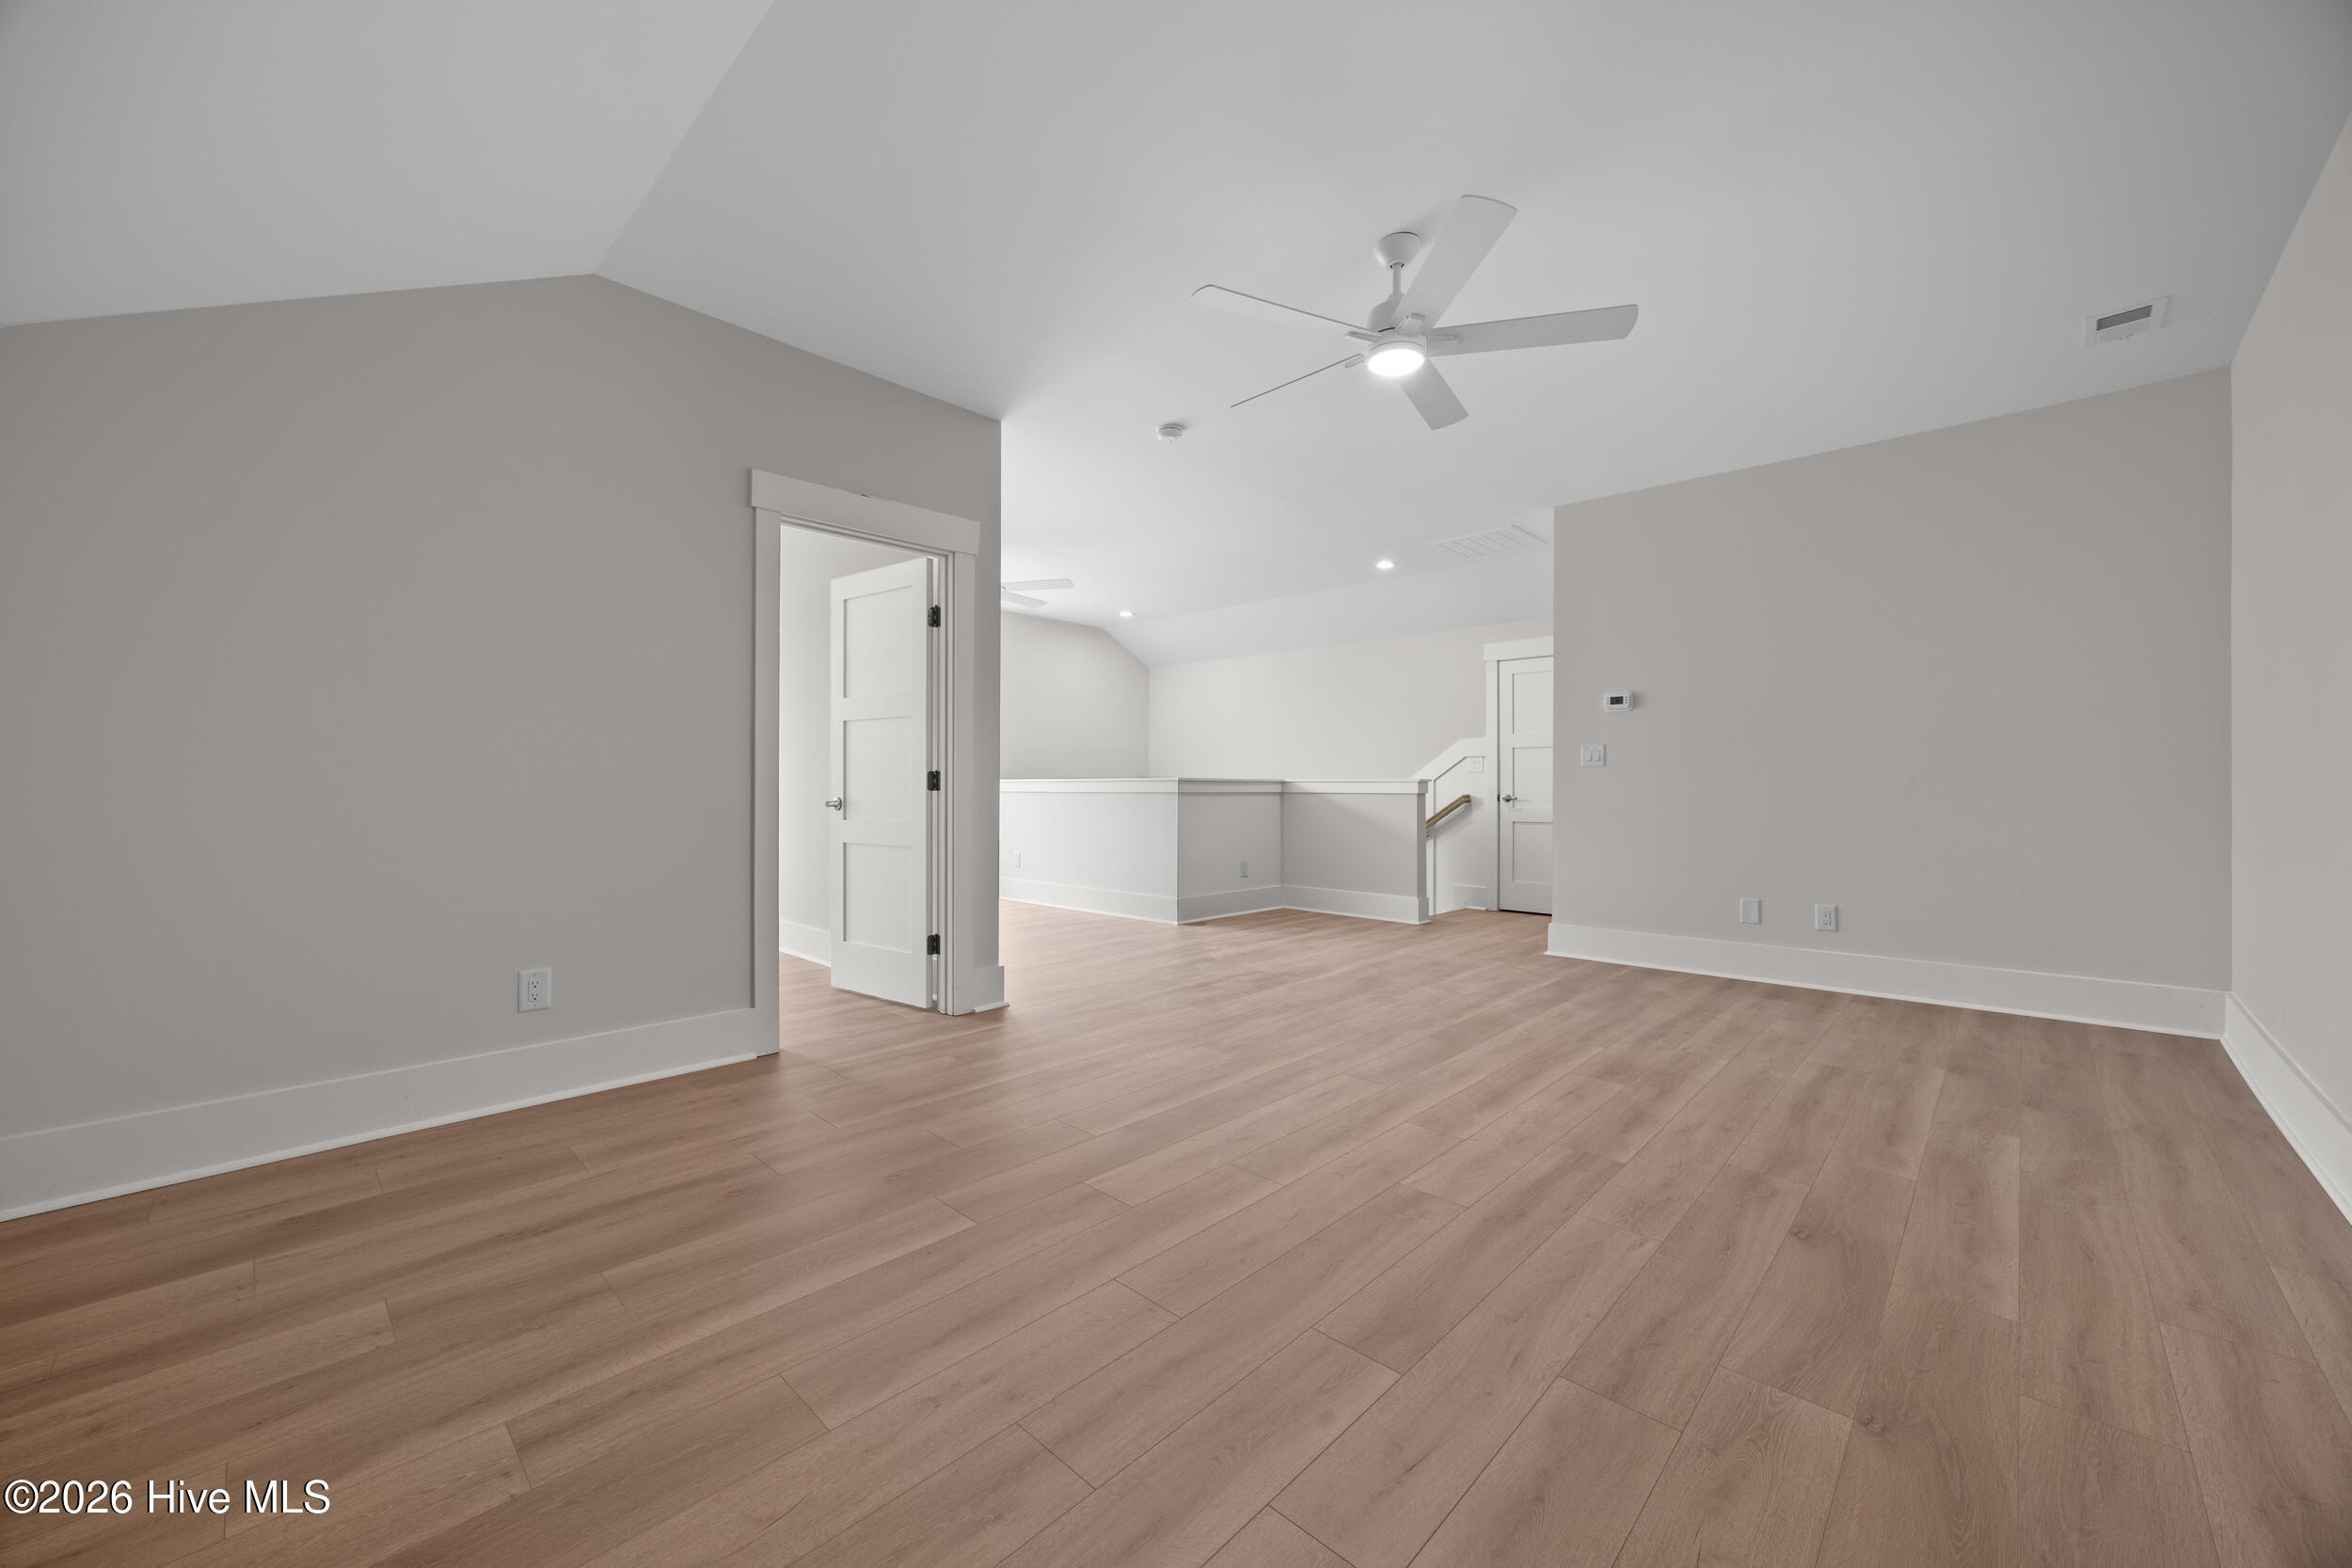
Empty room with wood plank floors, vaulted ceiling, ceiling fan, and doorway to an upstairs landing.
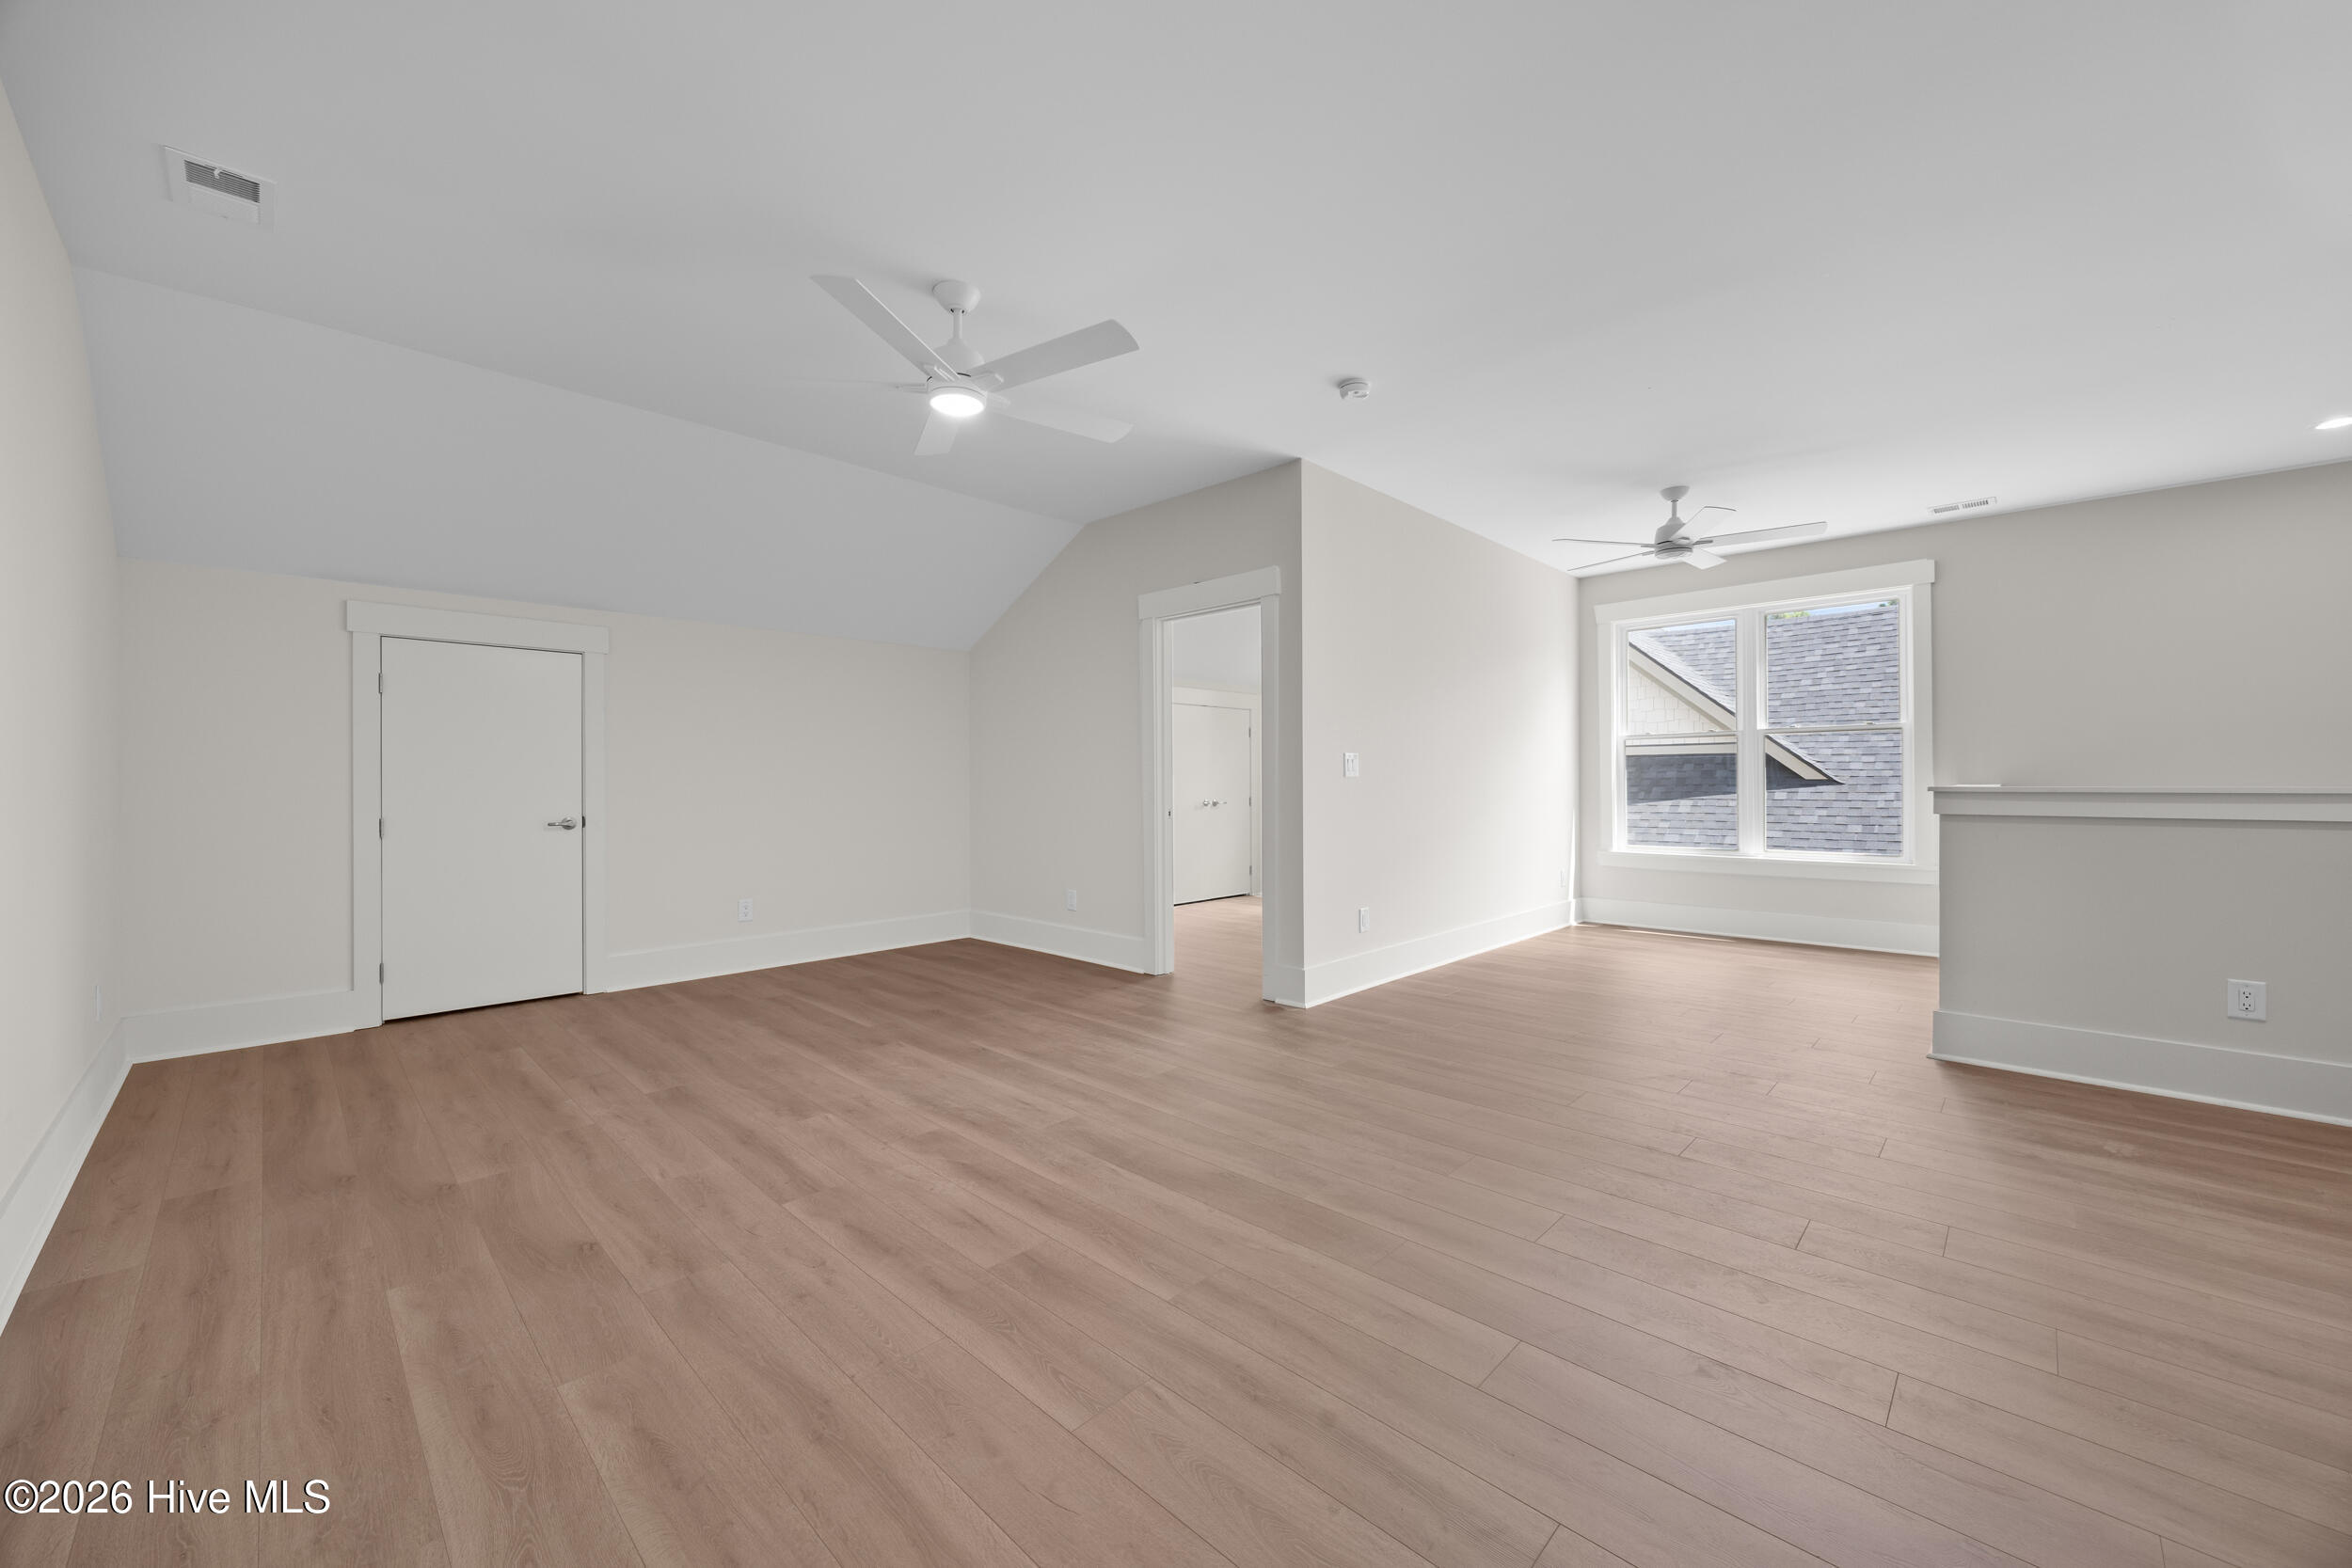
Empty bright room with light wood floors, two ceiling fans, and a large window.
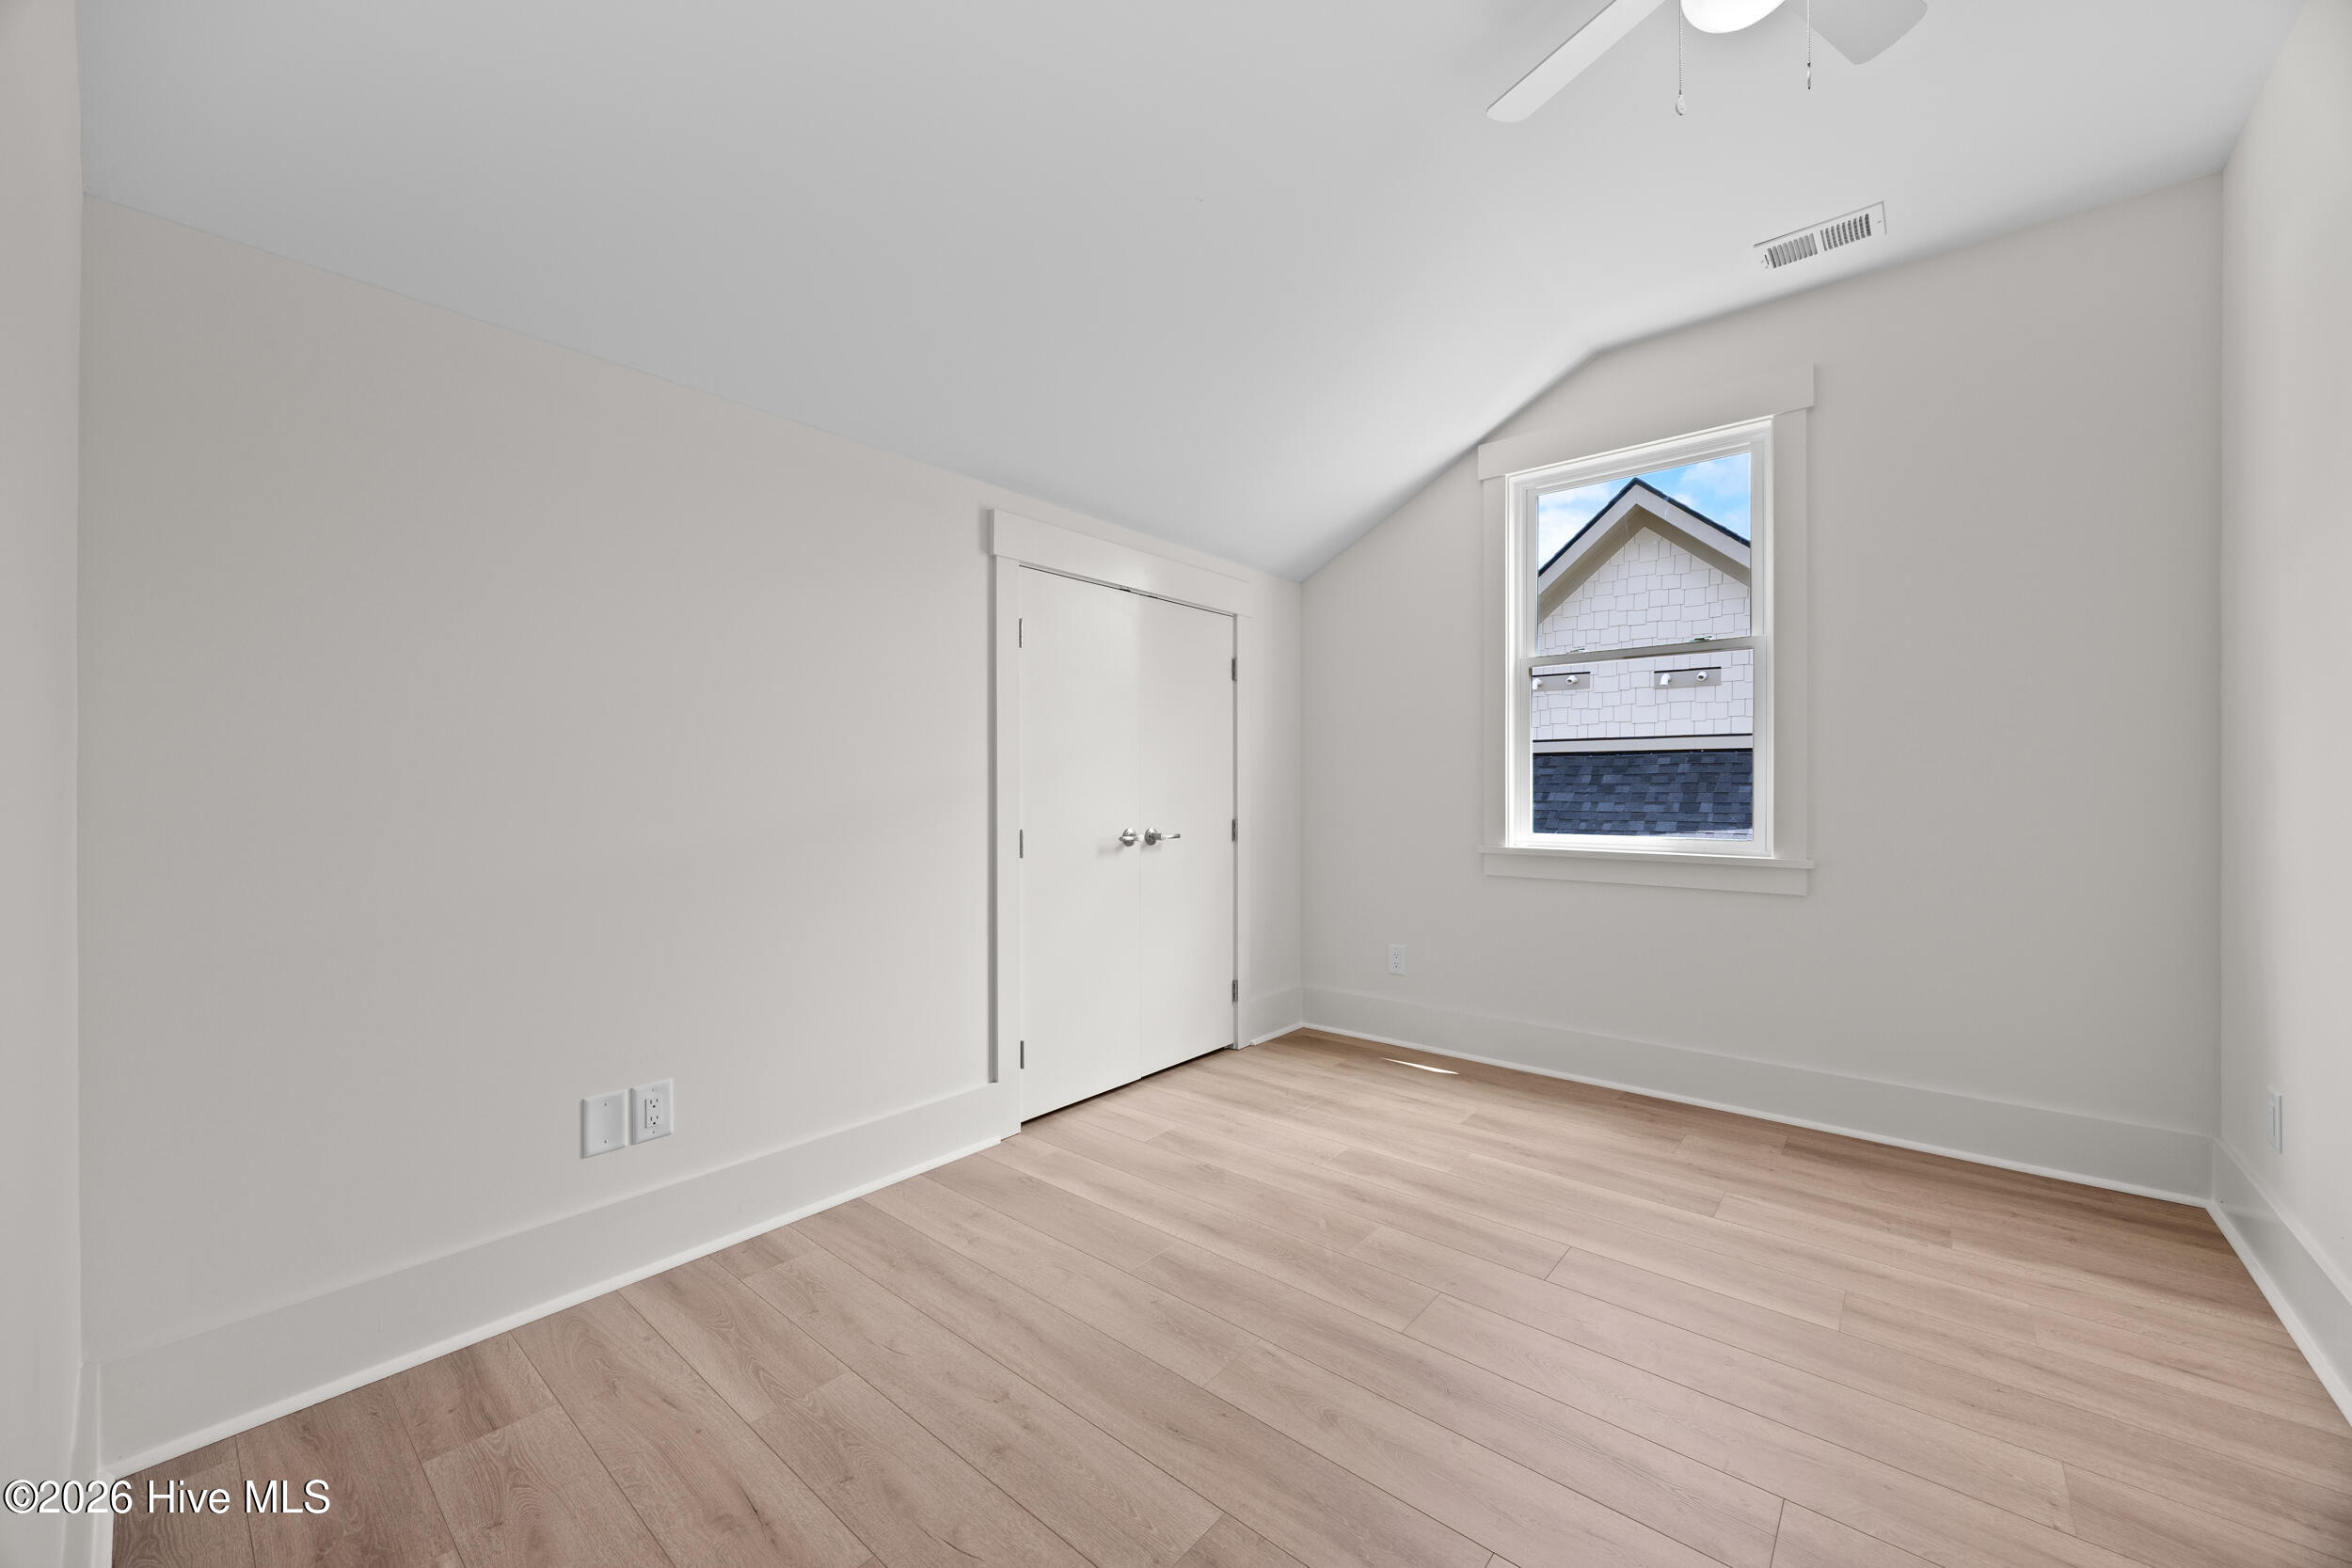
Empty bedroom with light wood floors, a sloped ceiling, and a window overlooking a neighboring roof.
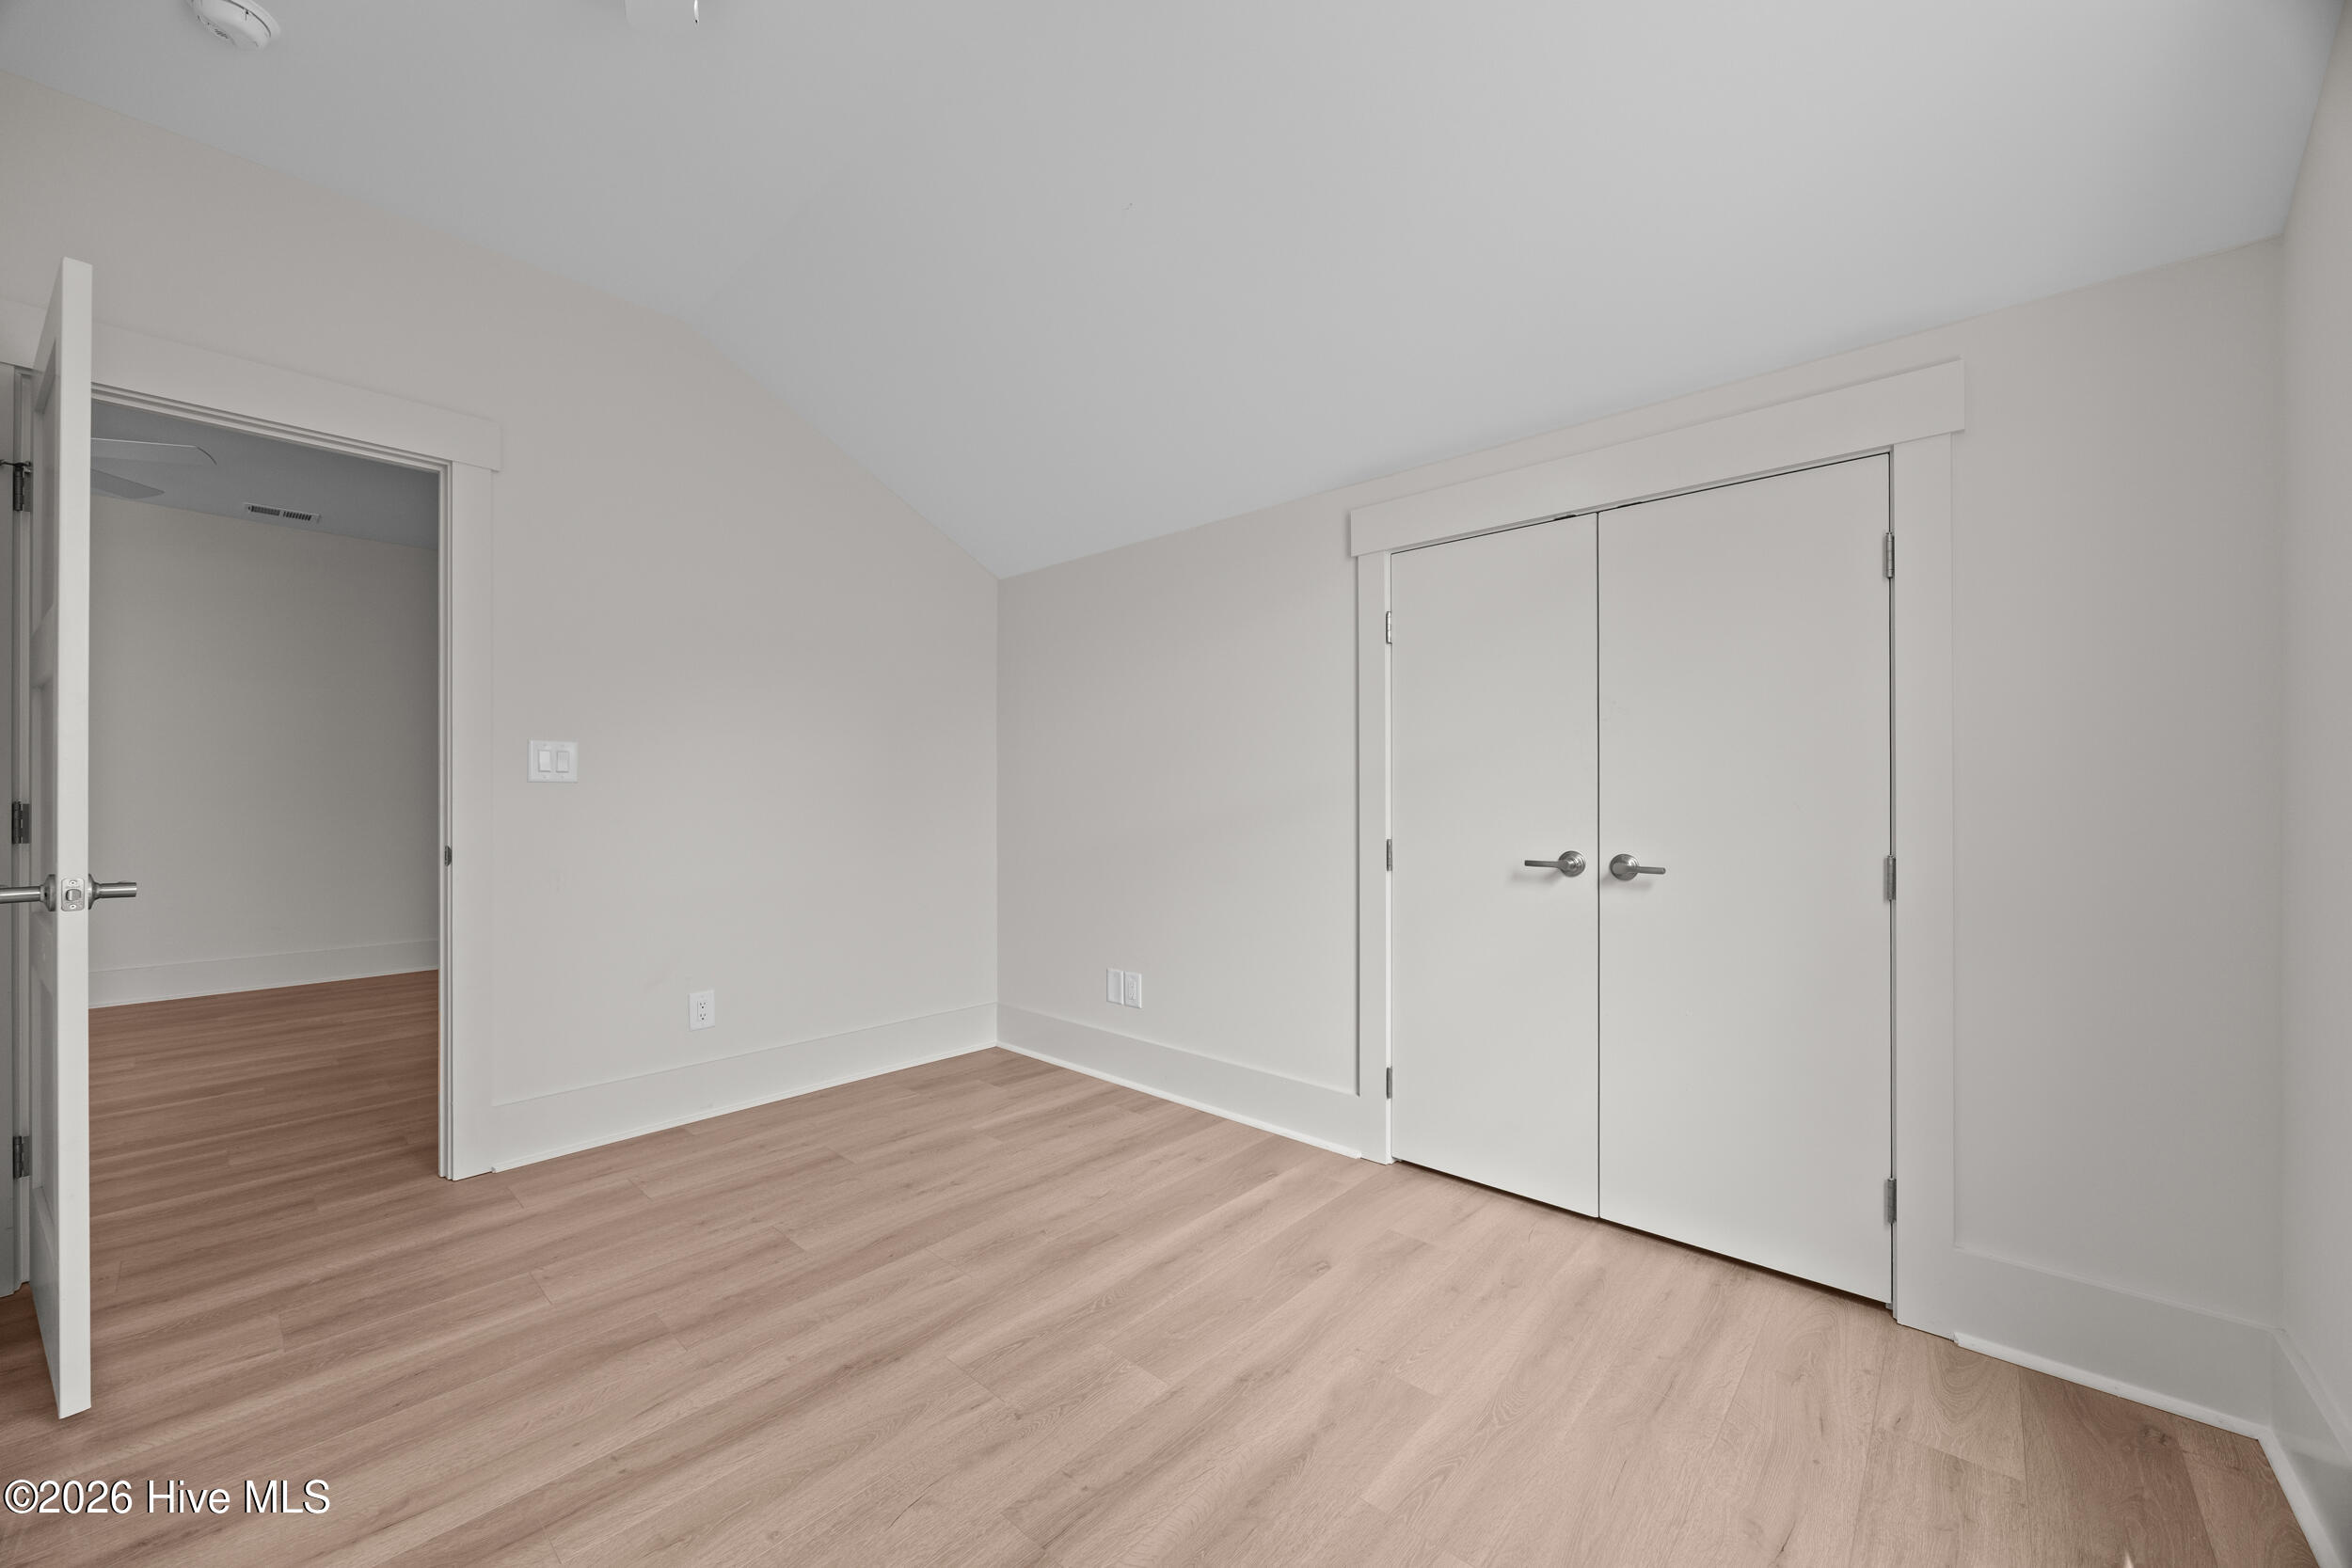
Empty room with light wood flooring, a sloped ceiling, and double closet doors.
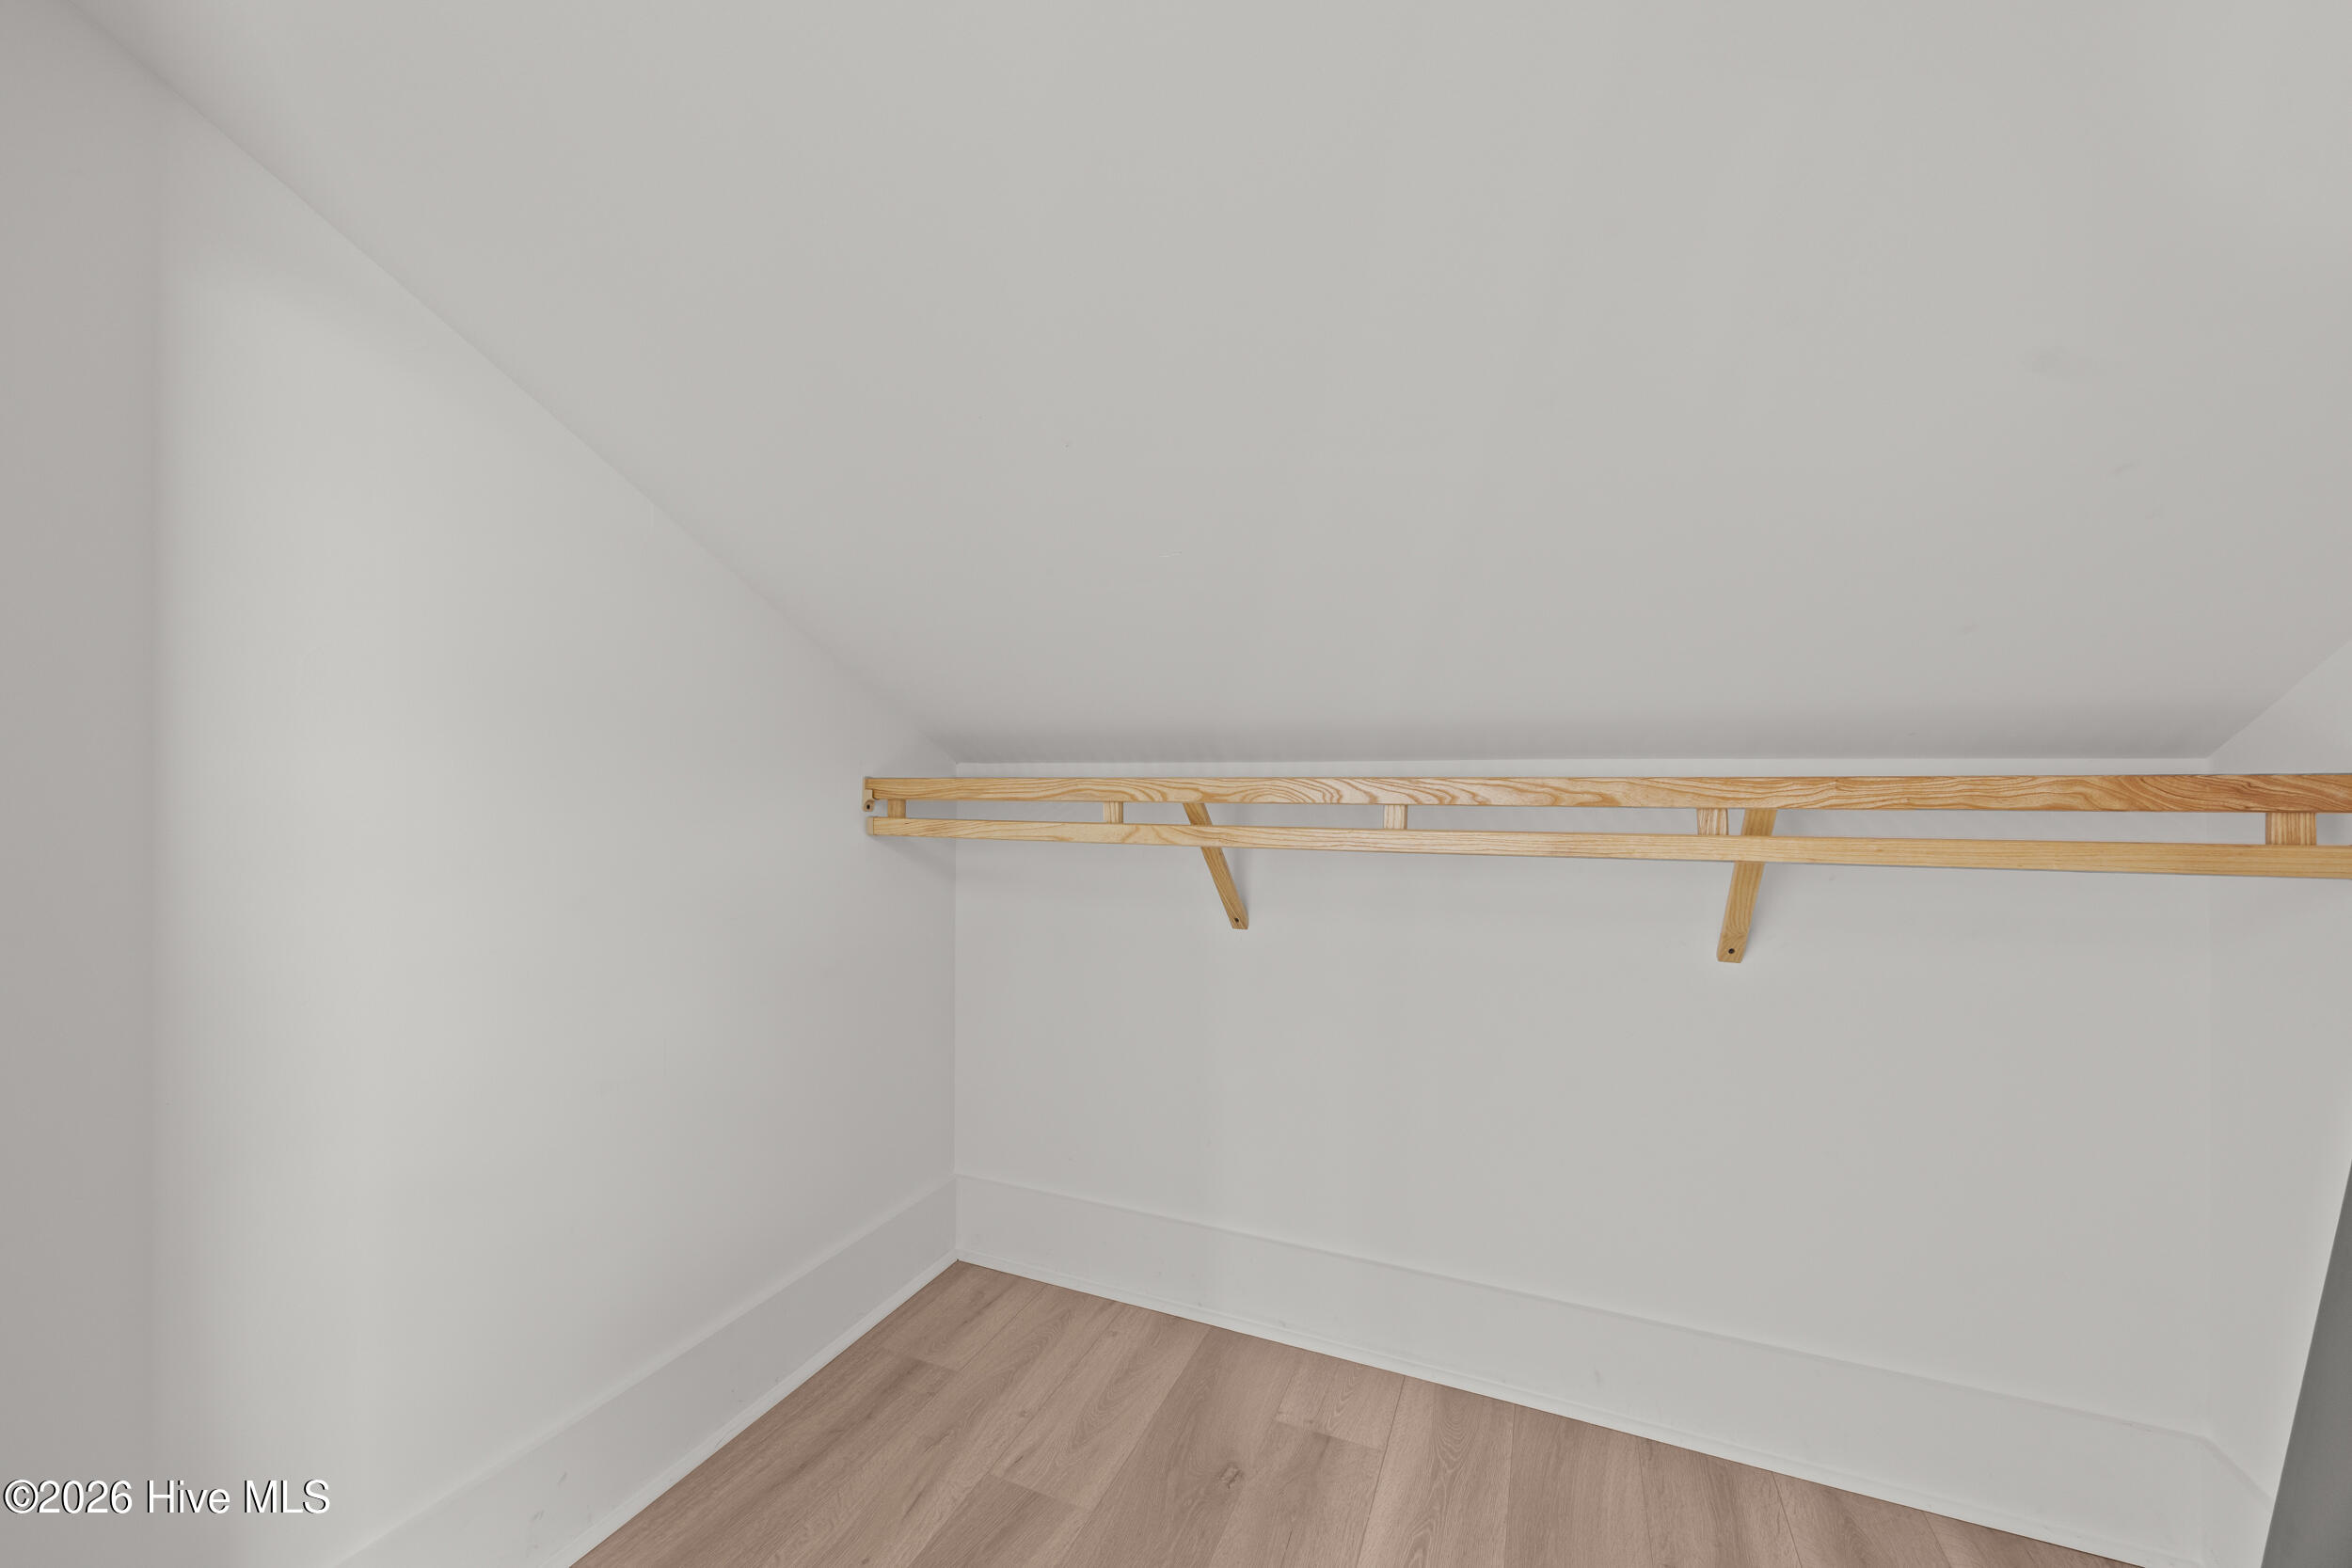
Empty closet with a sloped ceiling, wooden hanging shelf, and light wood flooring.
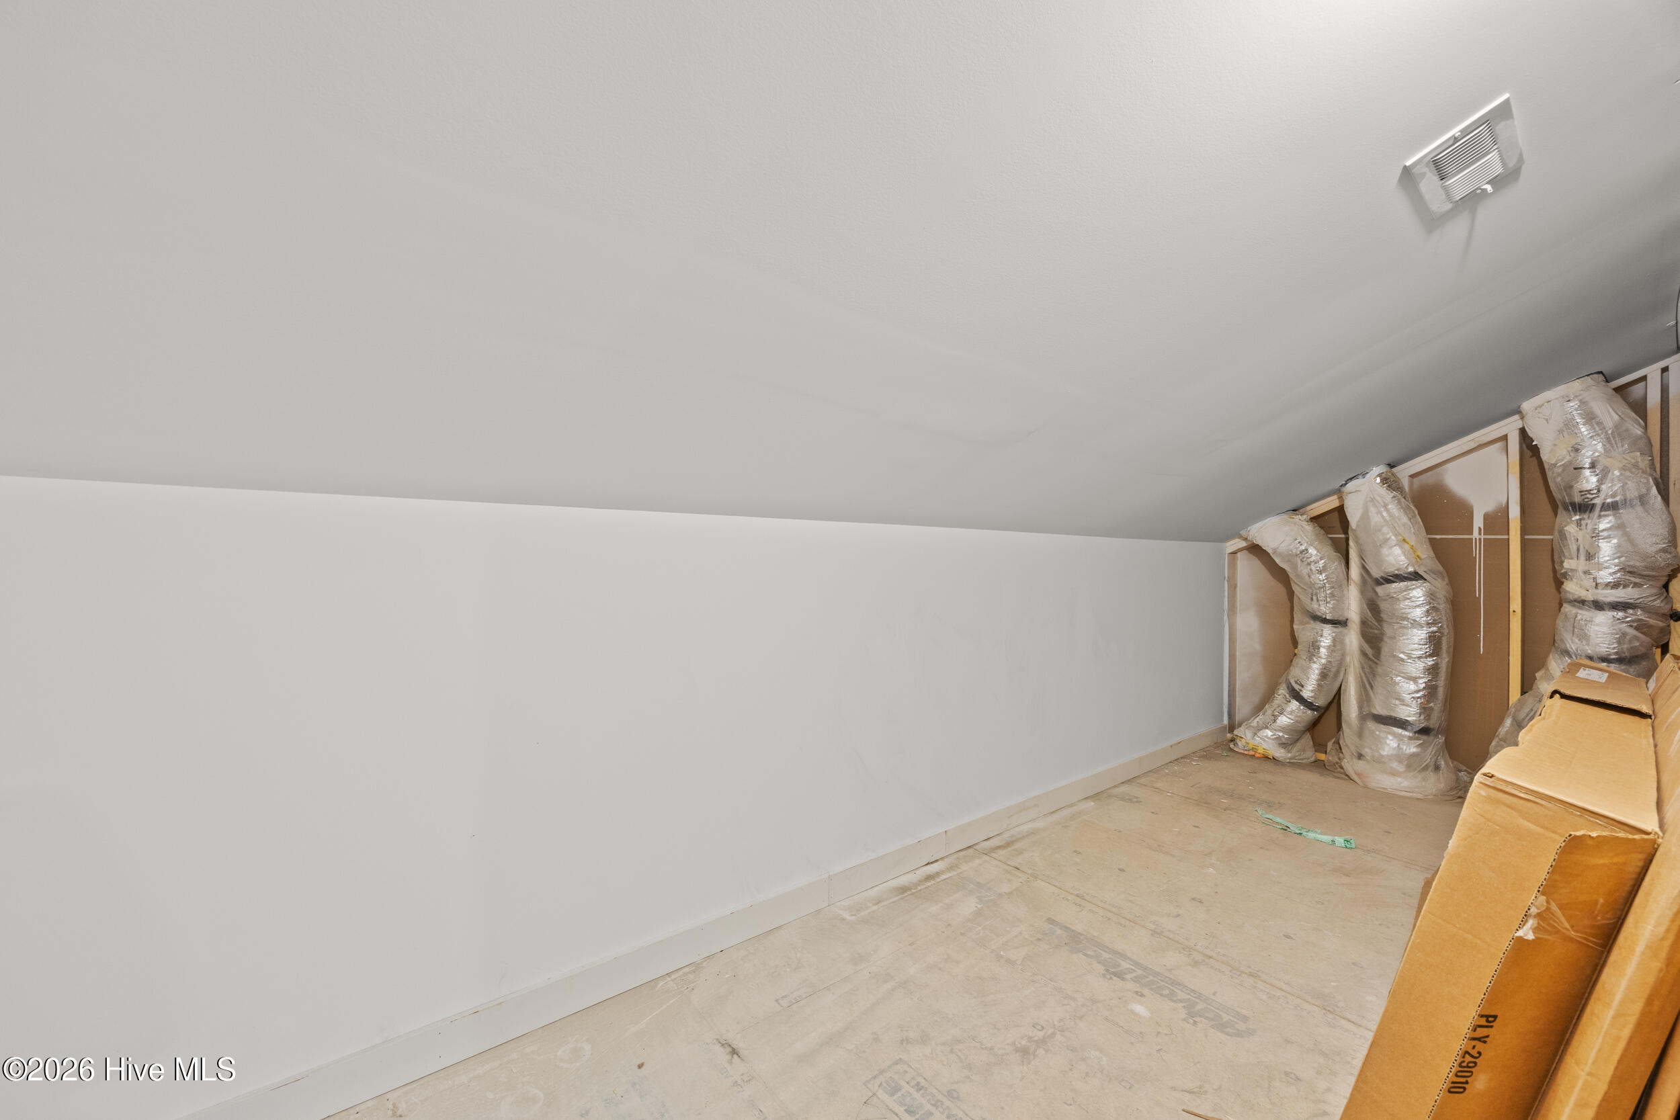
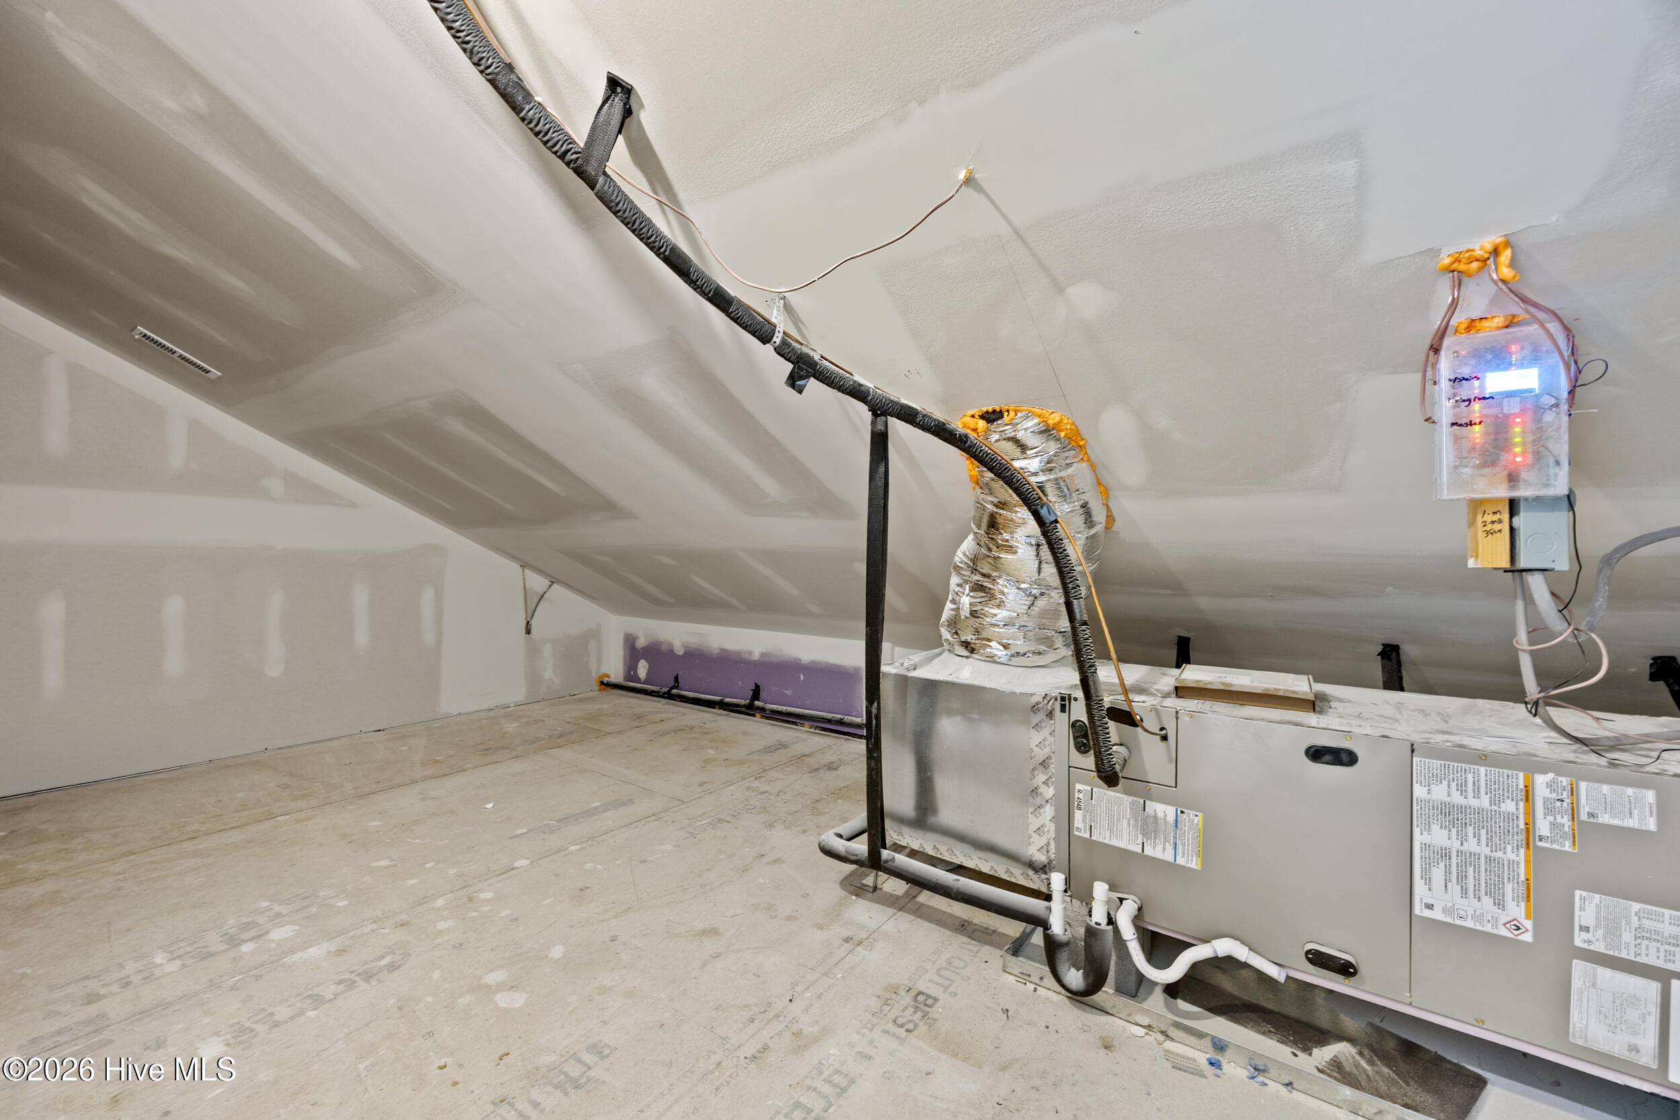
Unfinished utility space with wrapped HVAC ductwork and construction materials.
Unfinished attic with a large HVAC system and exposed ductwork.
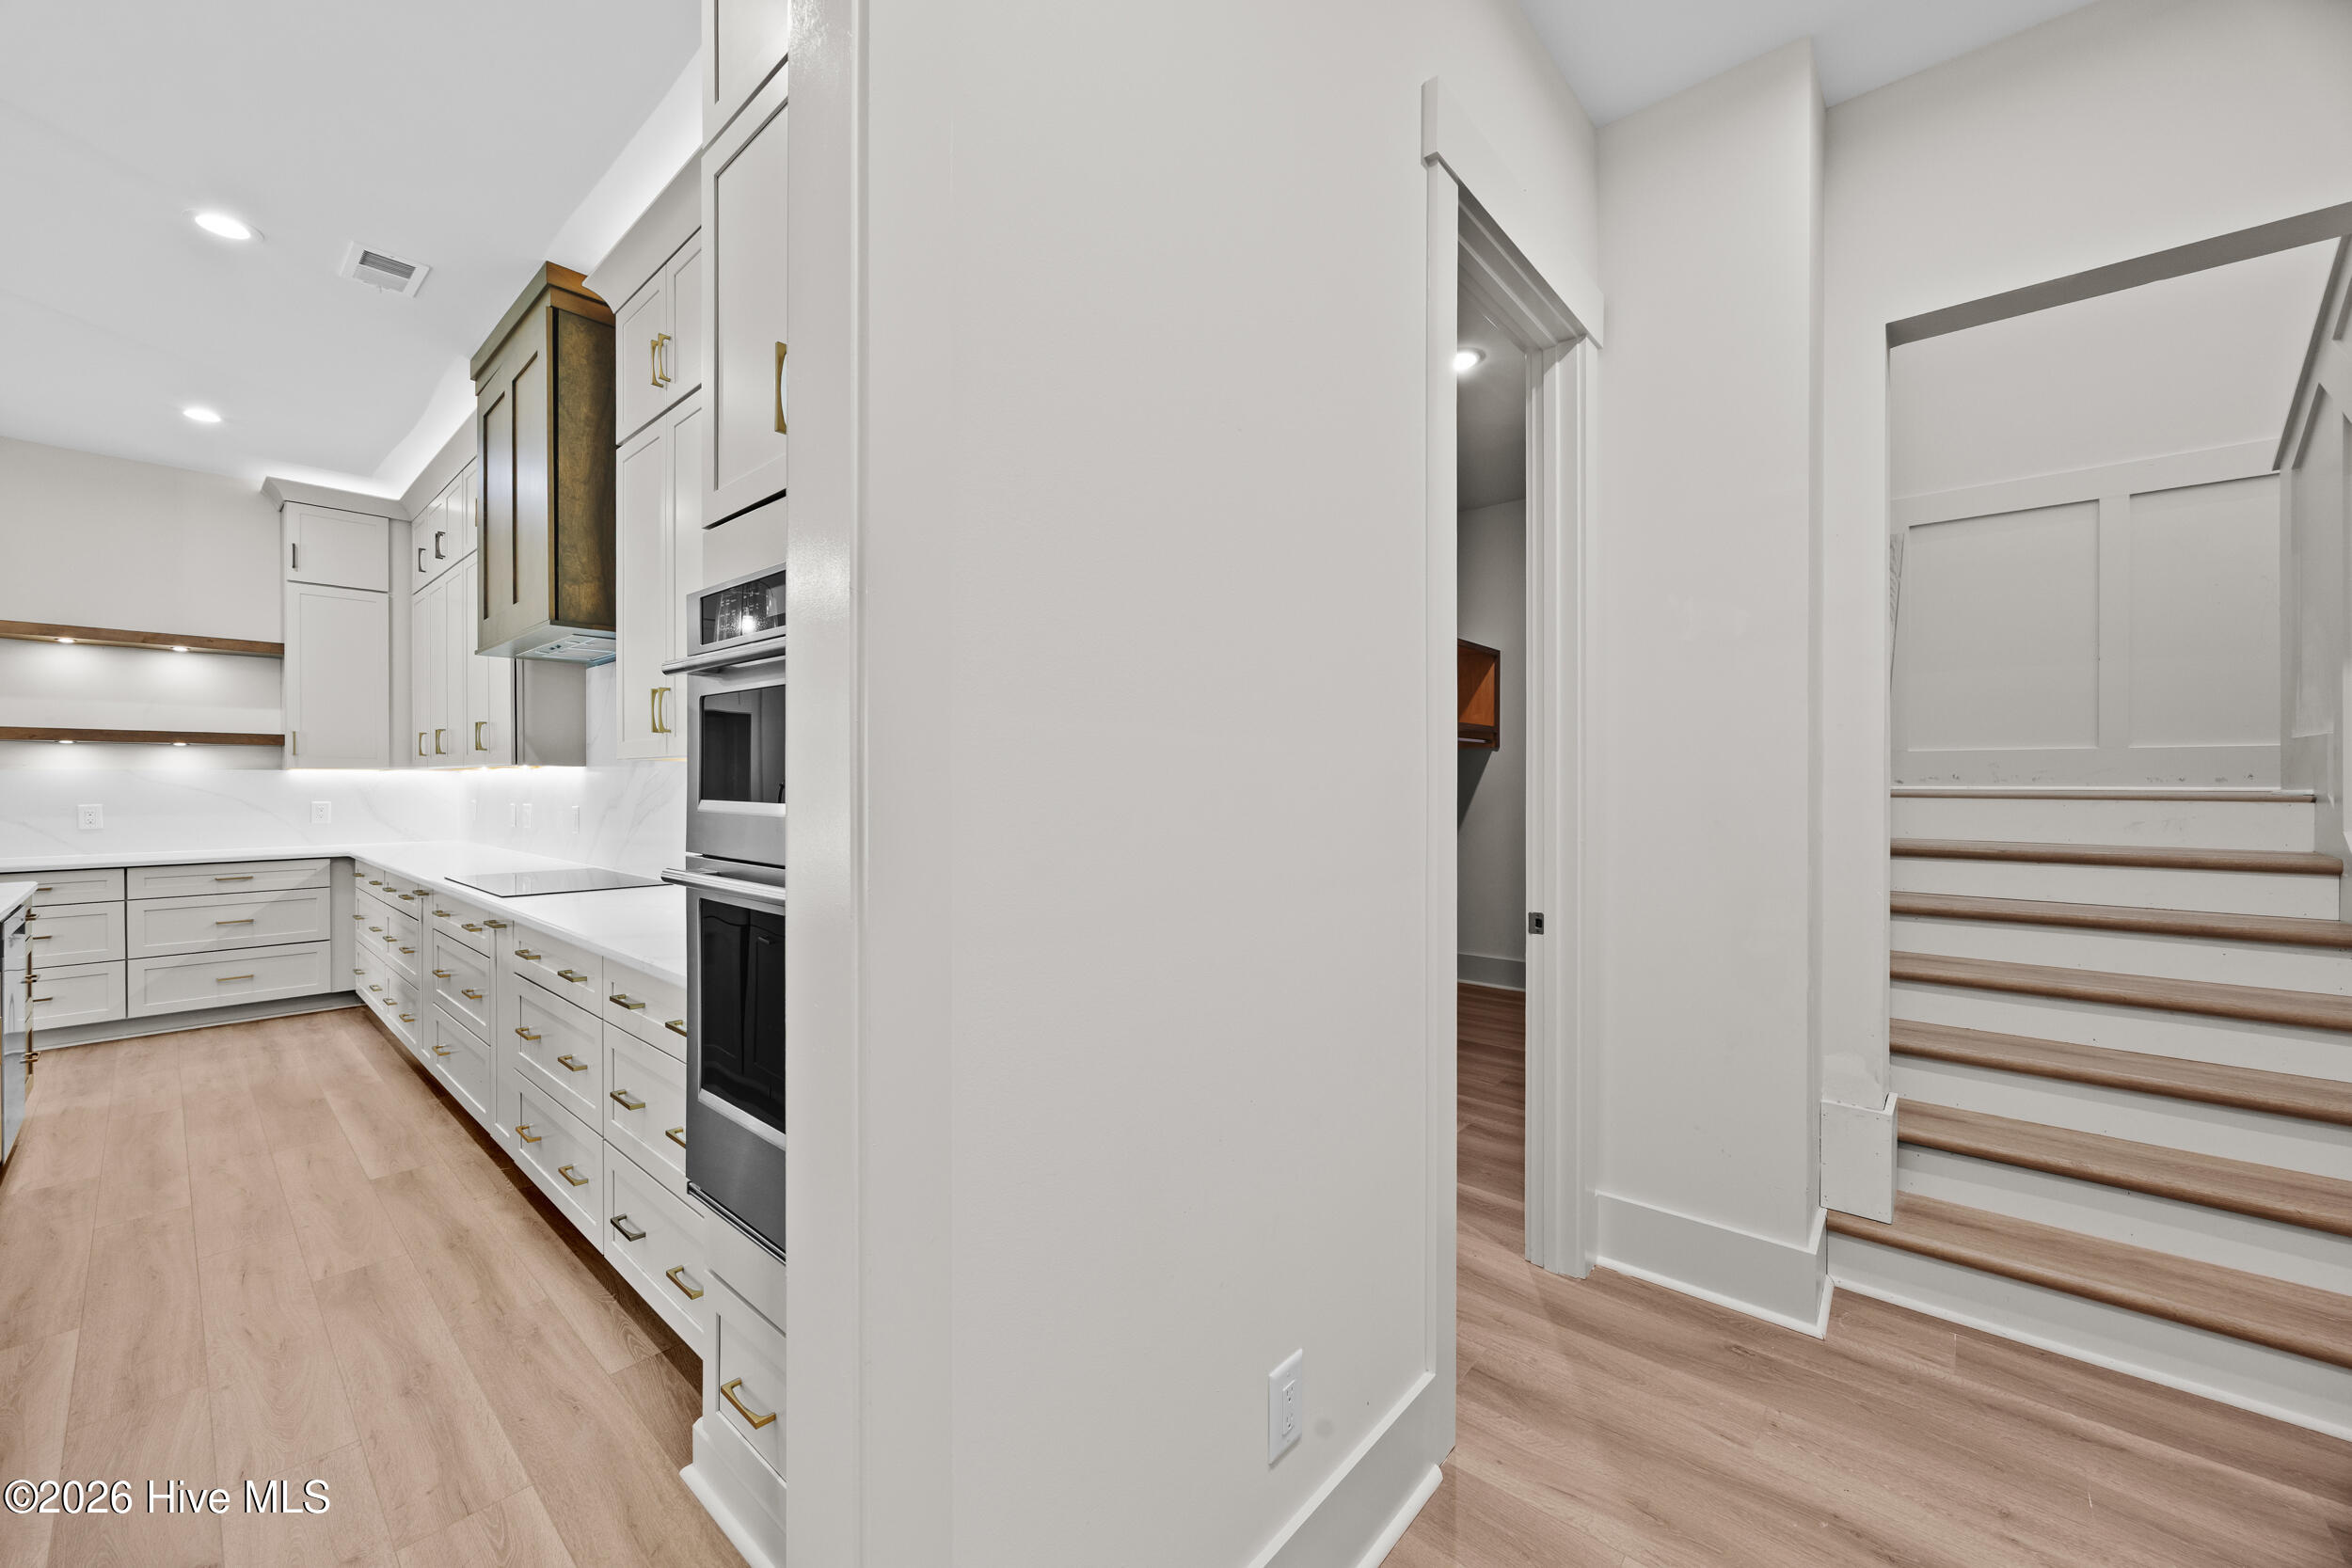
Bright white kitchen with brass cabinet pulls and stainless double ovens beside a wood-tread staircase.
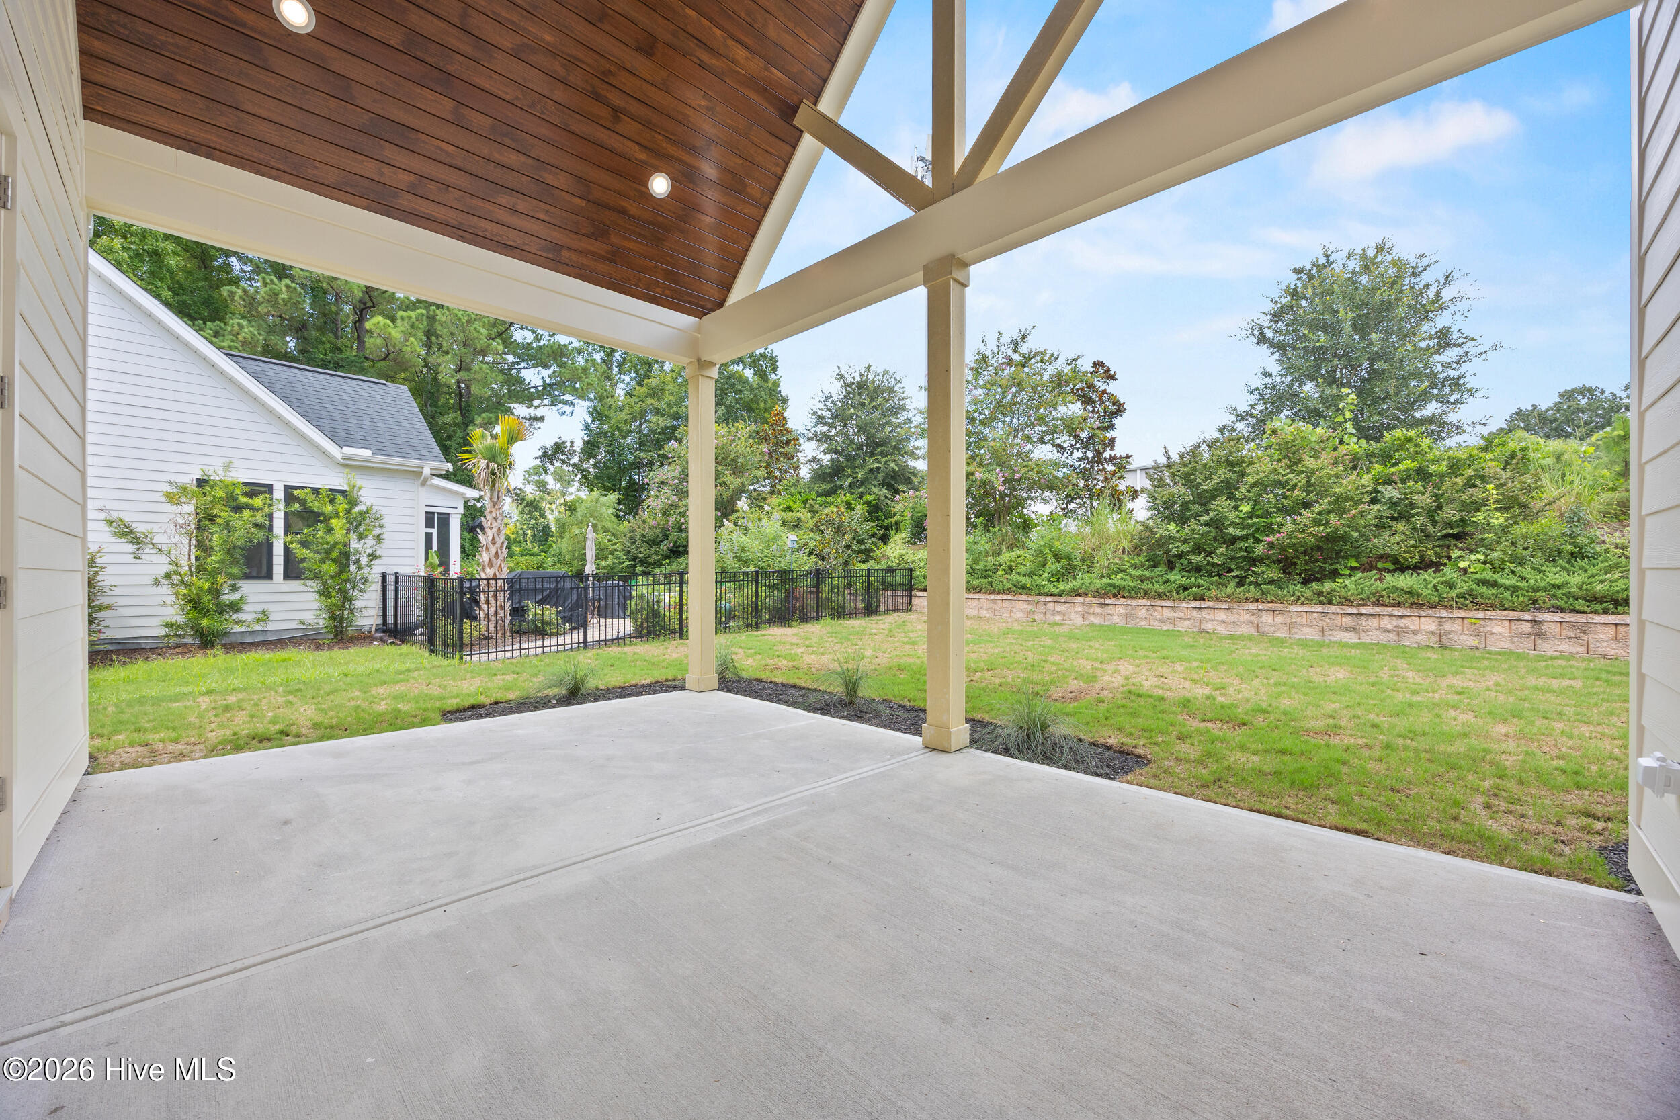
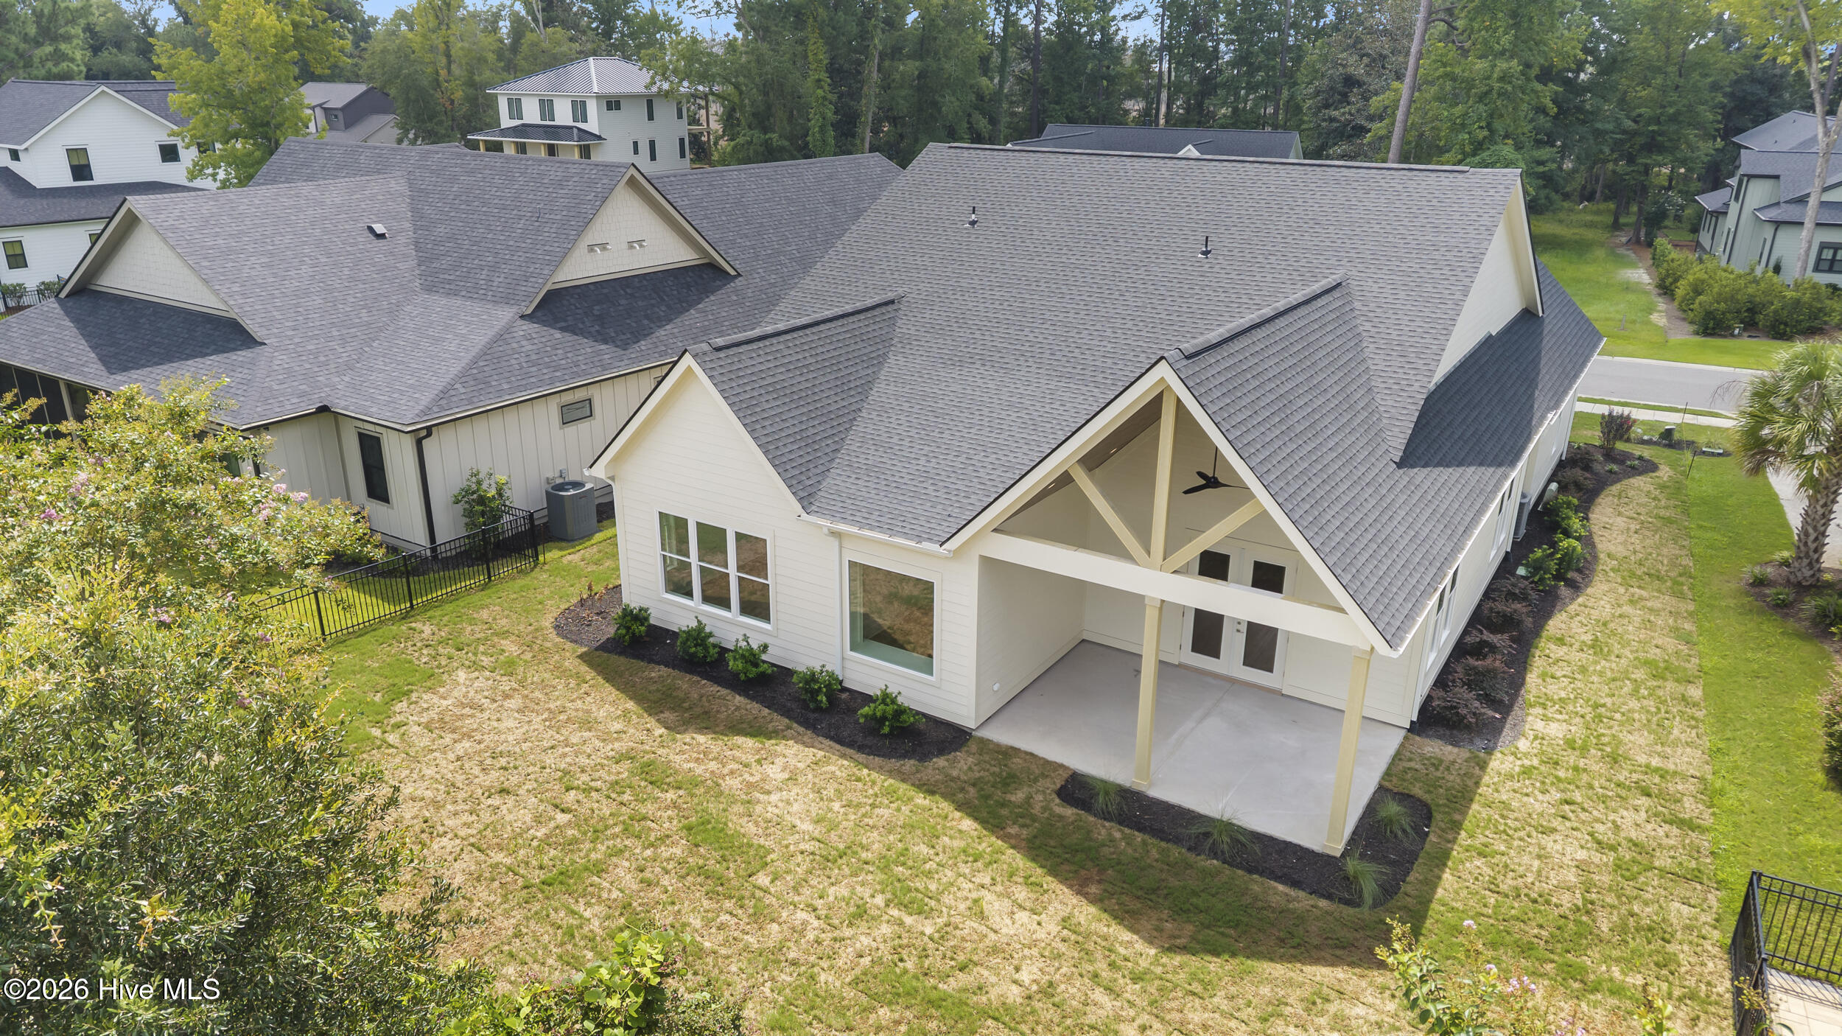
Covered patio with a wood-plank ceiling overlooking a landscaped backyard.
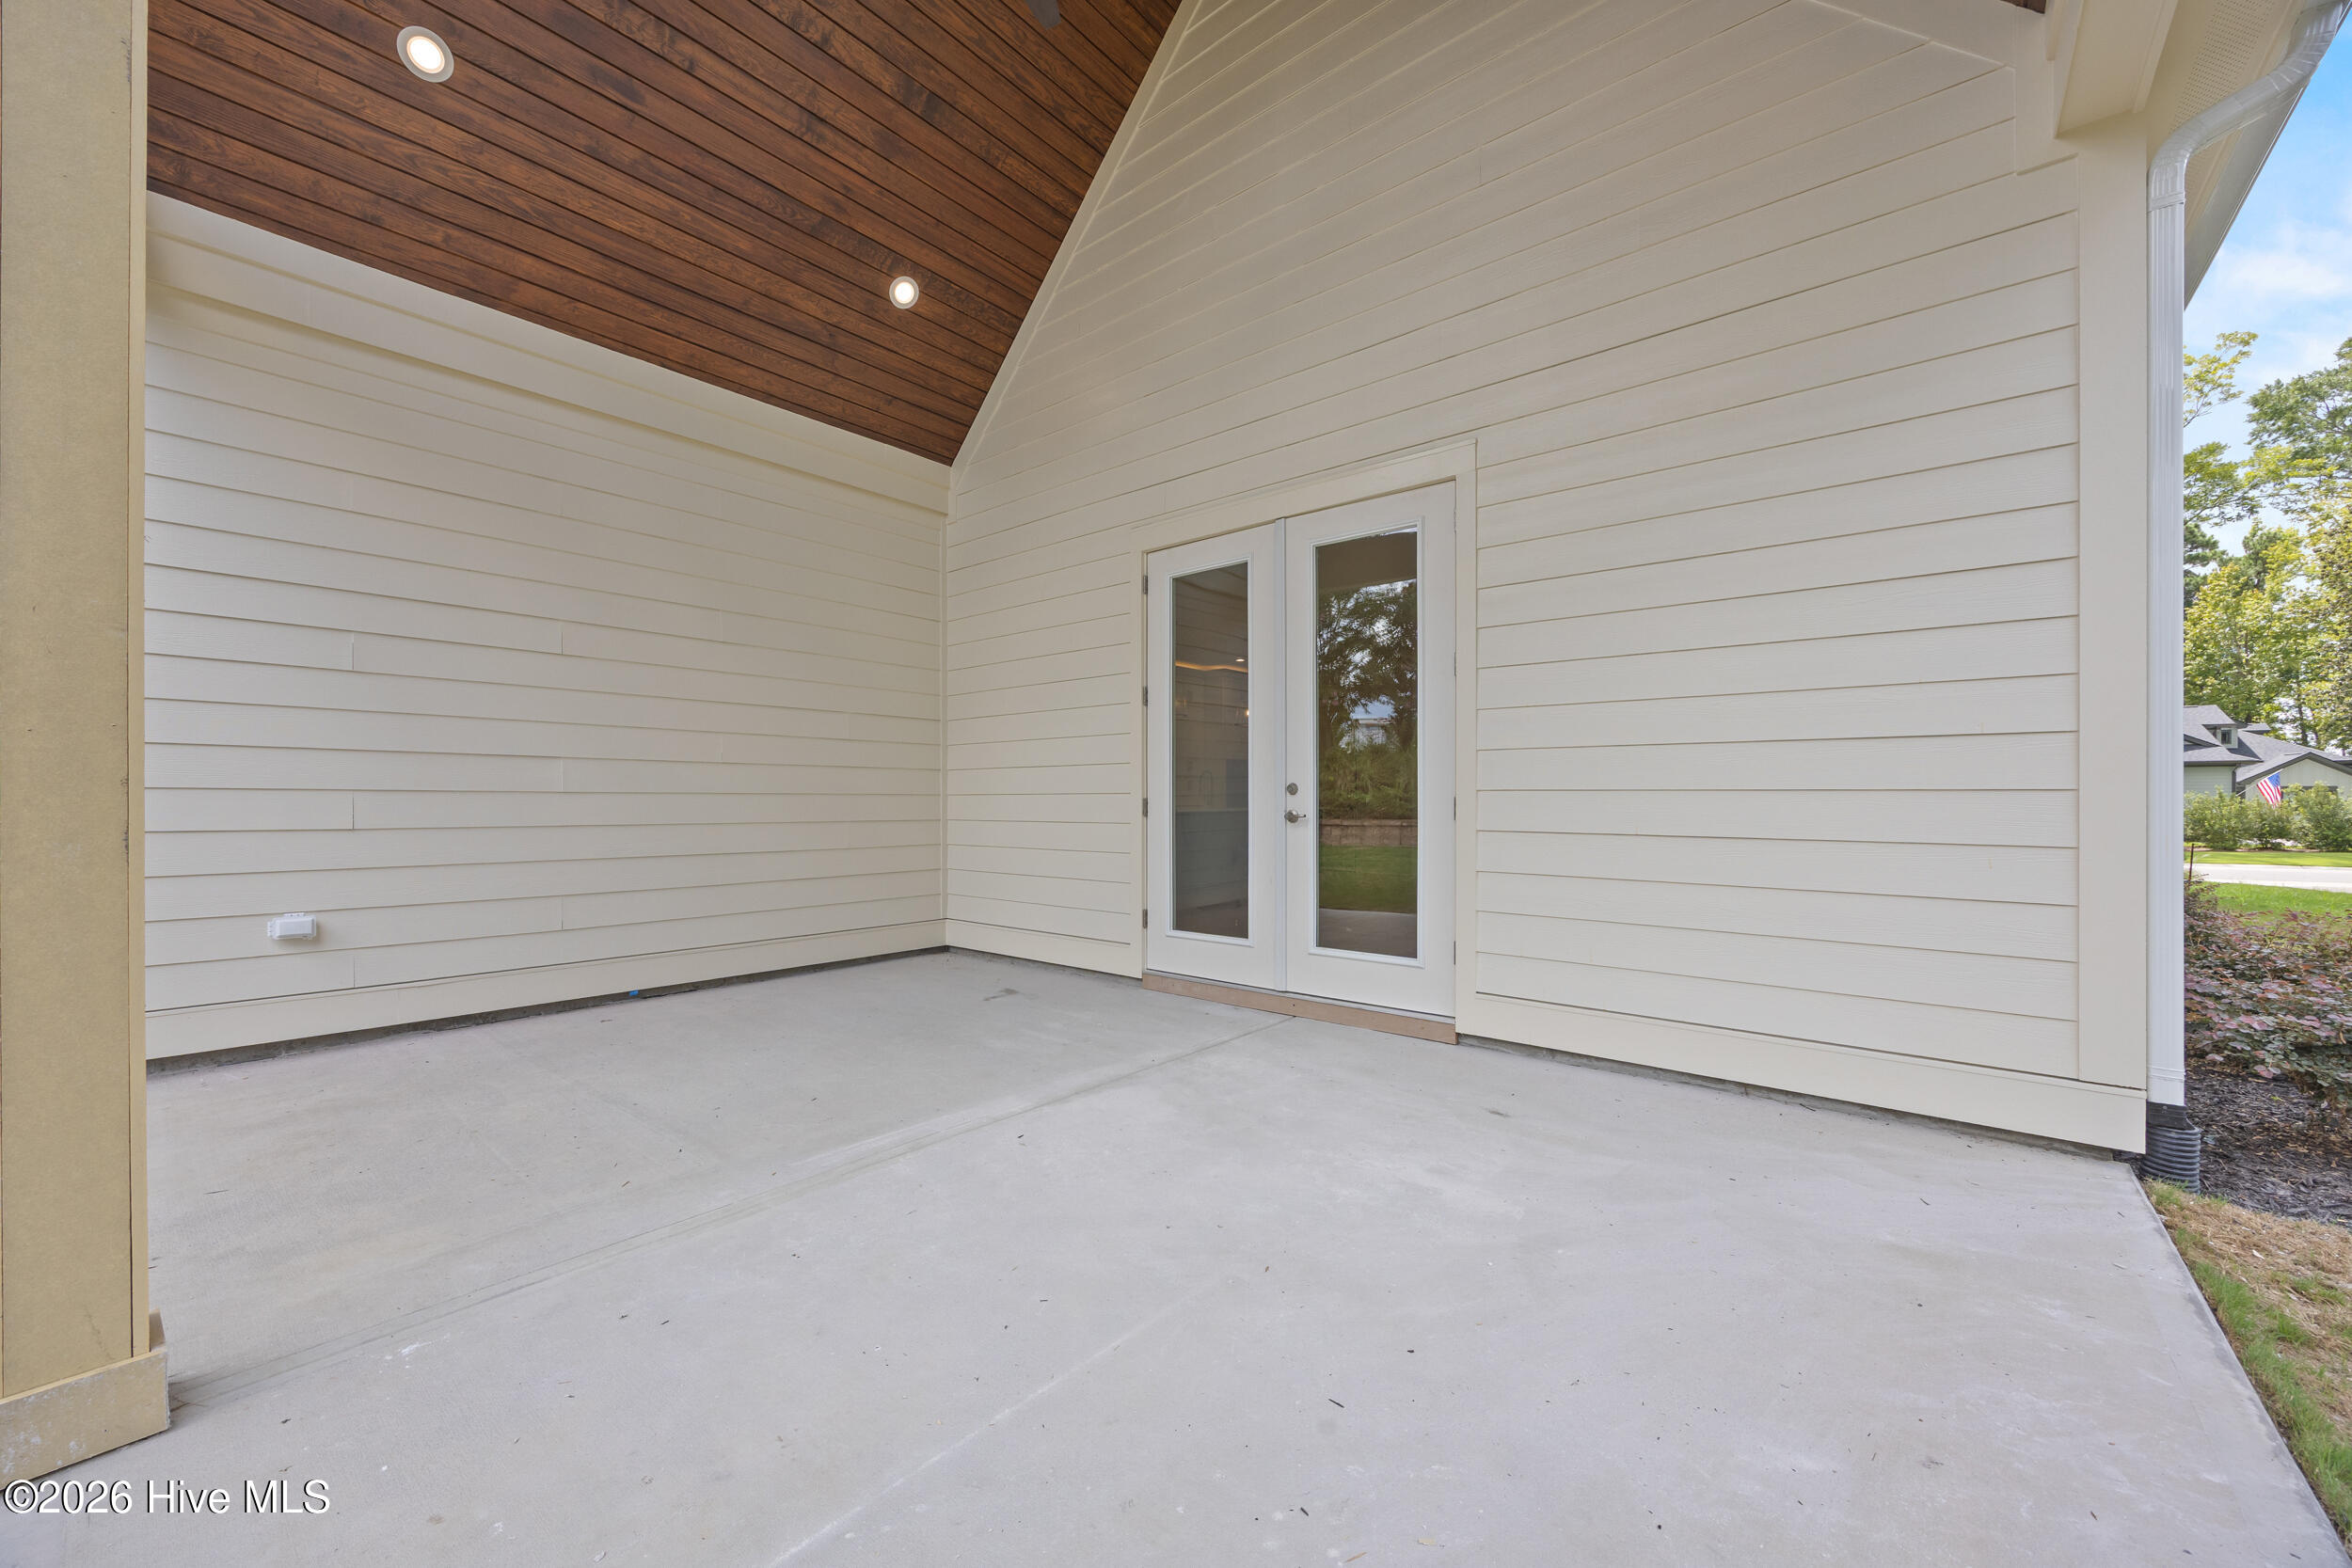
Covered concrete patio with glass double doors and a vaulted wood-plank ceiling.
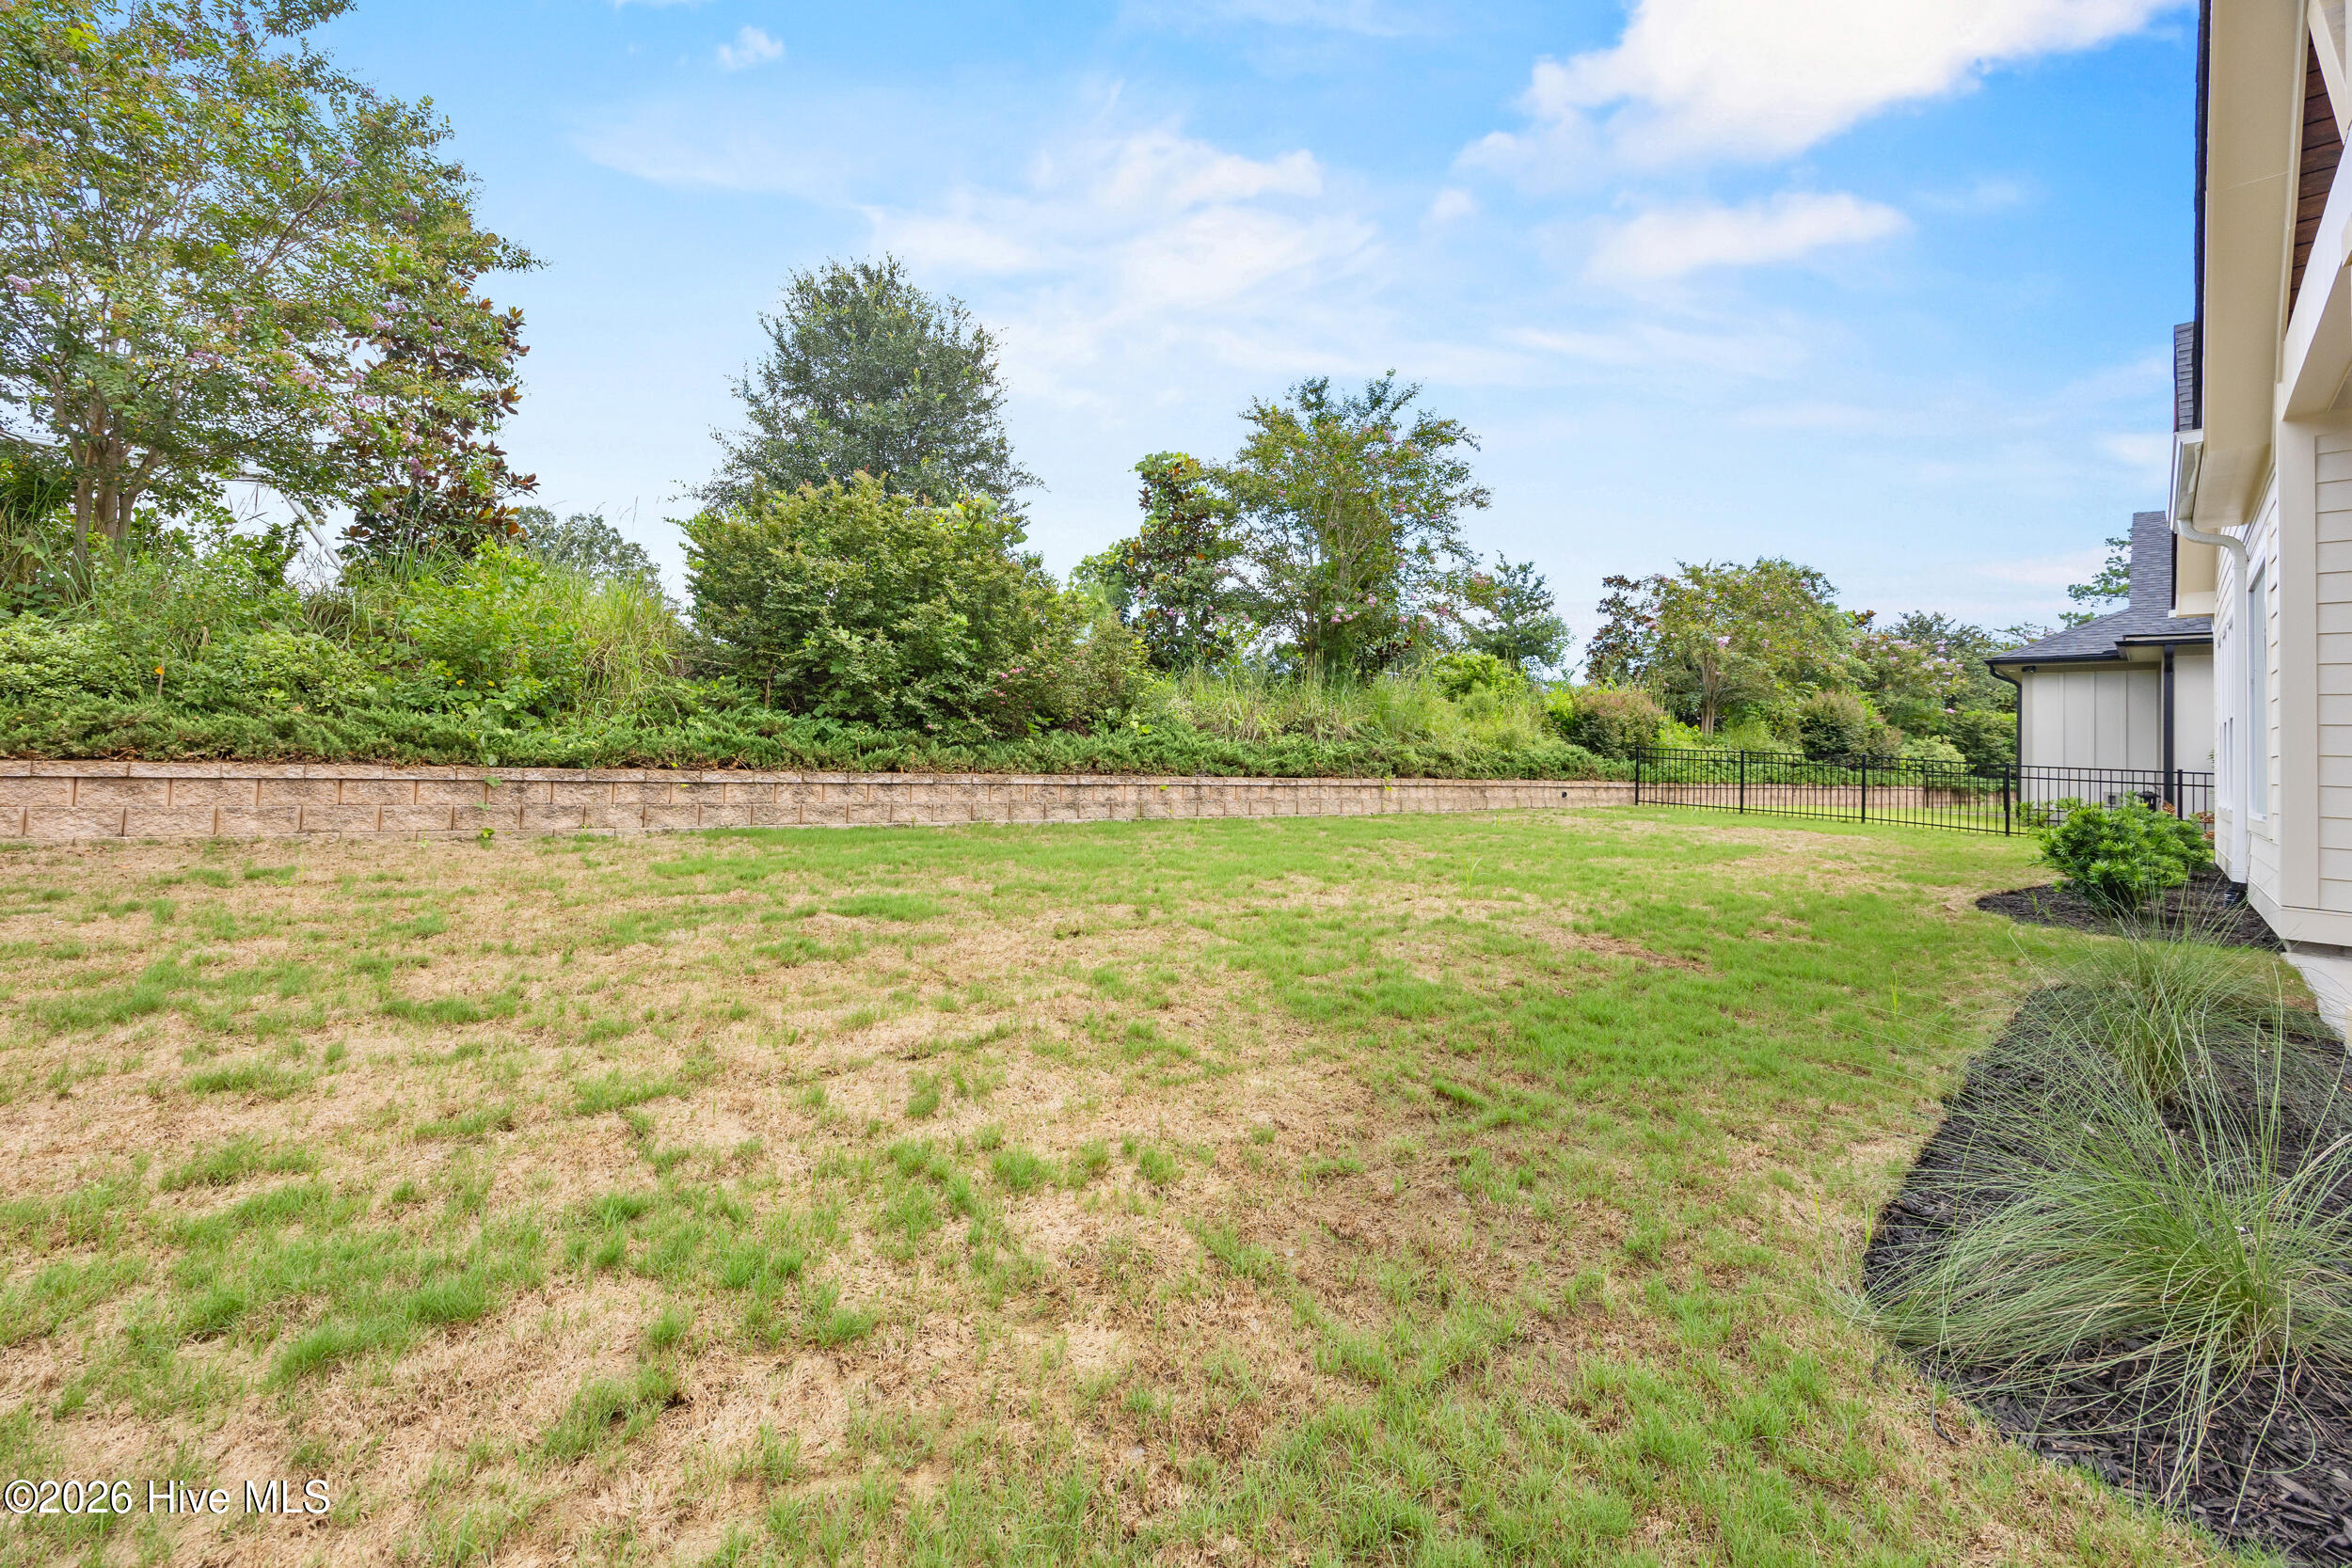
Backyard with a patchy lawn, stone retaining wall, mature trees, and black metal fence.
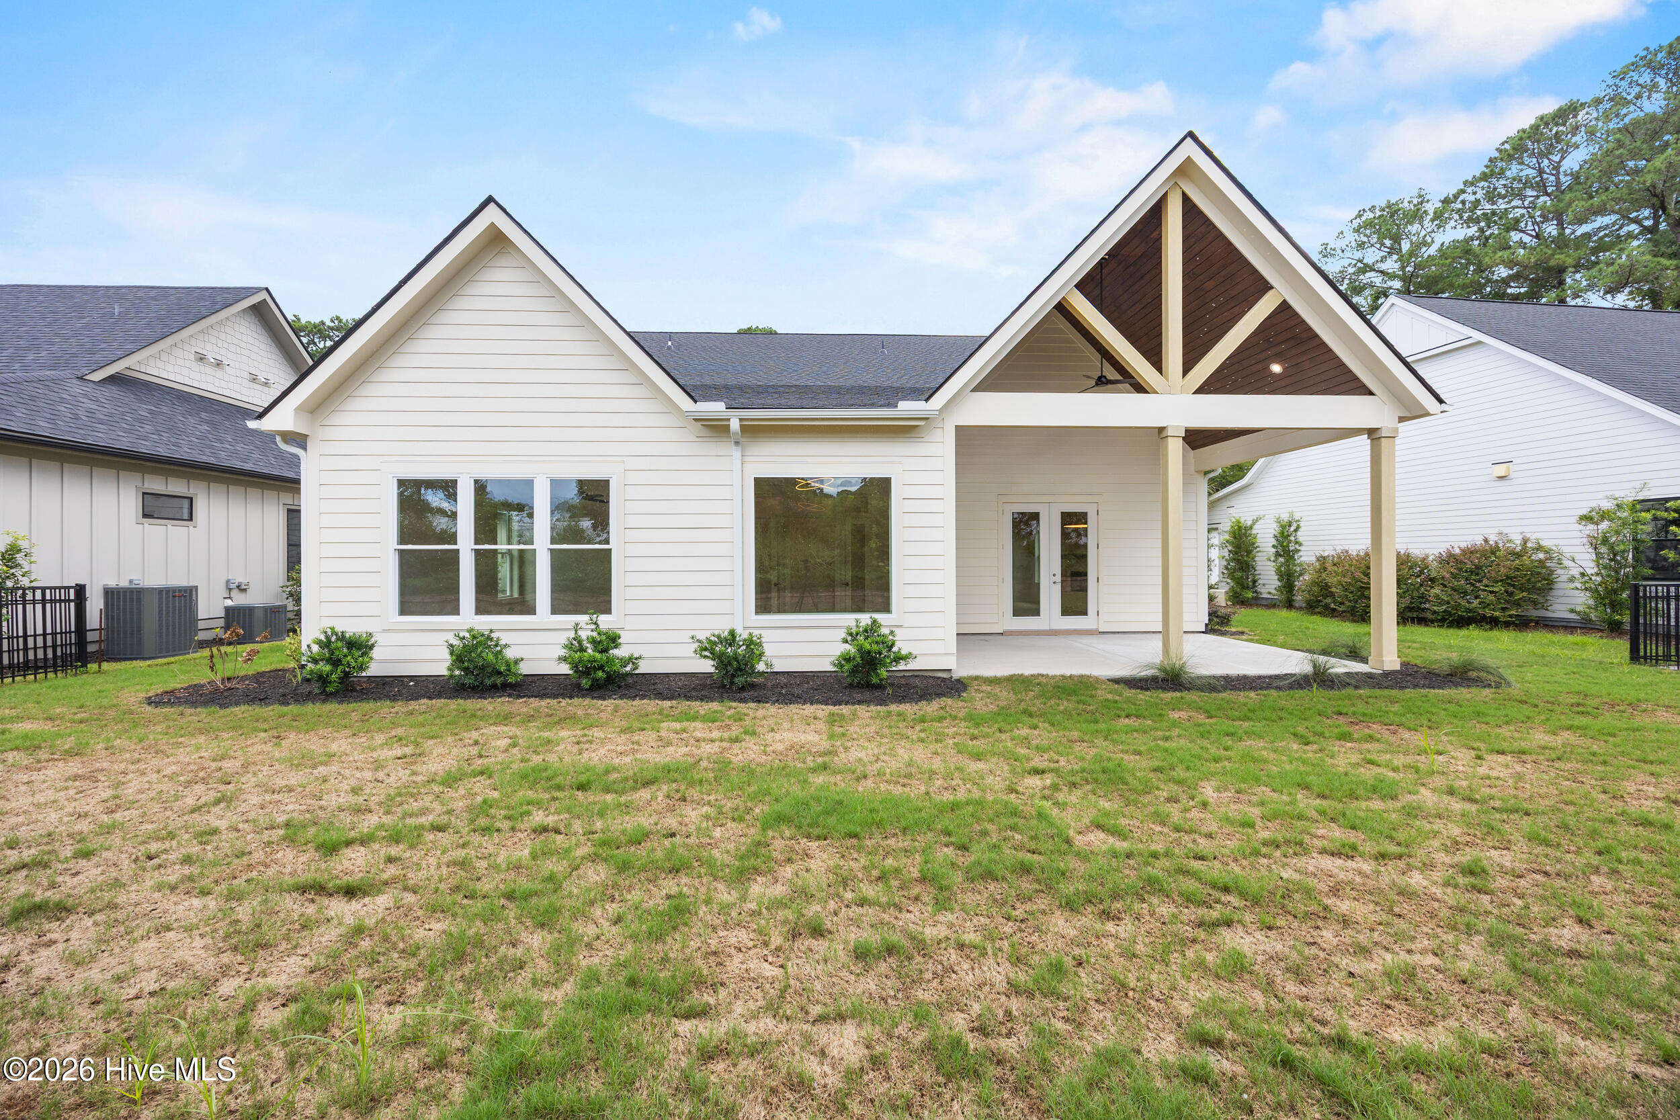
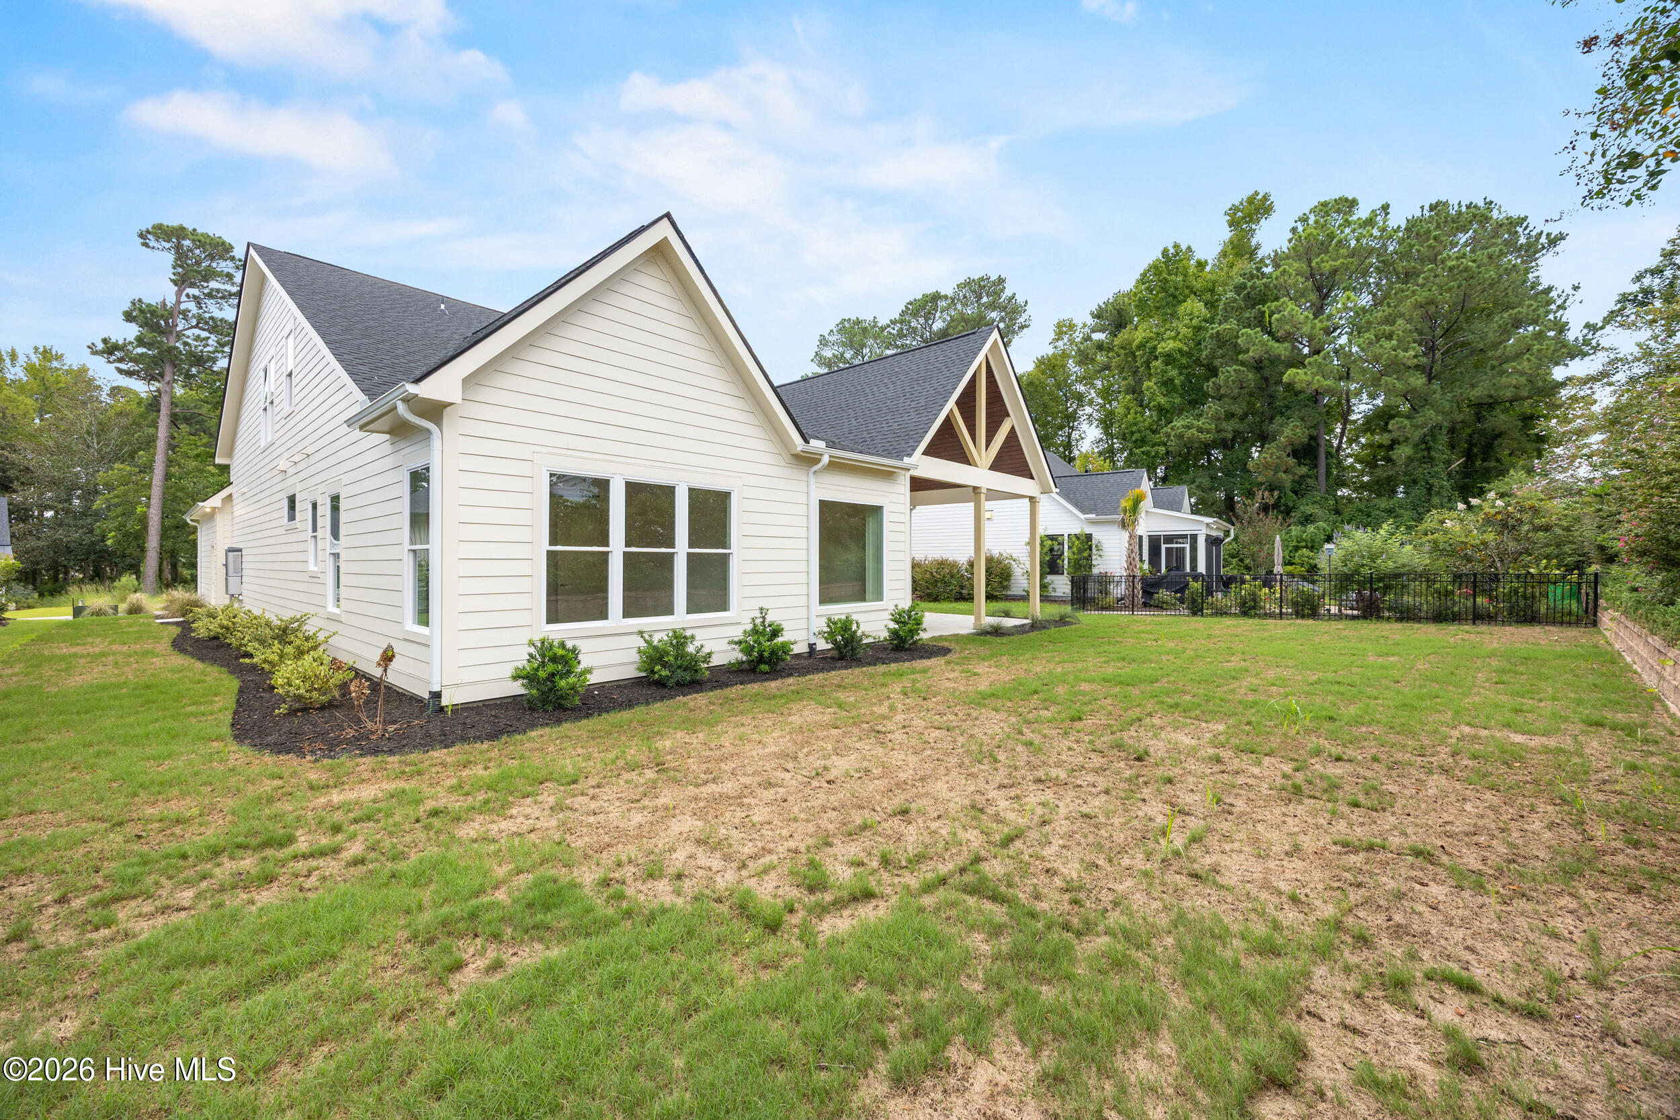
White-sided home with a tall gabled covered porch overlooking a broad lawn.
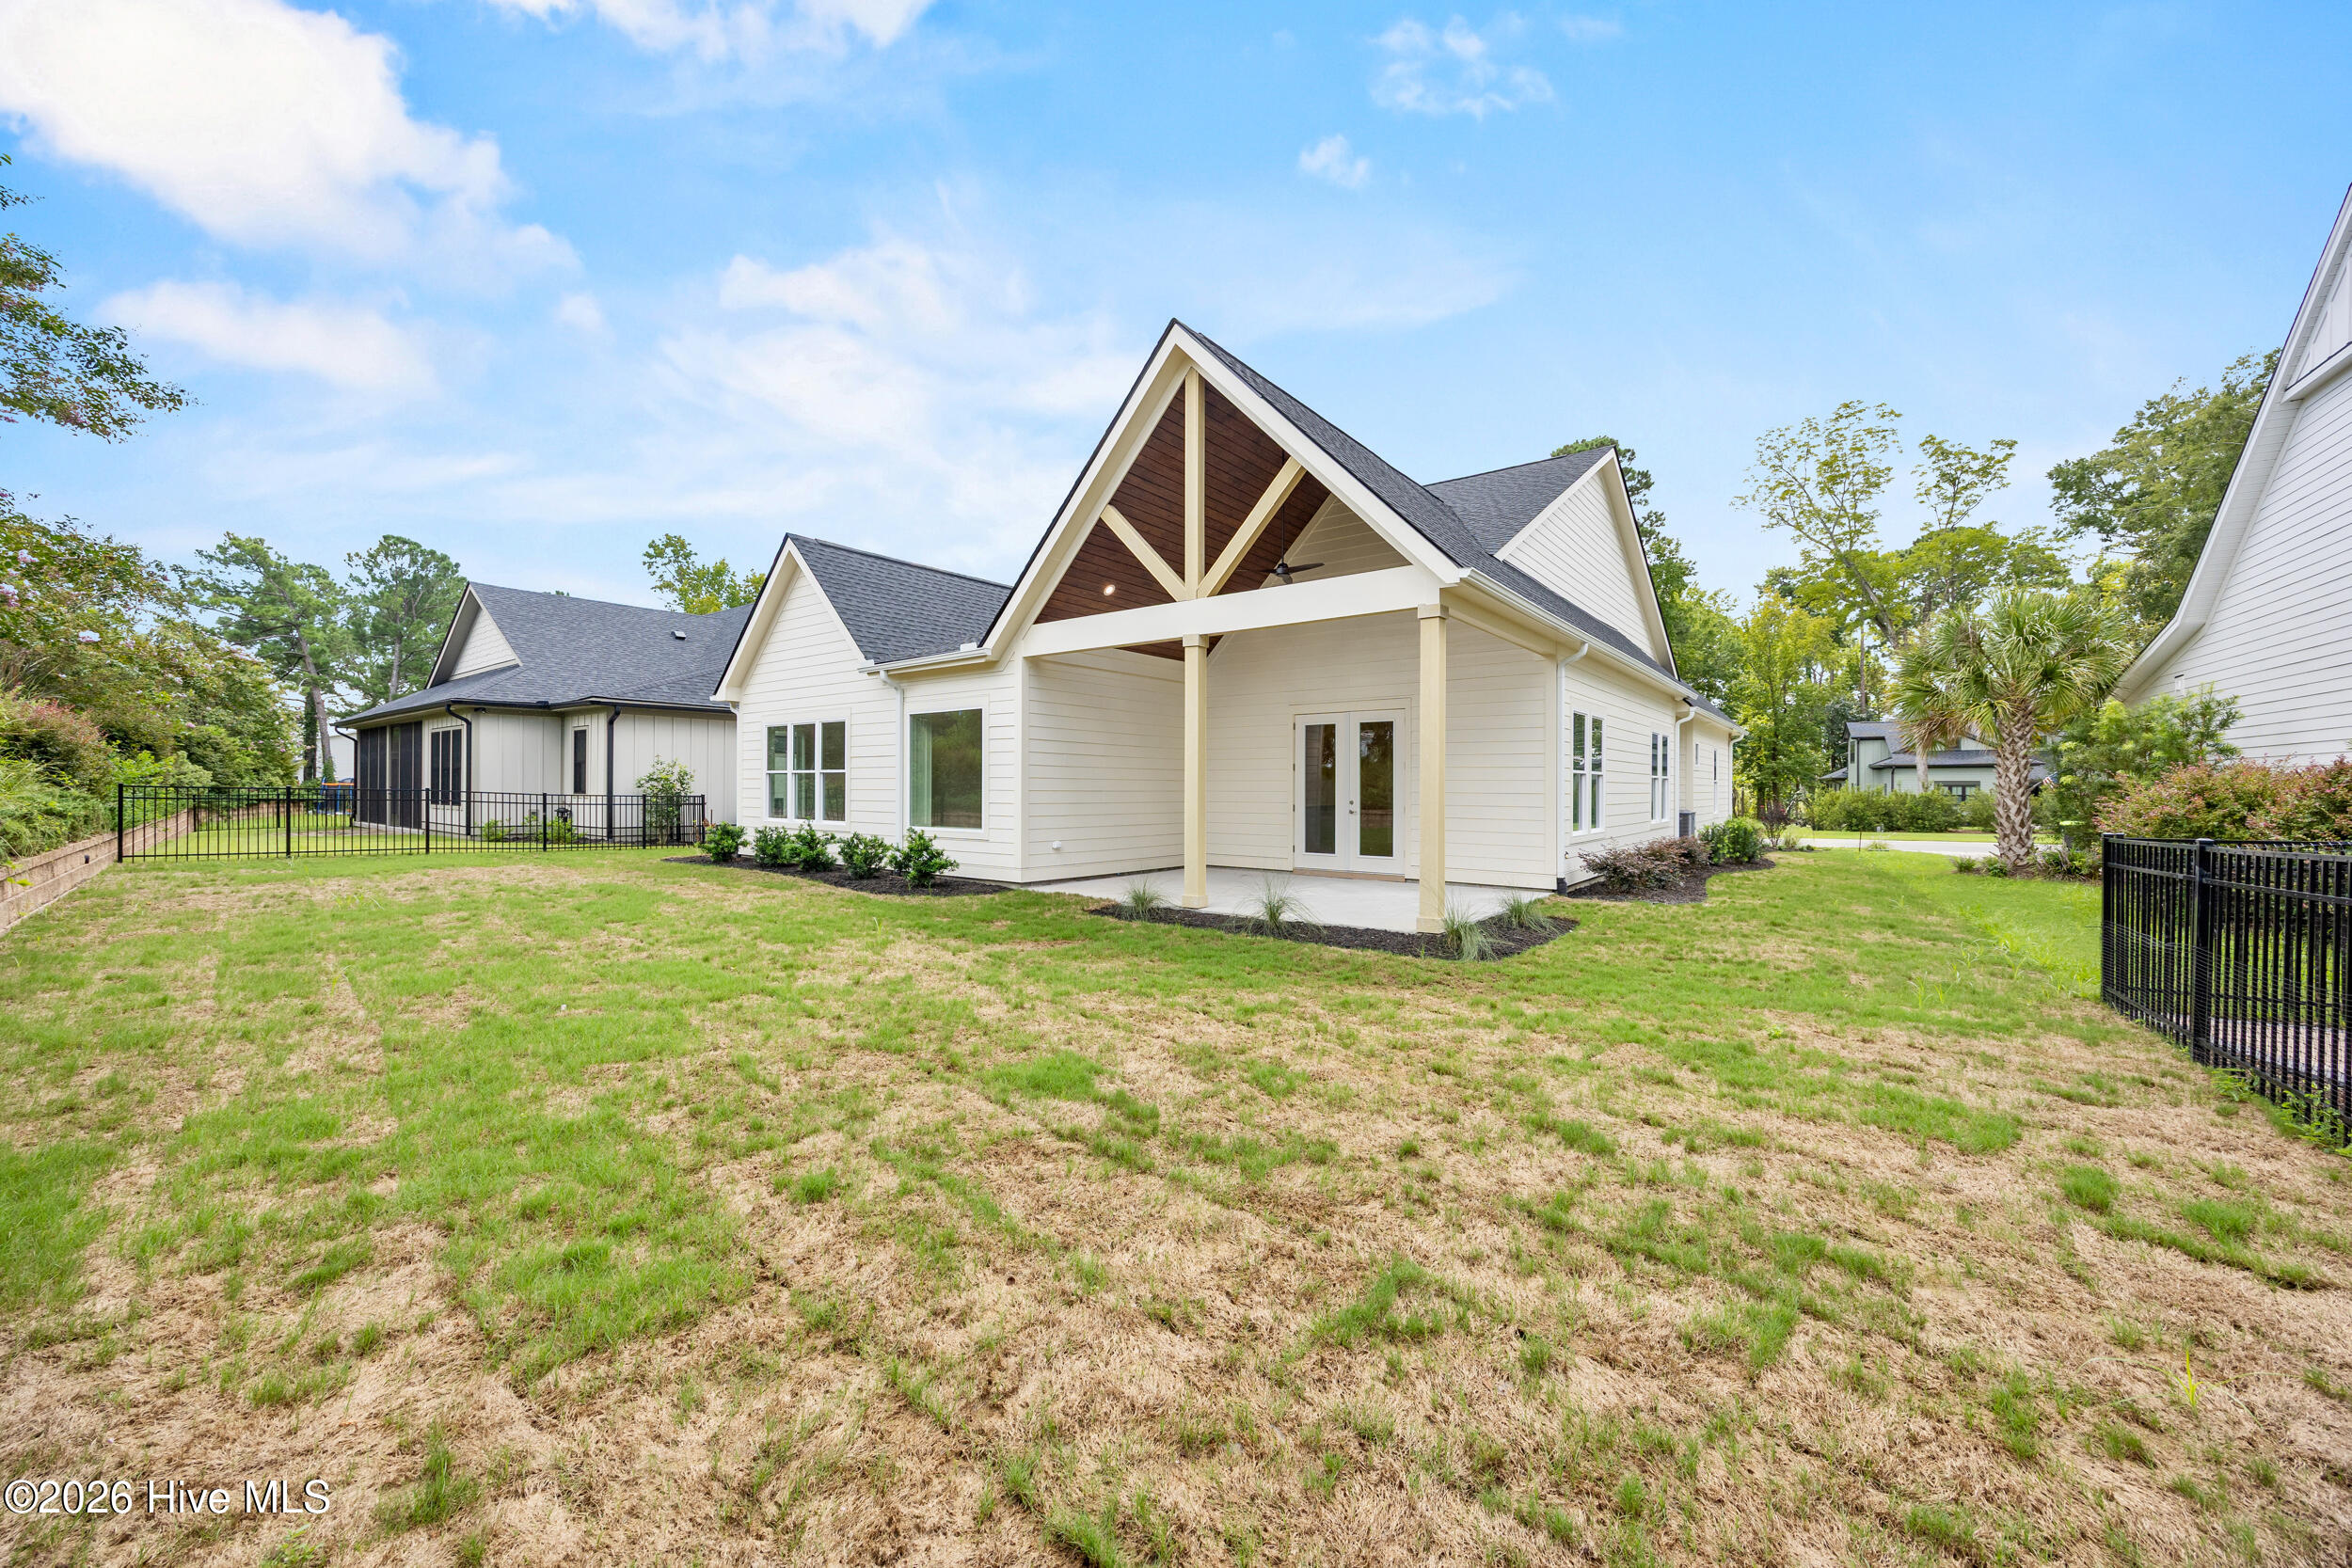
Rear of a white-sided house with a covered patio and timber-trimmed gable.
Light-sided house with prominent gables, a covered patio, and a fenced backyard.
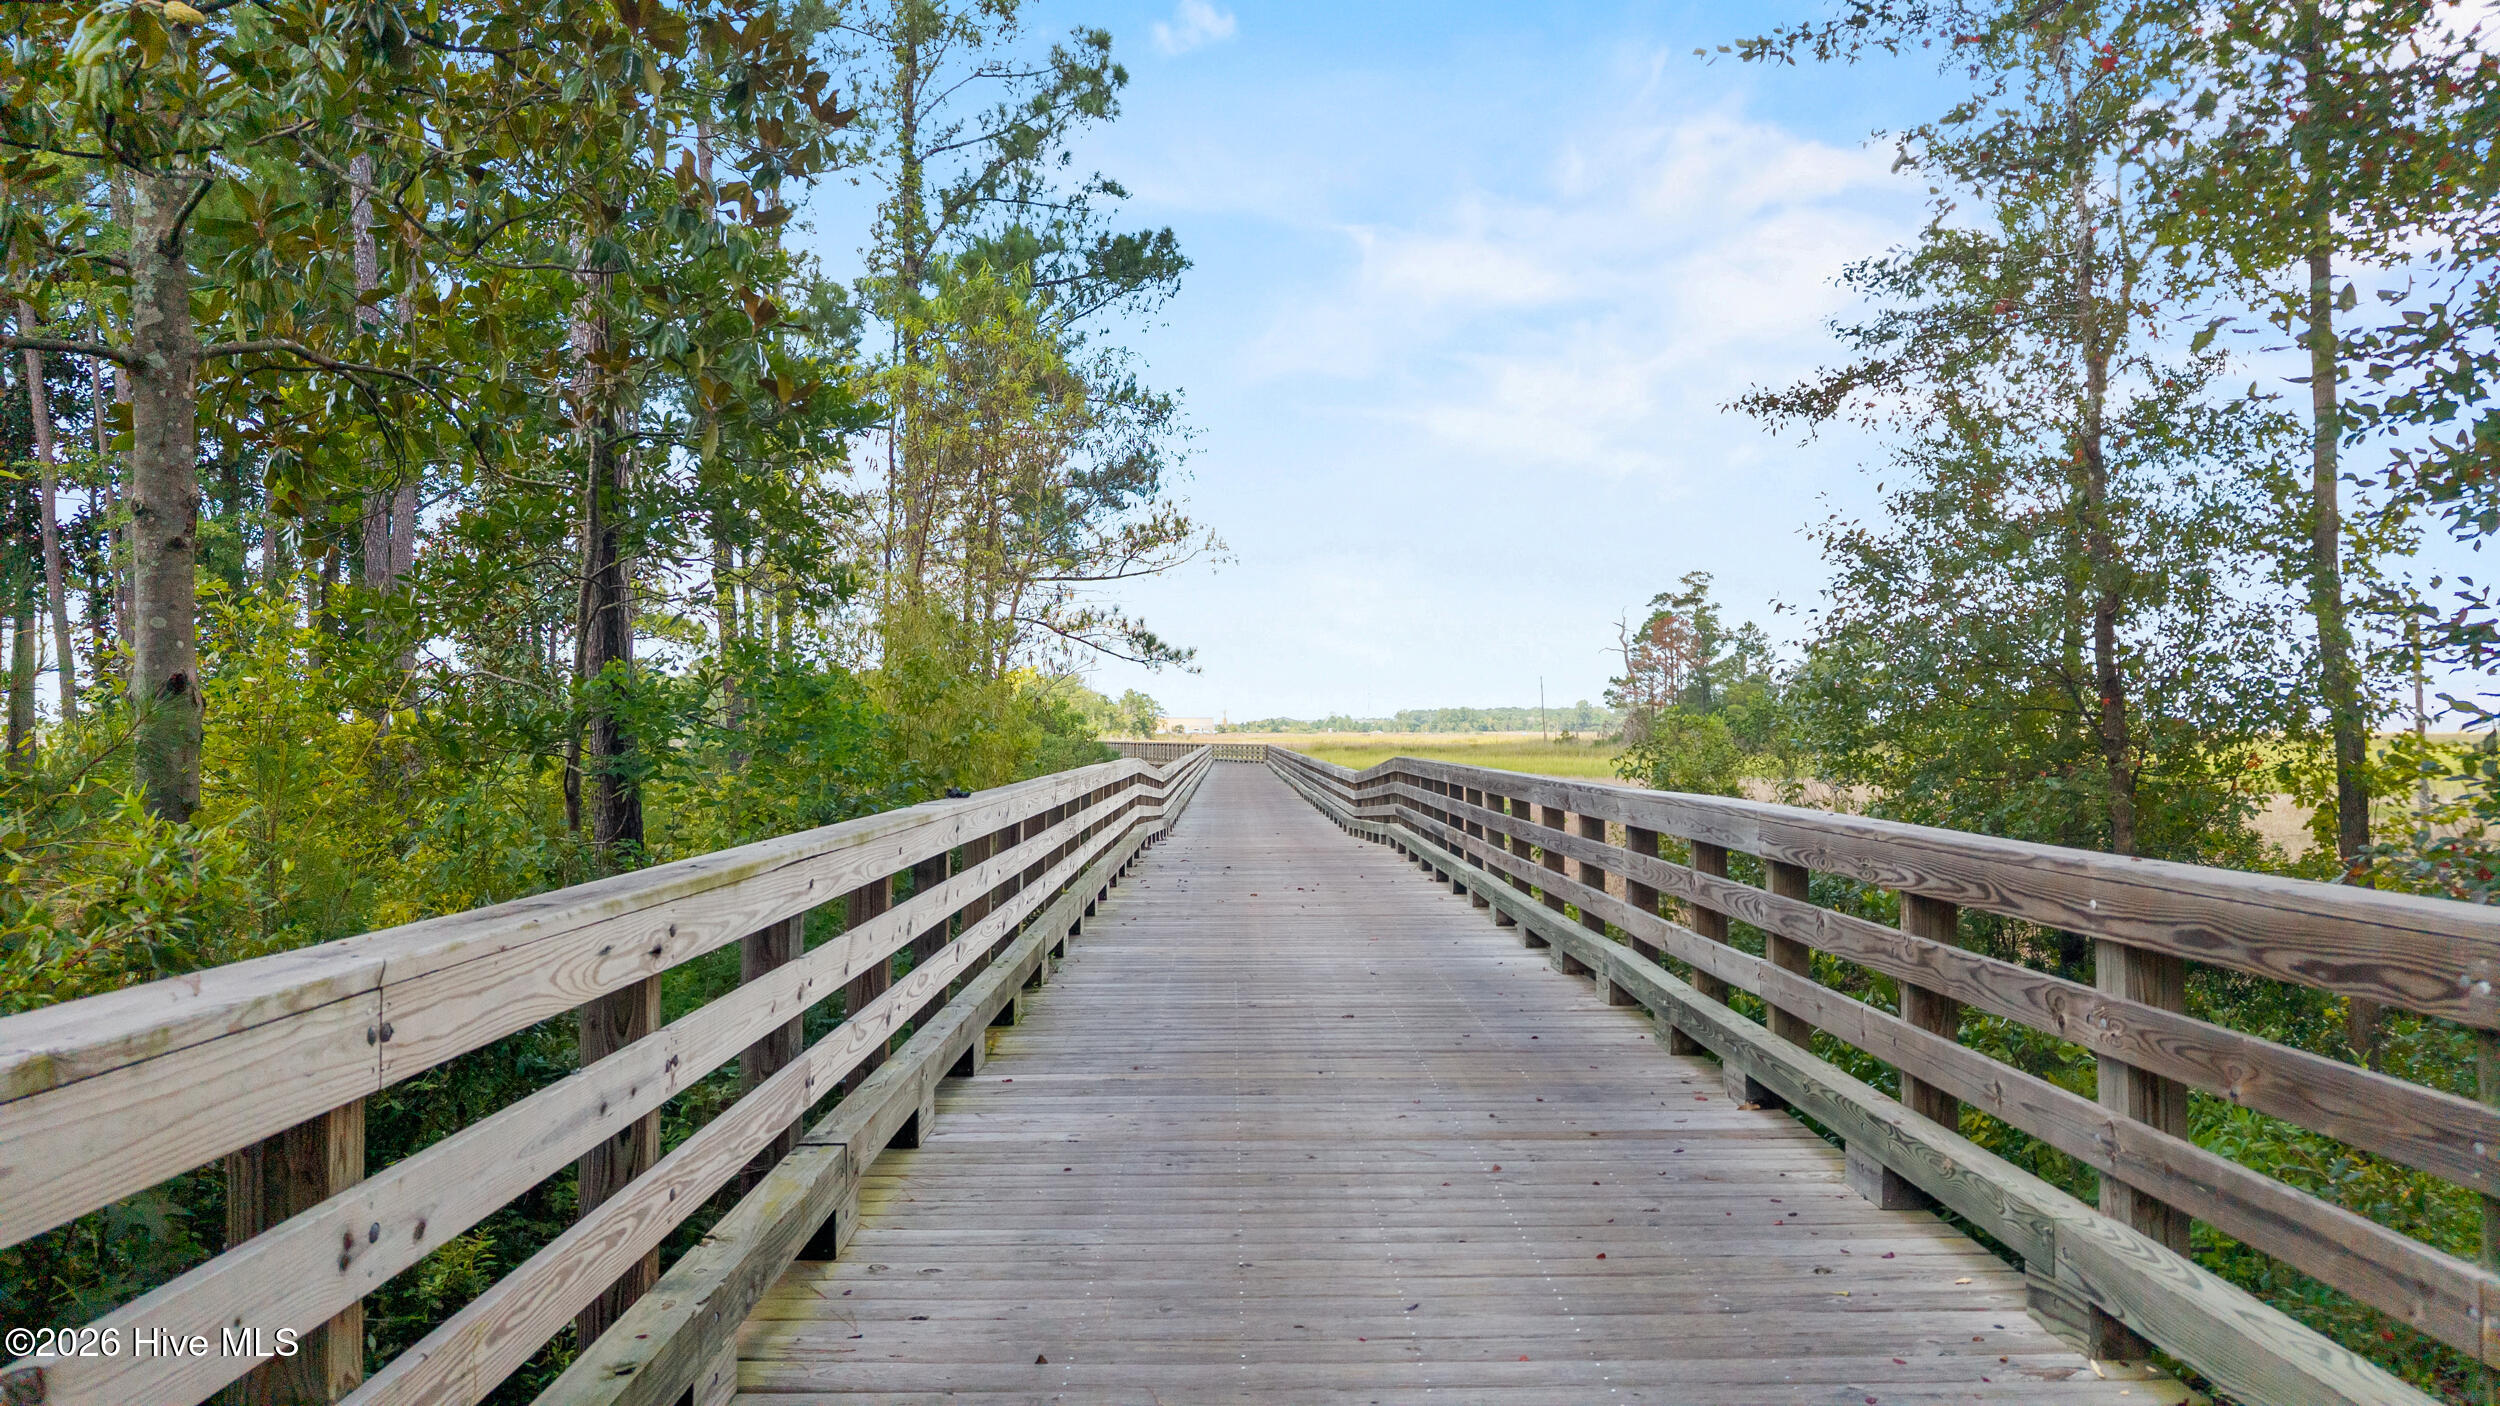
Wooden boardwalk extends through trees toward open marsh grass.
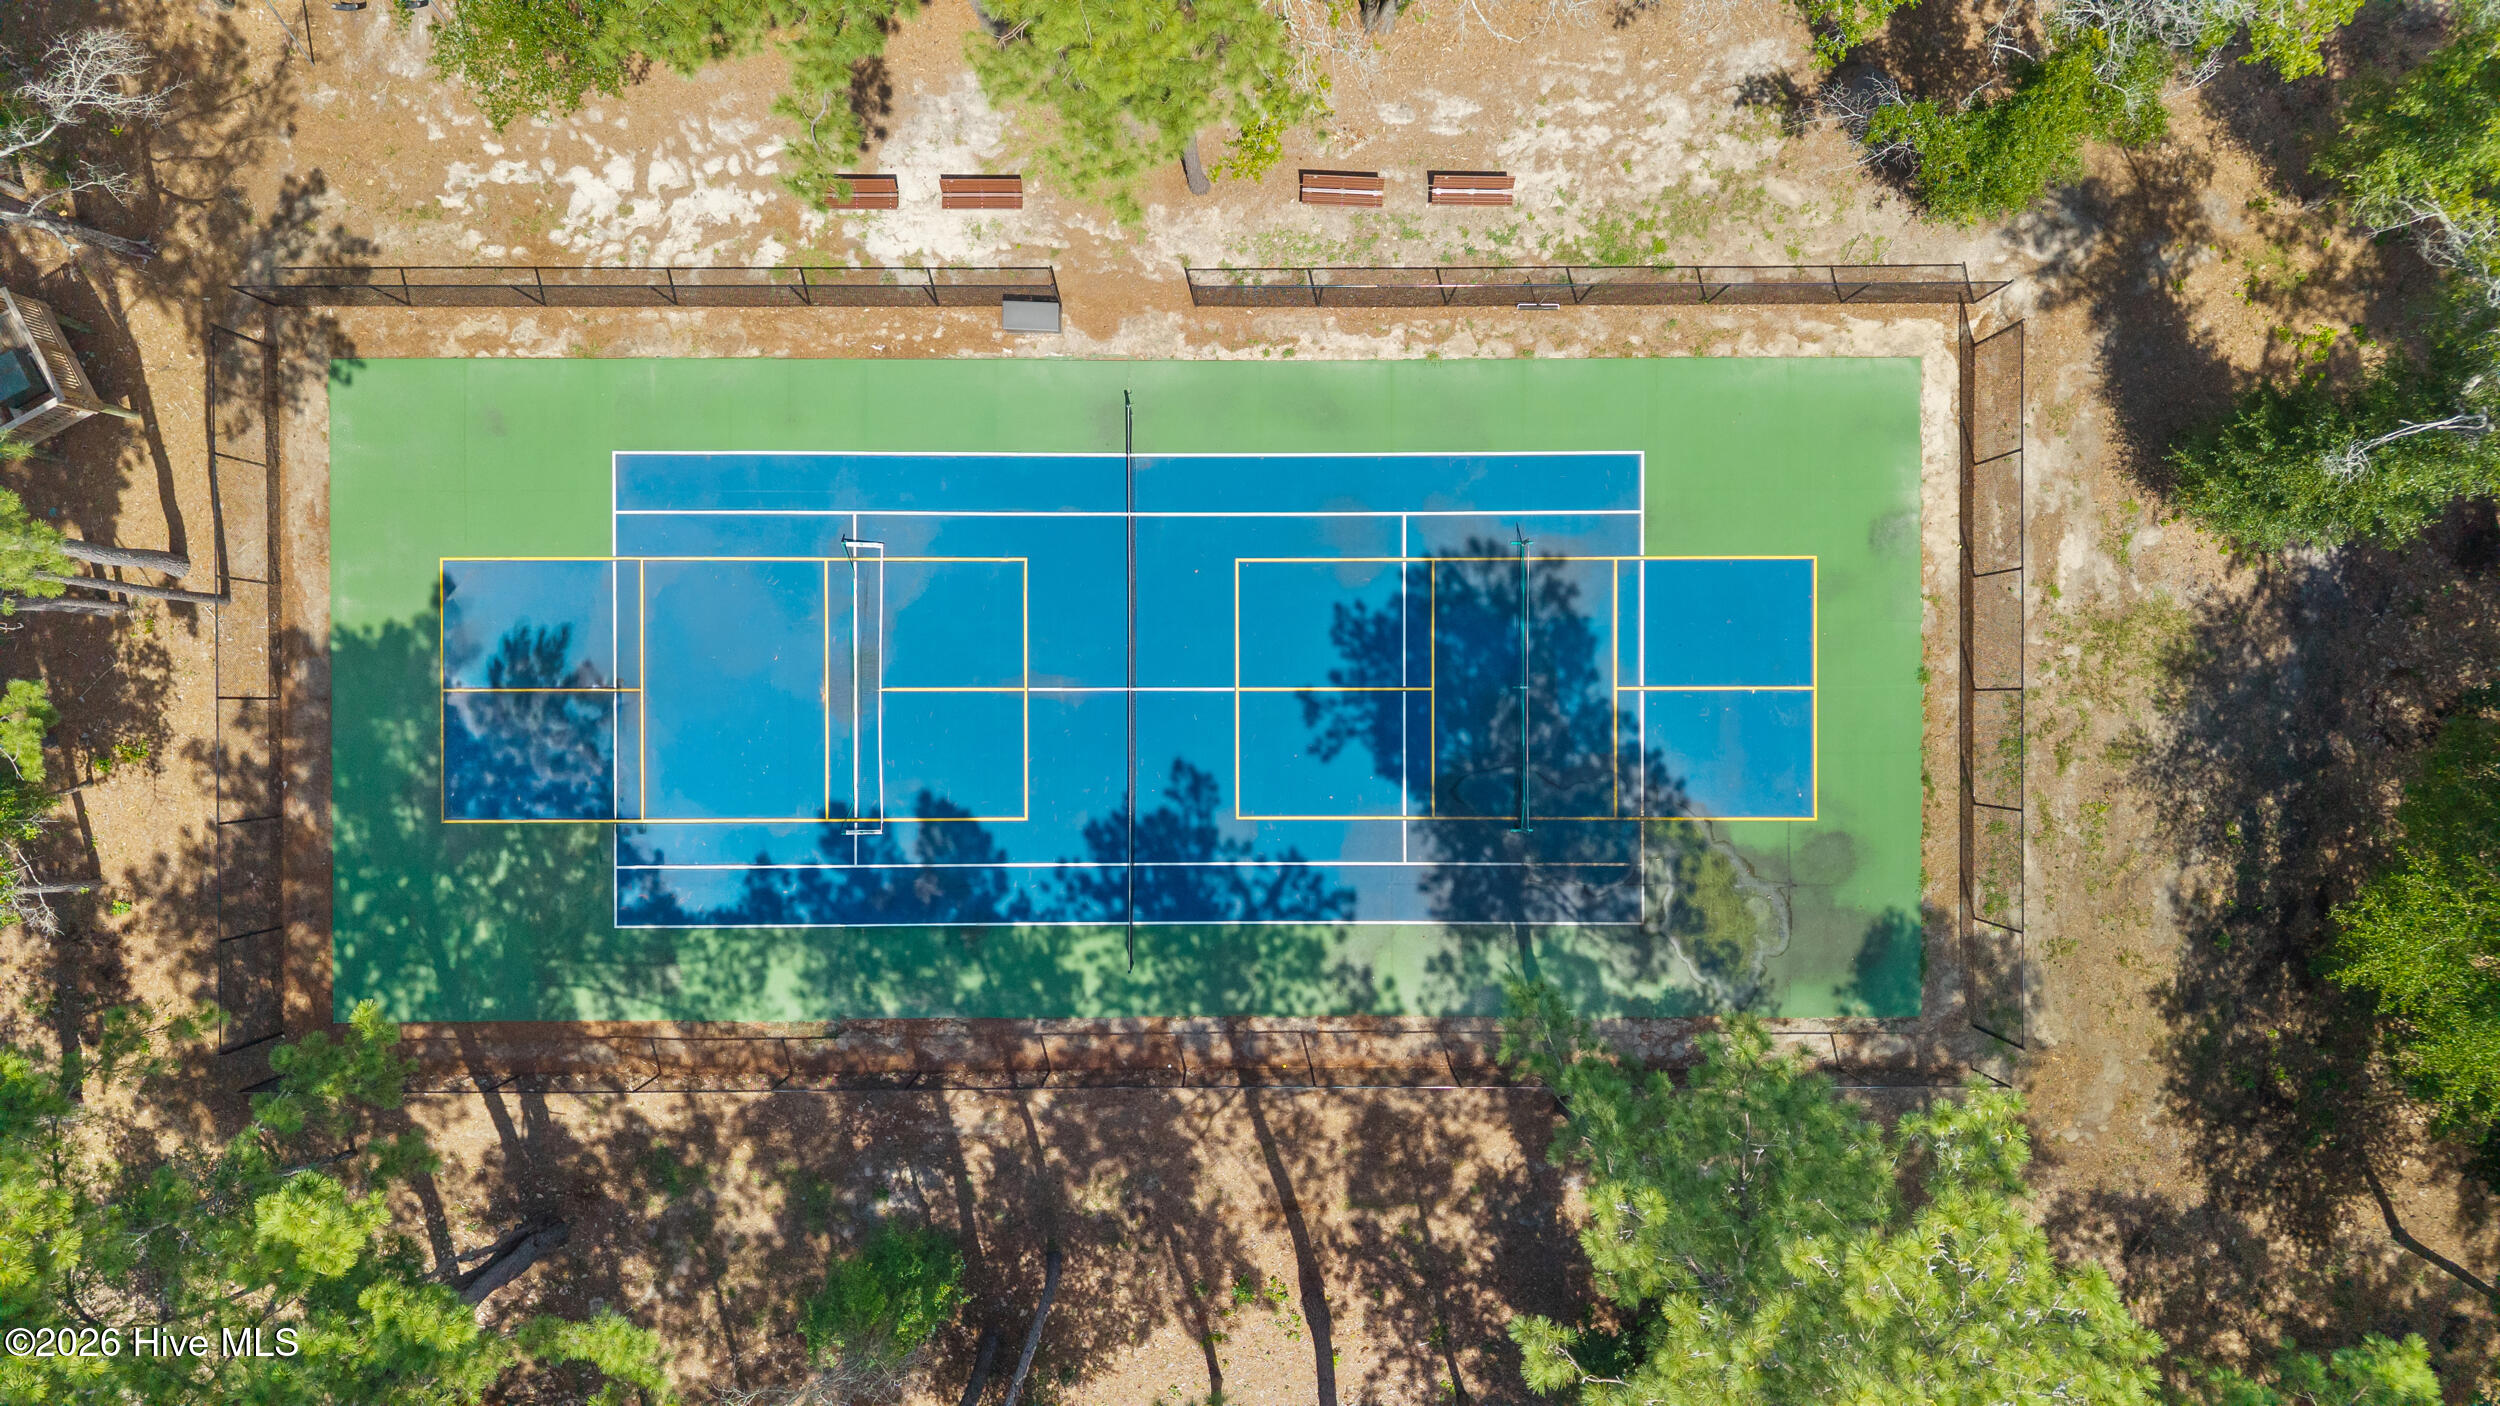
Fenced blue and green tennis and pickleball court surrounded by trees.
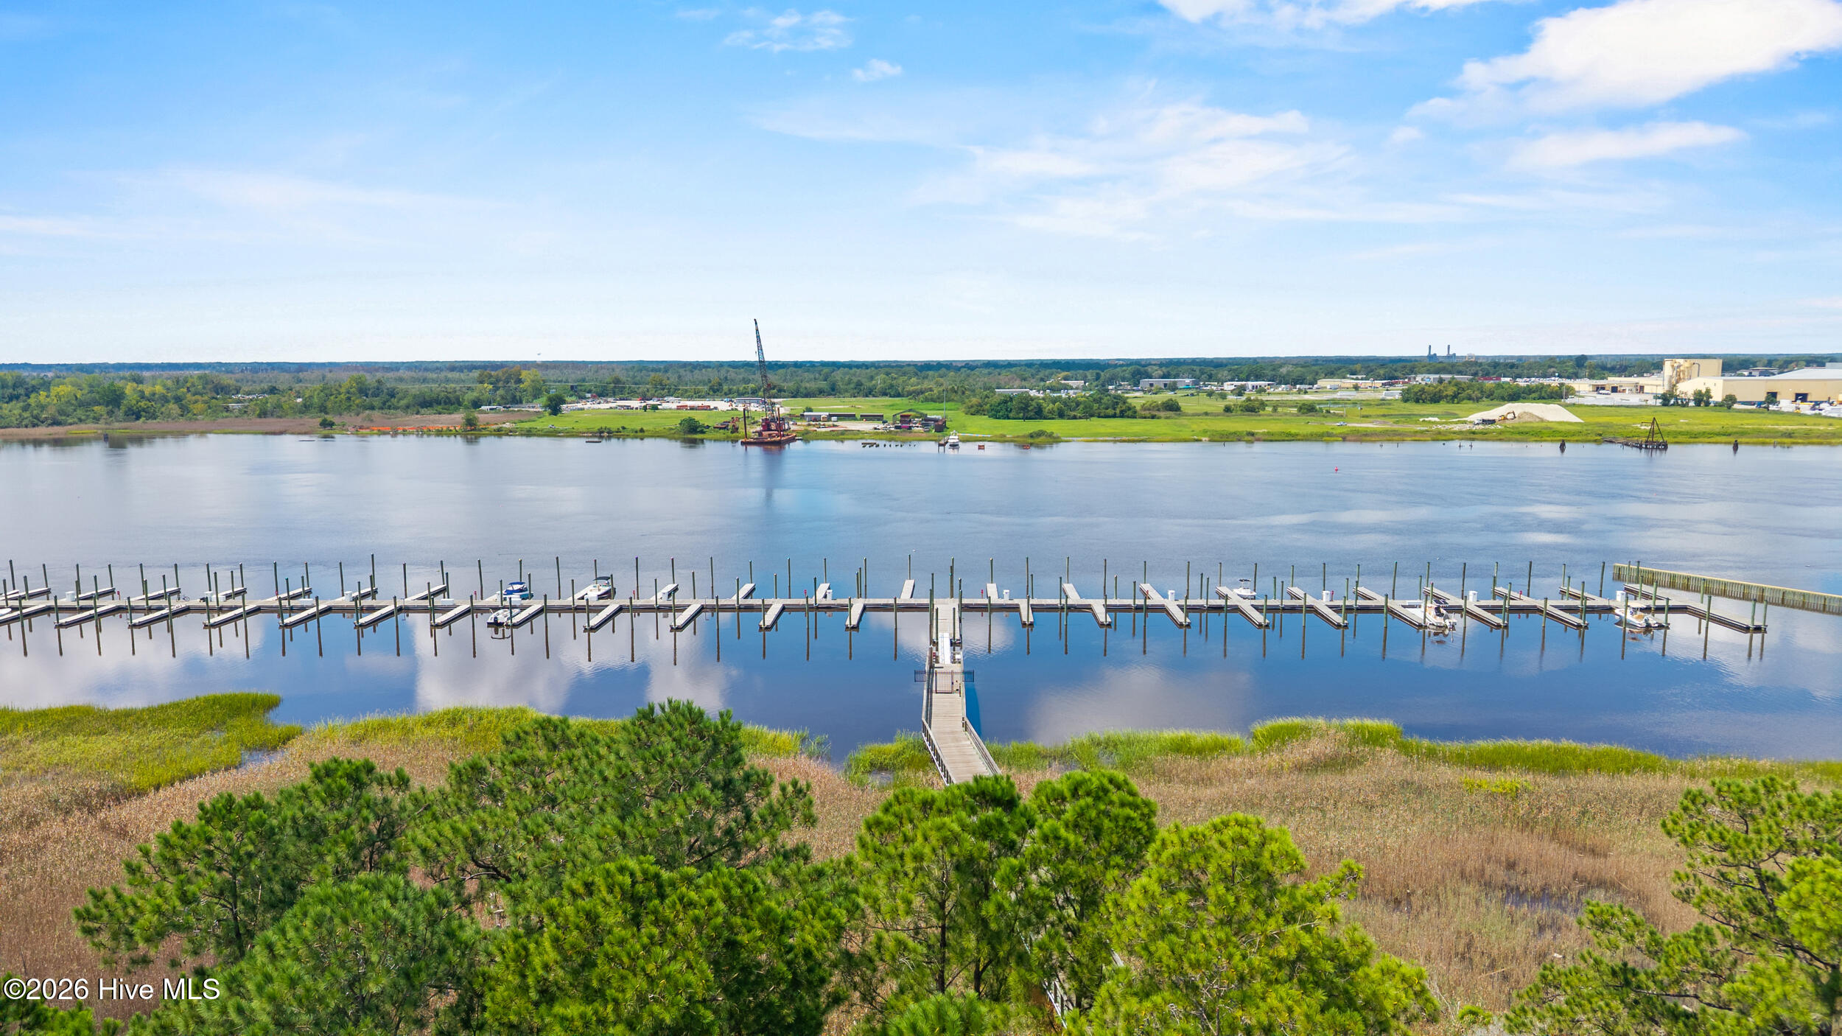
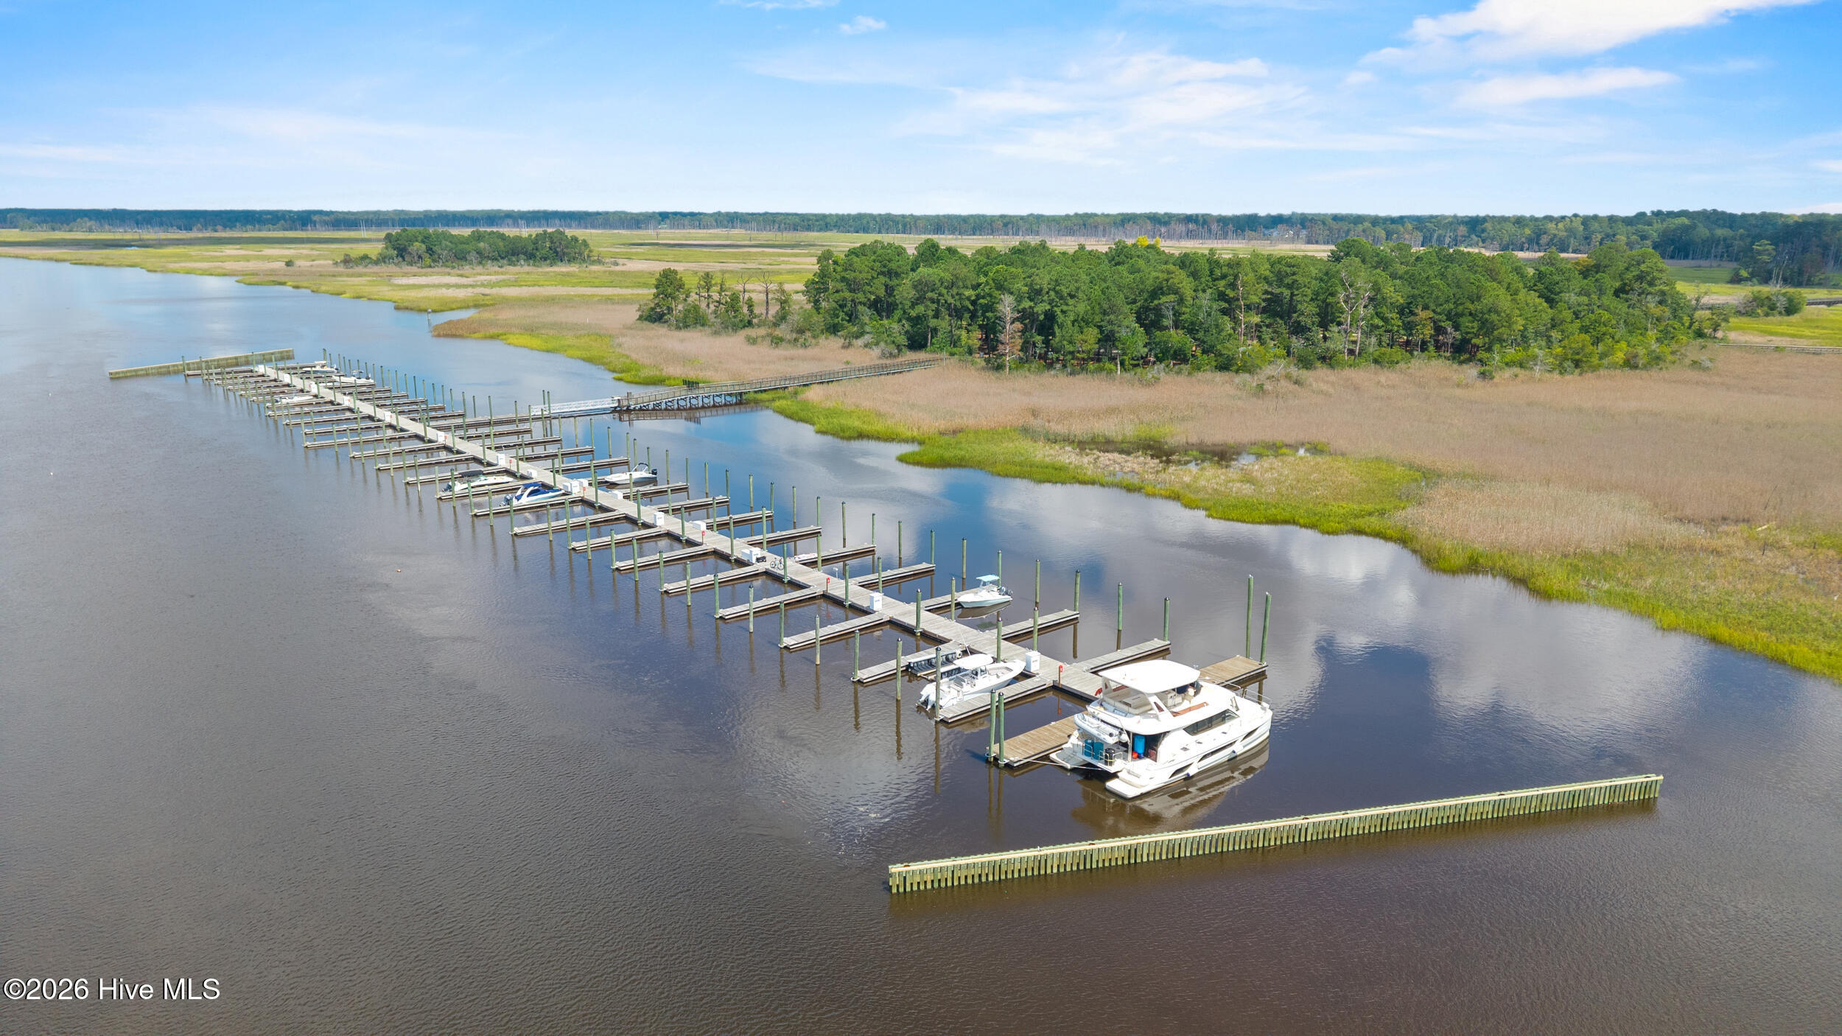
Waterfront marina with rows of boat slips, a central dock, and marshland in the foreground.
Aerial view of a riverfront marina, with docks and boats beside marshland.
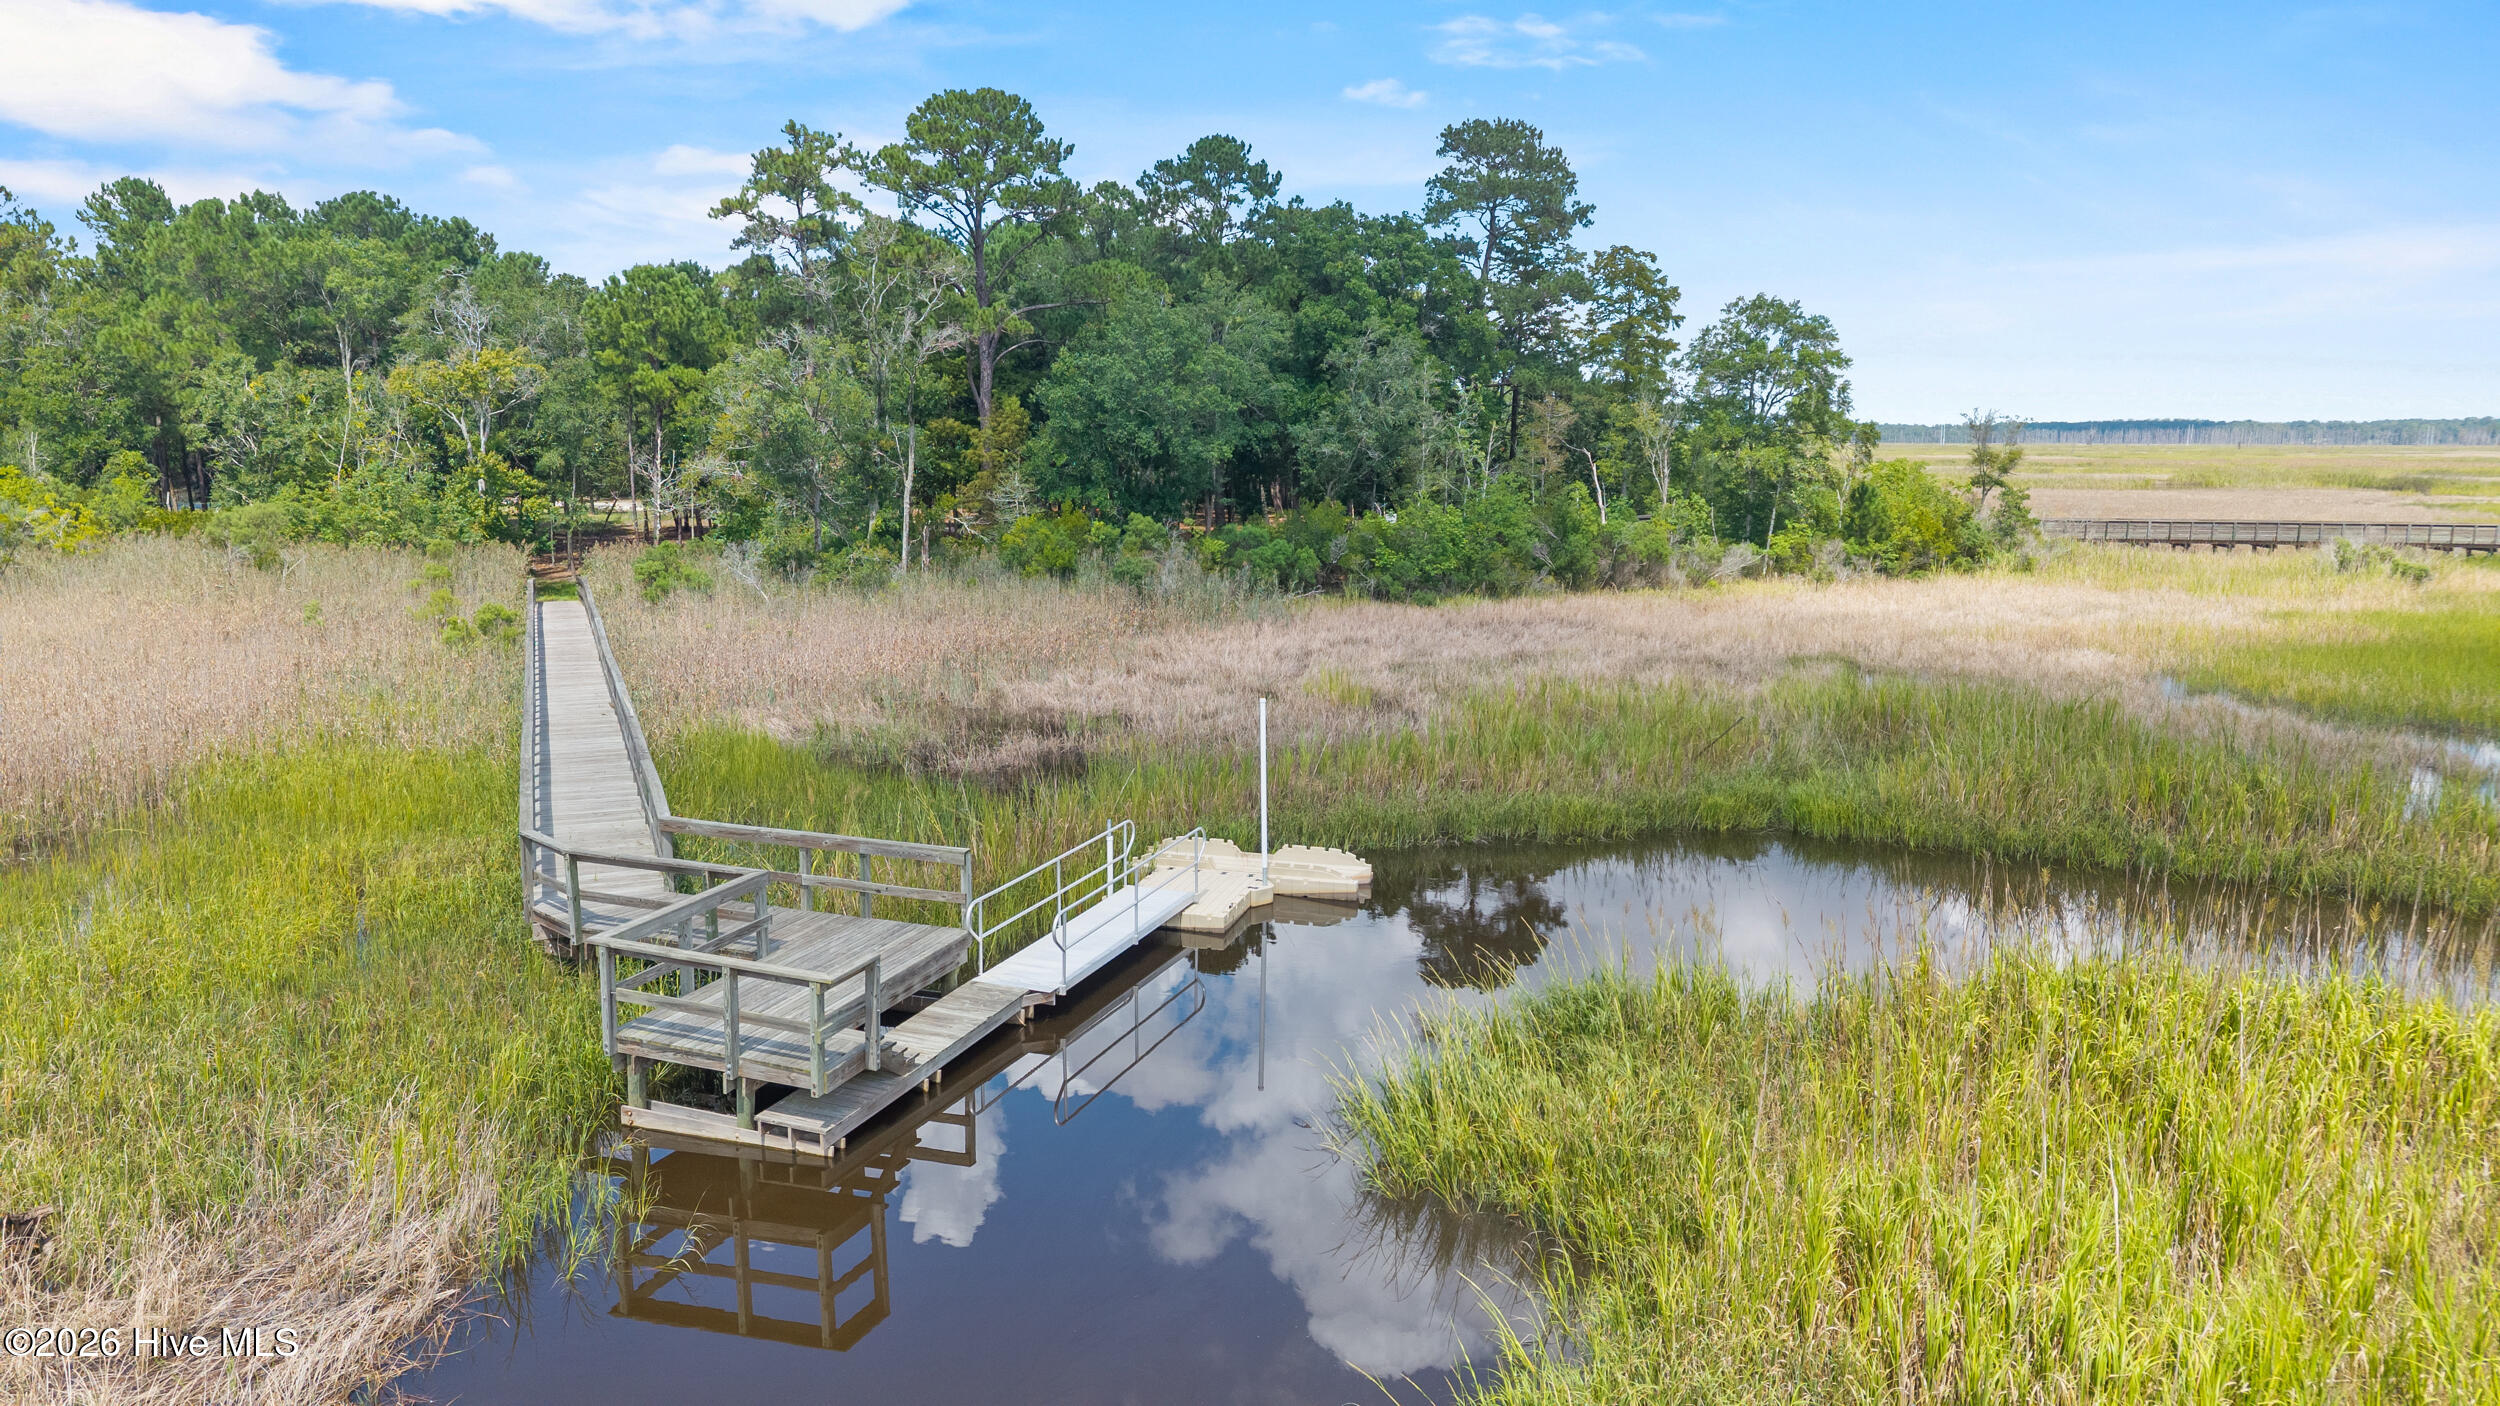
Boardwalk and dock extend through a grassy marsh to a calm waterway.
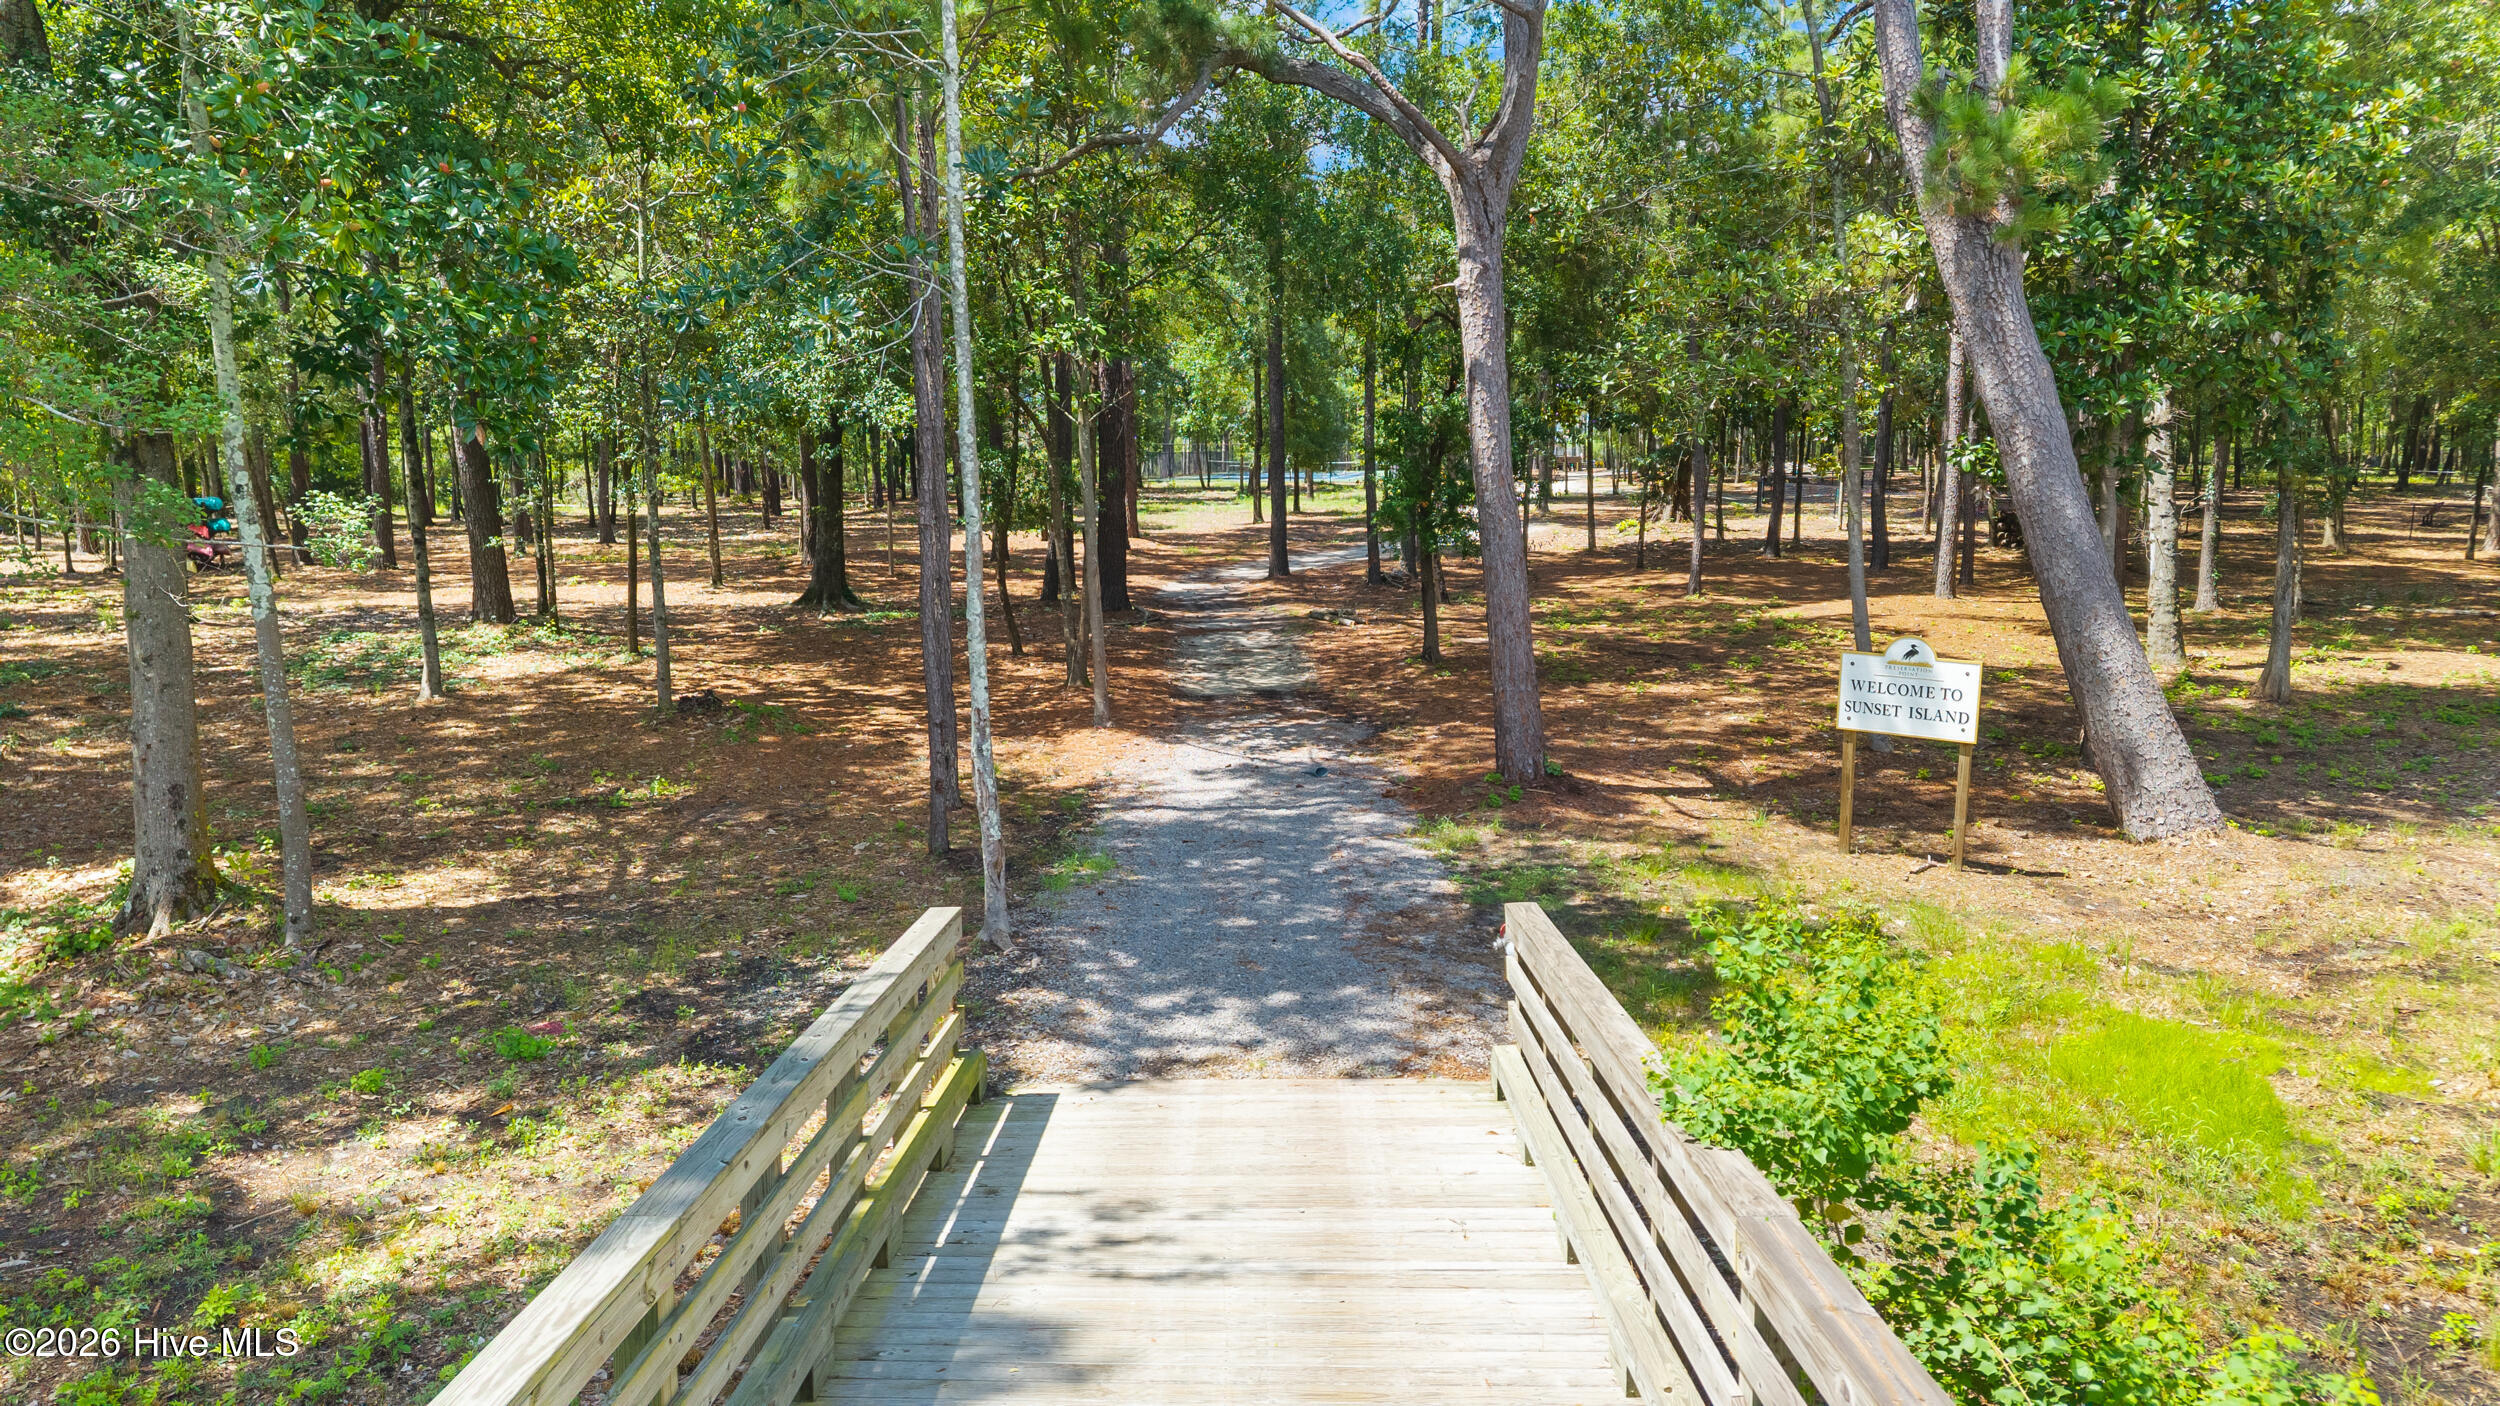
Wooden footbridge and shaded path through the trees, marked by a Welcome to Sunset Island sign.
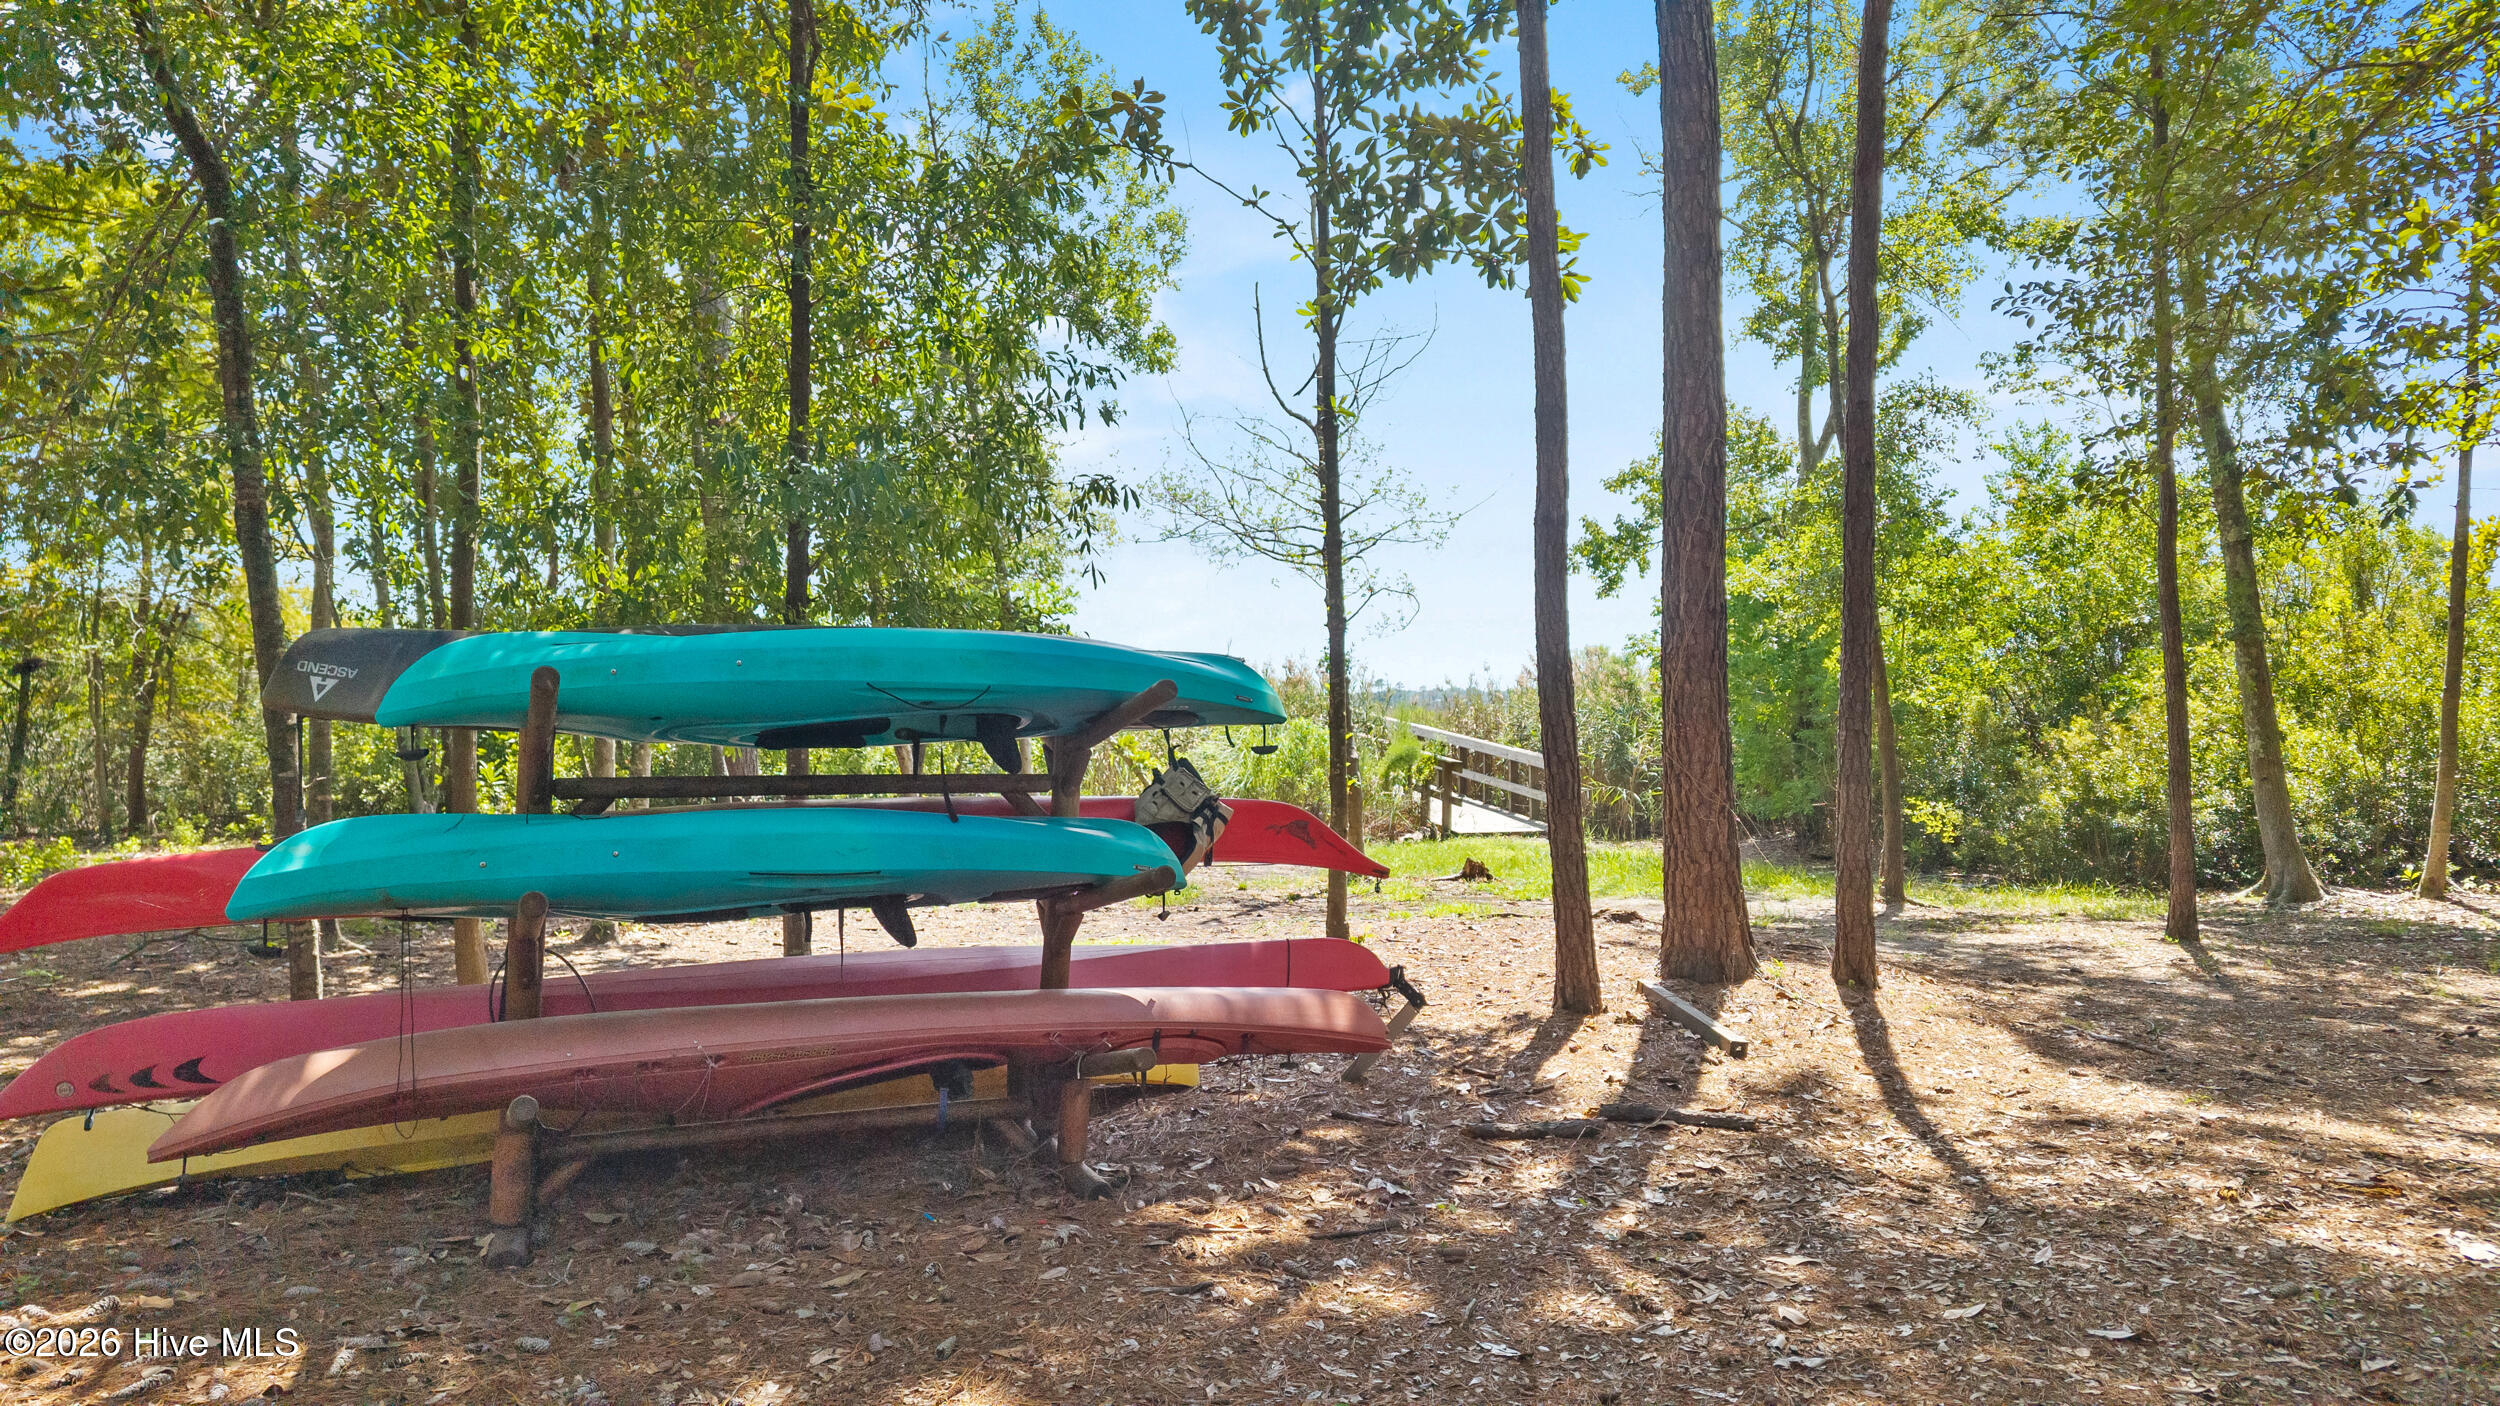
Colorful kayaks on a rack beneath trees beside a wooden walkway.
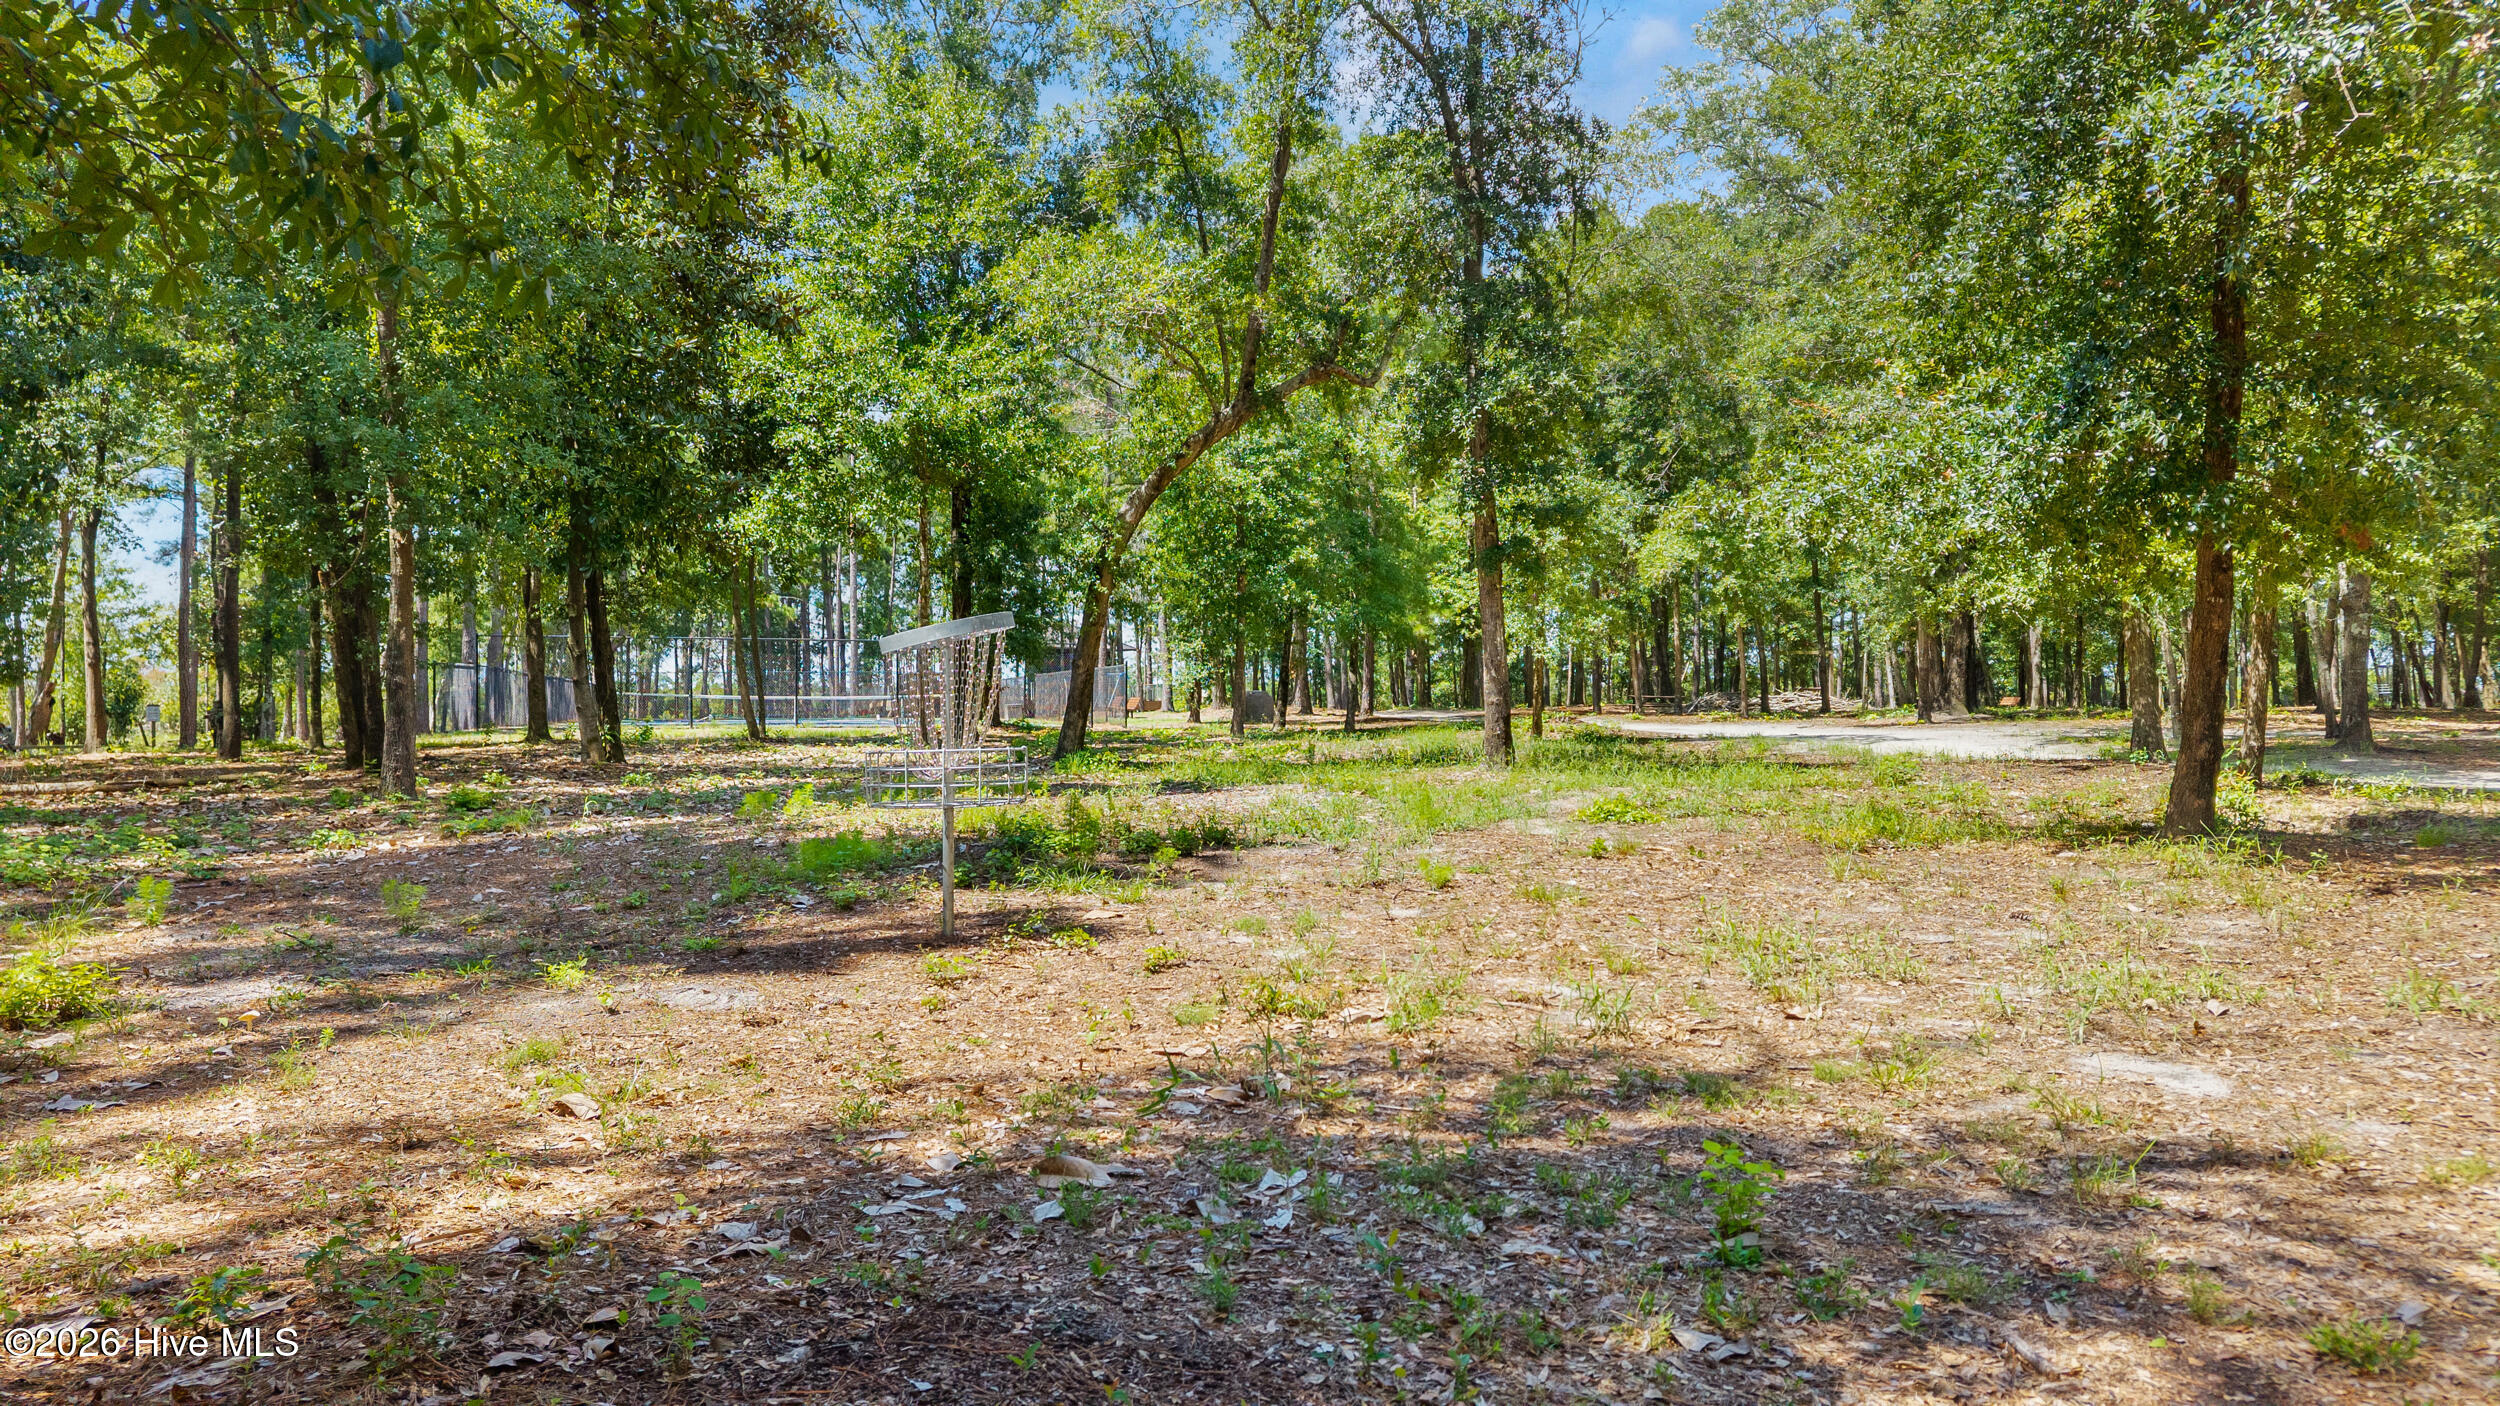
Wooded grounds with a disc golf basket, fenced court, and path through the trees.
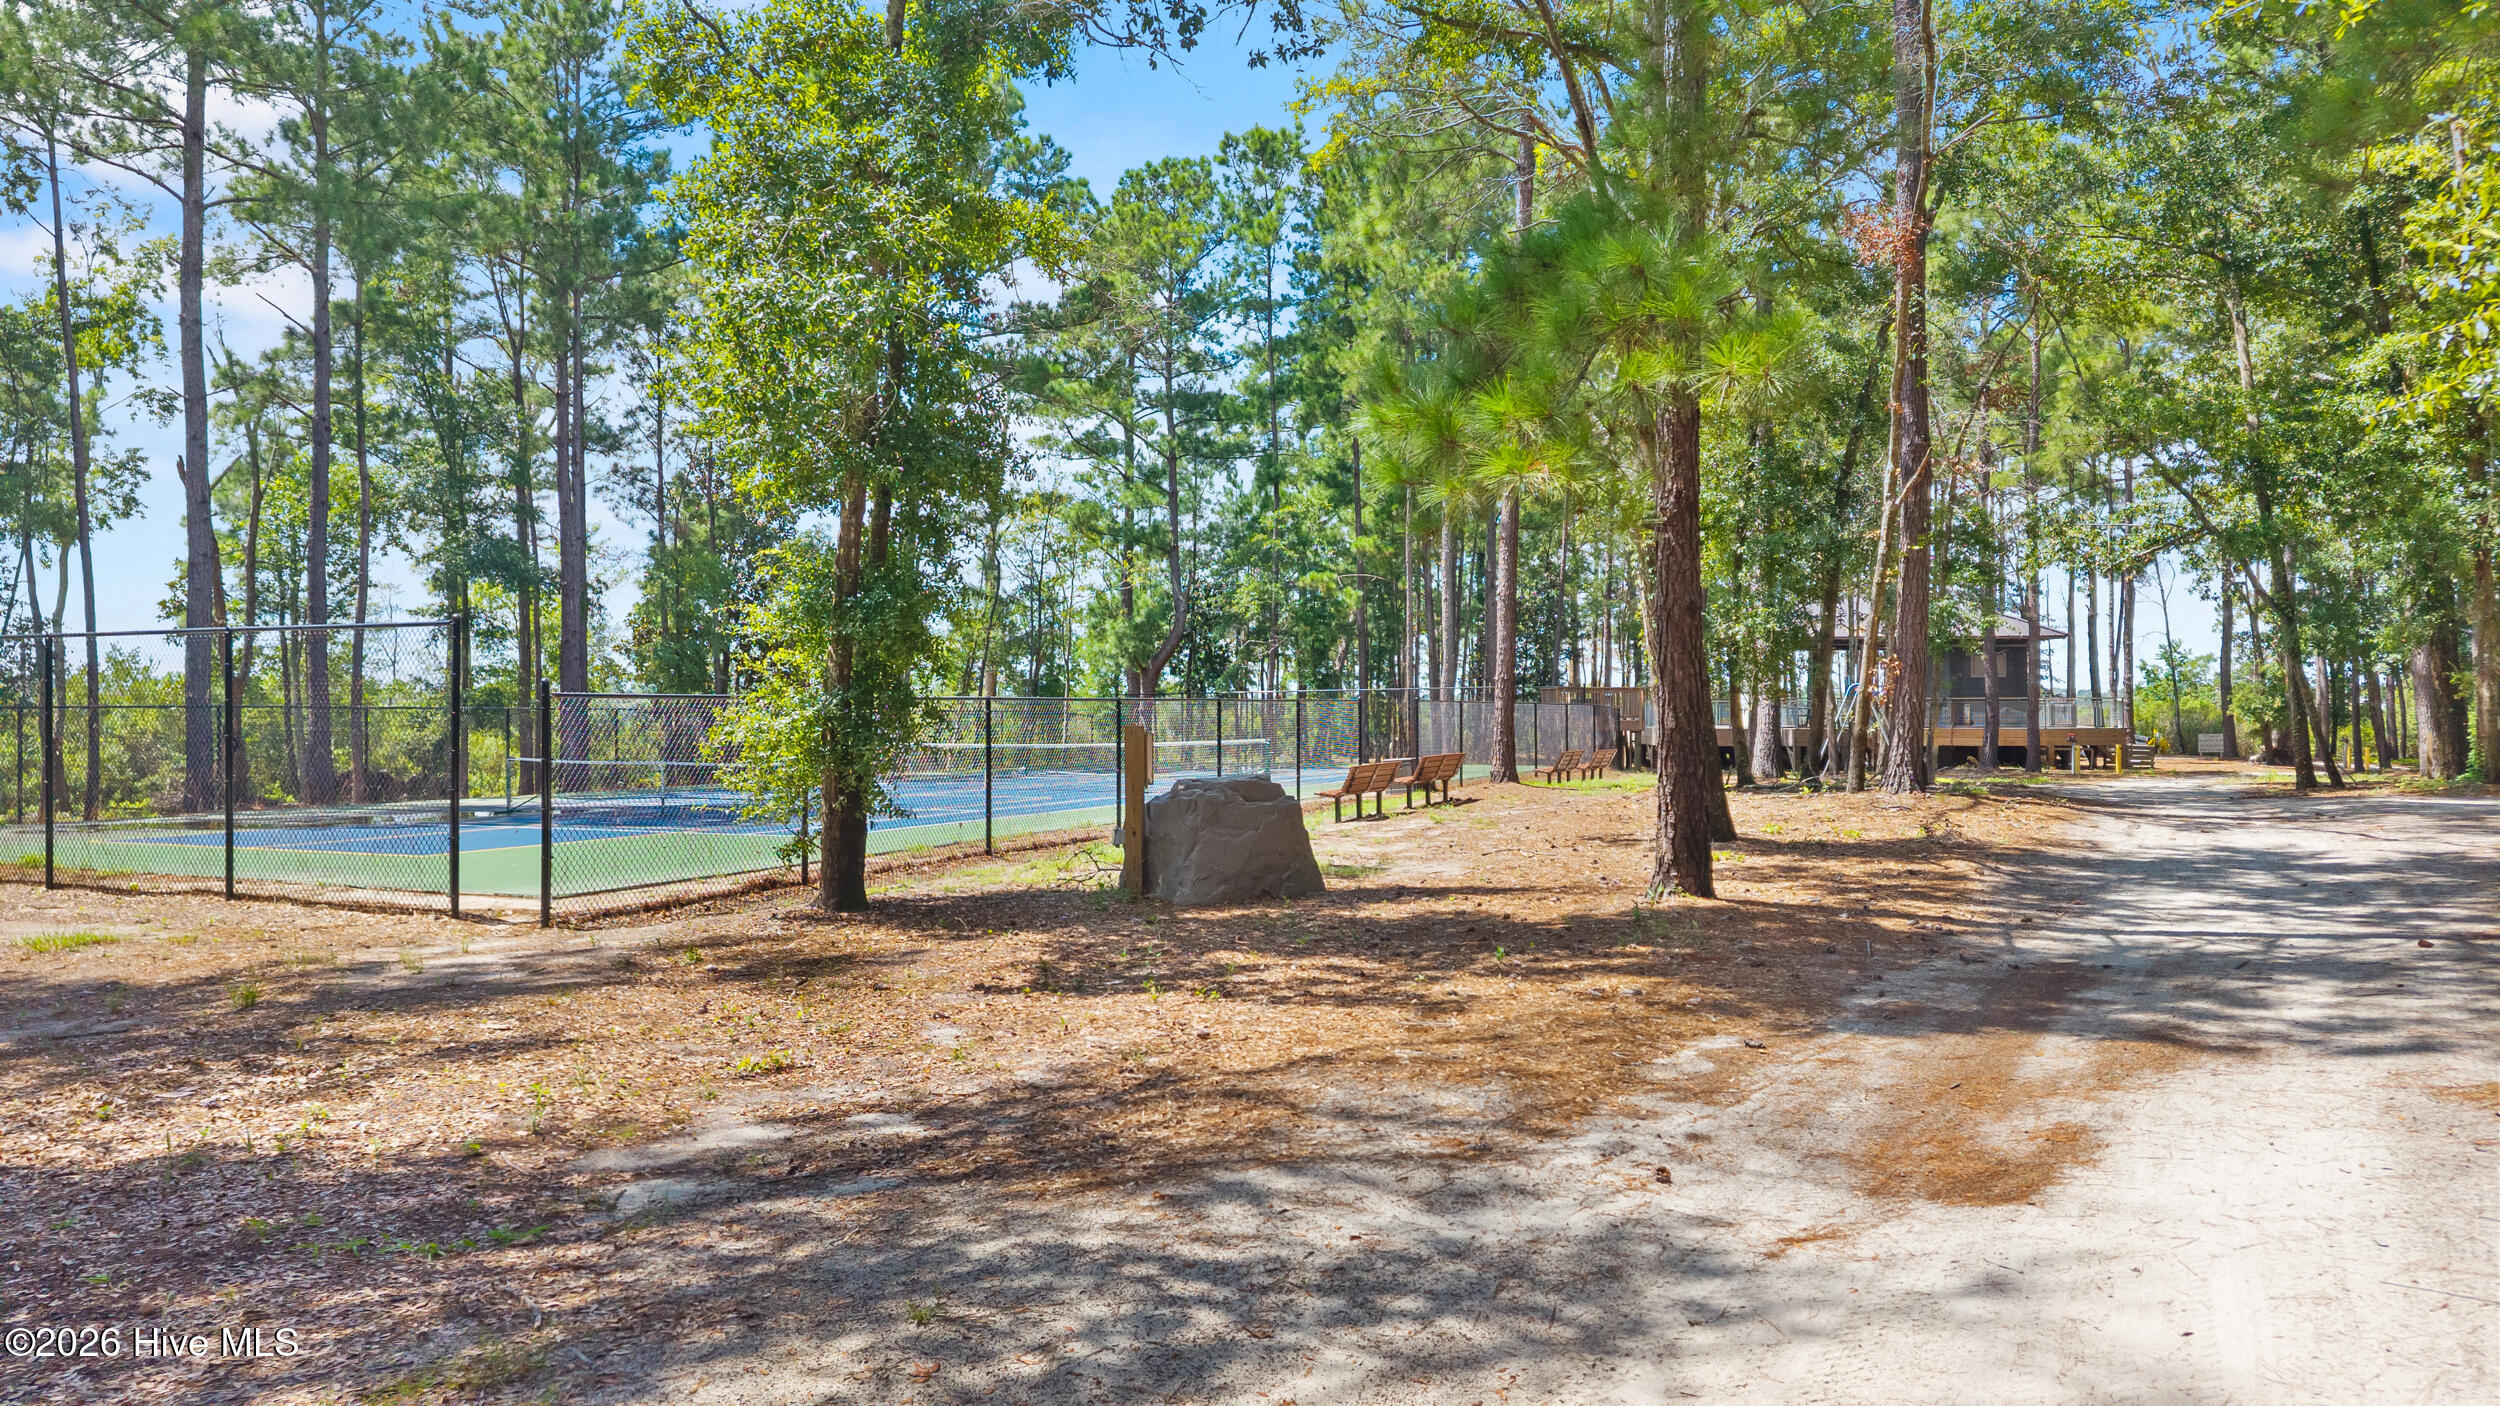
Fenced tennis court and benches among tall pine trees beside a raised clubhouse.
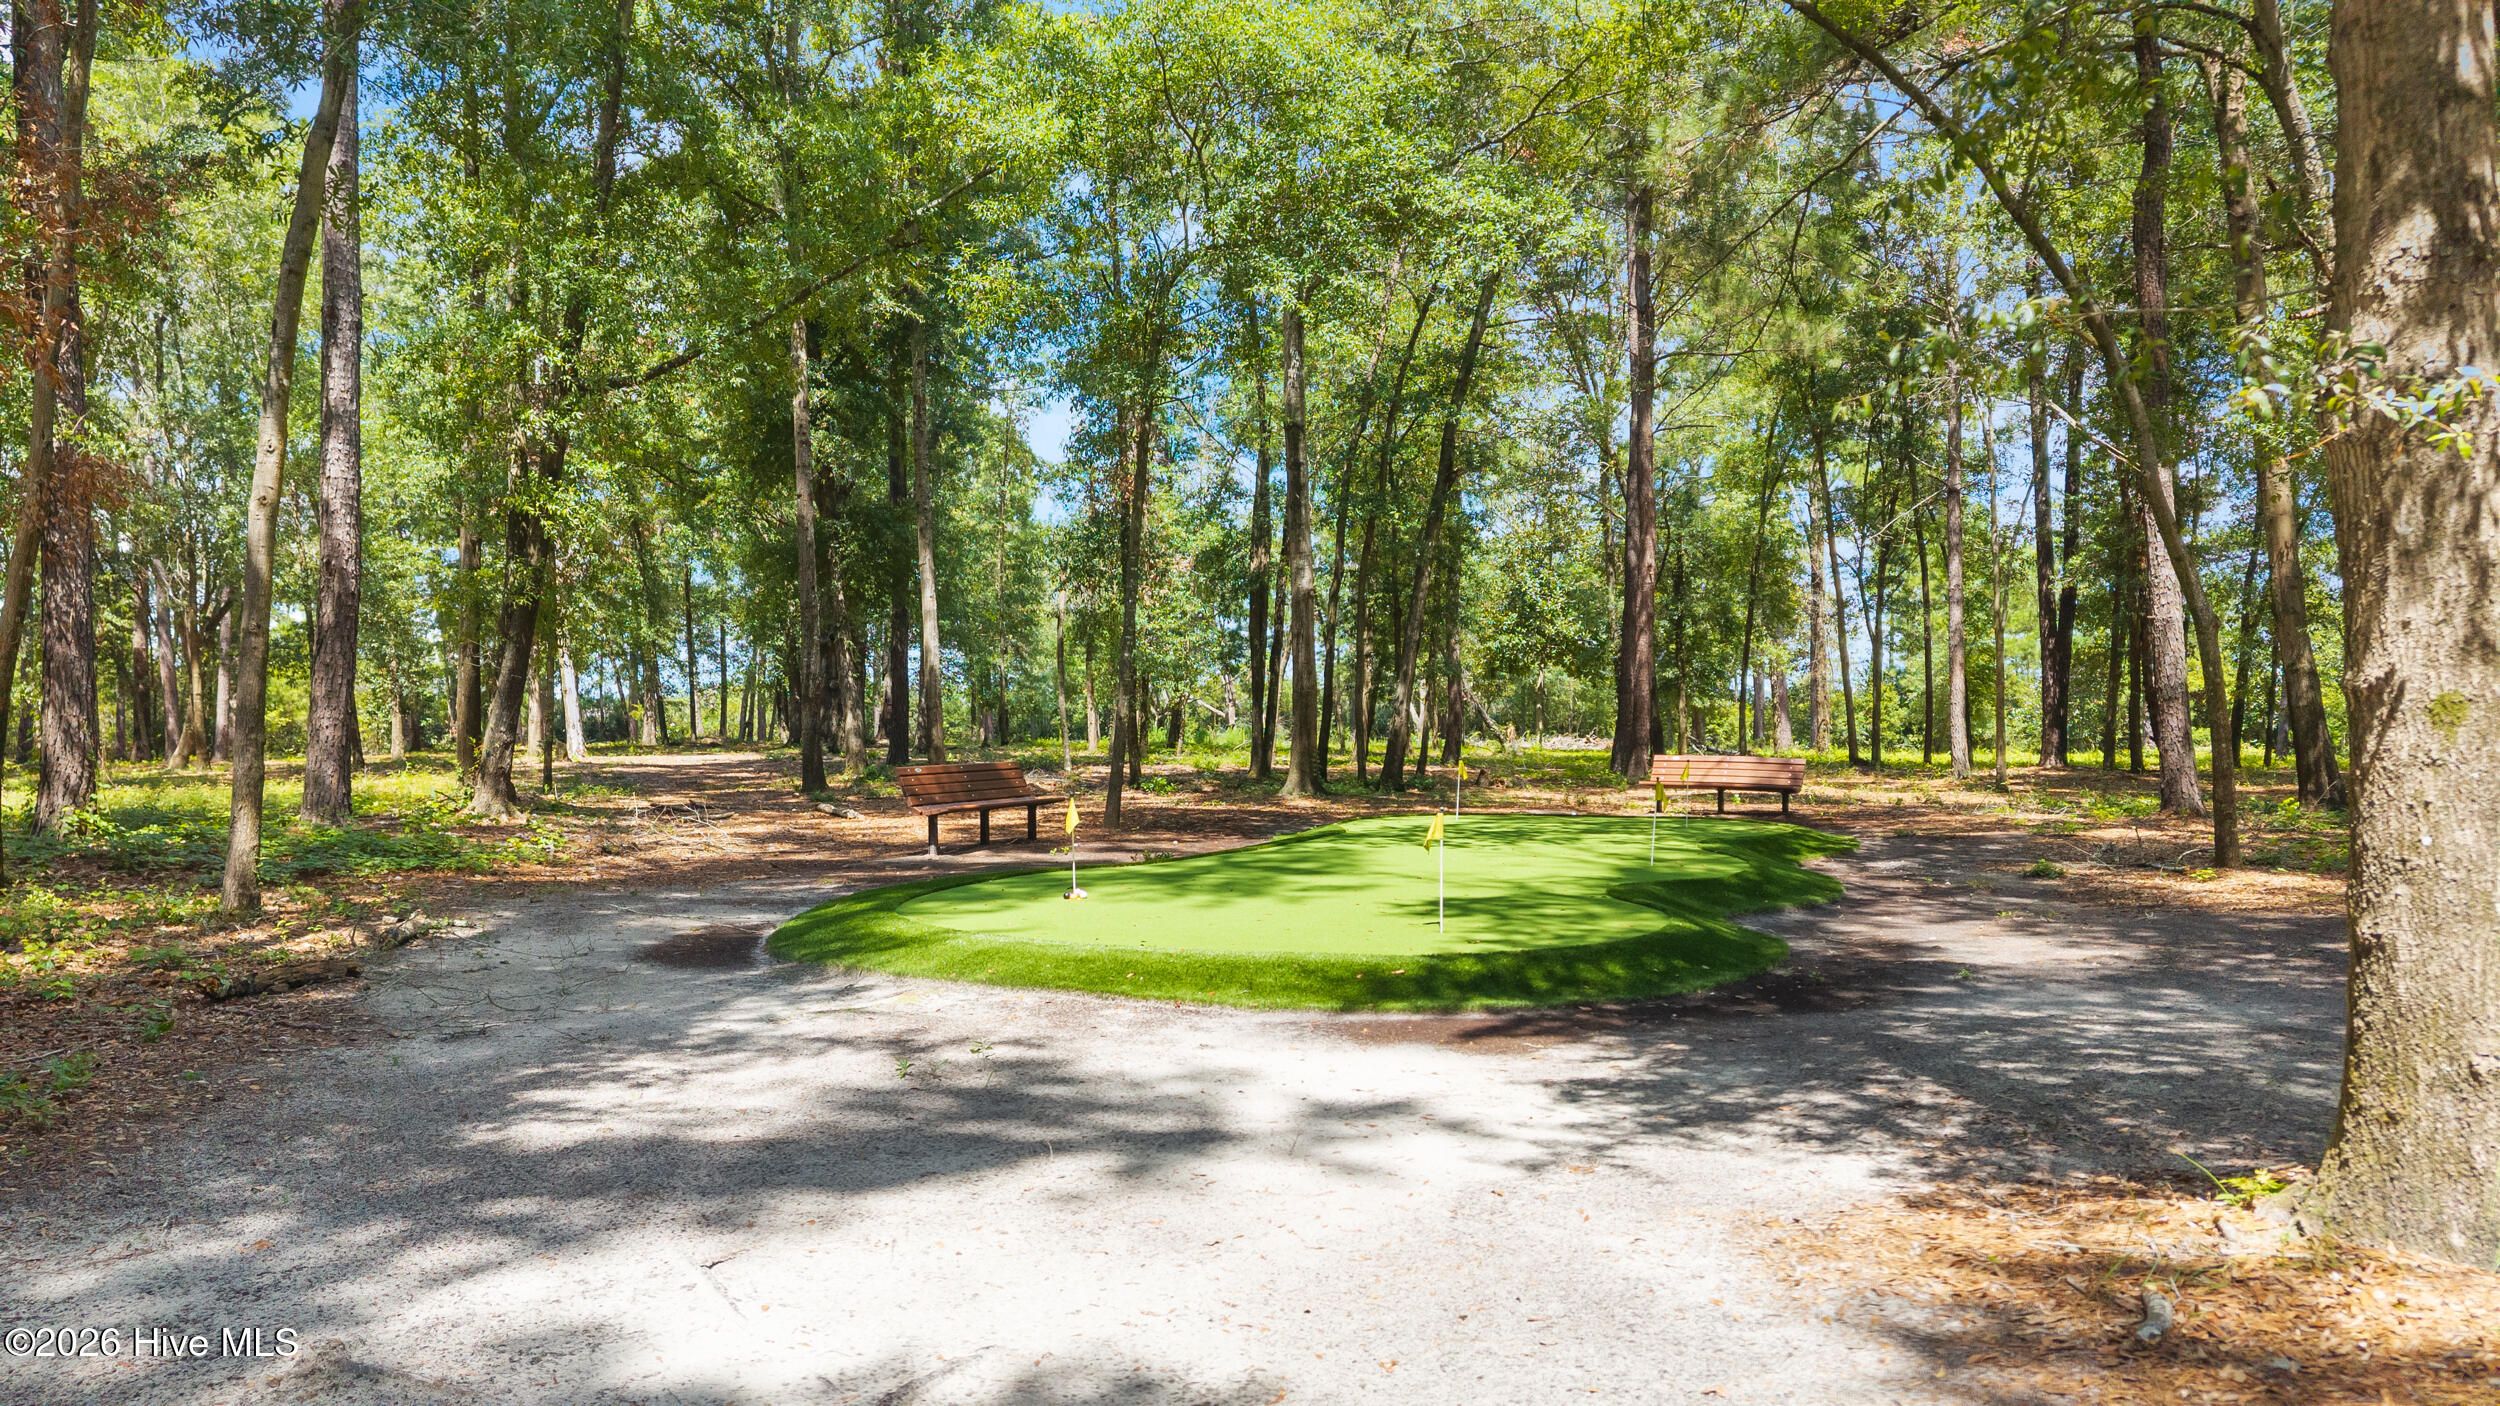
Putting green with flagsticks and benches beneath mature trees.
Aerial marina with rows of docks, boats, and surrounding marshland.
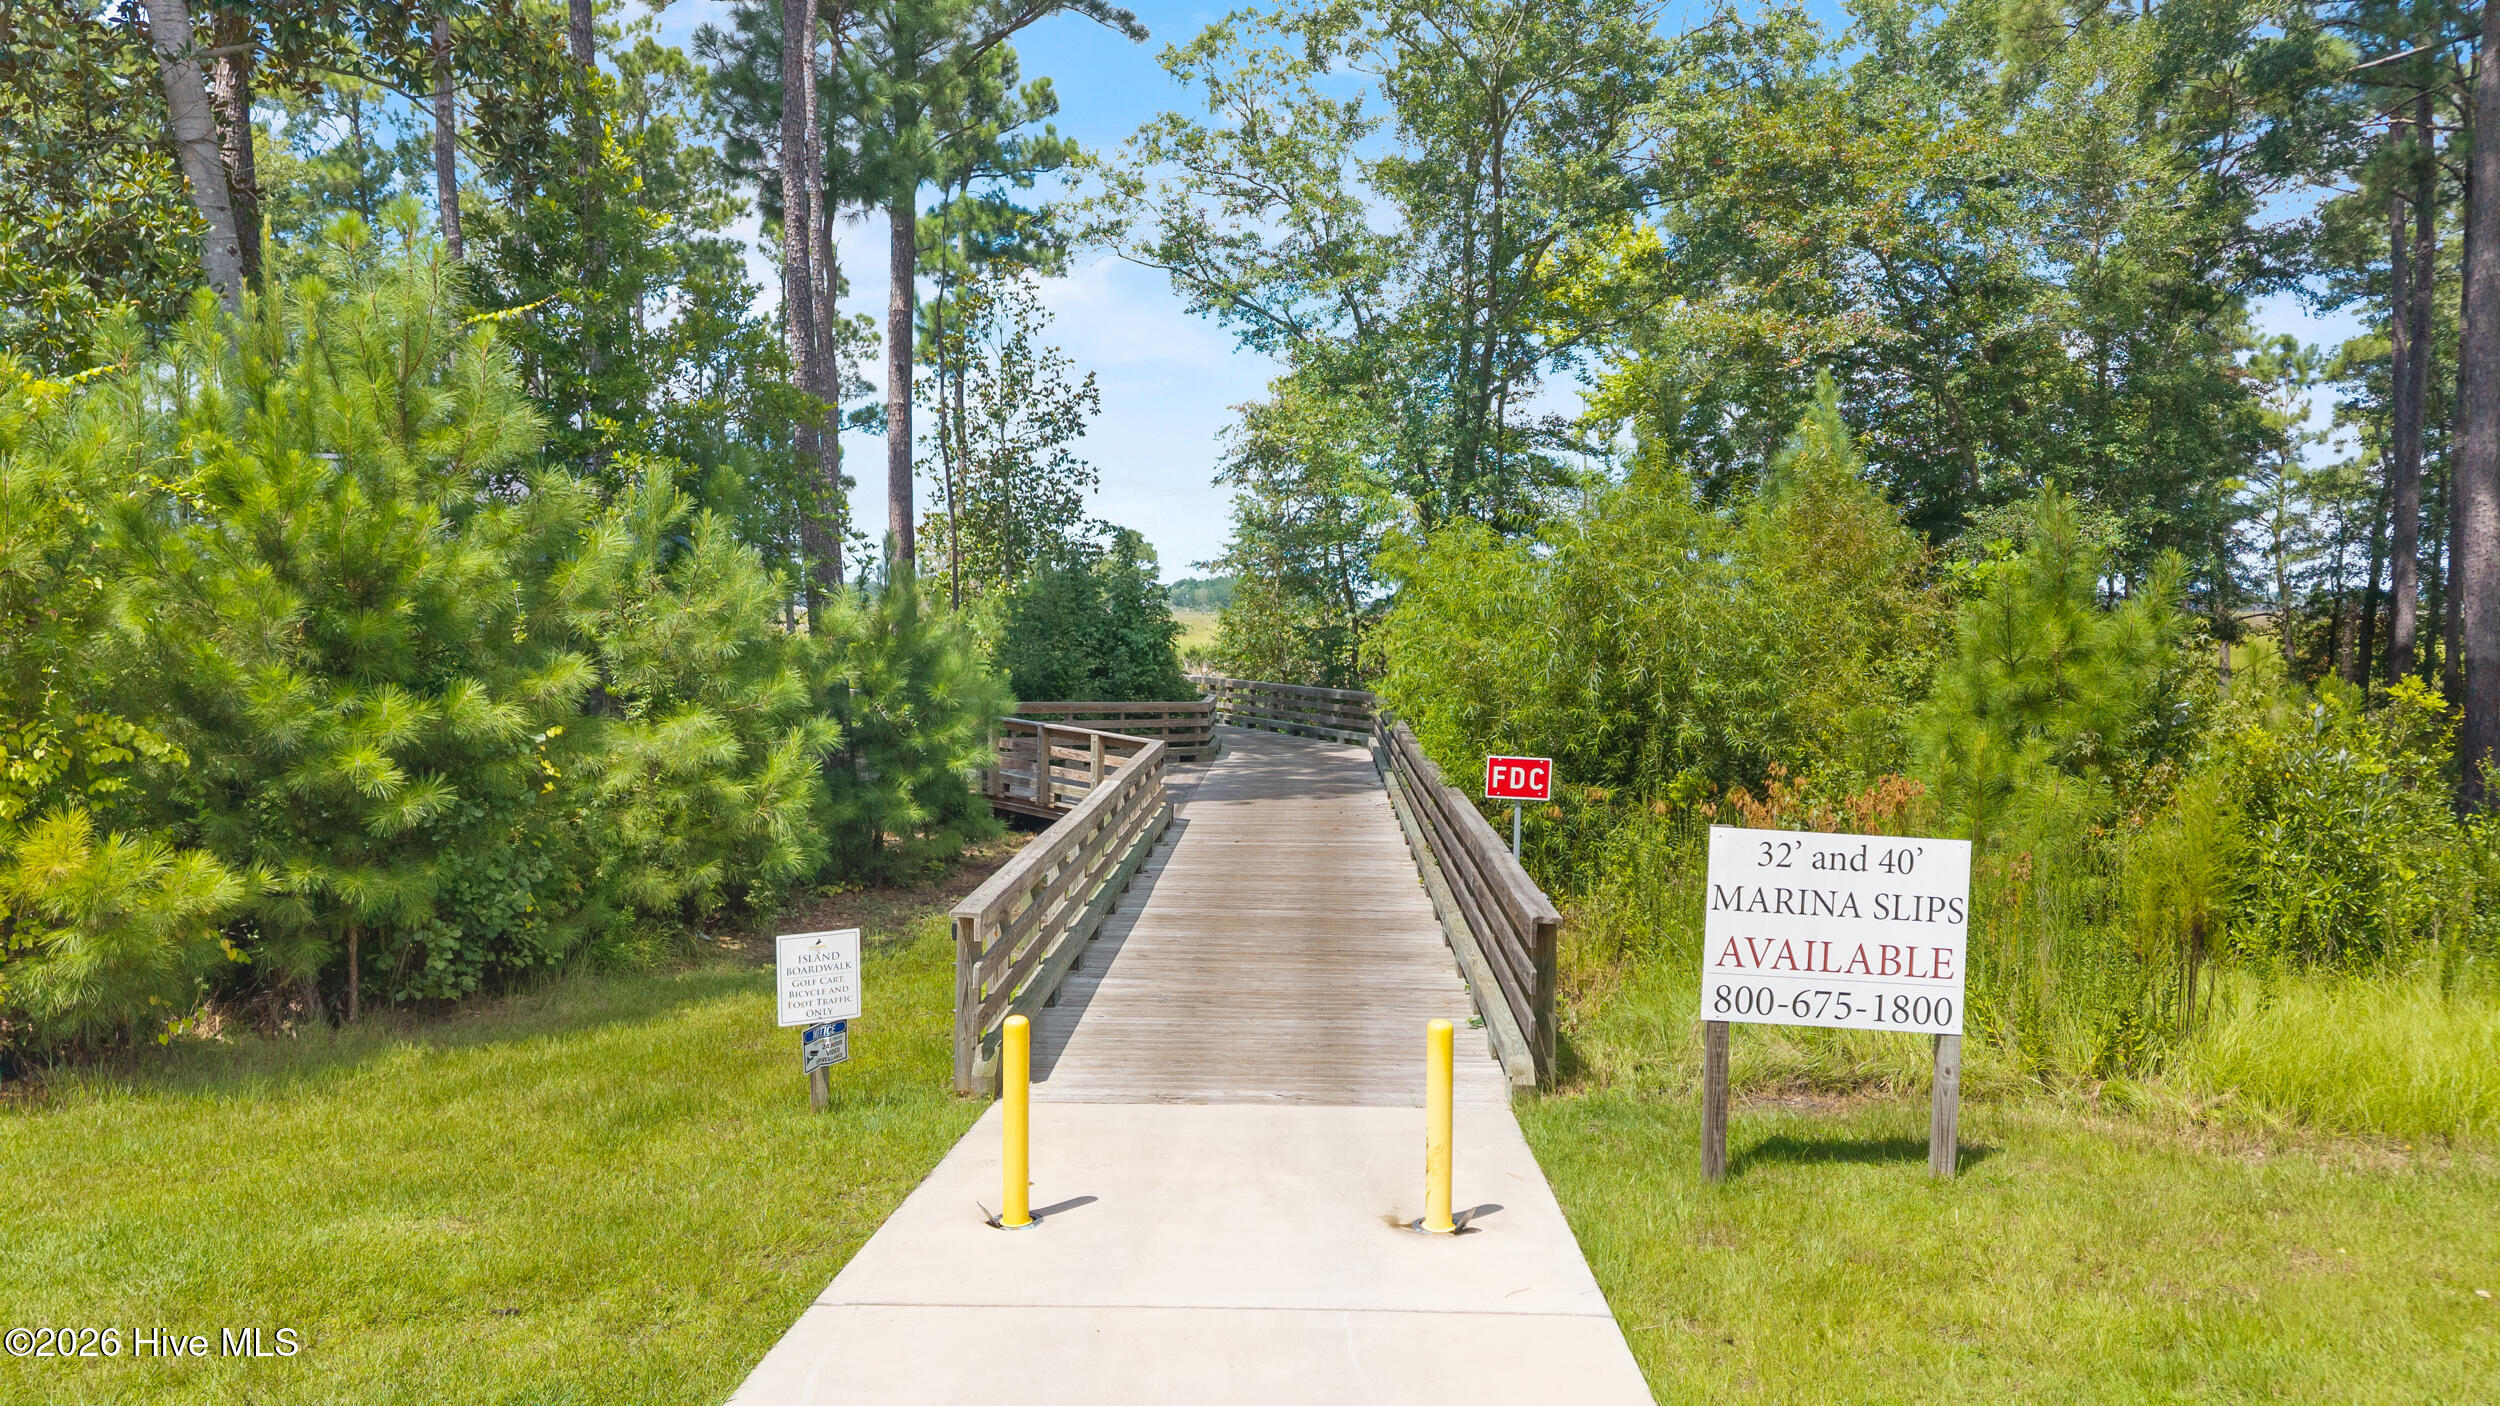
Wooden boardwalk through trees toward a marina, with a sign advertising available 32- and 40-foot slips.
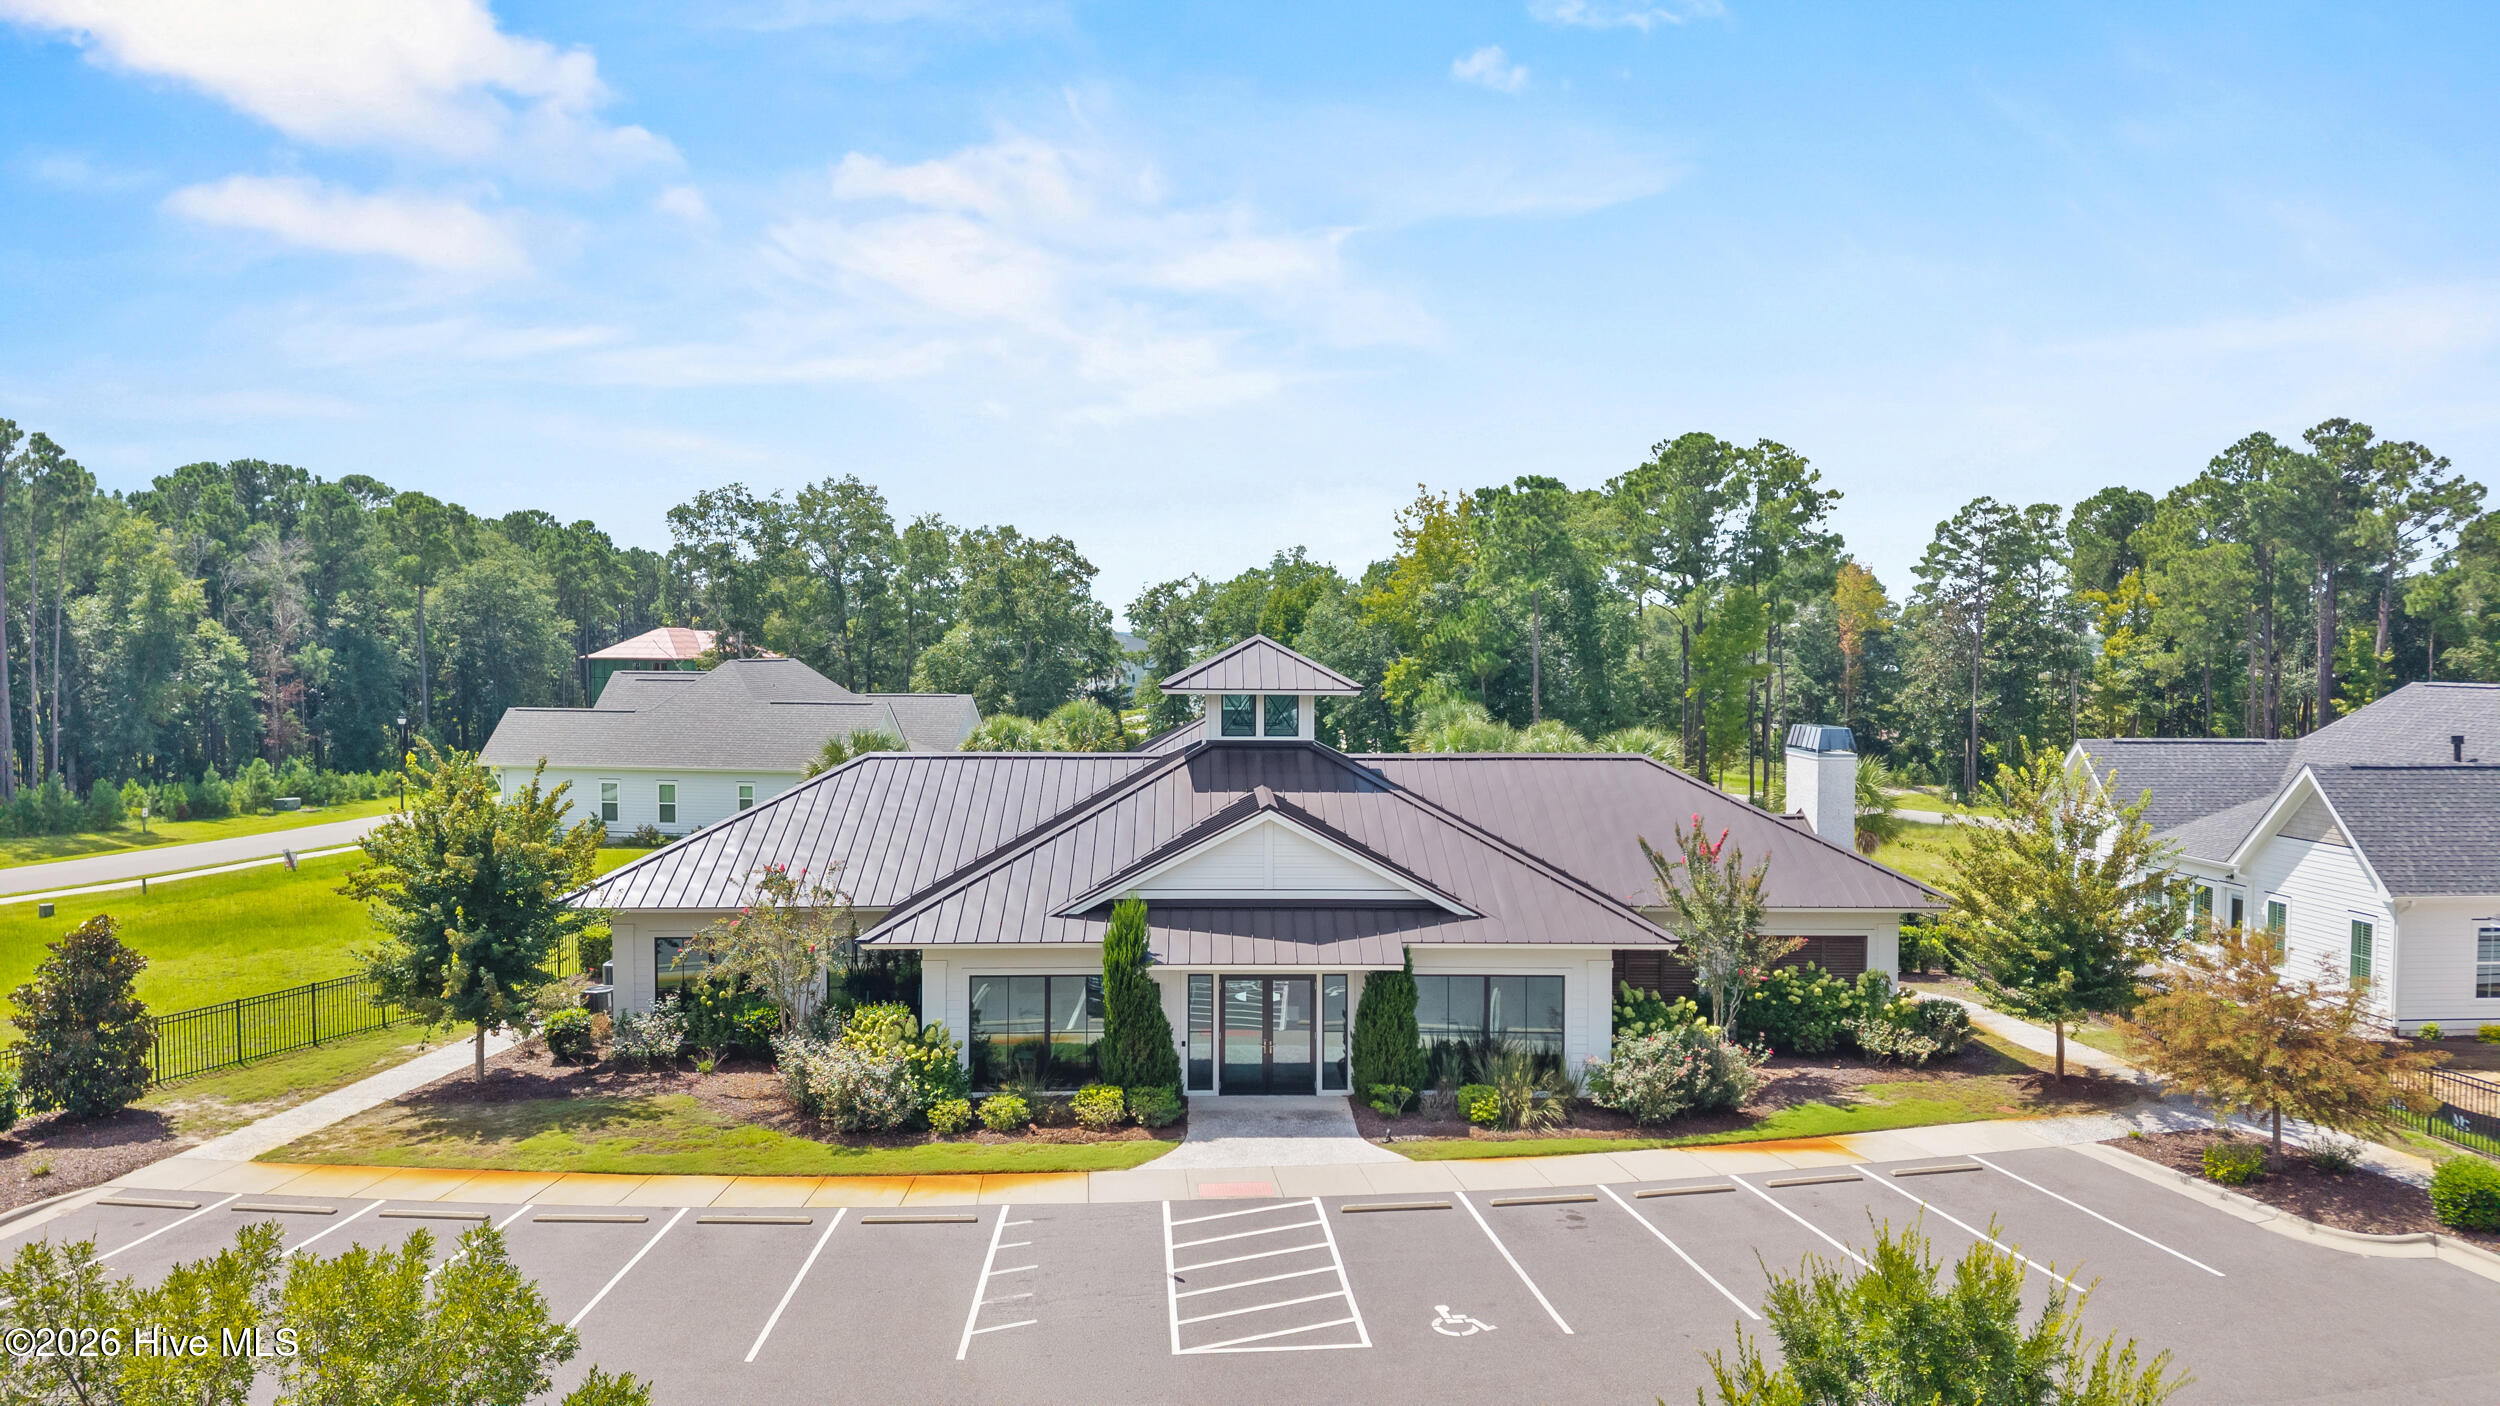
White community building with a dark metal roof, landscaped entrance, and parking lot.
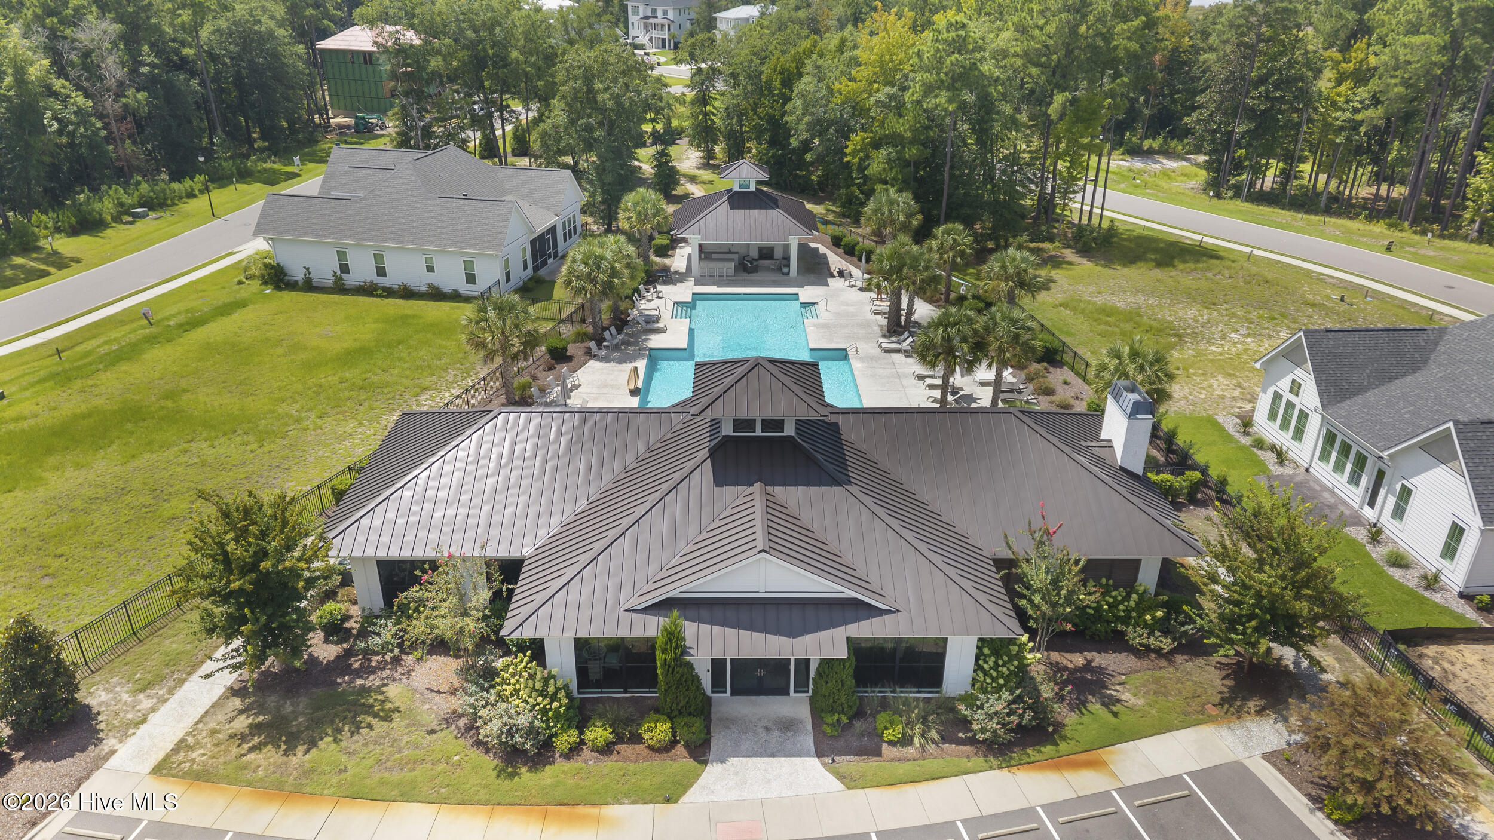
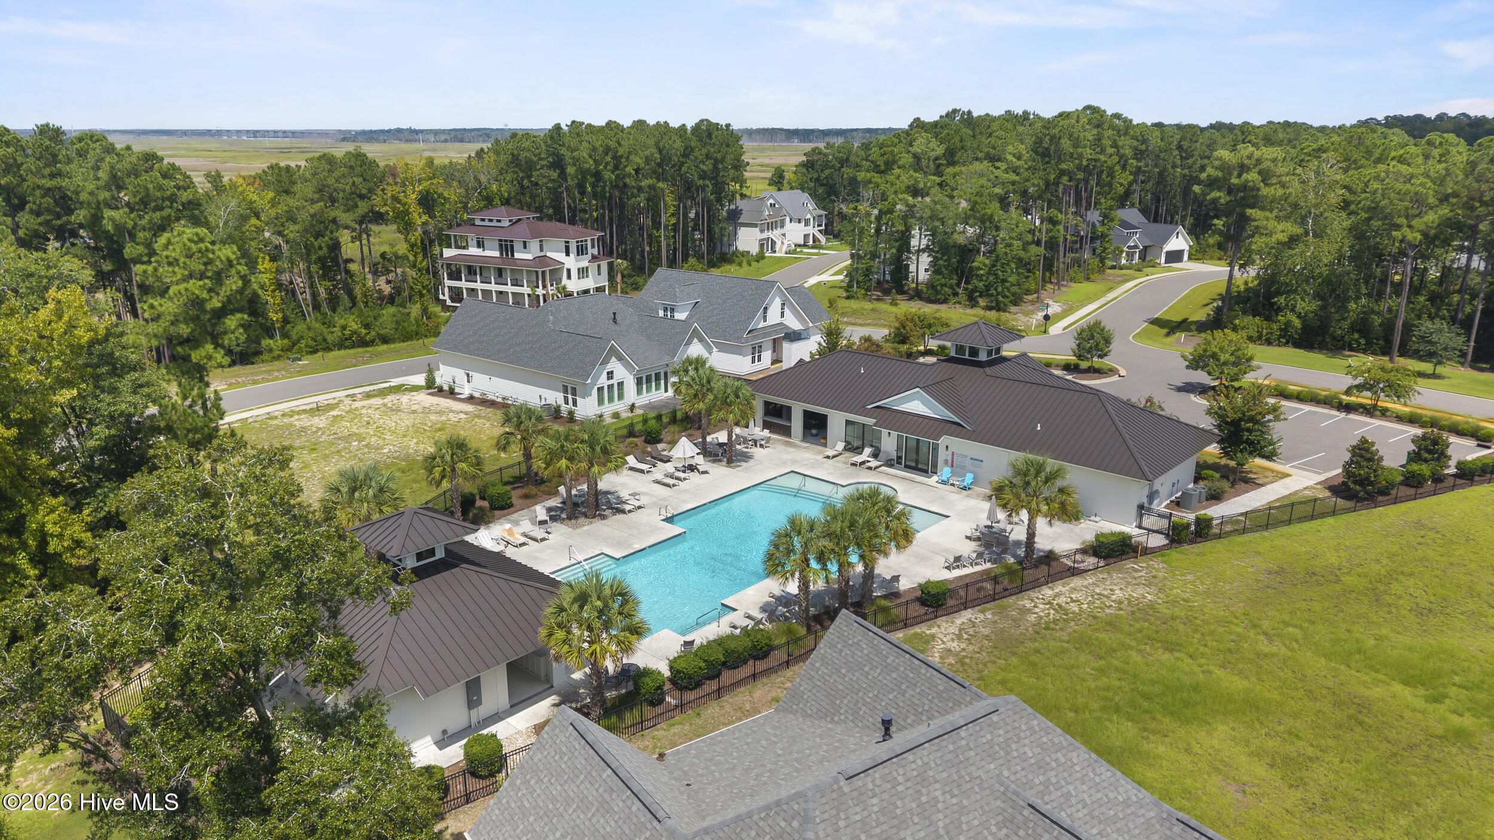
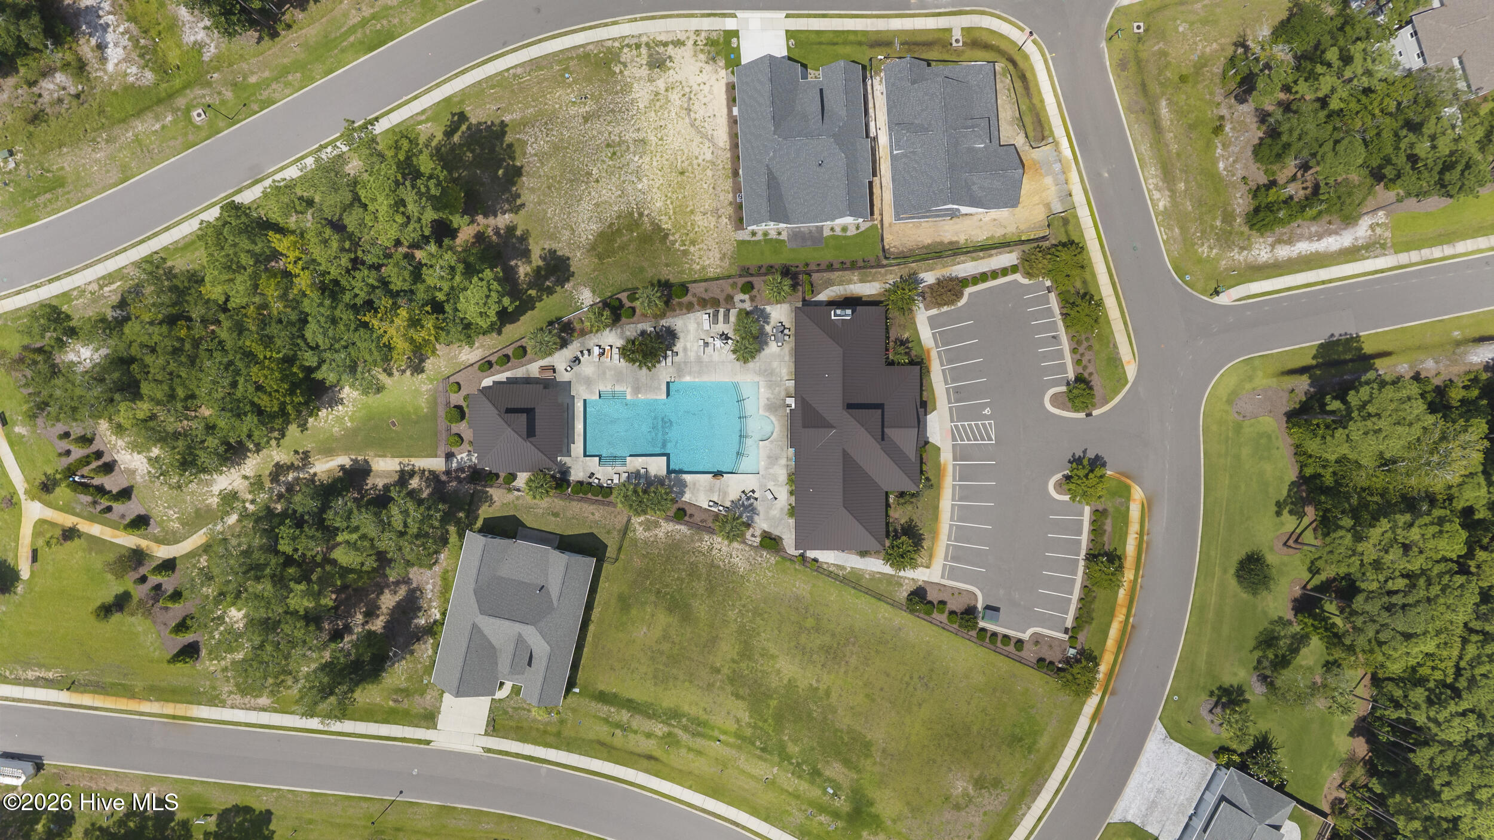
Aerial view of a community clubhouse and swimming pool surrounded by lawns and trees.
Neighborhood pool and clubhouse surrounded by trees and homes.
Aerial view of a community swimming pool and surrounding homes, landscaping, and parking lot.
White gabled home with stone accents, brown garage door, and curved front walkway.
White gabled home with stone accents, brown double garage door, and curved front walkway.
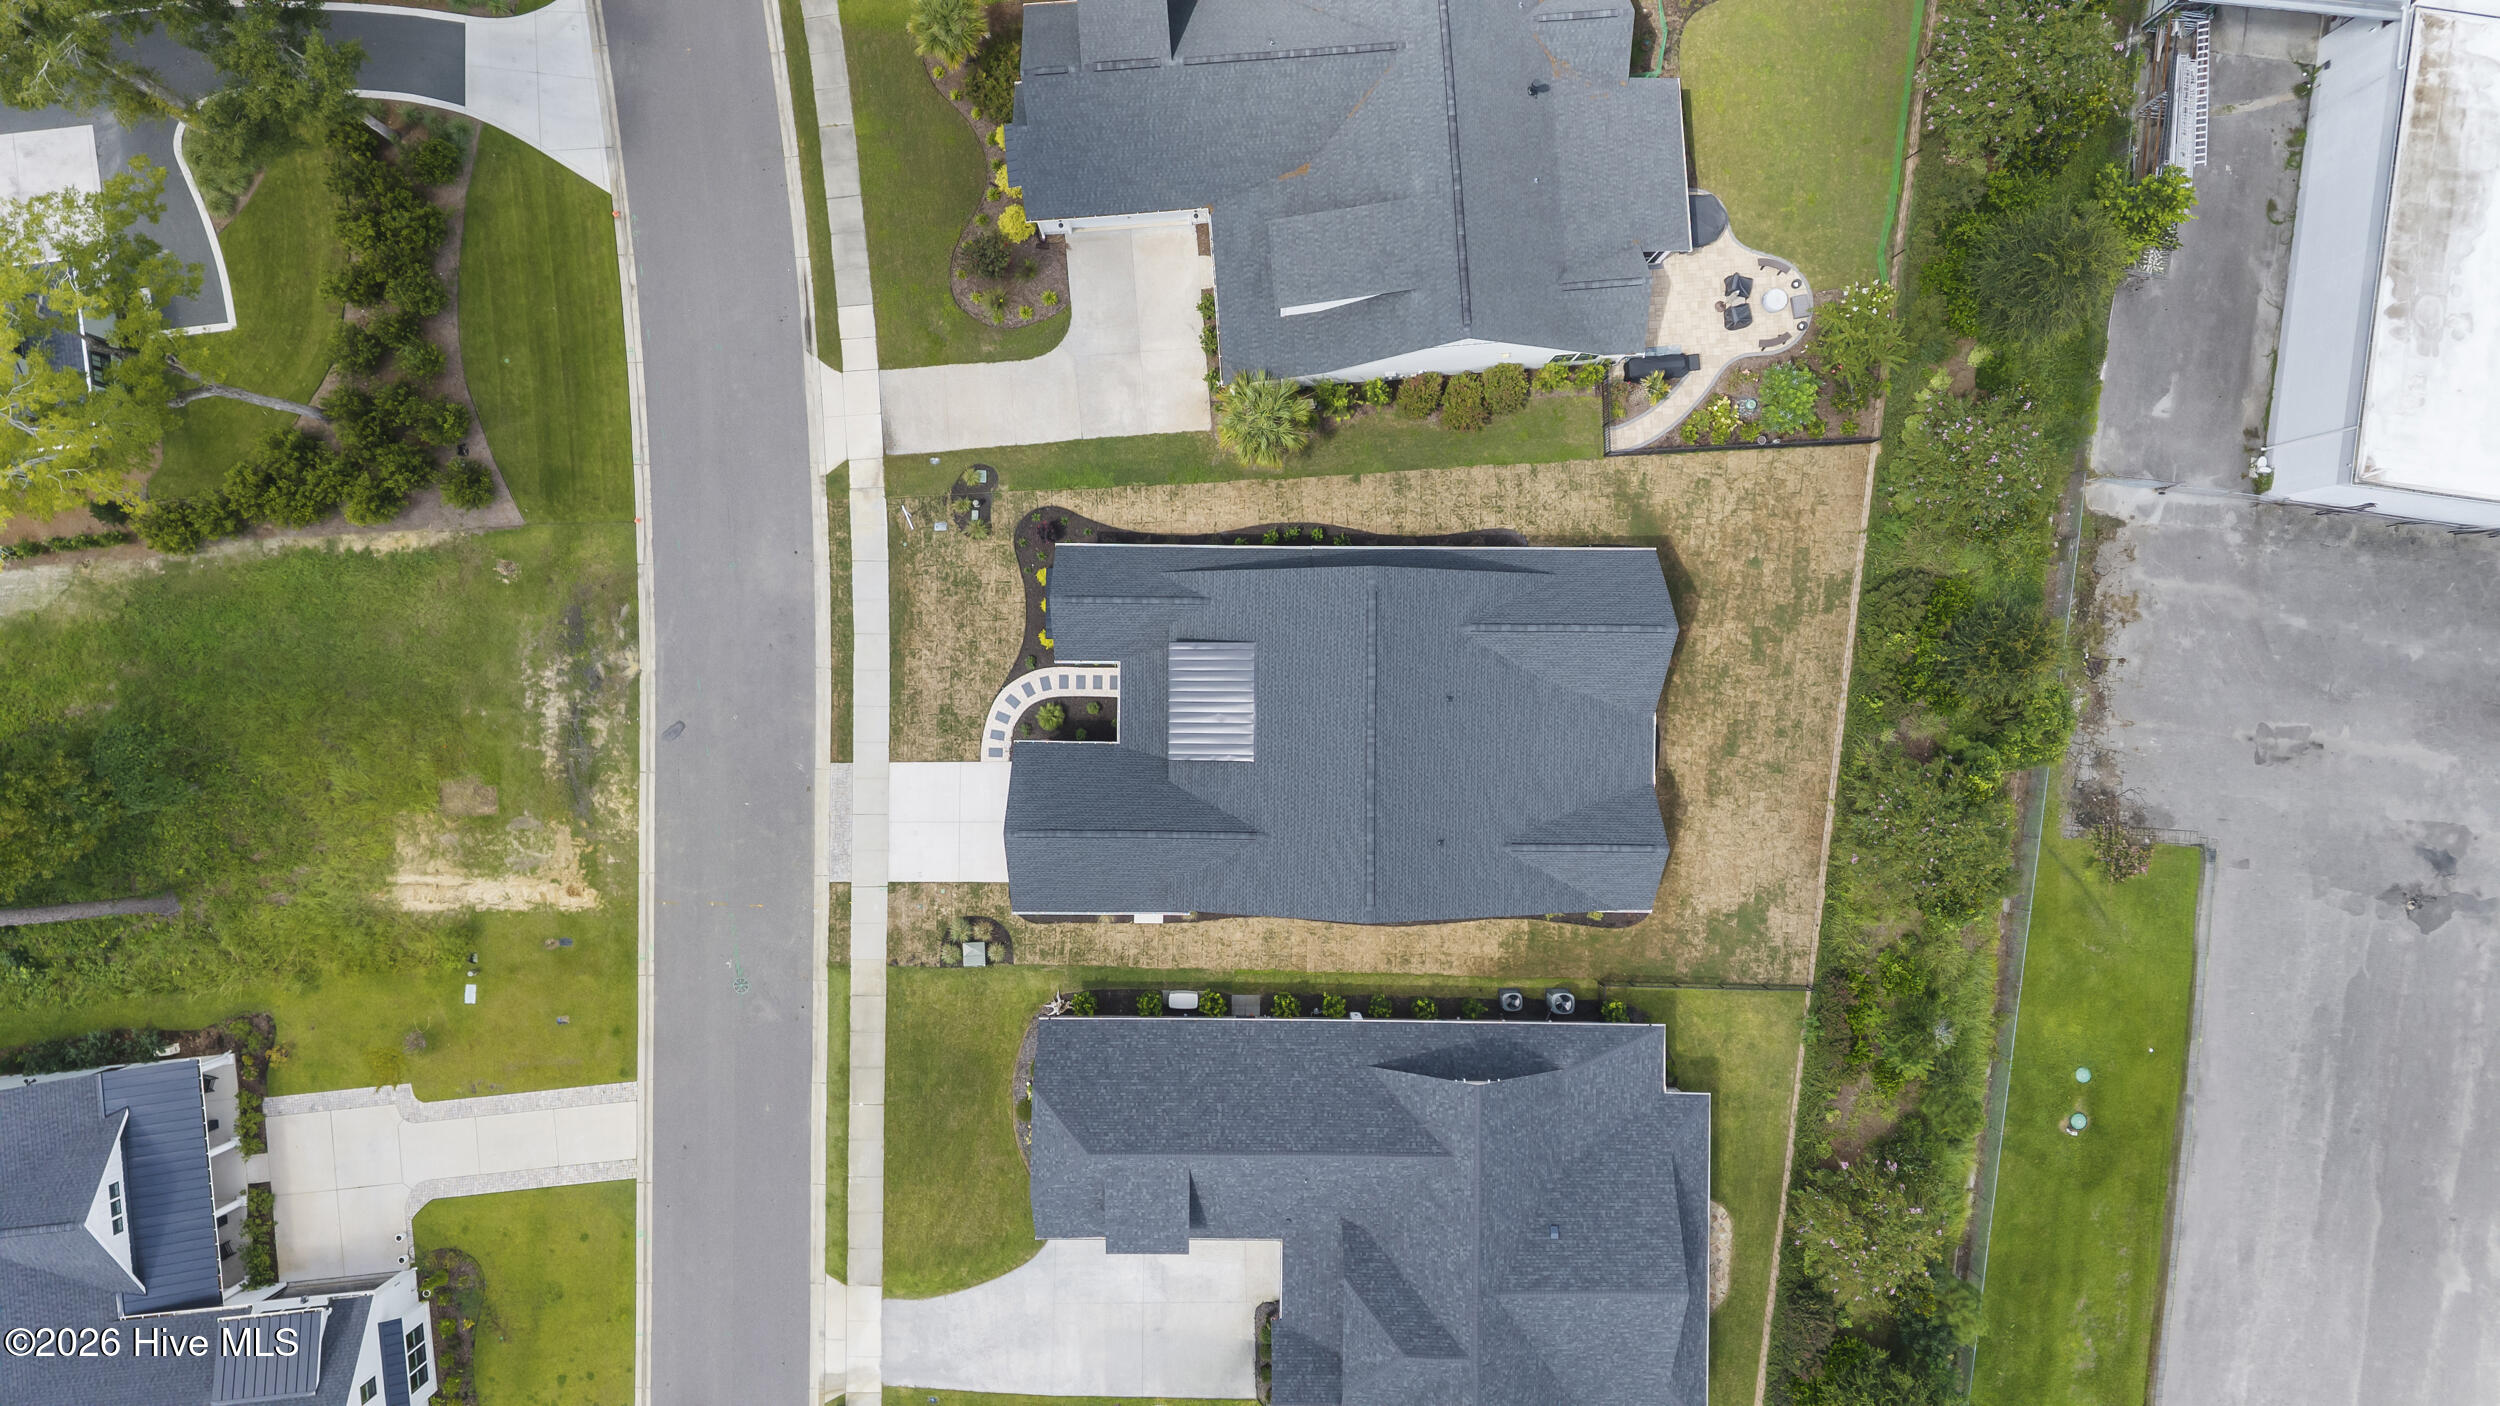
Aerial view of a house with a dark roof, curved walkway, and landscaped yard.
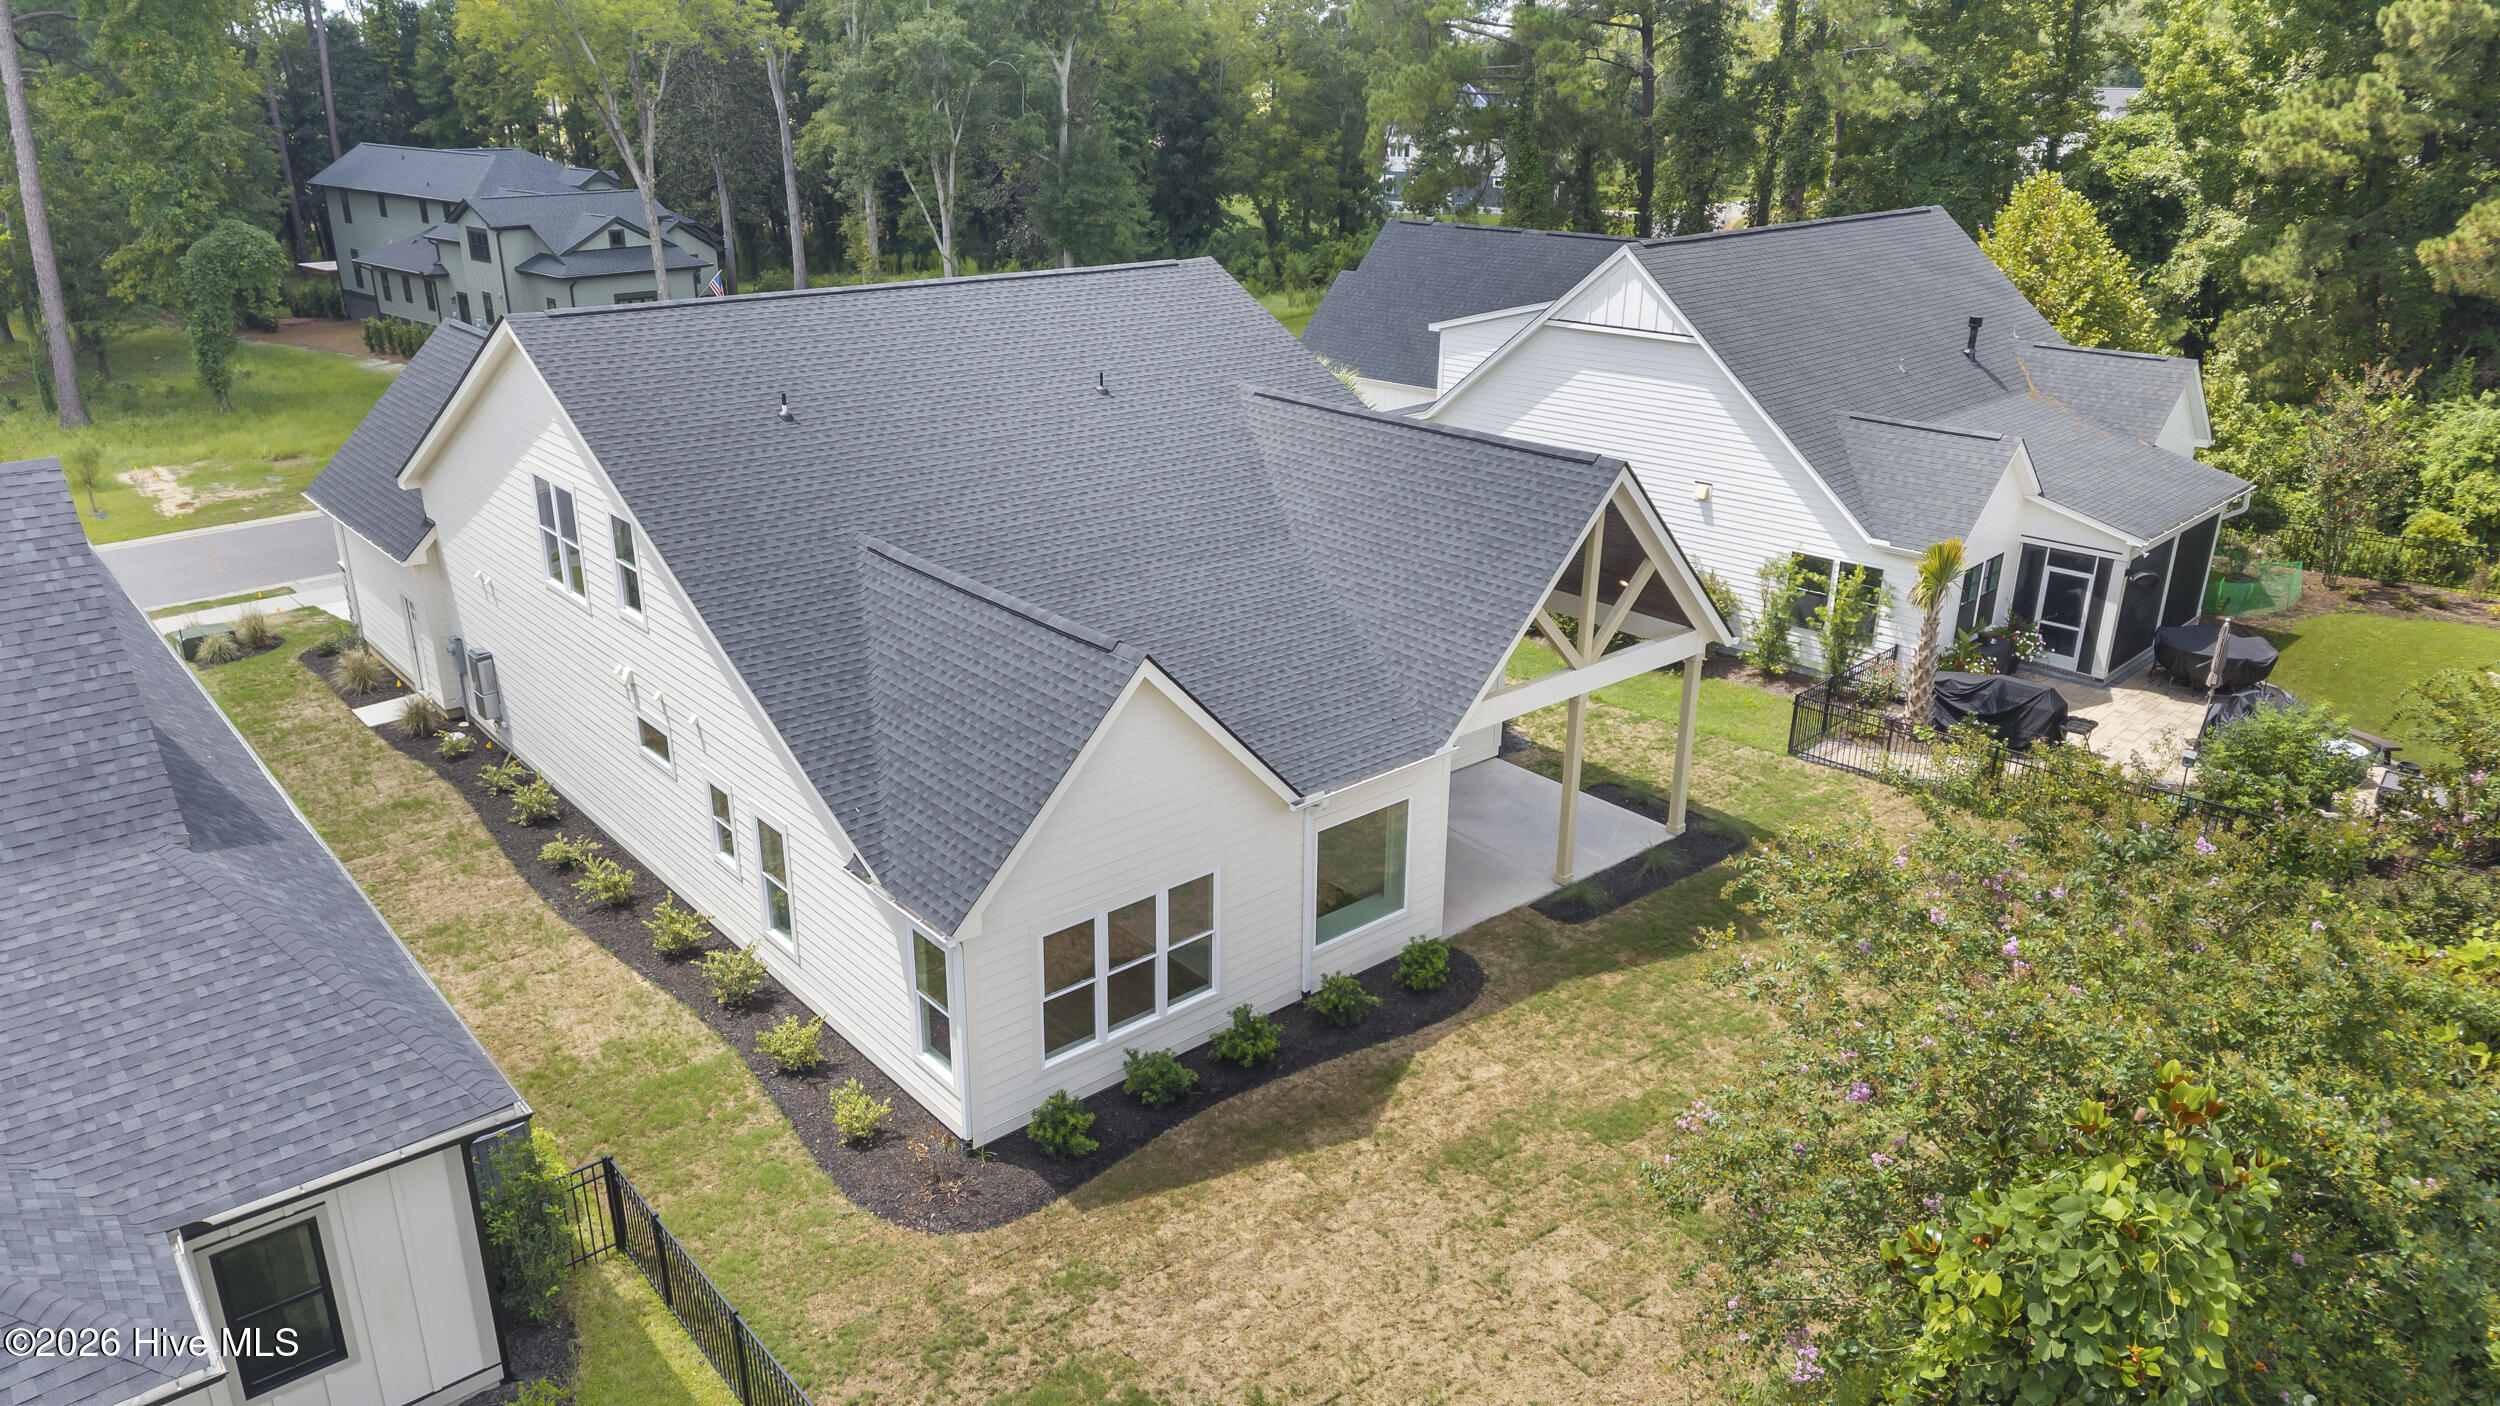
Aerial view of a white house with a broad gray roof, covered patio, and landscaped yard.
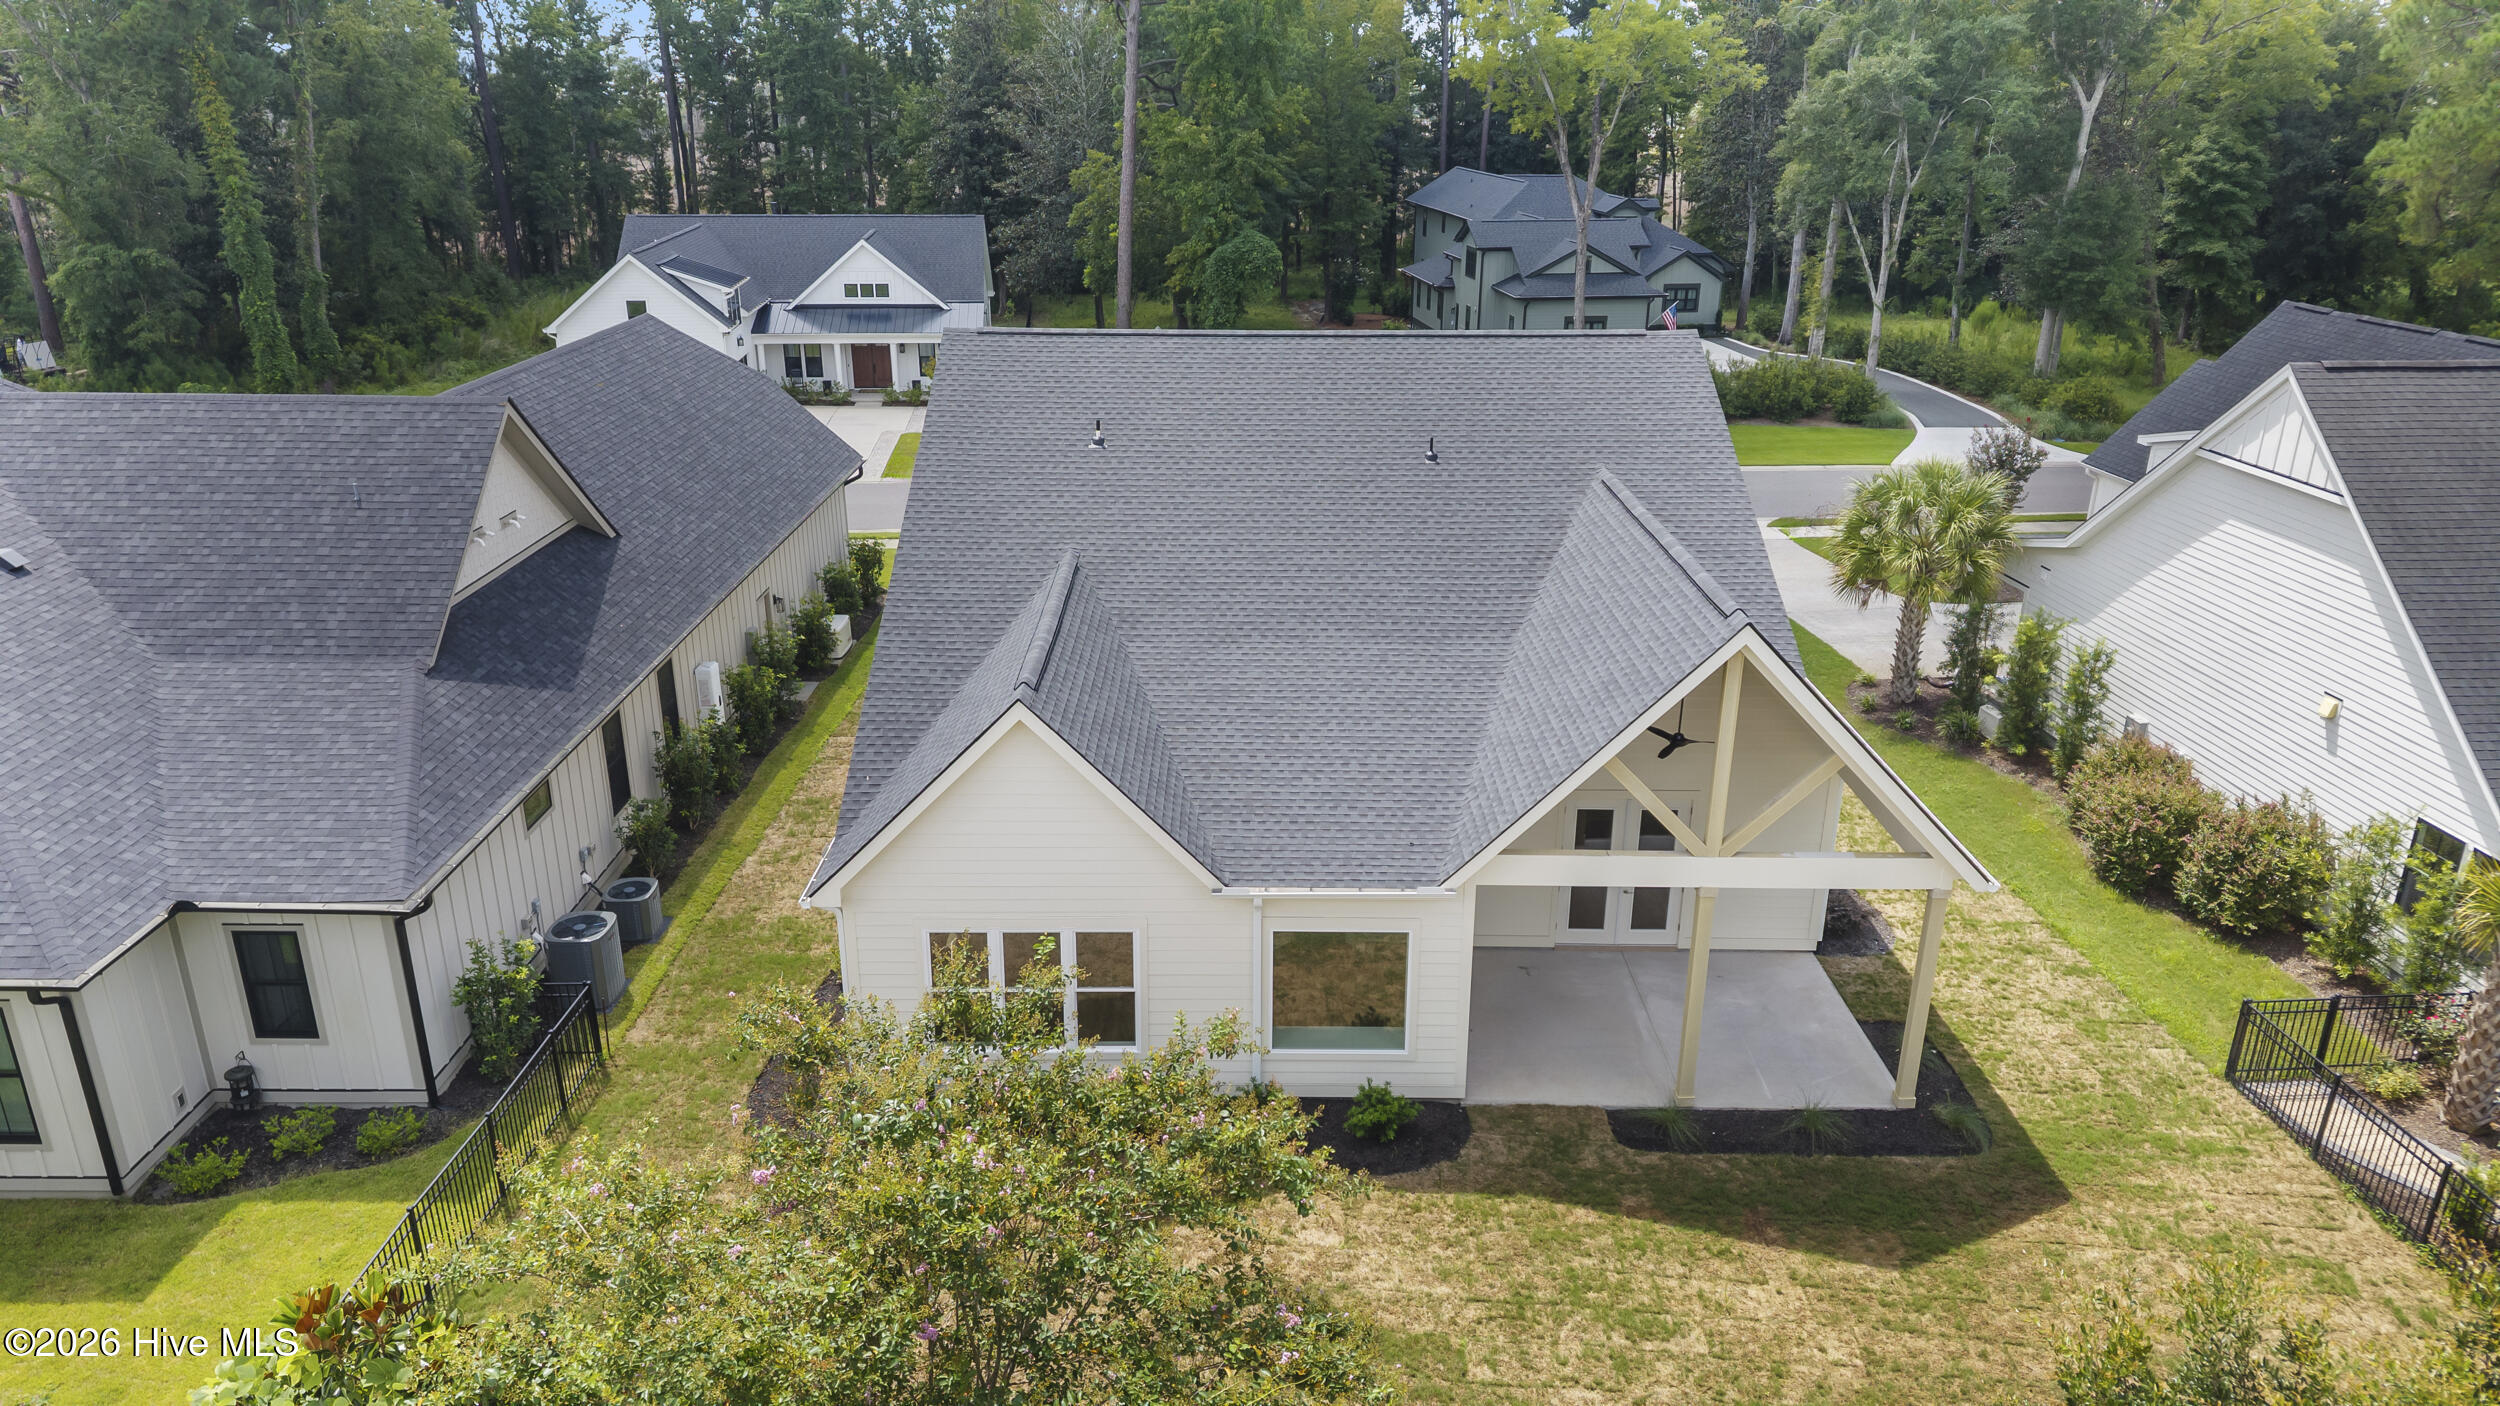
Rear aerial view of a light-colored home with a covered patio and neighboring houses.
Aerial view of a light-colored home with a large gray roof and covered rear patio.
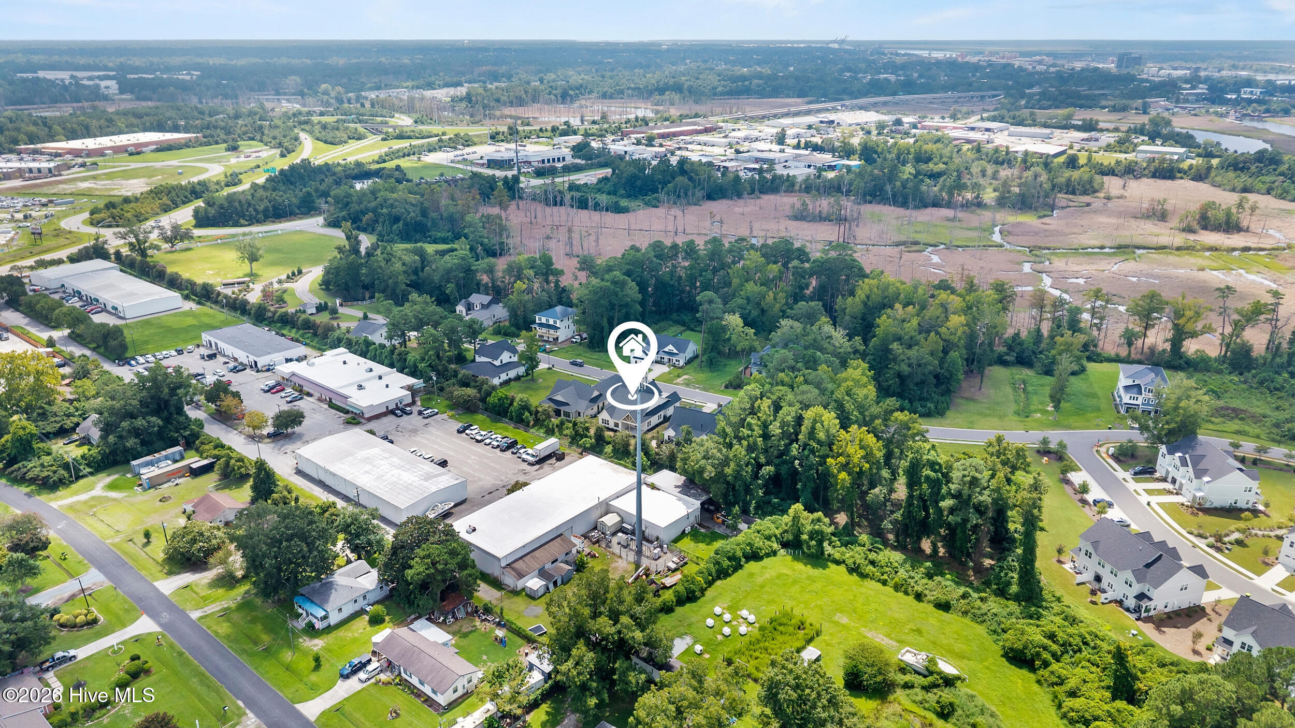
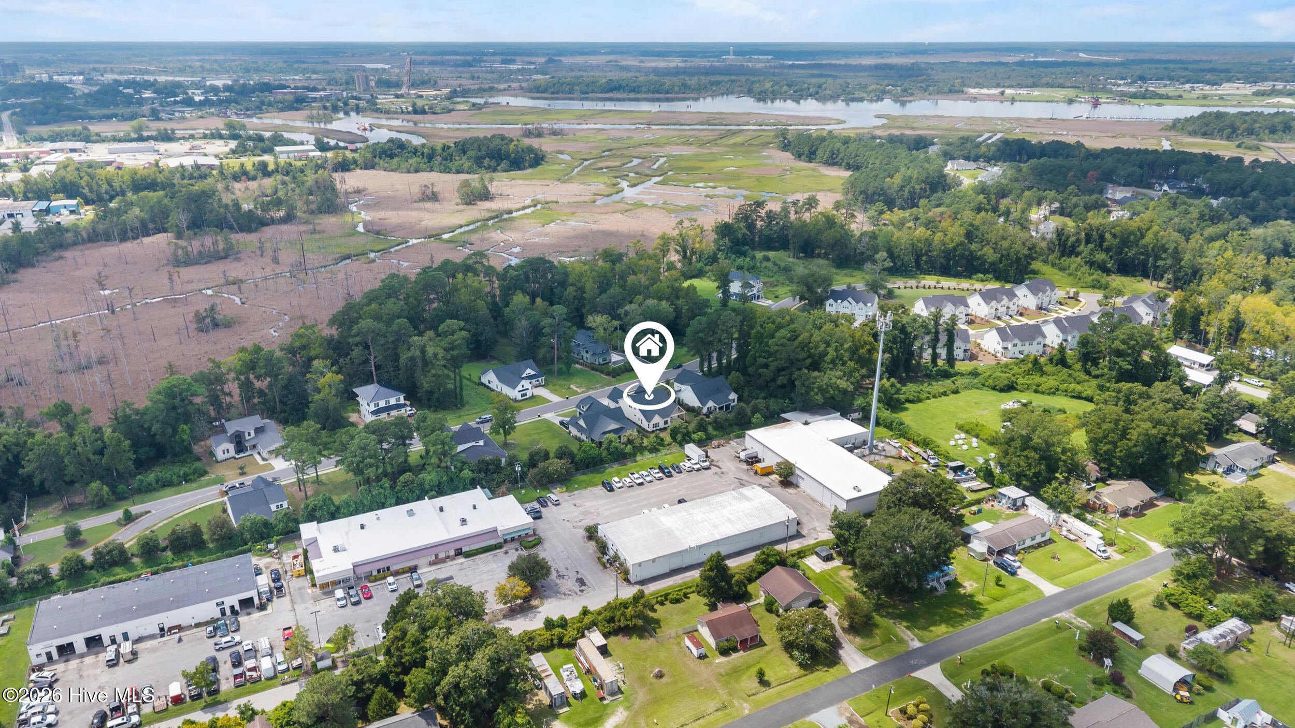
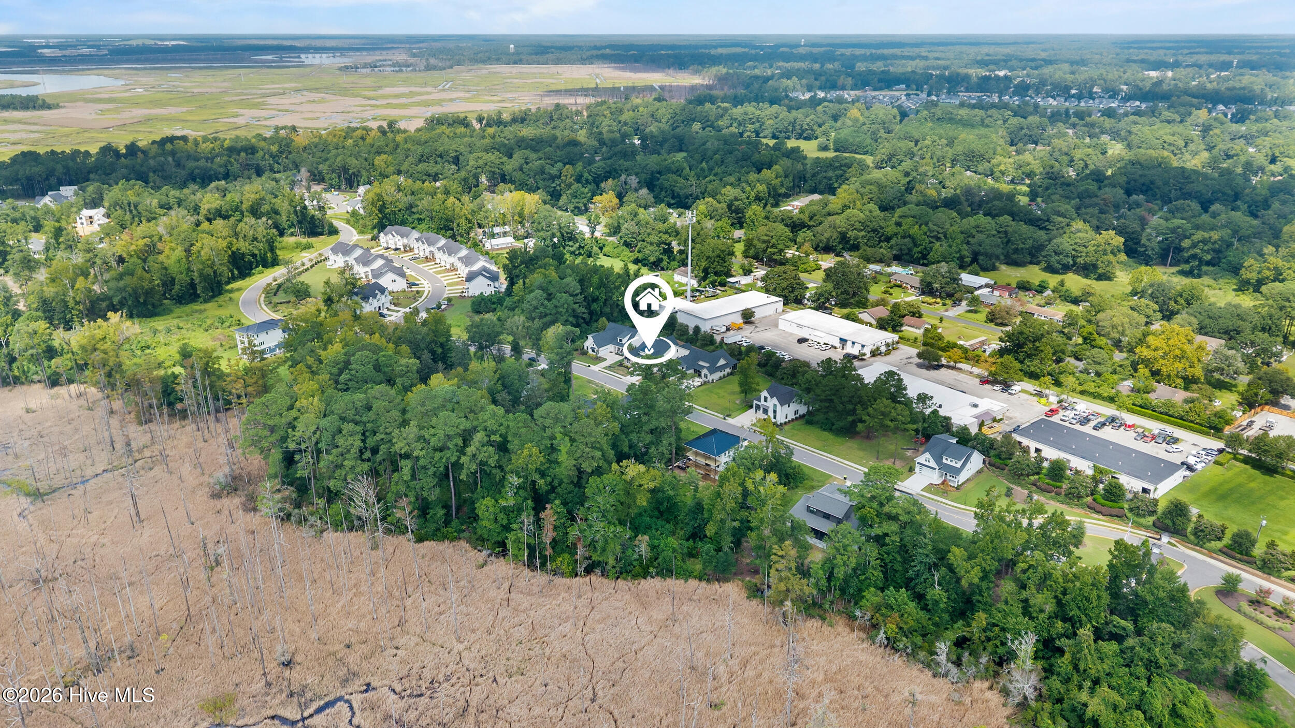
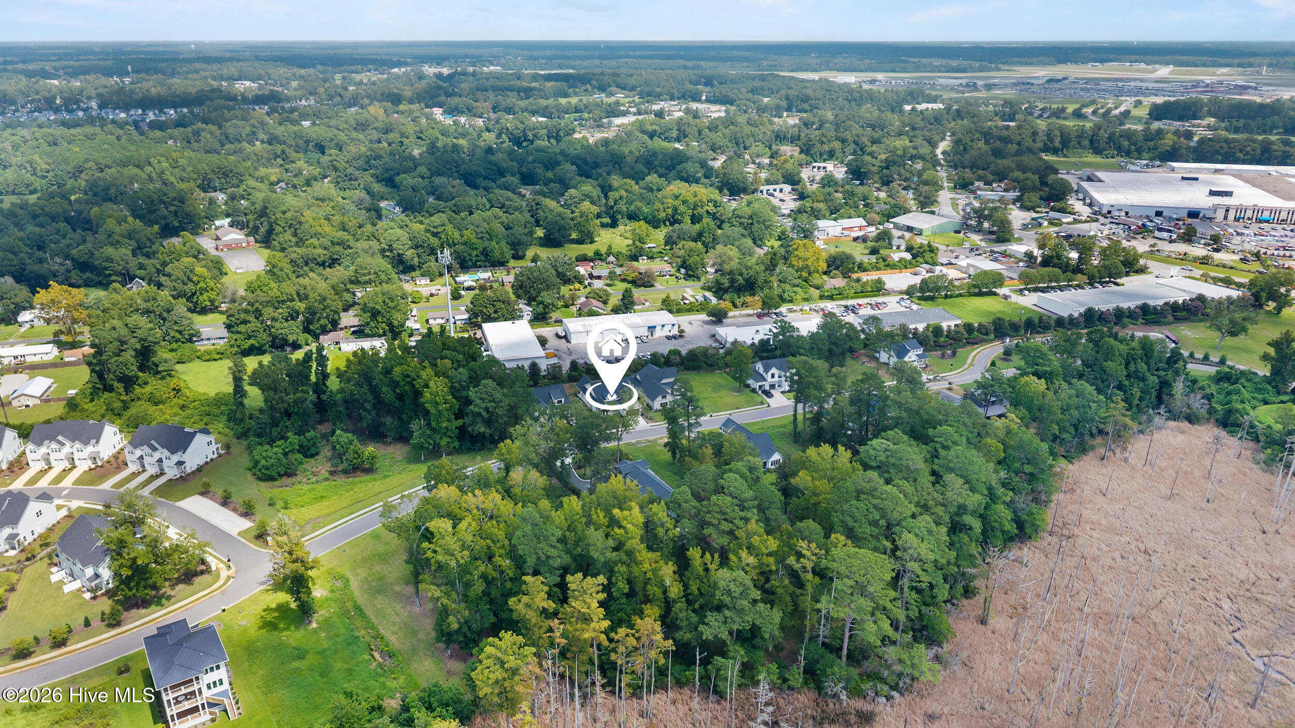
Aerial view of a home site marked among neighborhood homes, wooded areas, and nearby wetlands.
Aerial view of a home in a wooded neighborhood beside marshland and winding waterways.
Aerial neighborhood view with a home marker amid trees and marshland.
Aerial view of a wooded residential neighborhood, with the featured home marked by a location pin.
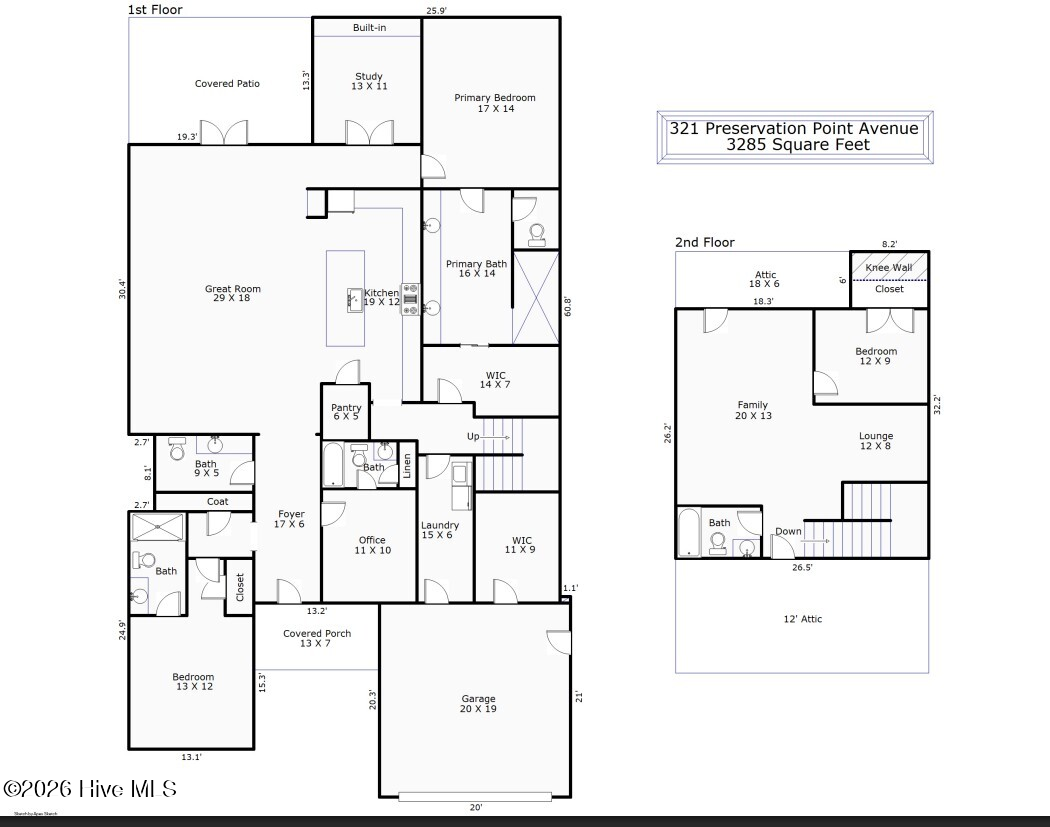
Two-story floor plan for 321 Preservation Point Avenue, with a large great room, garage, and upstairs family room.
VIEW PHOTOS
$899,999

321 Preservation Point Avenue

4 Beds 5 Baths 3,285 Sq.Ft. 0.25 Acres

Description

Custom craftsmanship, thoughtful design and high-end finishes come together beautifully in this approximately 3,284-square-foot Riverwalk Builders home. From the HardiePlank exterior, stone accents and wood architectural columns to the coastal-friendly landscaping and covered porches, every detail has been carefully considered. Inside, the show stopping chef's kitchen is the heart of the home, featuring a large statement island, quartz countertops and backsplash, custom cabinetry with incredible storage, induction cooktop, double ovens, appliance garage, workstation sink and custom pantry. The open-concept living spaces are filled with natural light and feature 10-foot ceilings, architectural details, wood-look luxury vinyl plank flooring and a fireplace with stained mantel. The main-level primary suite offers a true spa-like retreat with a custom vanity, freestanding soaking tub, designer tile and oversized walk-in shower with rain head, handheld wand and temperature controls.
Upstairs, a private in-law suite provides flexible space for multigenerational living, extended-stay guests or a private retreat. Outside, enjoy a spacious covered rear porch with a beautiful tongue-and-groove ceiling and professionally landscaped yard. A two-car garage with attached workshop, tankless water heater with hot-water recirculation and thoughtful energy-efficient construction complete this exceptional home. Located in a gated waterfront community, residents enjoy an exceptional coastal lifestyle with a clubhouse, swimming pool, fitness center and pickleball courts, along with the option to purchase a boat slip for easy access to the water. Beautifully designed, highly functional and built for the way you live, this home brings together craftsmanship, comfort and the best of coastal living.
Share Property

Location

321 Preservation Point Avenue, Wilmington, NC 28401

Status

For Sale

Mortgage Calculator

Estimate your monthly mortgage payment, including the principal and interest, property taxes, and HOA. Adjust the values to generate a more accurate rate.
All estimates are provided for informational purposes only. Actual amounts may vary.
$0,000 Your Payment 20 15 65
$0,000 Your Payment
Logan Sullivan

Logan Sullivan

TITLE

REALTOR®

Property Amenities

Interior
Laundry room Laundry Room
Appliances Electric Cooktop, Built-In Microwave, Refrigerator, Range, Double Oven, Dishwasher
Total Bedrooms: 4
Half Bathrooms: 1
Full Bathrooms: 4
Other Interior Features Master Downstairs, Vaulted Ceiling(s), High Ceilings, Mud Room, Kitchen Island, Ceiling Fan(s), Pantry, Walk-in Shower
Area & Lot
Total area 3,285 Sq.Ft.
Lot Area 0.25 Acres
Living area 3,285 Sq.Ft.
MLS® ID 100600493
Year Built 2026
School District New Hanover
High School New Hanover
Middle School Holly Shelter
Elementary School Wrightsboro
View Description None
Type Residential
Status For Sale
Exterior
Stories 2
Air conditioning Central Air
Heat type Electric, Heat Pump
Water Source Public
Garage Space 2.0
Sewer Municipal Sewer
Other Exterior Features Irrigation System, Cluster Mailboxes
Parking Garage Faces Front
Roof Architectural Shingle
Utilities Water Connected
Finance
Sales Price $899,999
HOA Fees $2,000 yearly
Home exterior with a stone-faced gable, white siding, and wooden garage door.

Schedule a Showing

We would love to show you our beautiful property. Please select your preferred date and time below. An agent will be in touch shortly to confirm your appointment.

Schedule a Showing

We would love to show you our beautiful property. Please select your preferred date and time below. An agent will be in touch shortly to confirm your appointment.

Thank you for your interest in 321 Preservation Point Avenue, Wilmington, NC 28401. We are reviewing your request and will be in touch shortly!

Work With Logan

For the best service and results when it comes to all of your real estate needs, reach out anytime.