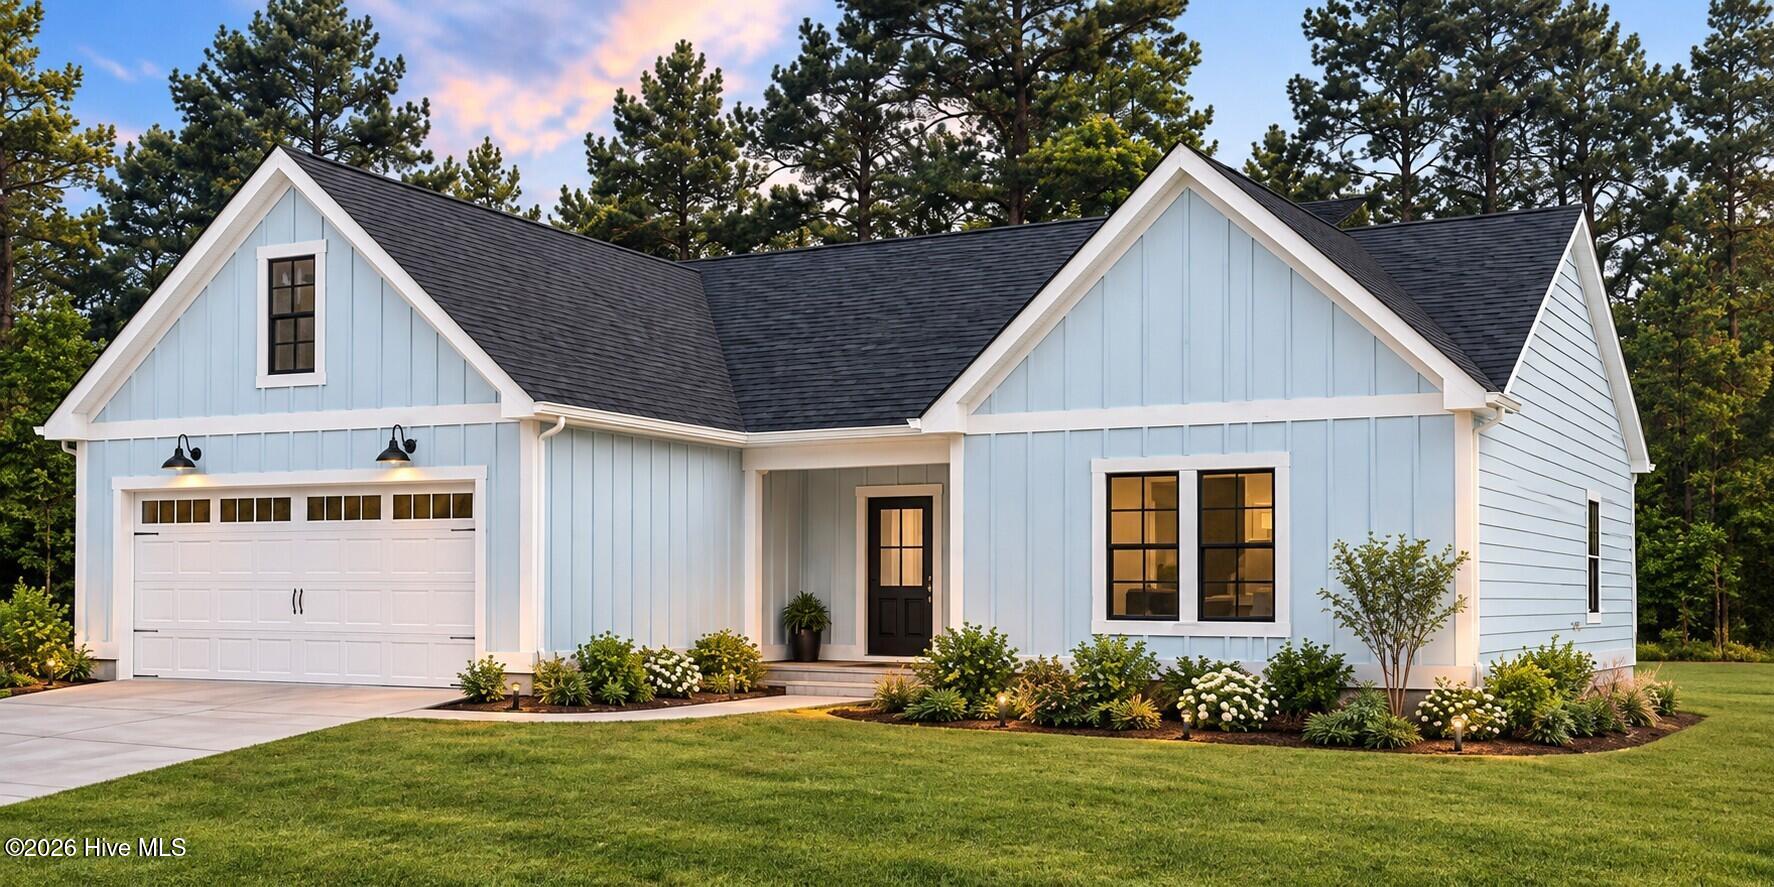
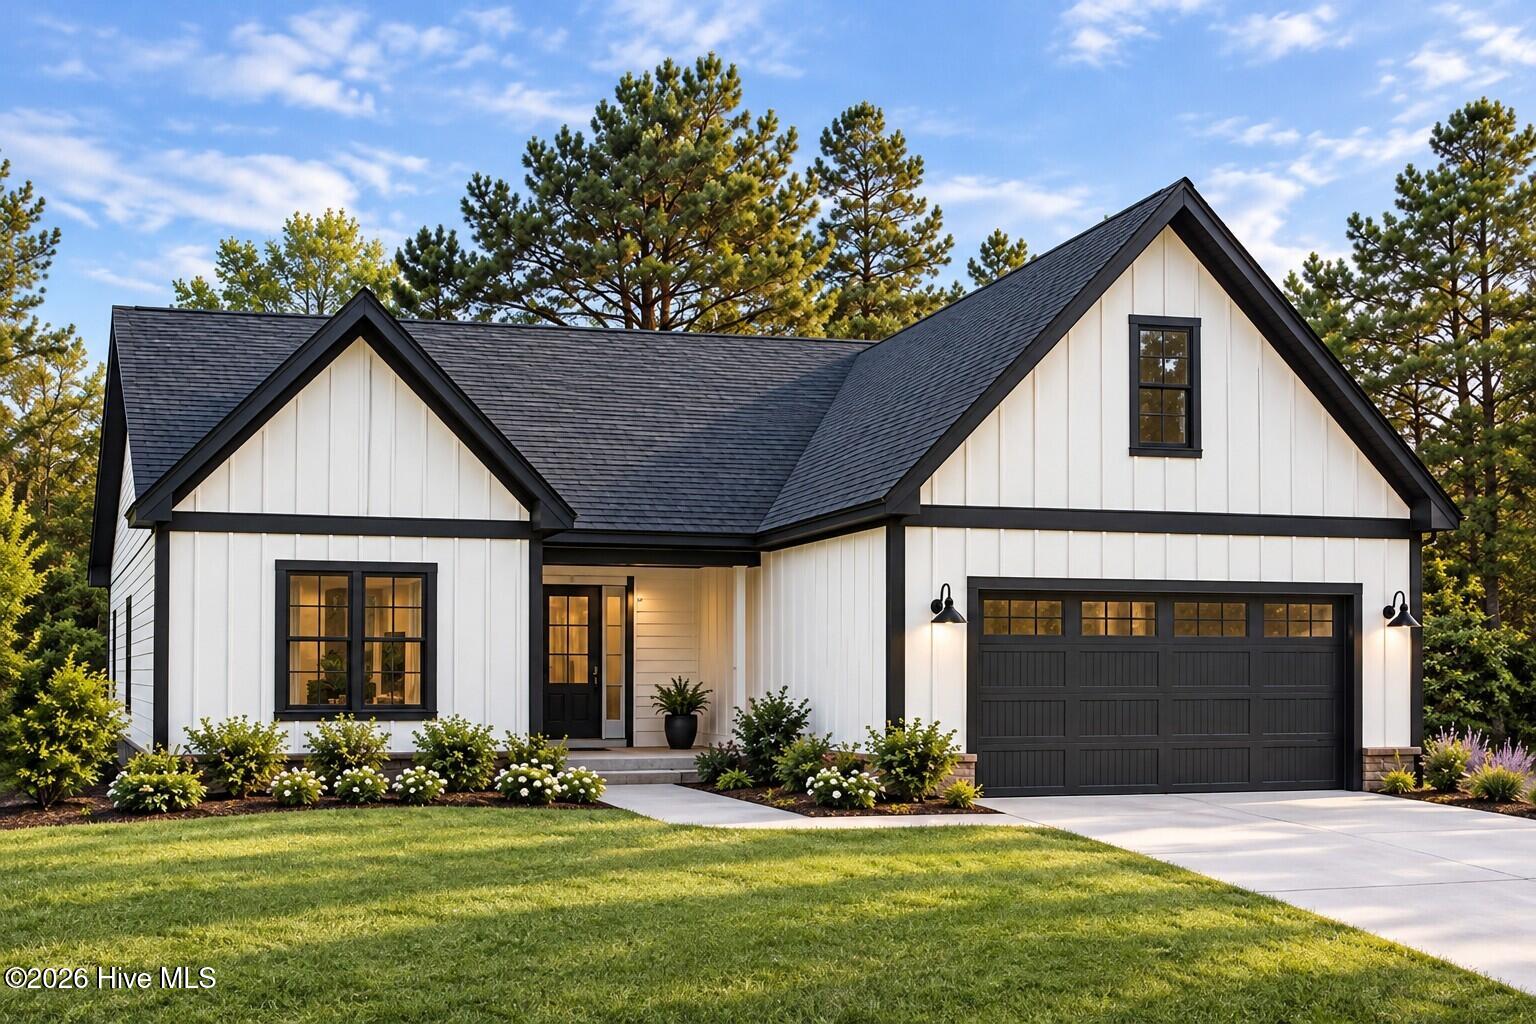
White gabled house with black trim, a dark double garage, and landscaped front lawn.
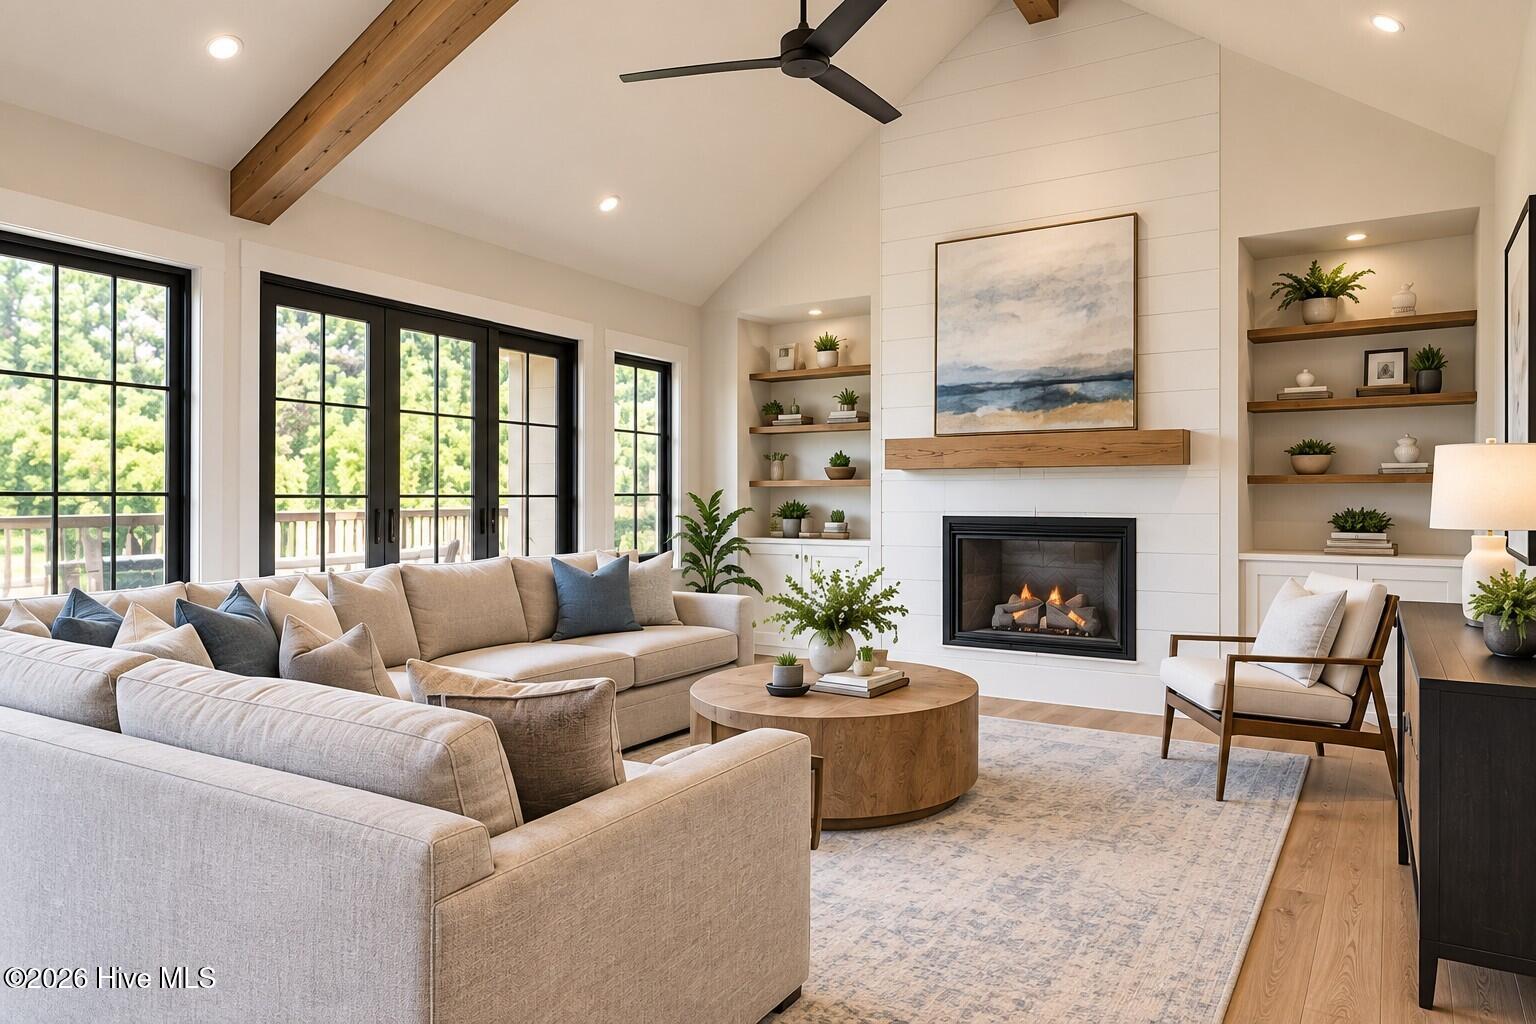
Bright living room with vaulted ceiling, exposed wood beams, built-in shelves, and a fireplace.
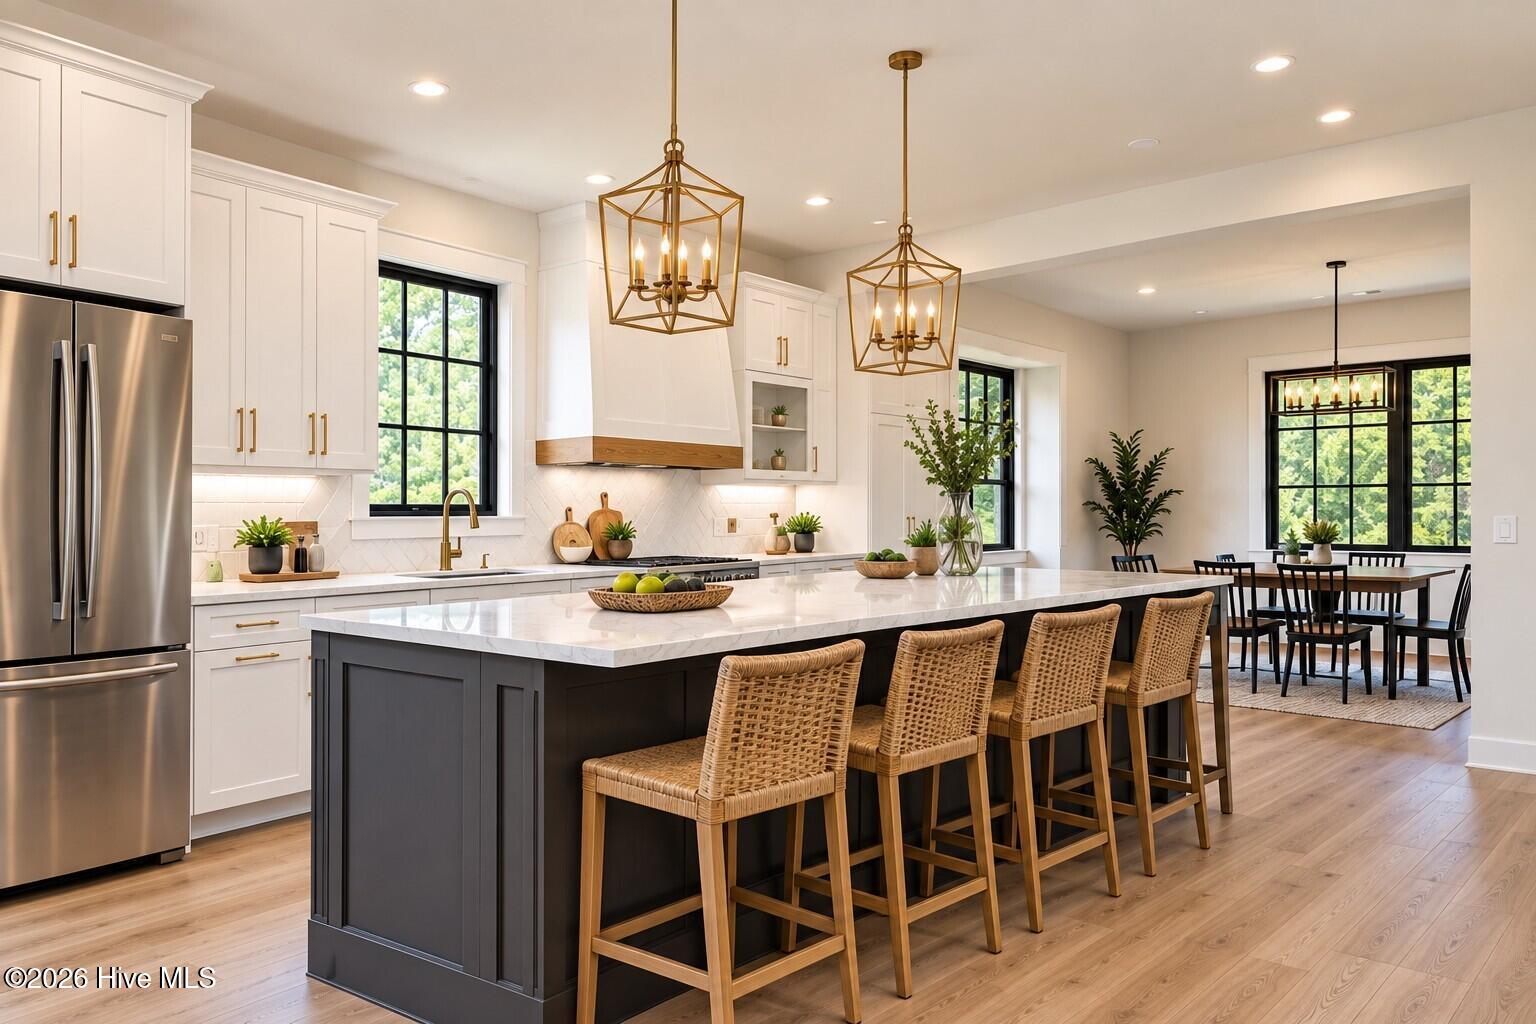
Bright kitchen with a large dark island, woven stools, white cabinetry, and an adjoining dining area.
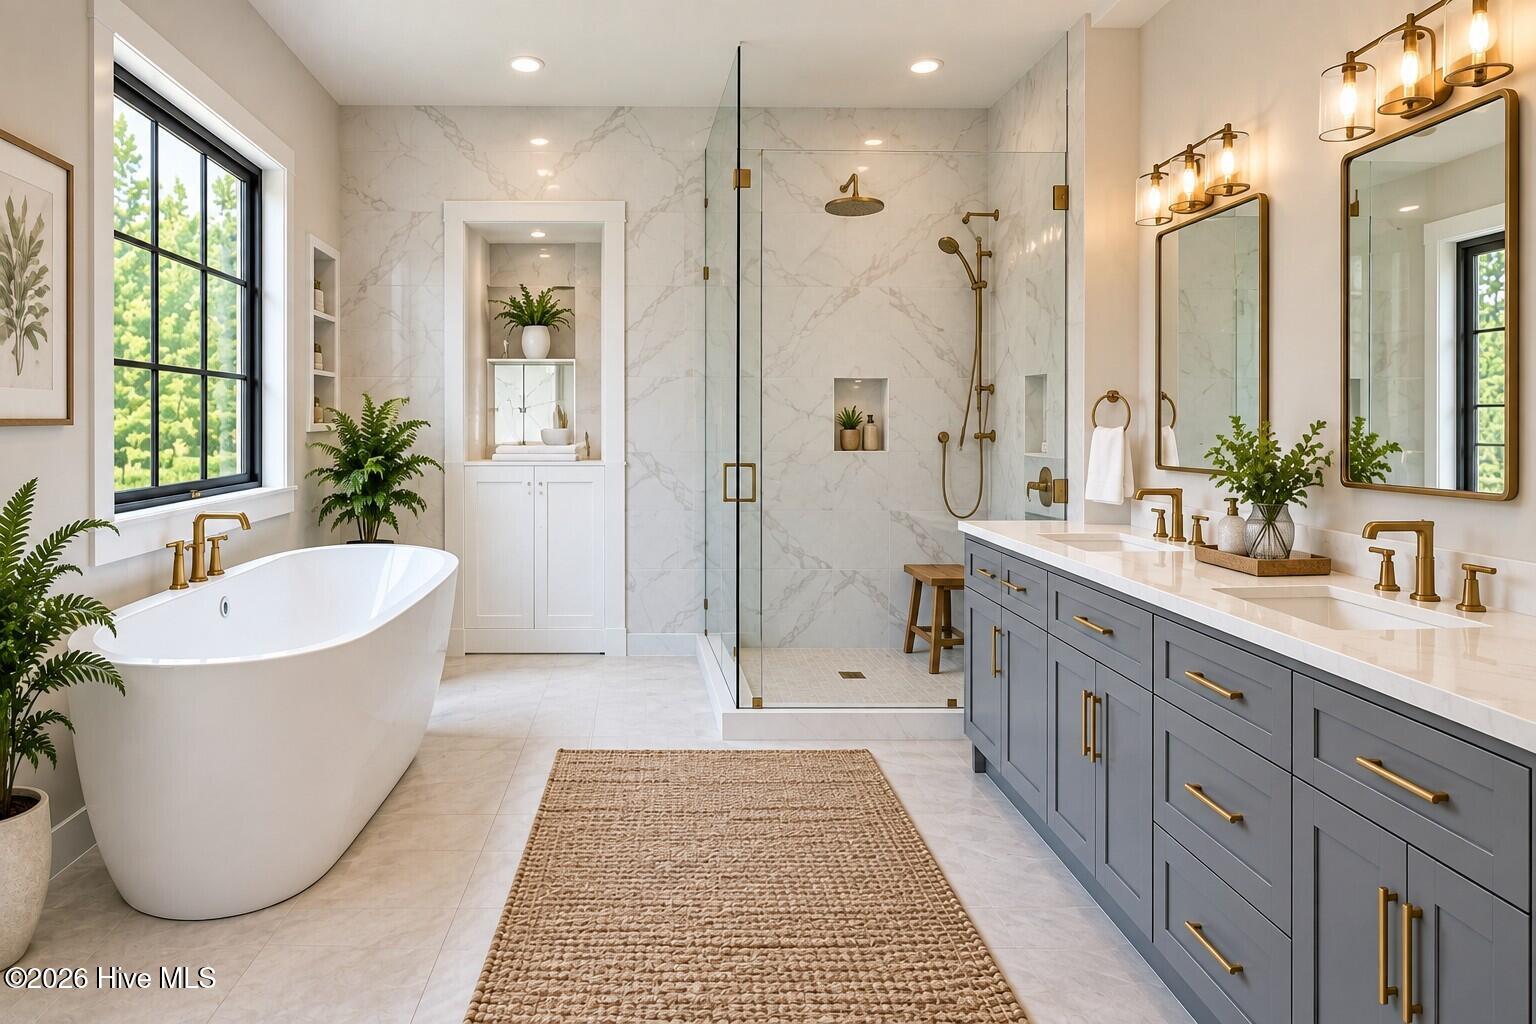
Bathroom with a freestanding tub, glass shower, and long gray double vanity.
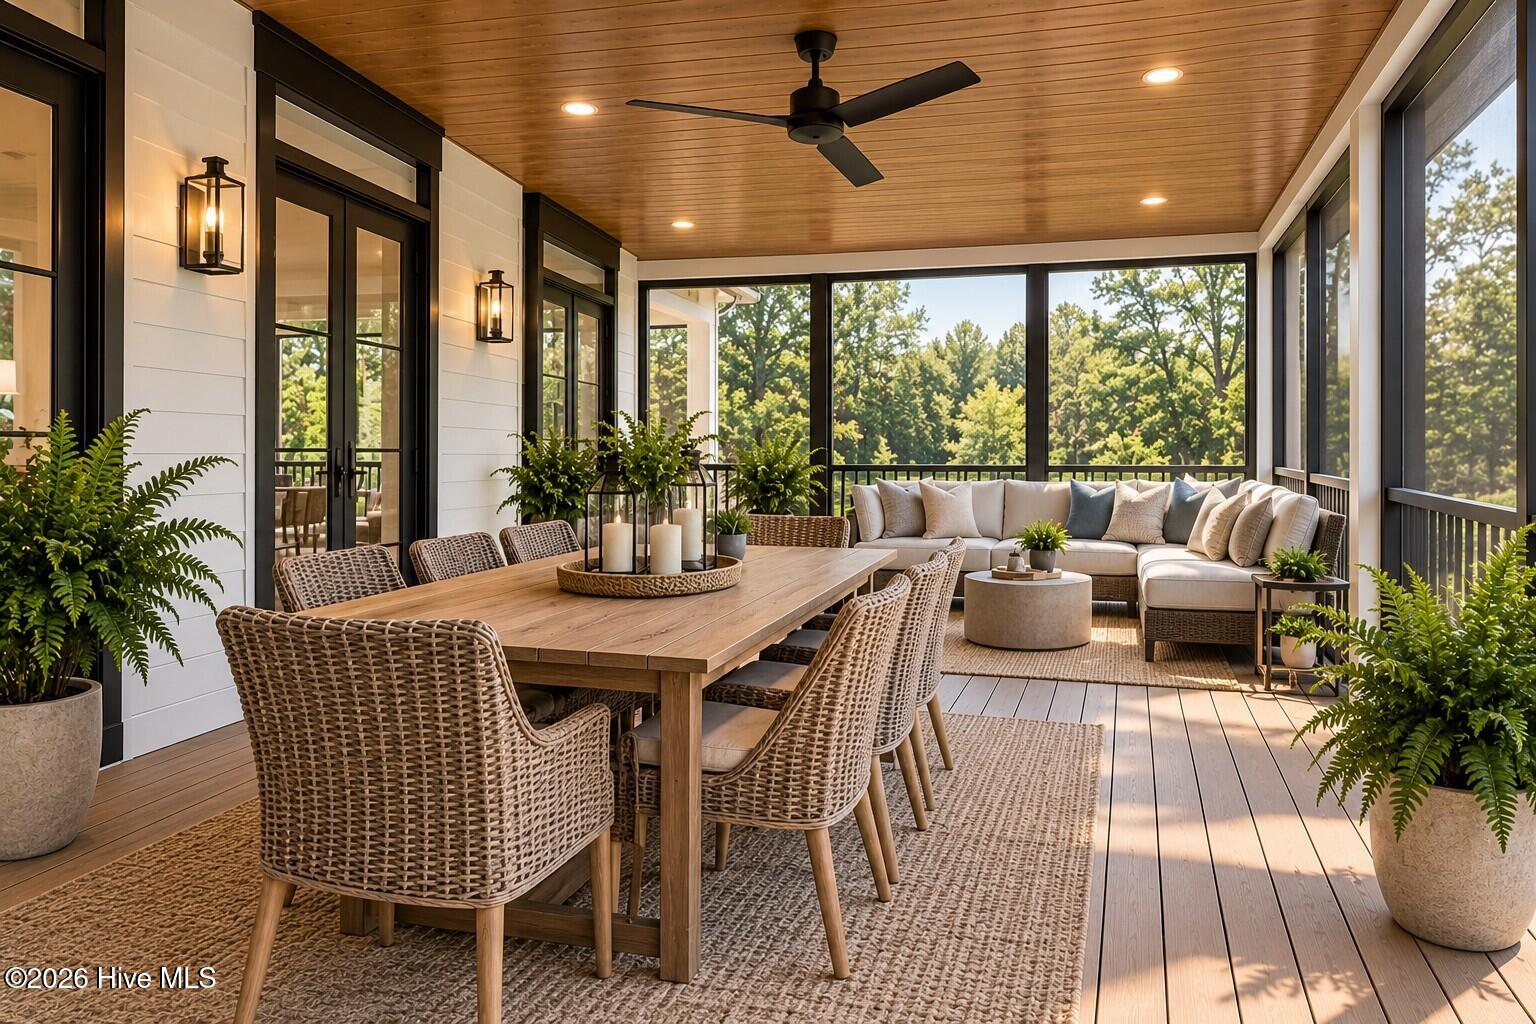
Screened porch with a wood ceiling, wicker dining set, and cushioned lounge seating overlooking trees.
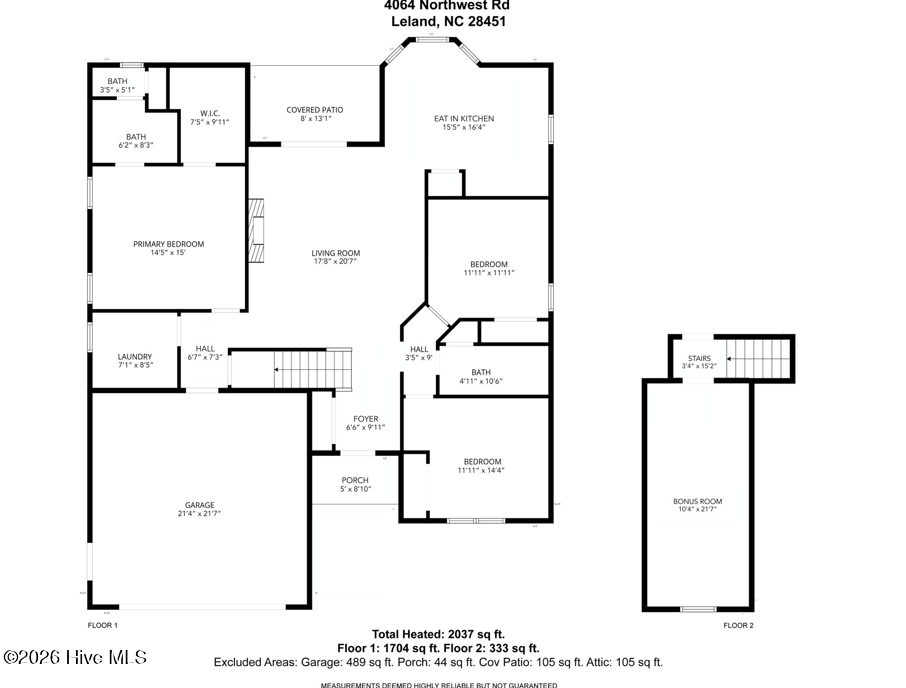
Floor plan for 4064 Northwest Road, with three bedrooms, bonus room, garage, and covered patio.
VIEW PHOTOS
$409,000

4064 Northwest Road

3 Beds 2 Baths 2,037 Sq.Ft. 0.35 Acres

Description

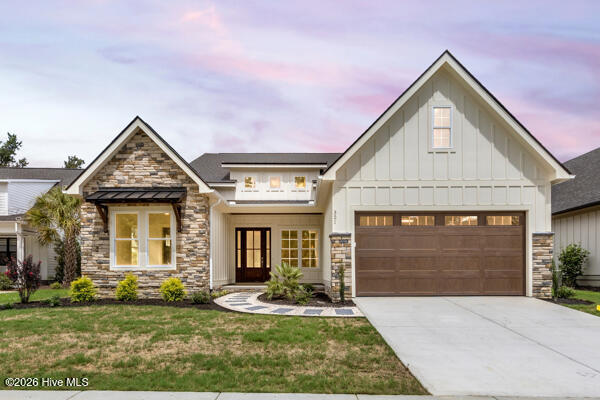
Brand-New Construction in Leland, NC -- No HOA Fees! Welcome home to the perfect blend of modern coastal style, thoughtful design, and quality craftsmanship! This beautifully designed new construction home in Leland offers upgraded finishes, inviting living spaces, and the freedom of no HOA fees. From the moment you arrive, you'll appreciate the charming curb appeal featuring Hardie Board & Batten accents, durable Hardie siding, and a welcoming covered front porch. Inside, an open-concept floor plan seamlessly connects the great room, dining area, and kitchen, creating the perfect space for everyday living and entertaining. The spacious kitchen is a standout with 54-inch custom cabinetry, solid-surface countertops, a custom tile backsplash, and generous prep and storage space. A custom fireplace anchors the great room, adding warmth and character to the heart of the home. The thoughtfully designed split-bedroom floor plan offers privacy and functionality, while the spacious primary suite features a private bath and walk-in closet. Beautiful wood flooring, custom bathroom finishes, tile surrounds, and abundant natural light elevate the home's interior. Upstairs, a versatile bonus room provides additional space for a home office, media room, playroom, or guest retreat. Enjoy outdoor living on the spacious rear porch, plus the convenience of a separate laundry room and attached two-car garage. With timeless finishes, upgraded materials, and attention to detail throughout, this home delivers the benefits of brand-new construction without the restrictions or monthly expense of an HOA. New construction. Custom touches. No HOA. Welcome home to Leland!
Share Property

Location

4056 Northwest Road, Leland, NC 28451

Status

For Sale

Mortgage Calculator

Estimate your monthly mortgage payment, including the principal and interest, property taxes, and HOA. Adjust the values to generate a more accurate rate.

All estimates are provided for informational purposes only. Actual amounts may vary.
$0,000 Your Payment 20 15 65
$0,000 Your Payment
Logan Sullivan

Logan Sullivan

TITLE

REALTOR®

Property Amenities

Interior
Laundry room Laundry Room
Appliances Dishwasher, Electric Range
Flooring Wood
Total Bedrooms: 3
Full Bathrooms: 2
Other Interior Features Master Downstairs, Kitchen Island
Area & Lot
Total area 2,037 Sq.Ft.
Lot Area 0.35 Acres
Living area 2,037 Sq.Ft.
MLS® ID 100610794
Year Built 2026
School District Brunswick County Schools
High School North Brunswick
Middle School Leland
Elementary School Lincoln
View Description None
Type Residential
Status For Sale
Exterior
Stories 2
Air conditioning Central Air
Heat type Electric, Heat Pump
Garage Space 2.0
Parking On Site
Roof Architectural Shingle
Utilities Water Available
Finance
Sales Price $409,000
Bright living room with vaulted ceiling, exposed wood beams, built-in shelves, and a fireplace.

Schedule a Showing

We would love to show you our beautiful property. Please select your preferred date and time below. An agent will be in touch shortly to confirm your appointment.

Schedule a Showing

We would love to show you our beautiful property. Please select your preferred date and time below. An agent will be in touch shortly to confirm your appointment.

Thank you for your interest in 4056 Northwest Road, Leland, NC 28451. We are reviewing your request and will be in touch shortly!

Work With Logan

For the best service and results when it comes to all of your real estate needs, reach out anytime.