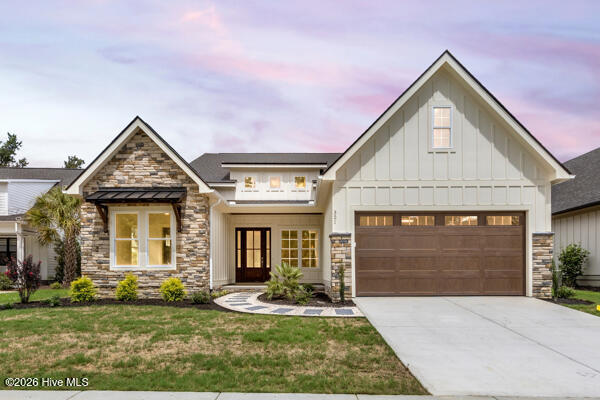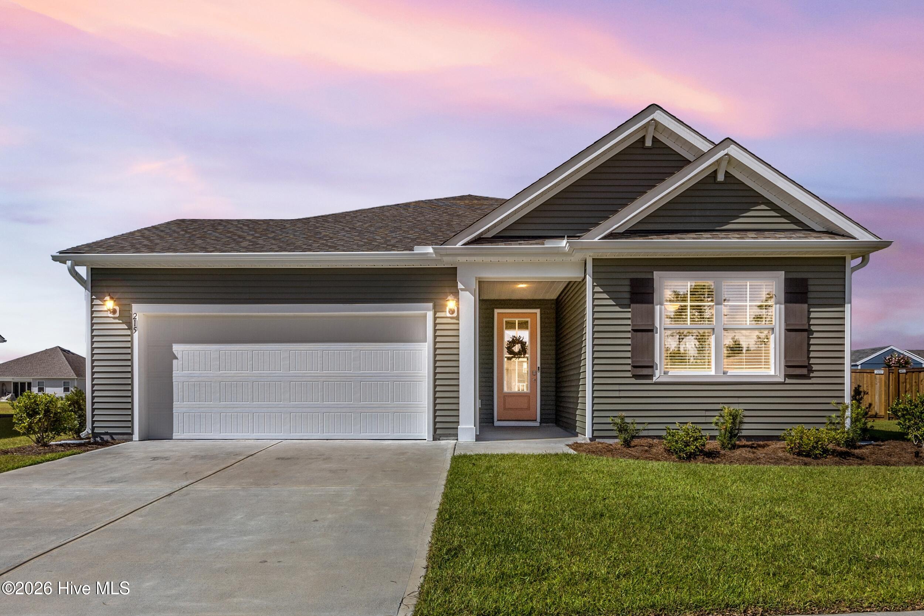
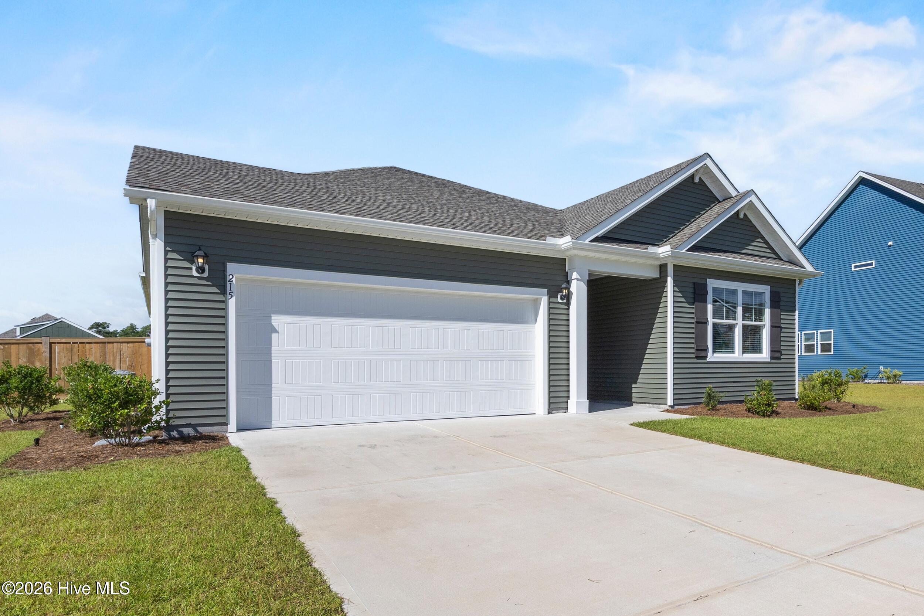
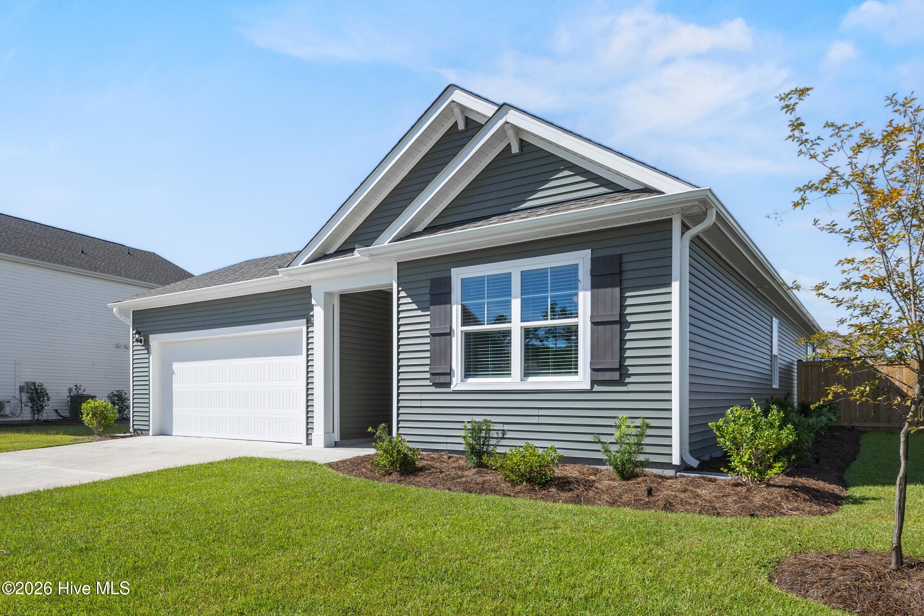
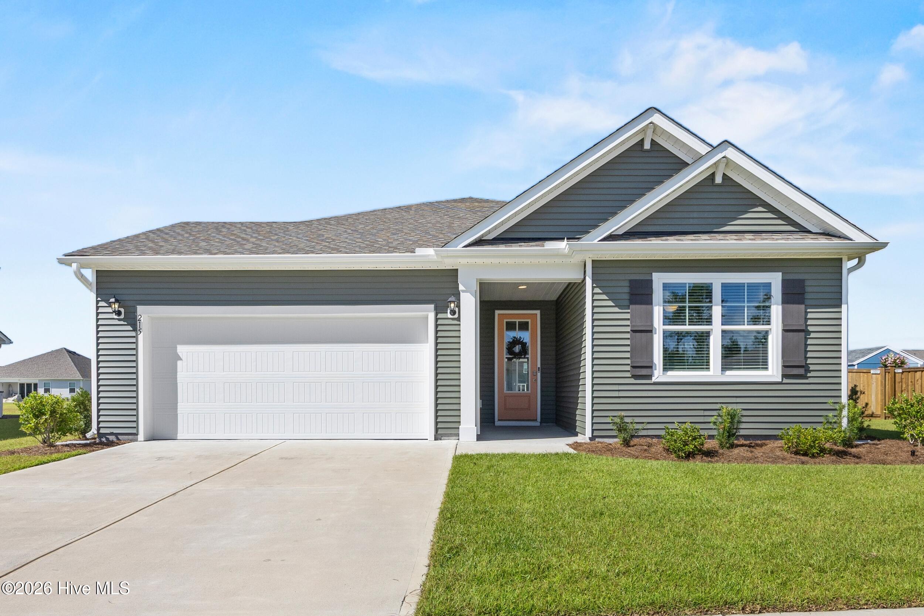
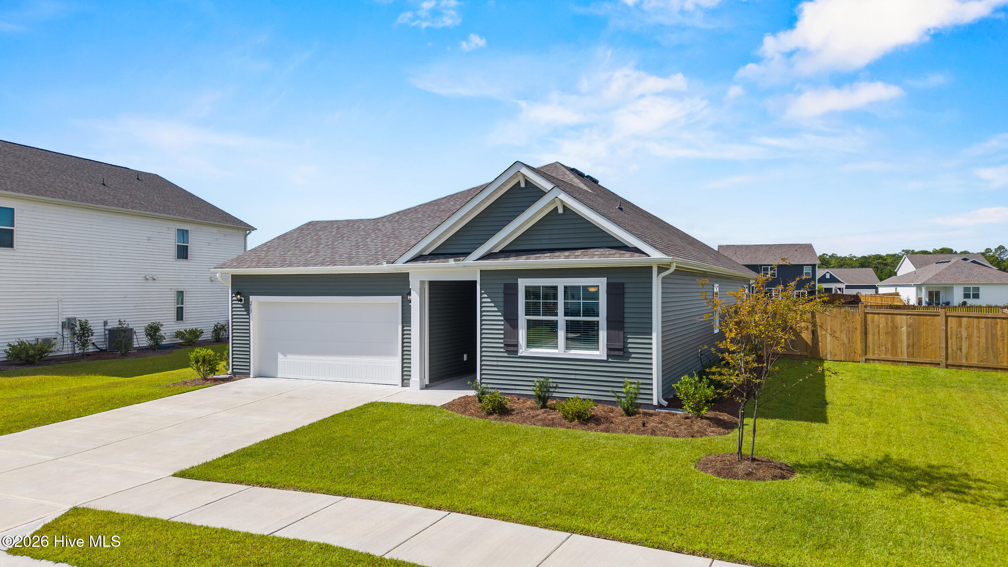
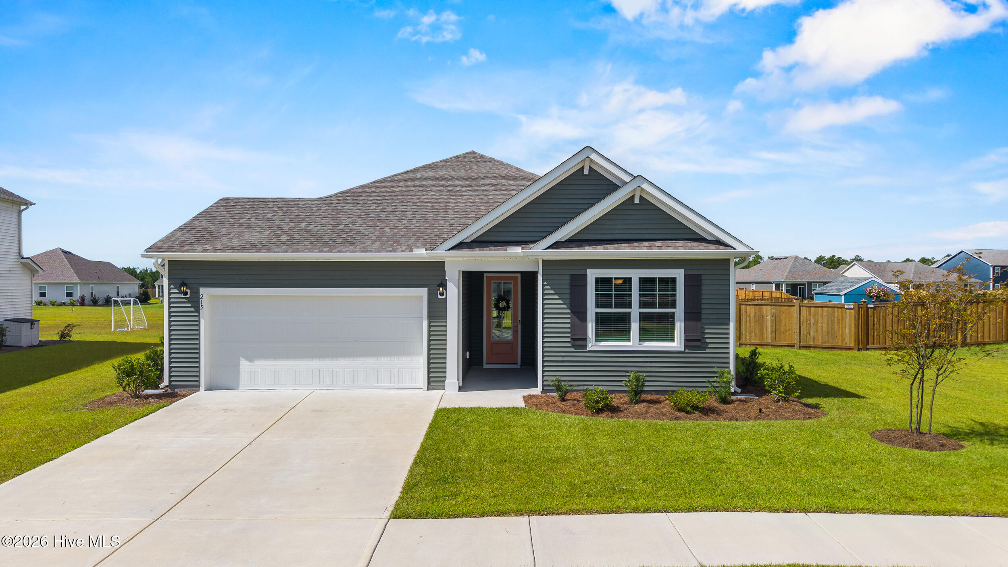

Gray single-story house with a double garage, covered entry, and broad front lawn at dusk.
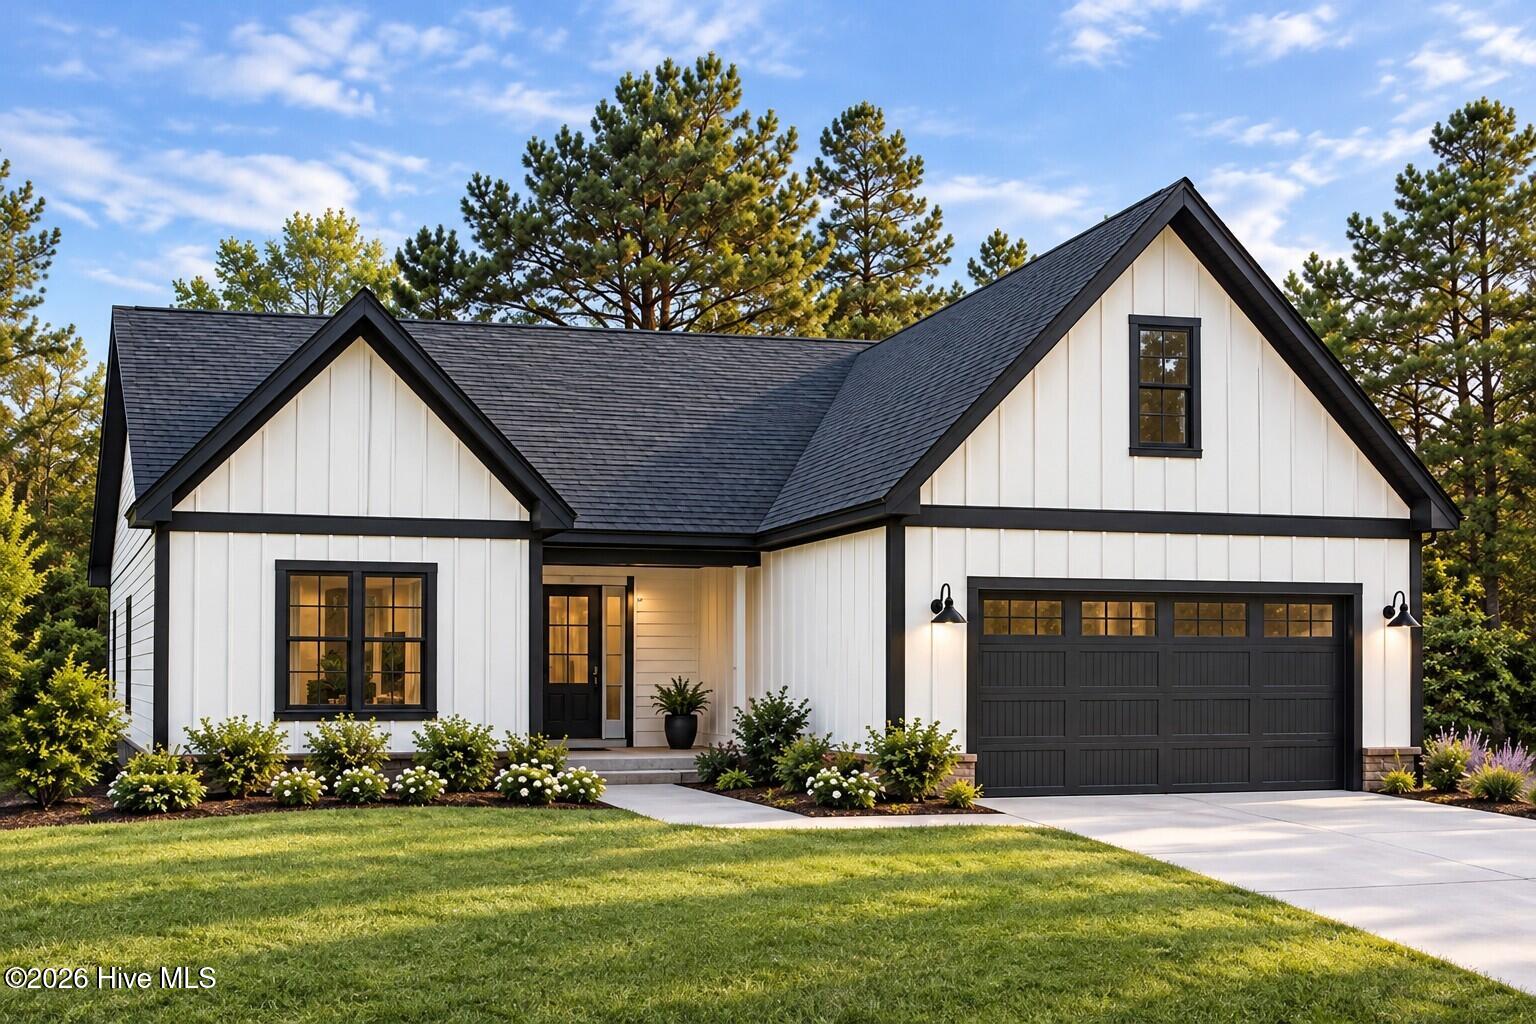
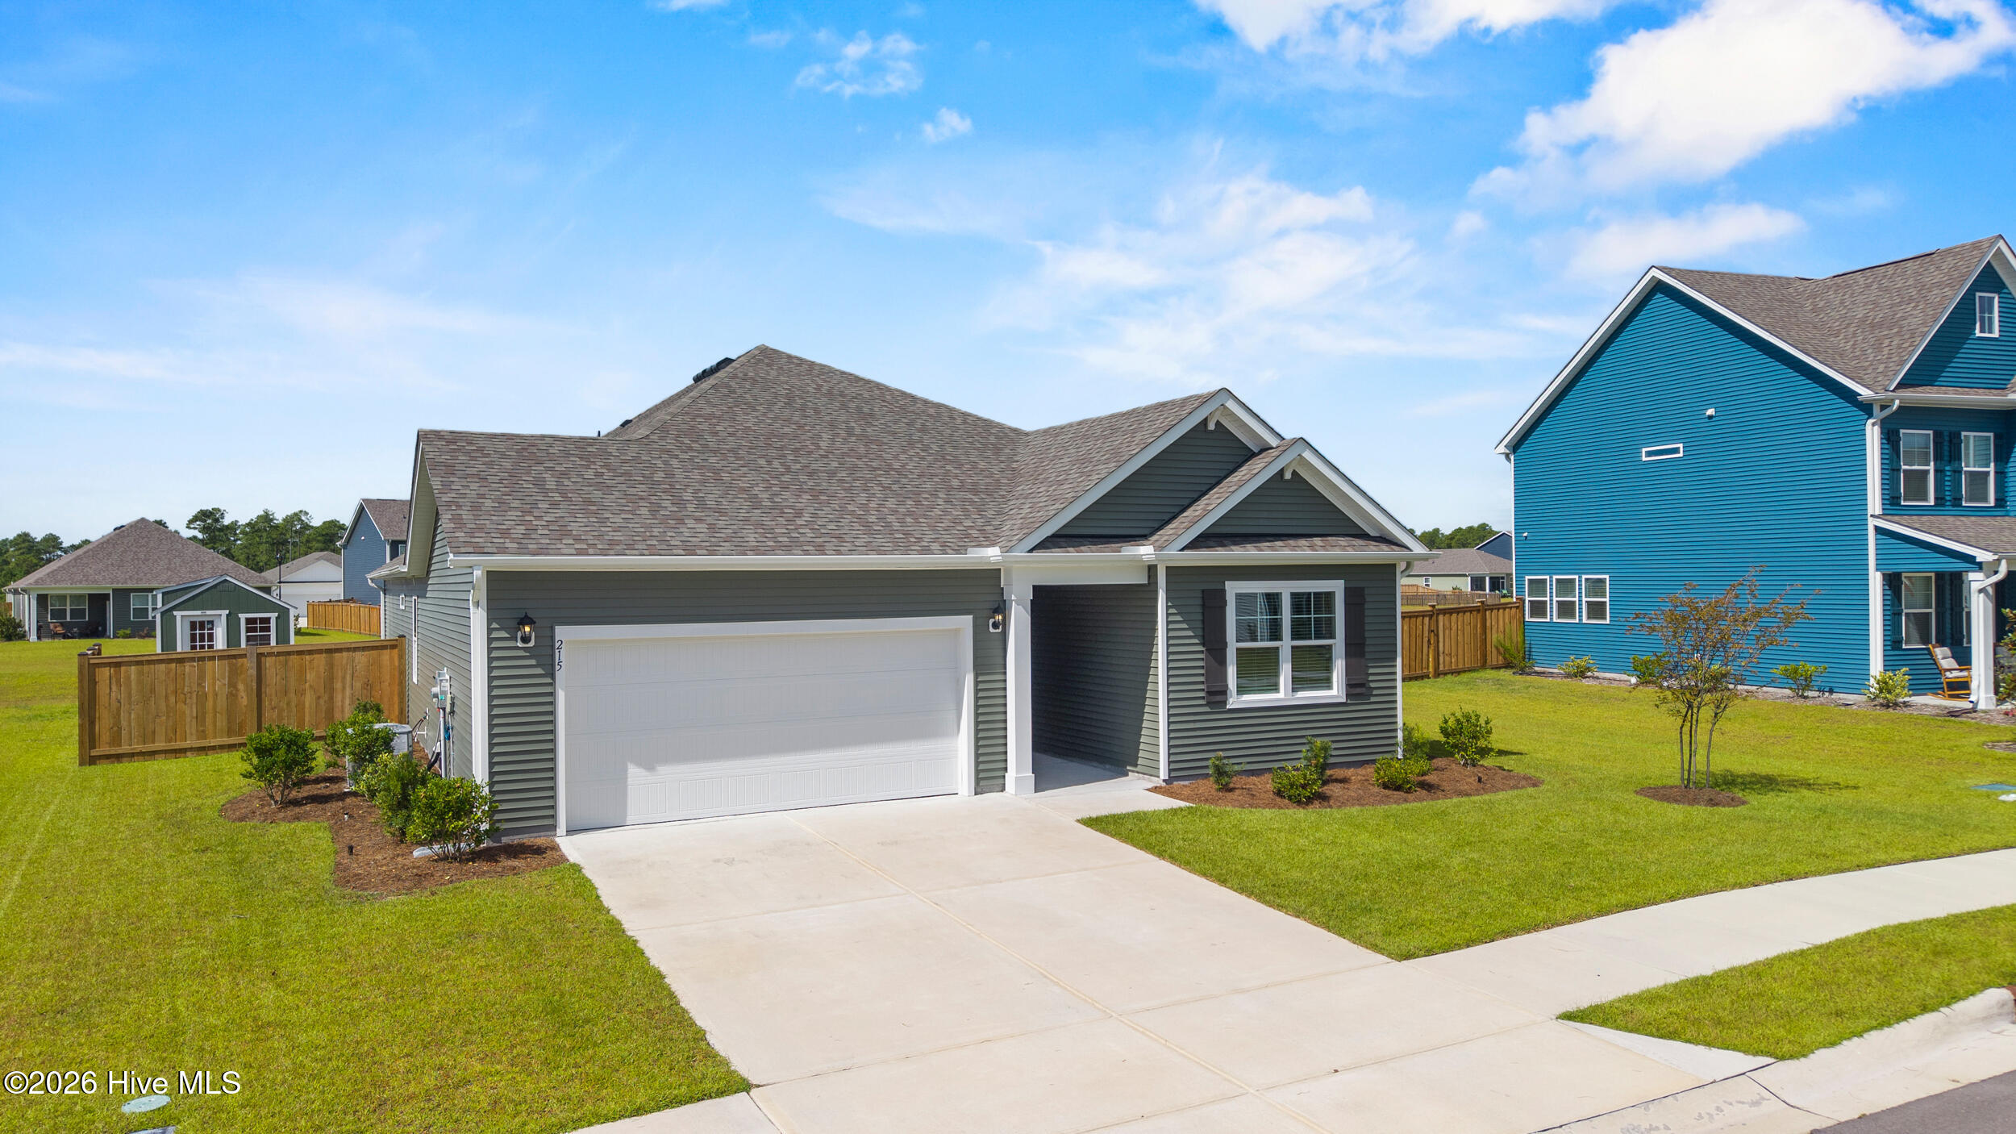
Dark gray home with white trim, a two-car garage, and a broad concrete driveway.
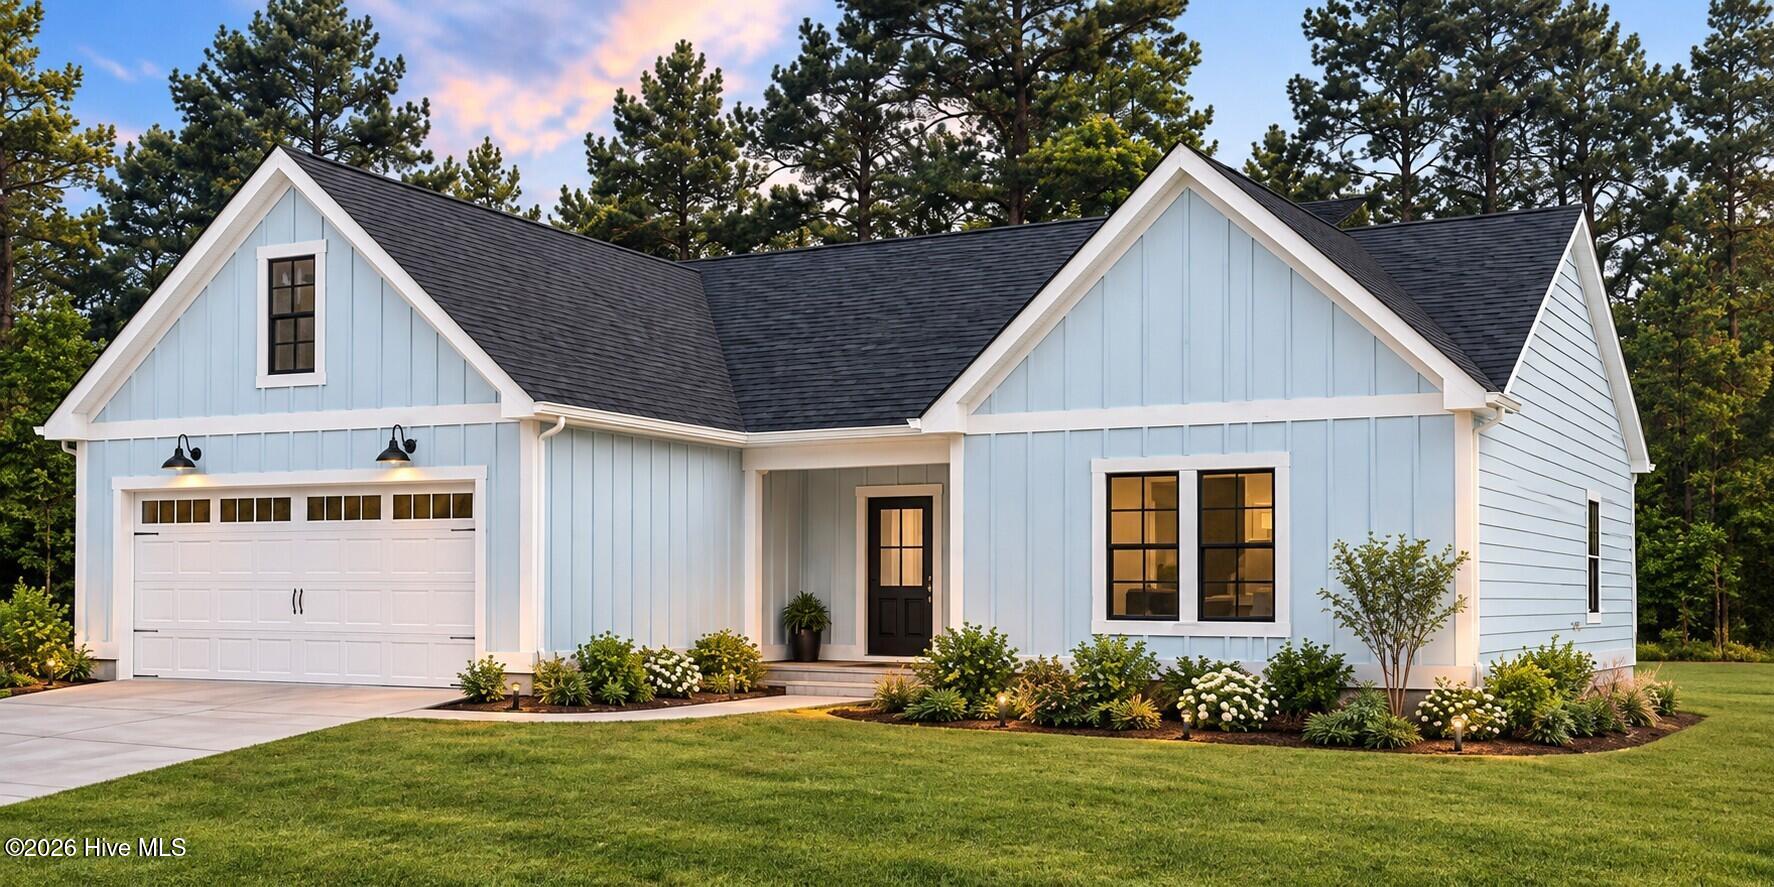
Gray-blue house with white trim, a two-car garage, and landscaped front lawn.
Gray single-story home with white trim, two-car garage, covered entry, and broad green lawn.
Gray single-story house with a front-facing gable, attached garage, wide driveway, and landscaped lawn.
Gray-sided house with a double garage, covered entry, and green front lawn.
Gray single-story house with a two-car garage, broad driveway, and bright blue neighboring home.
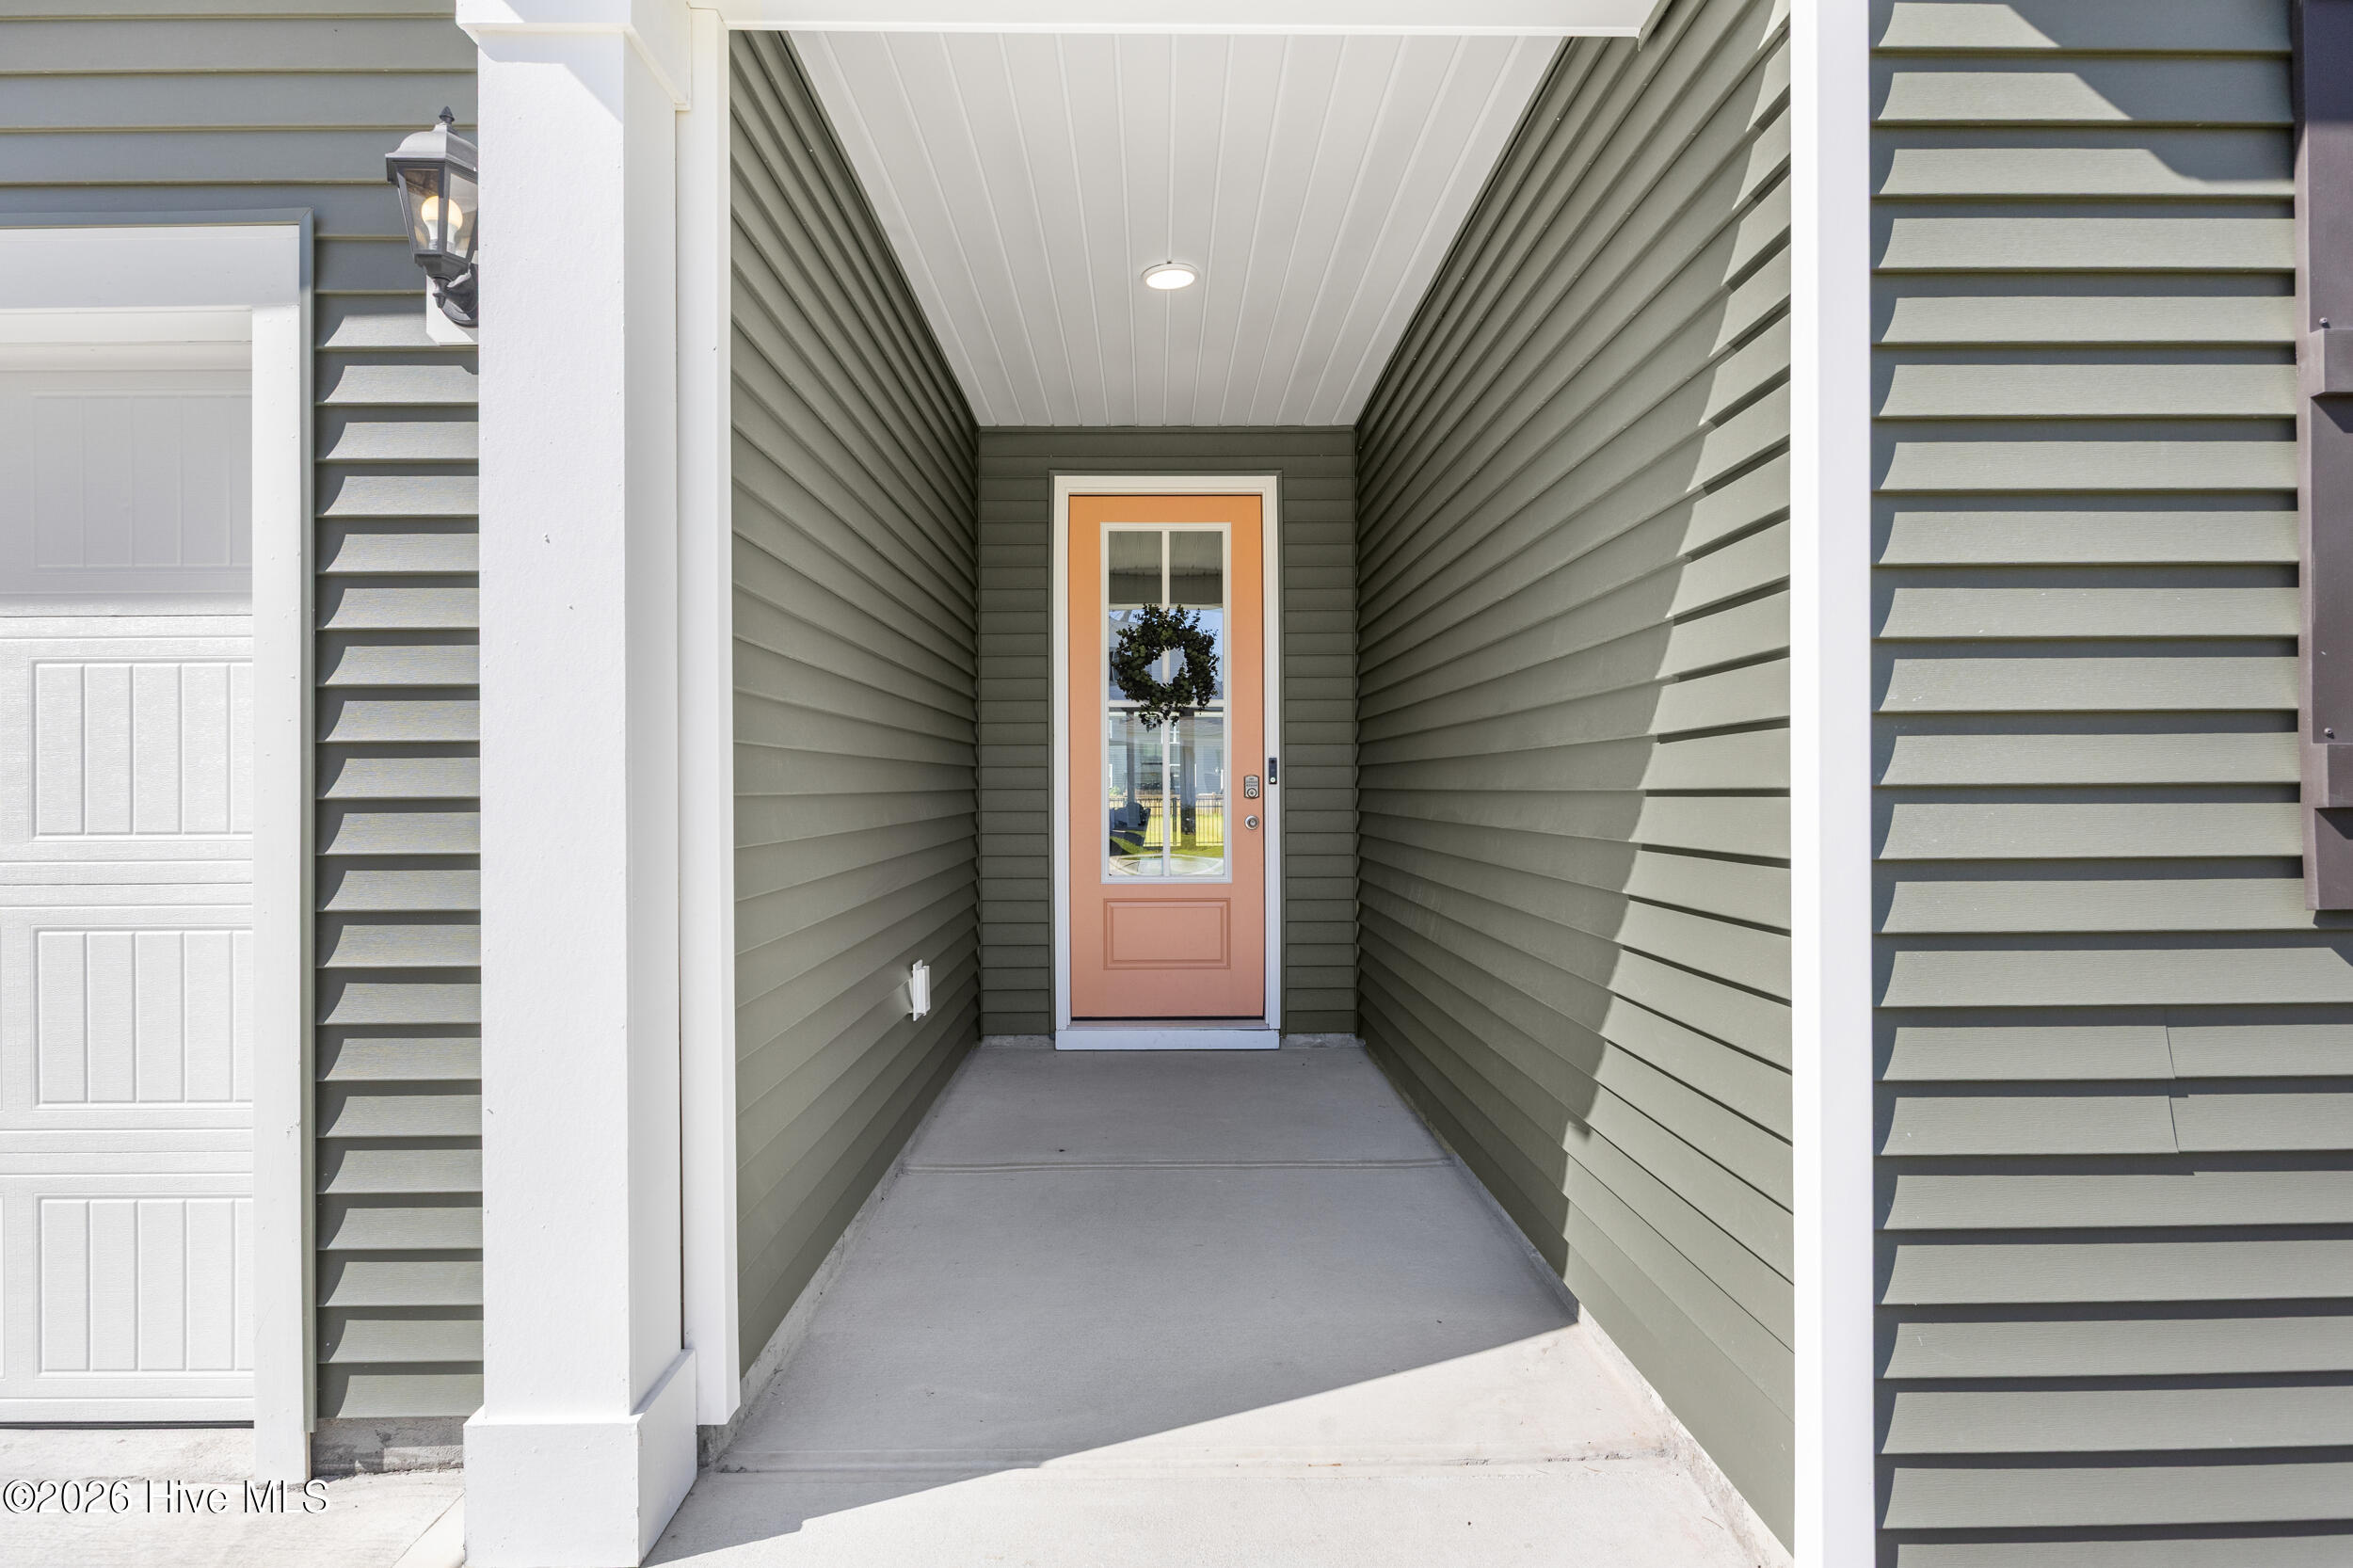
Recessed covered home entry with sage-gray siding and a salmon-colored glass-paneled door bearing a wreath.
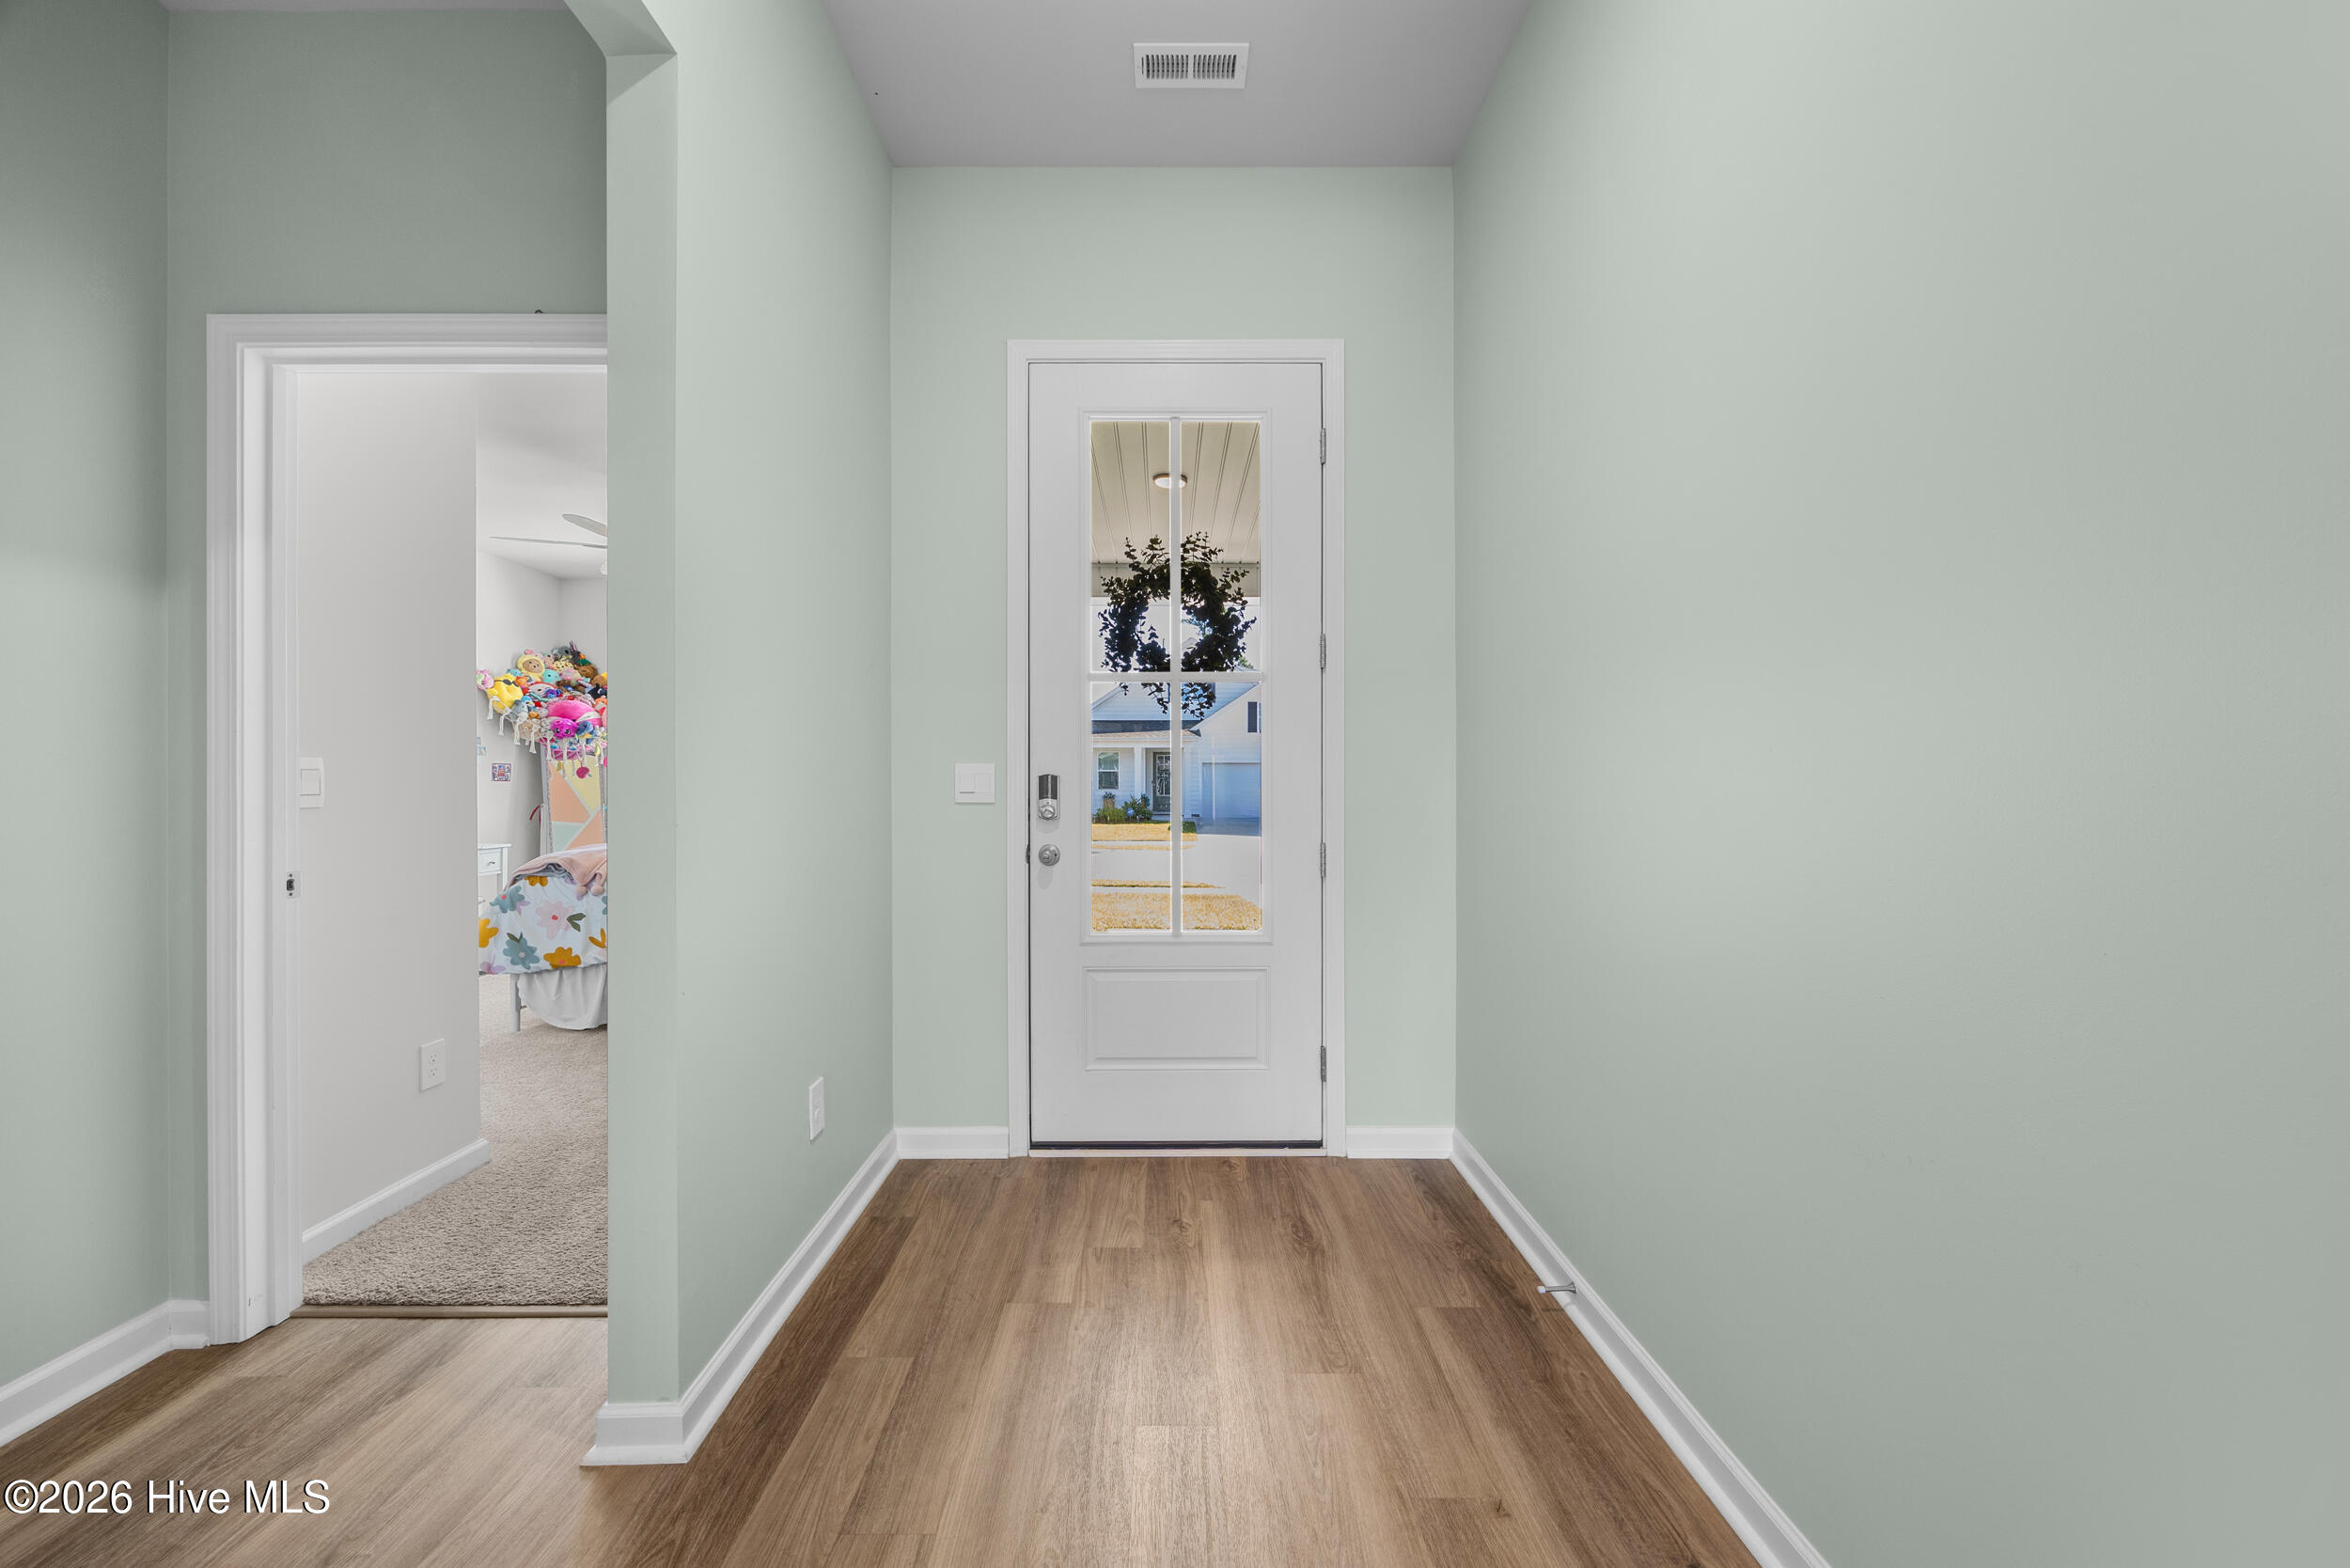
Entry foyer with wood-look flooring and a glass-paneled front door; a bedroom is visible through the doorway.
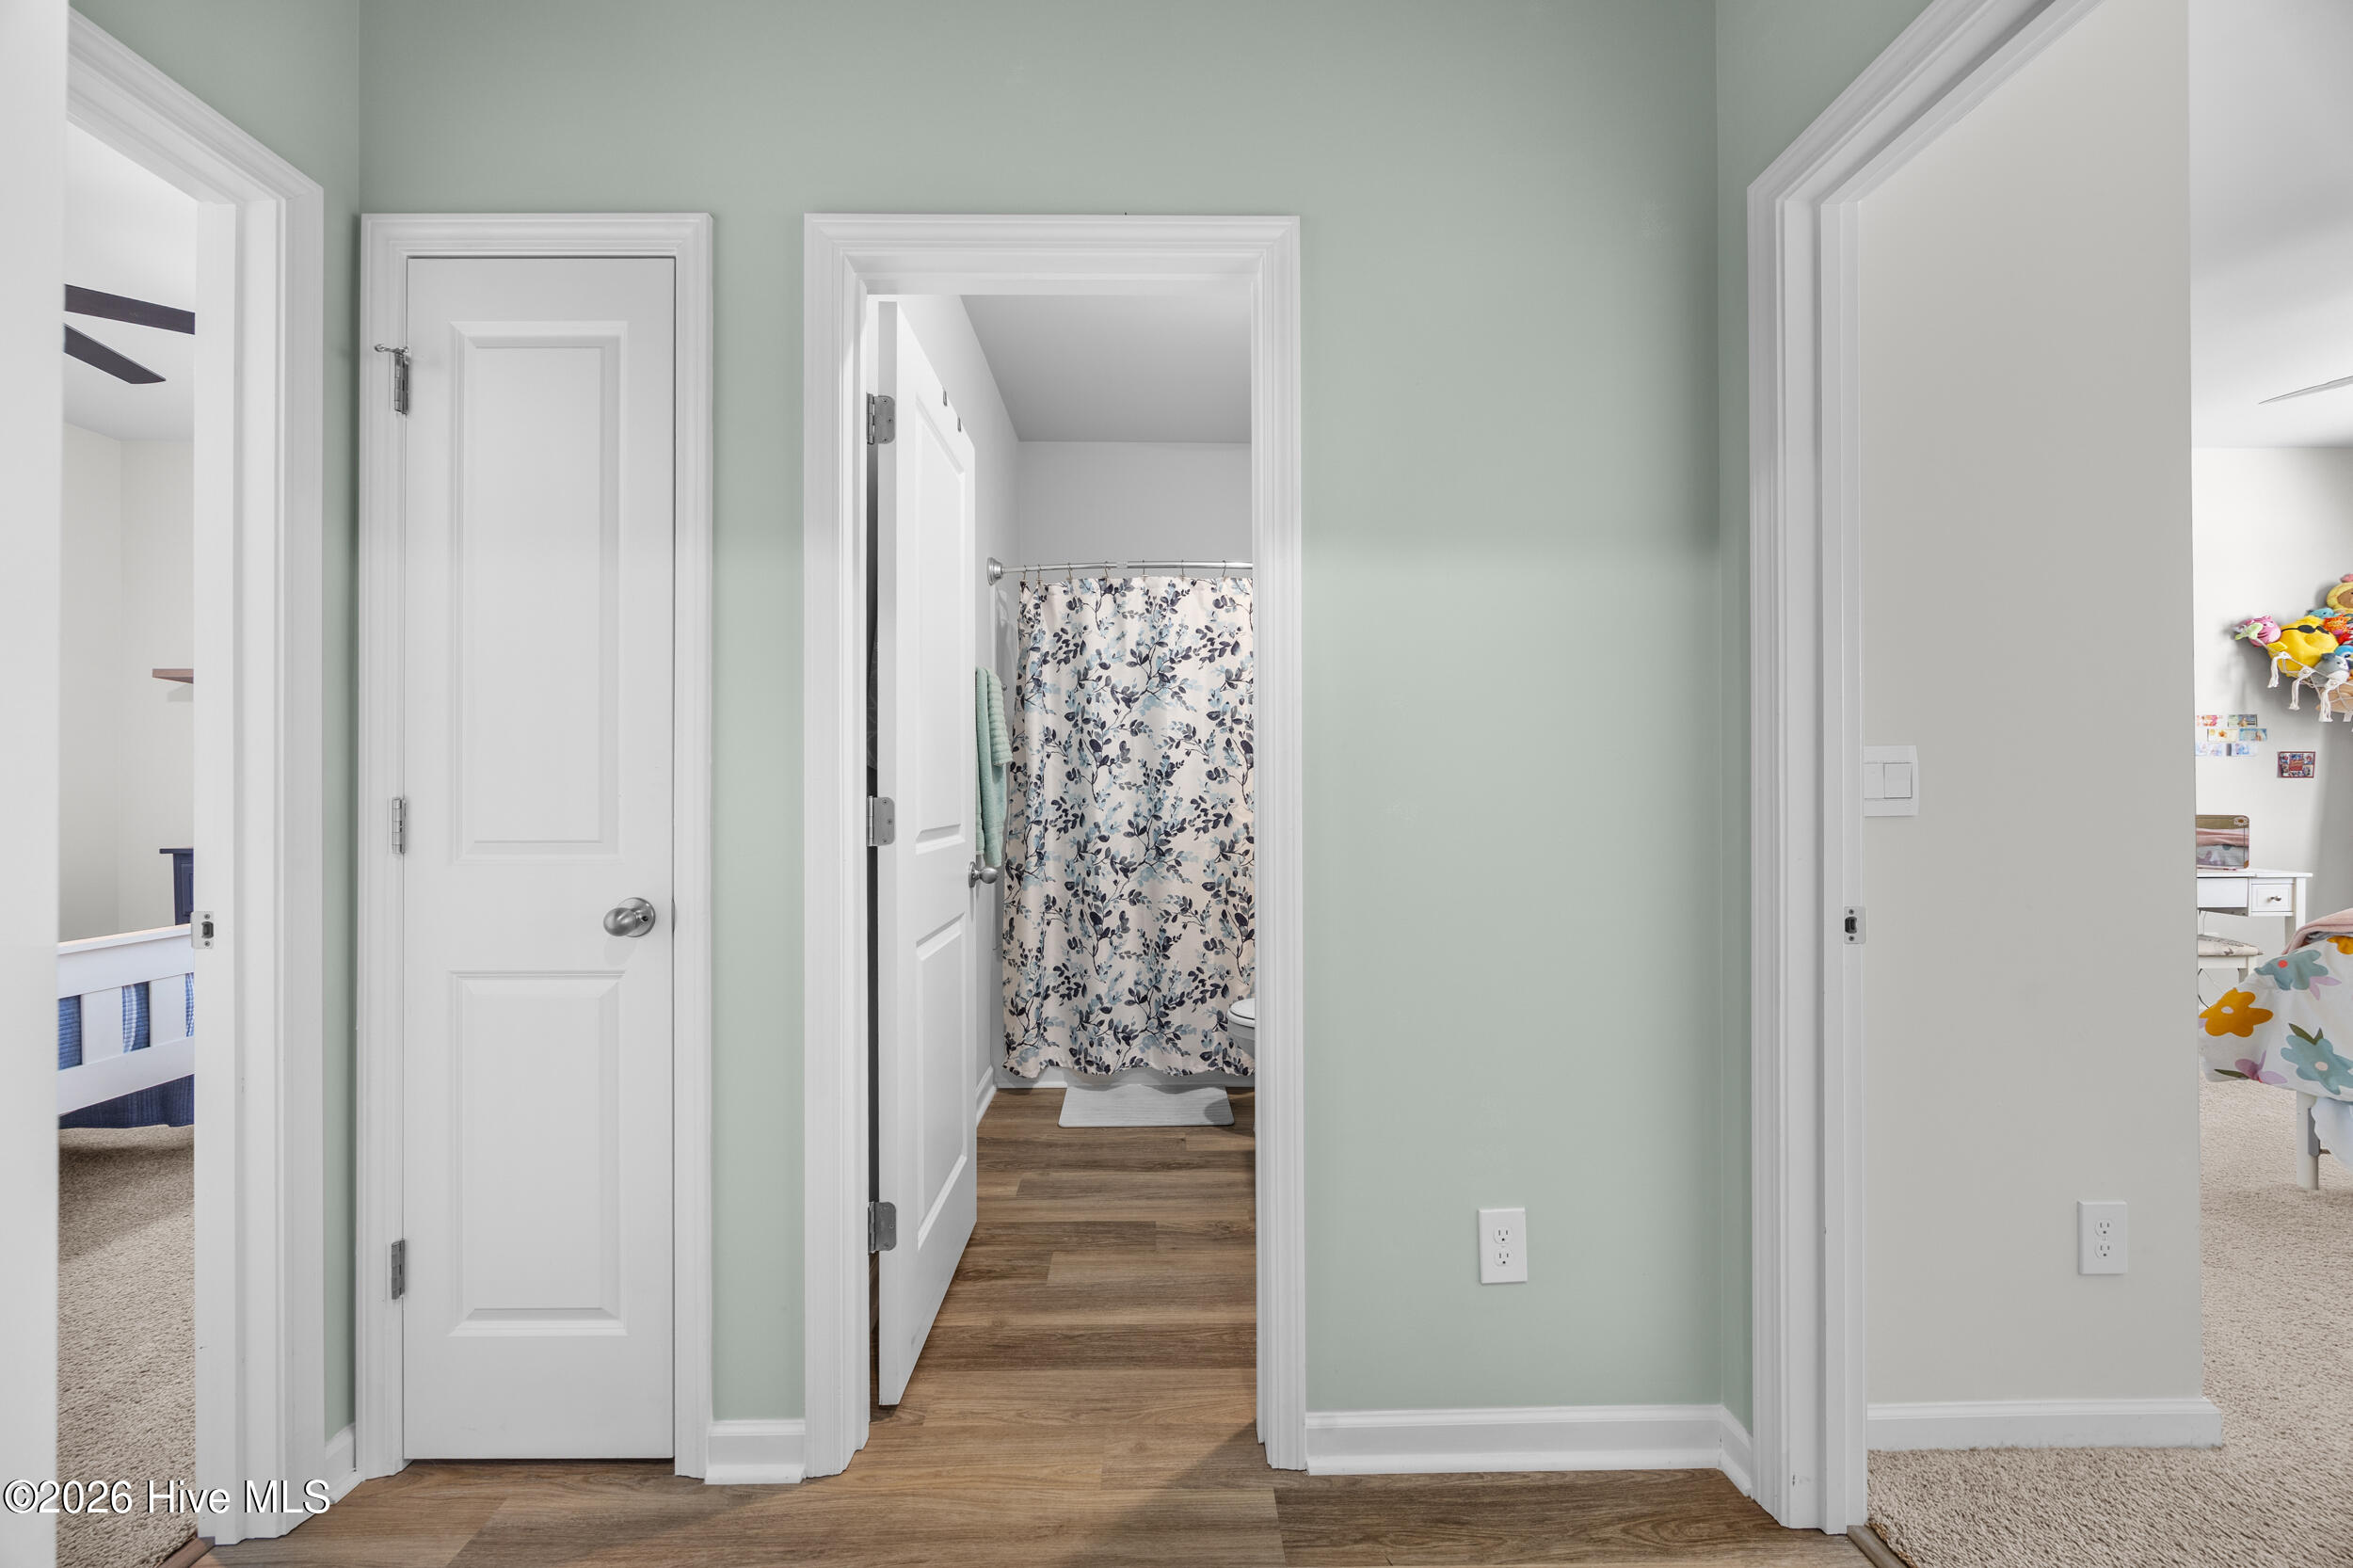
Hallway with sage-green walls and wood-look flooring, opening onto a bathroom with a floral shower curtain.
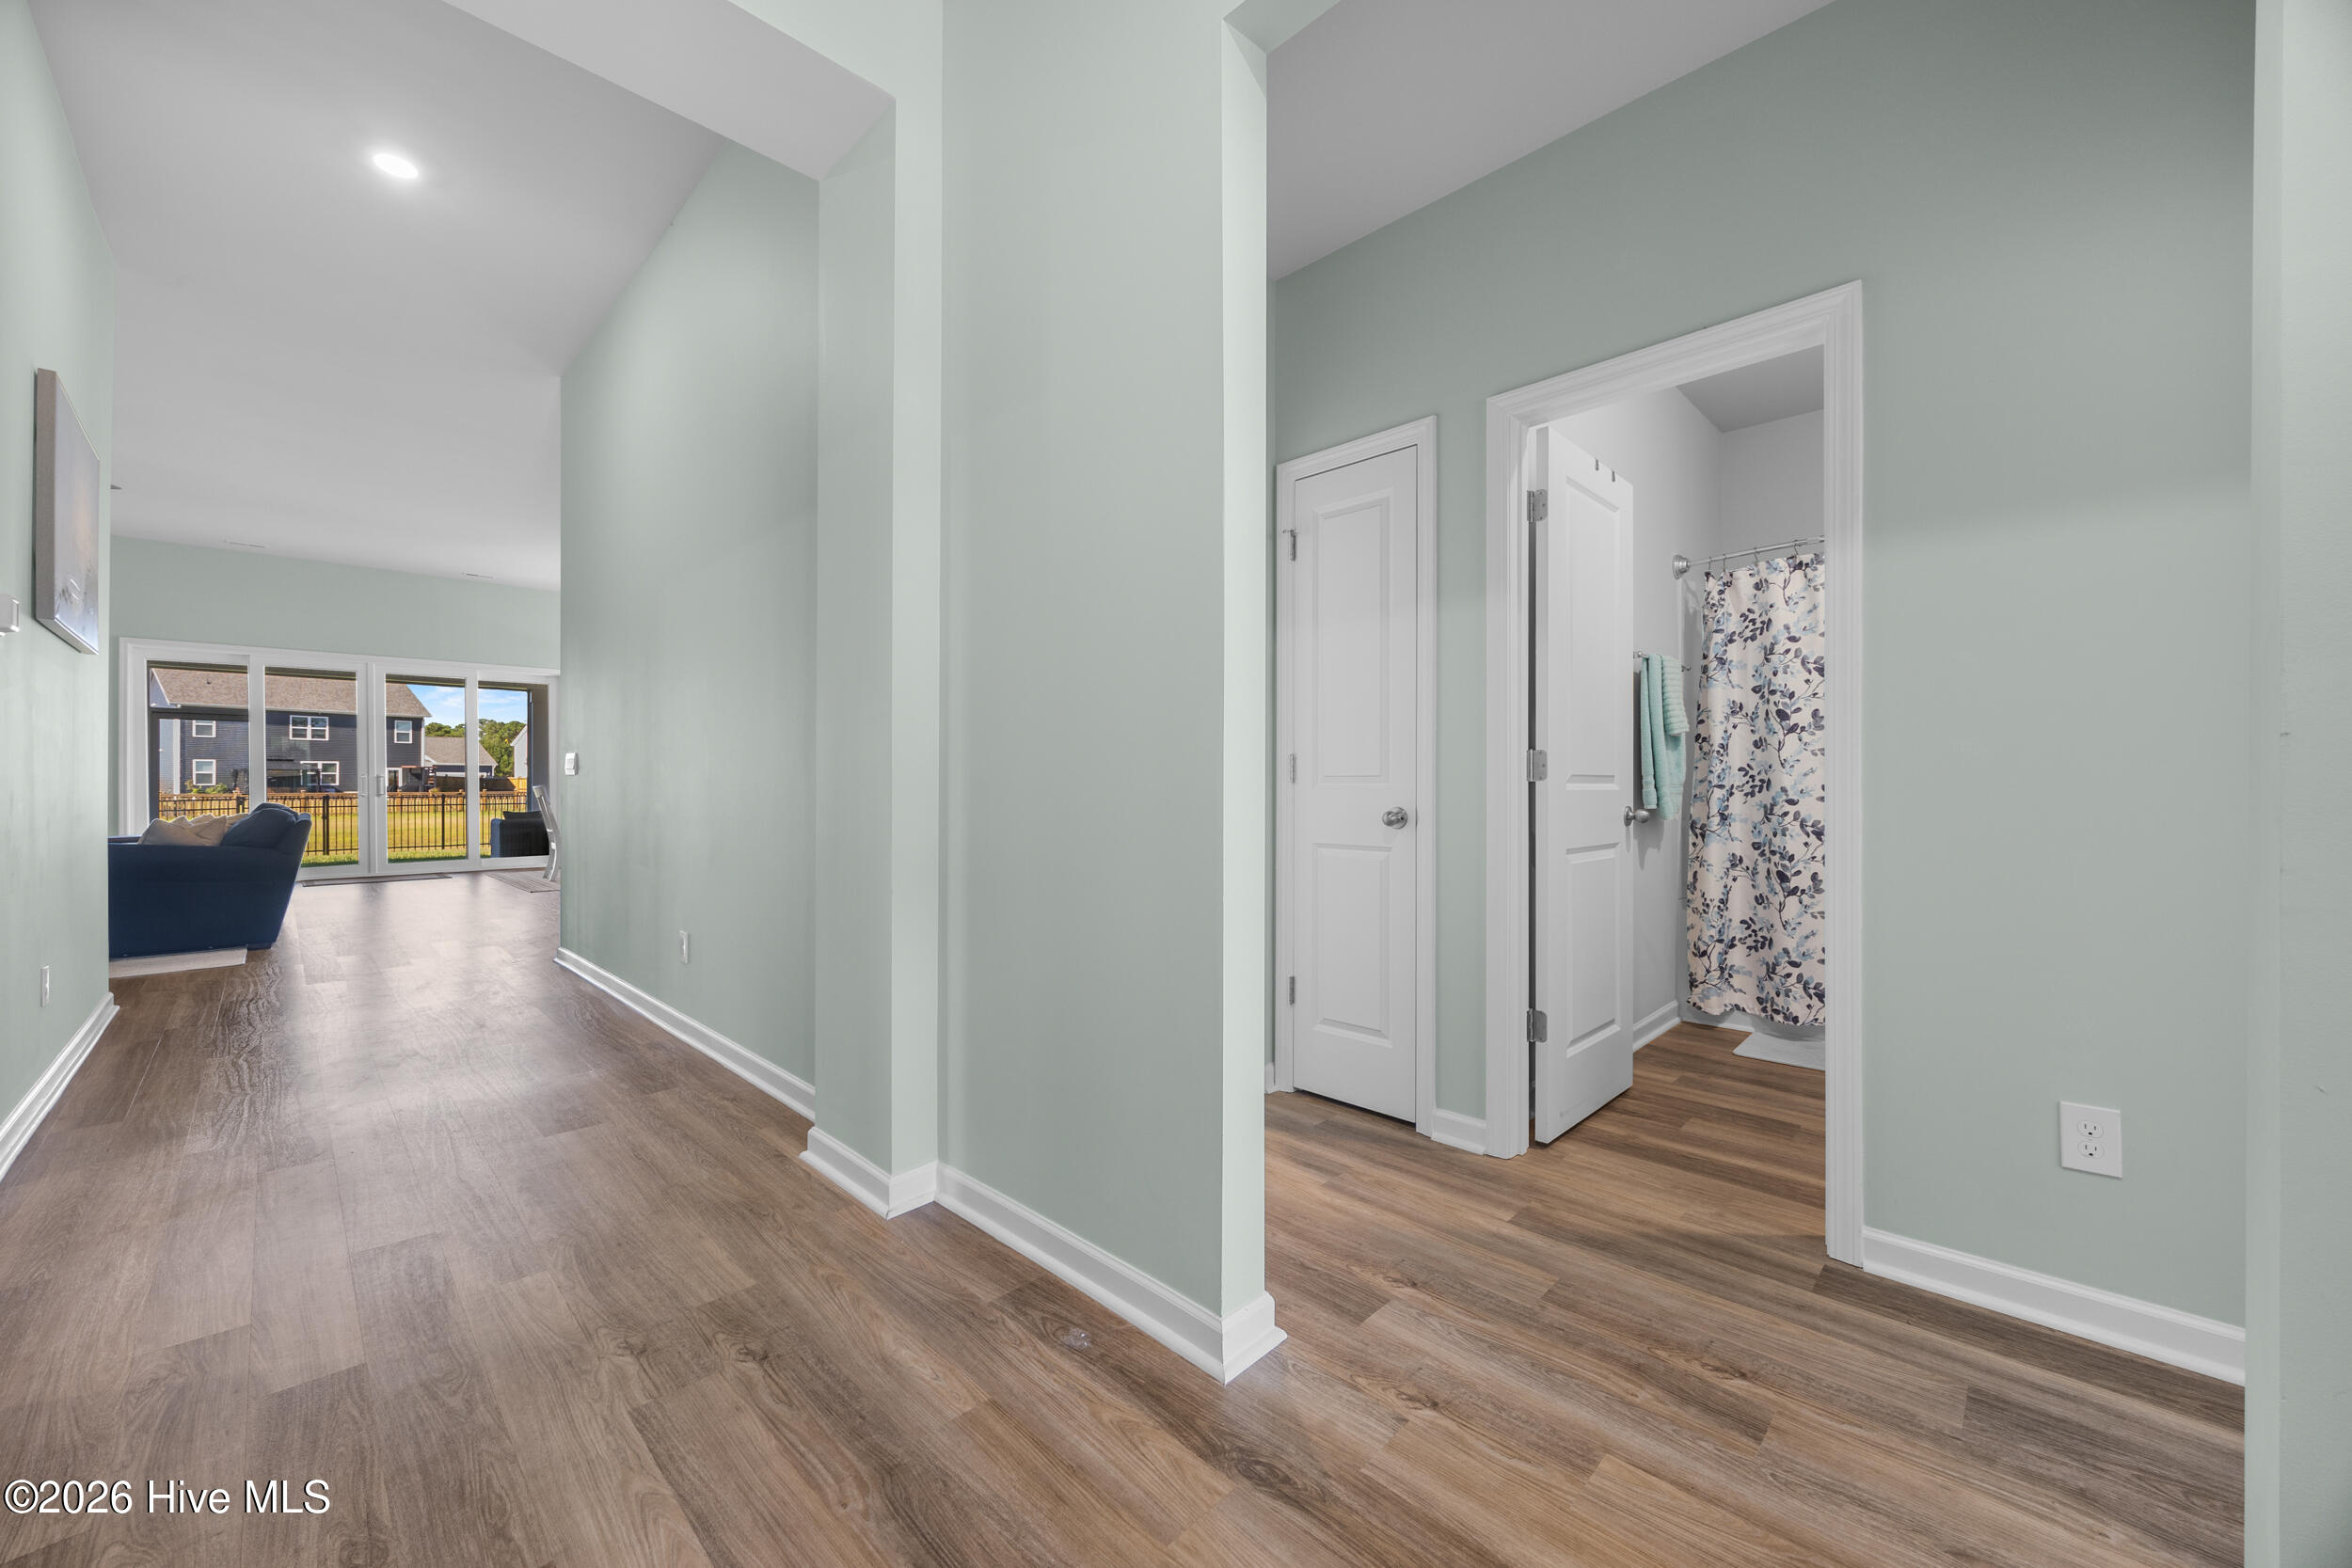
Hallway with wood-look floors and vaulted ceiling, opening to a bathroom and living area.
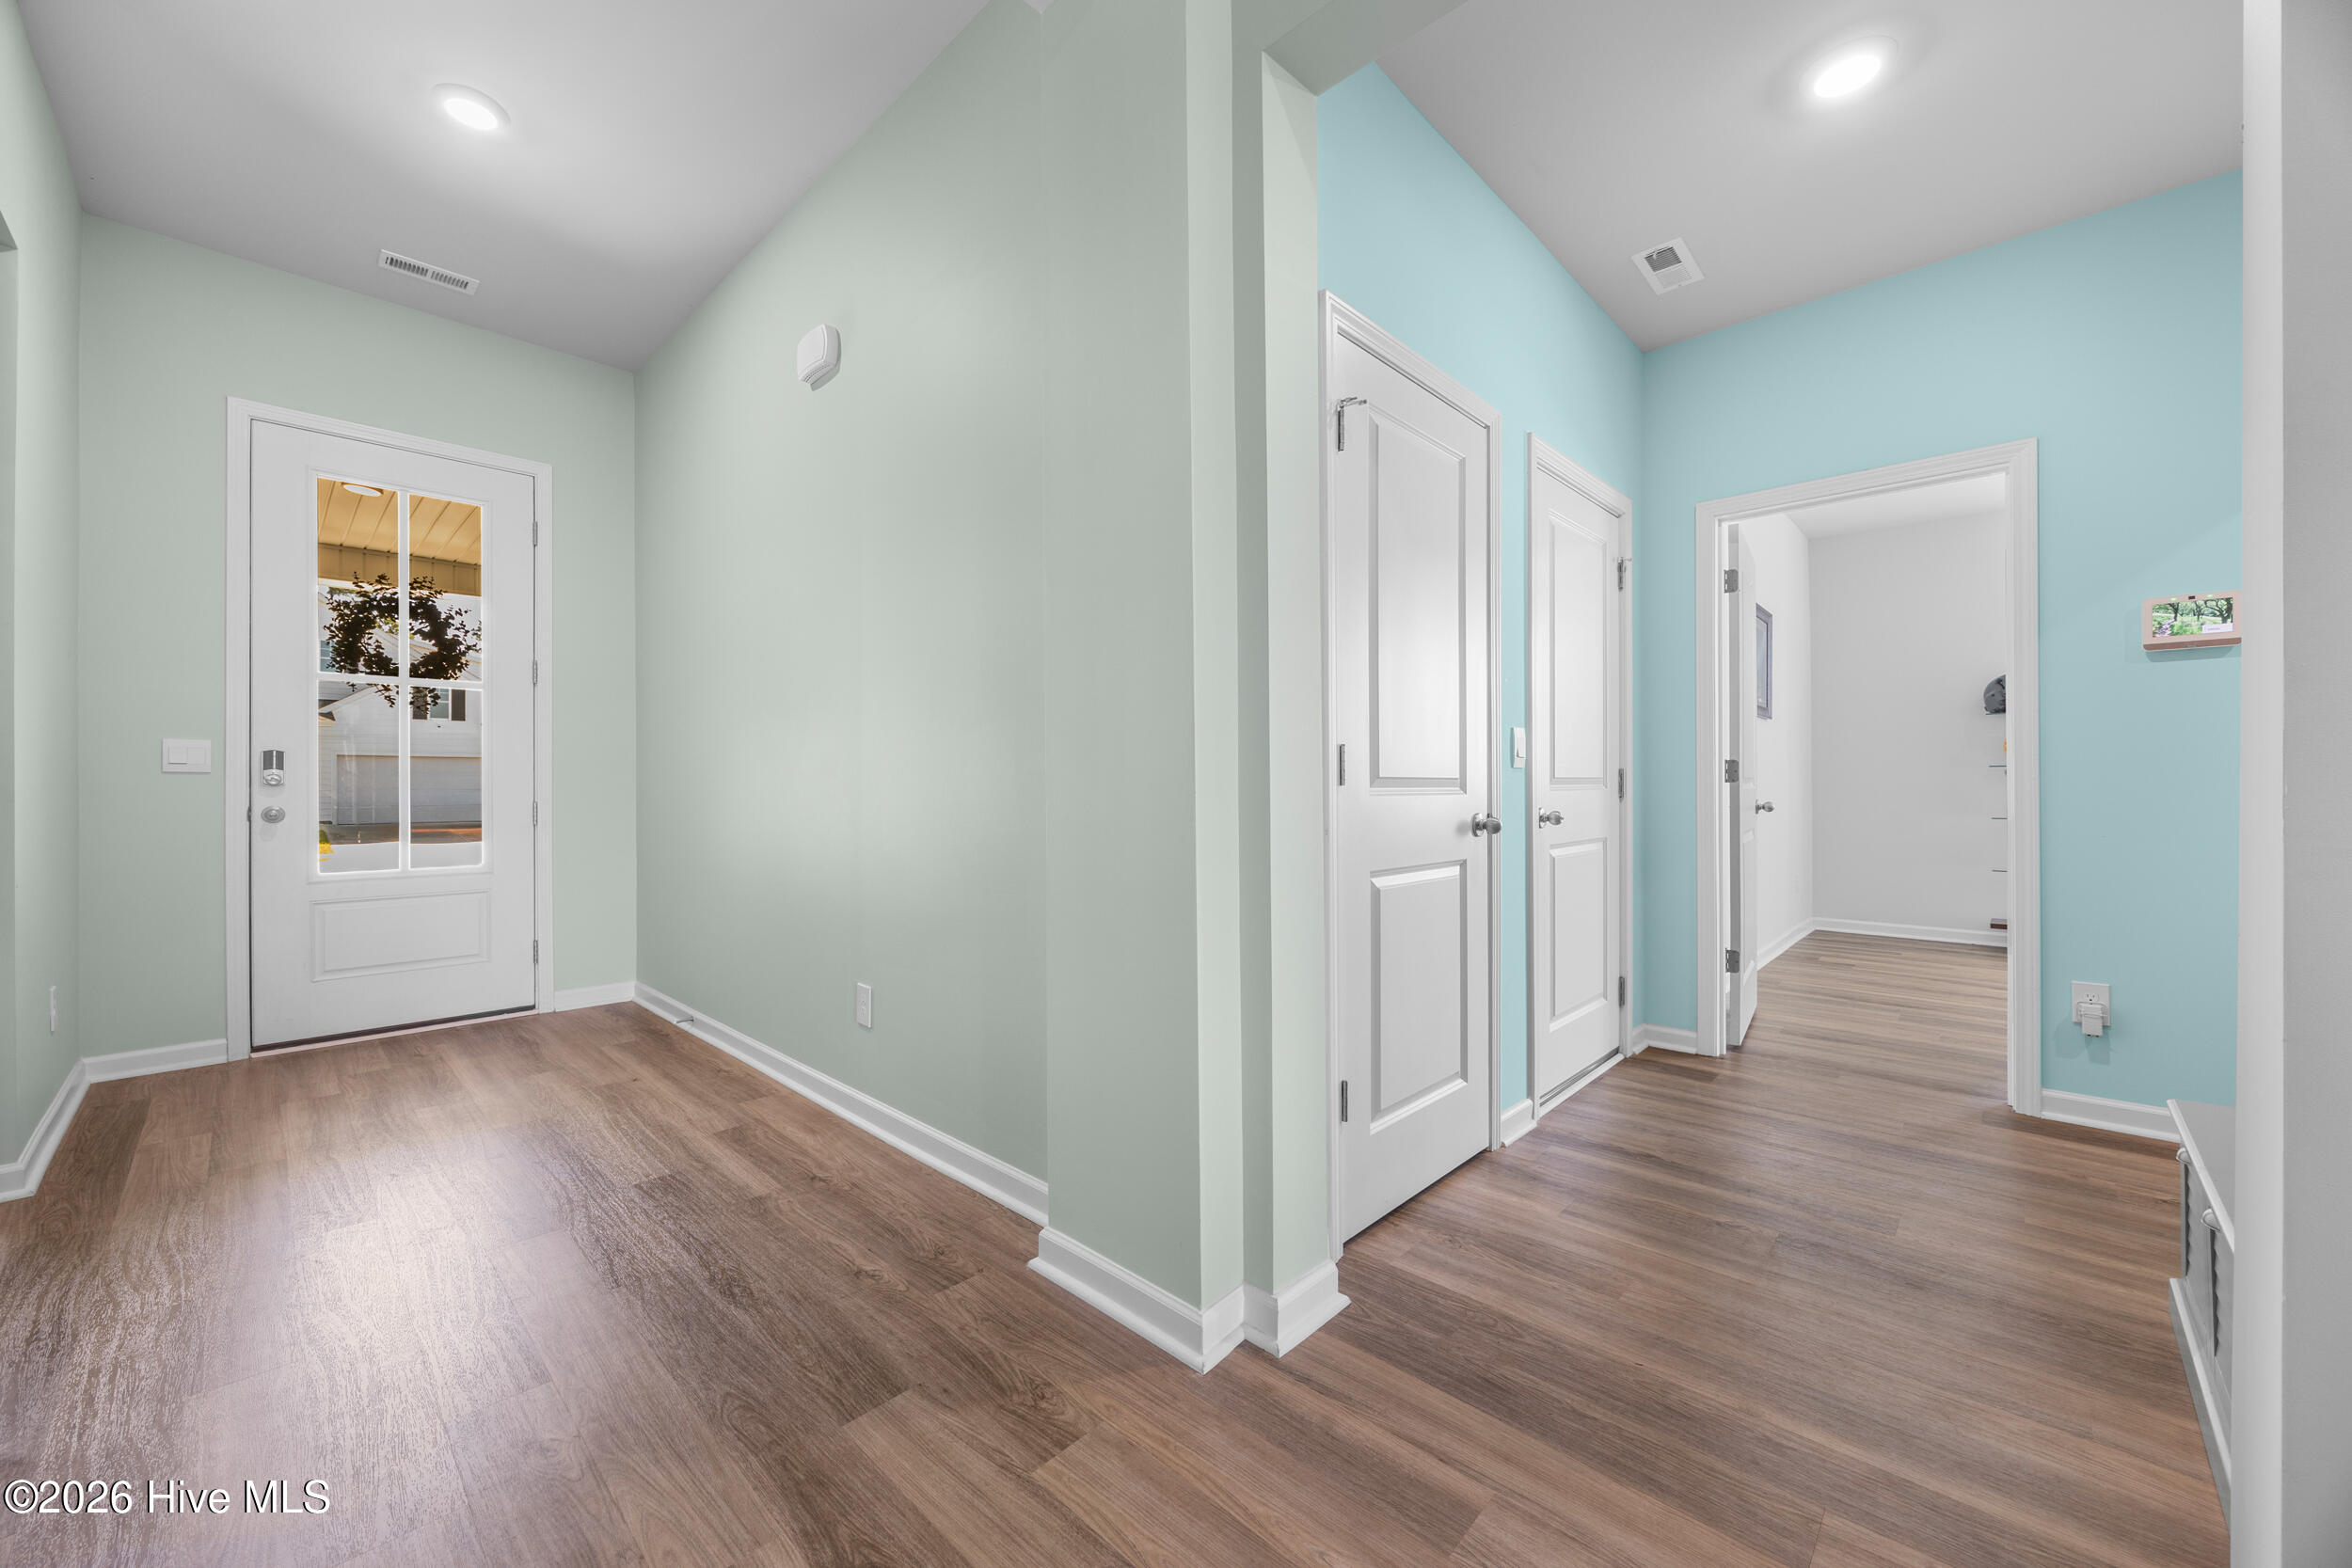
Empty entryway with a glass-paneled front door, wood-look flooring, and blue and pale green walls.
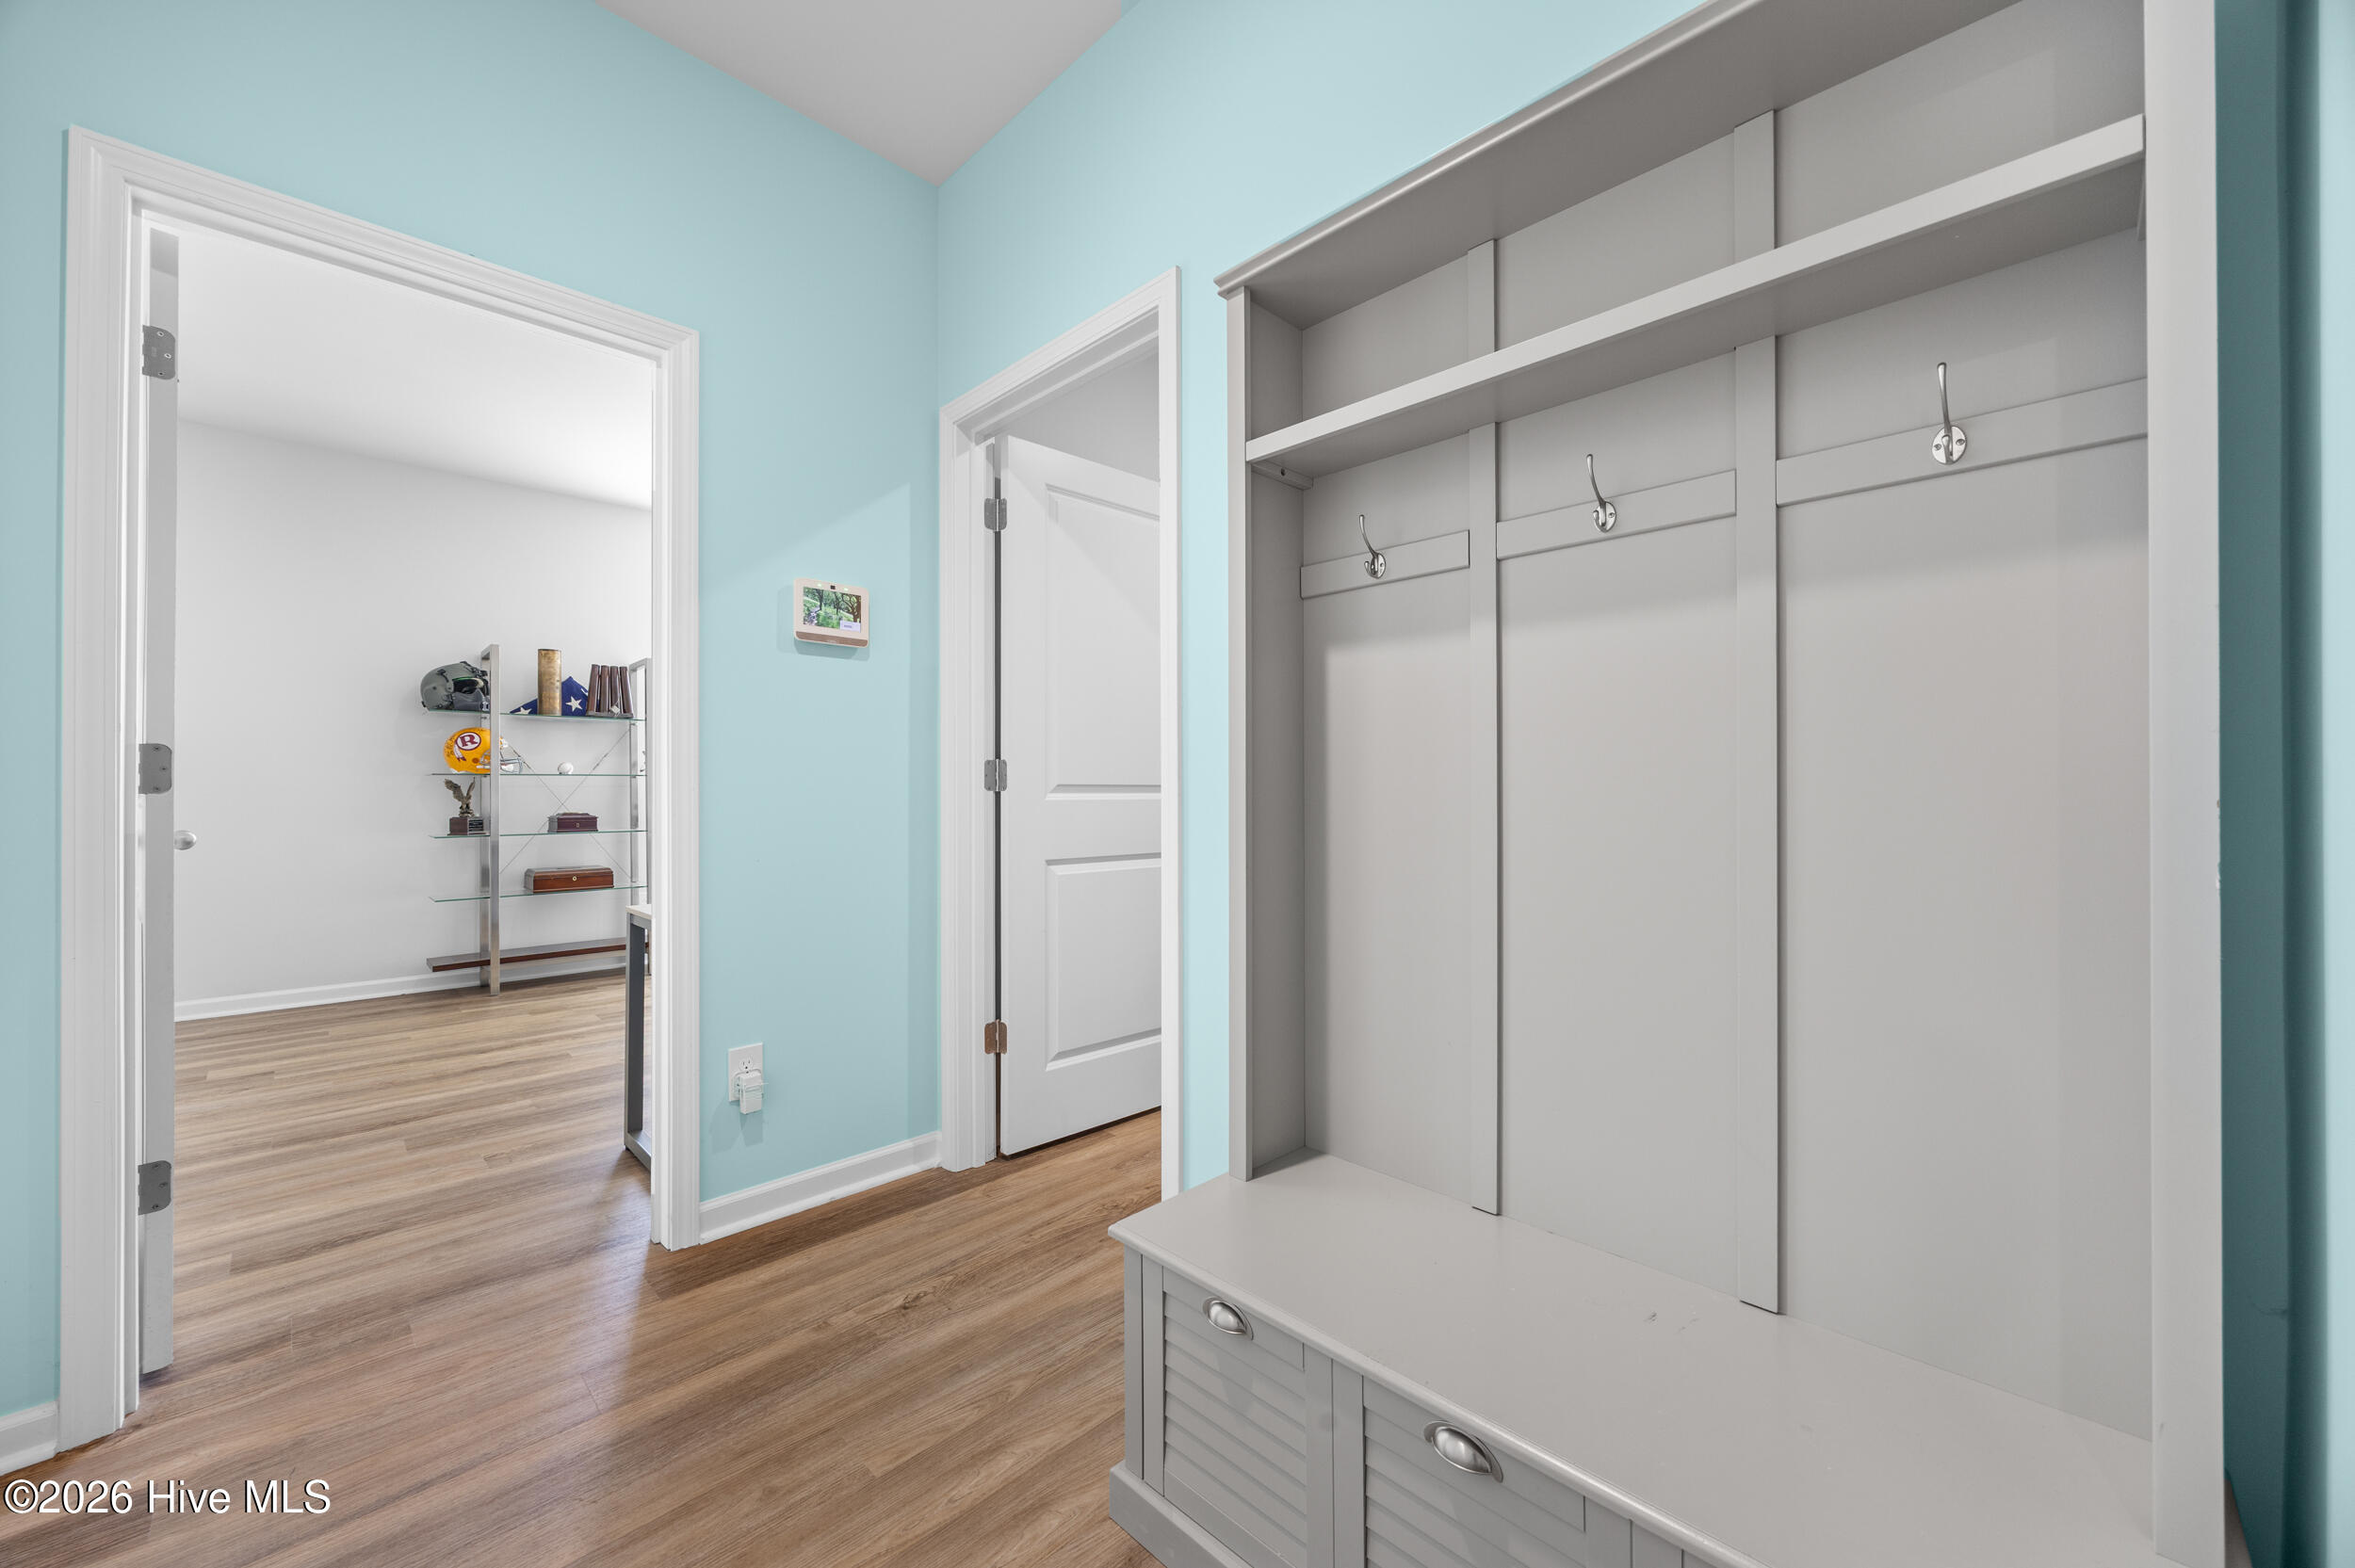
Entryway with a built-in gray bench, shelves, and coat hooks beside two open doorways.
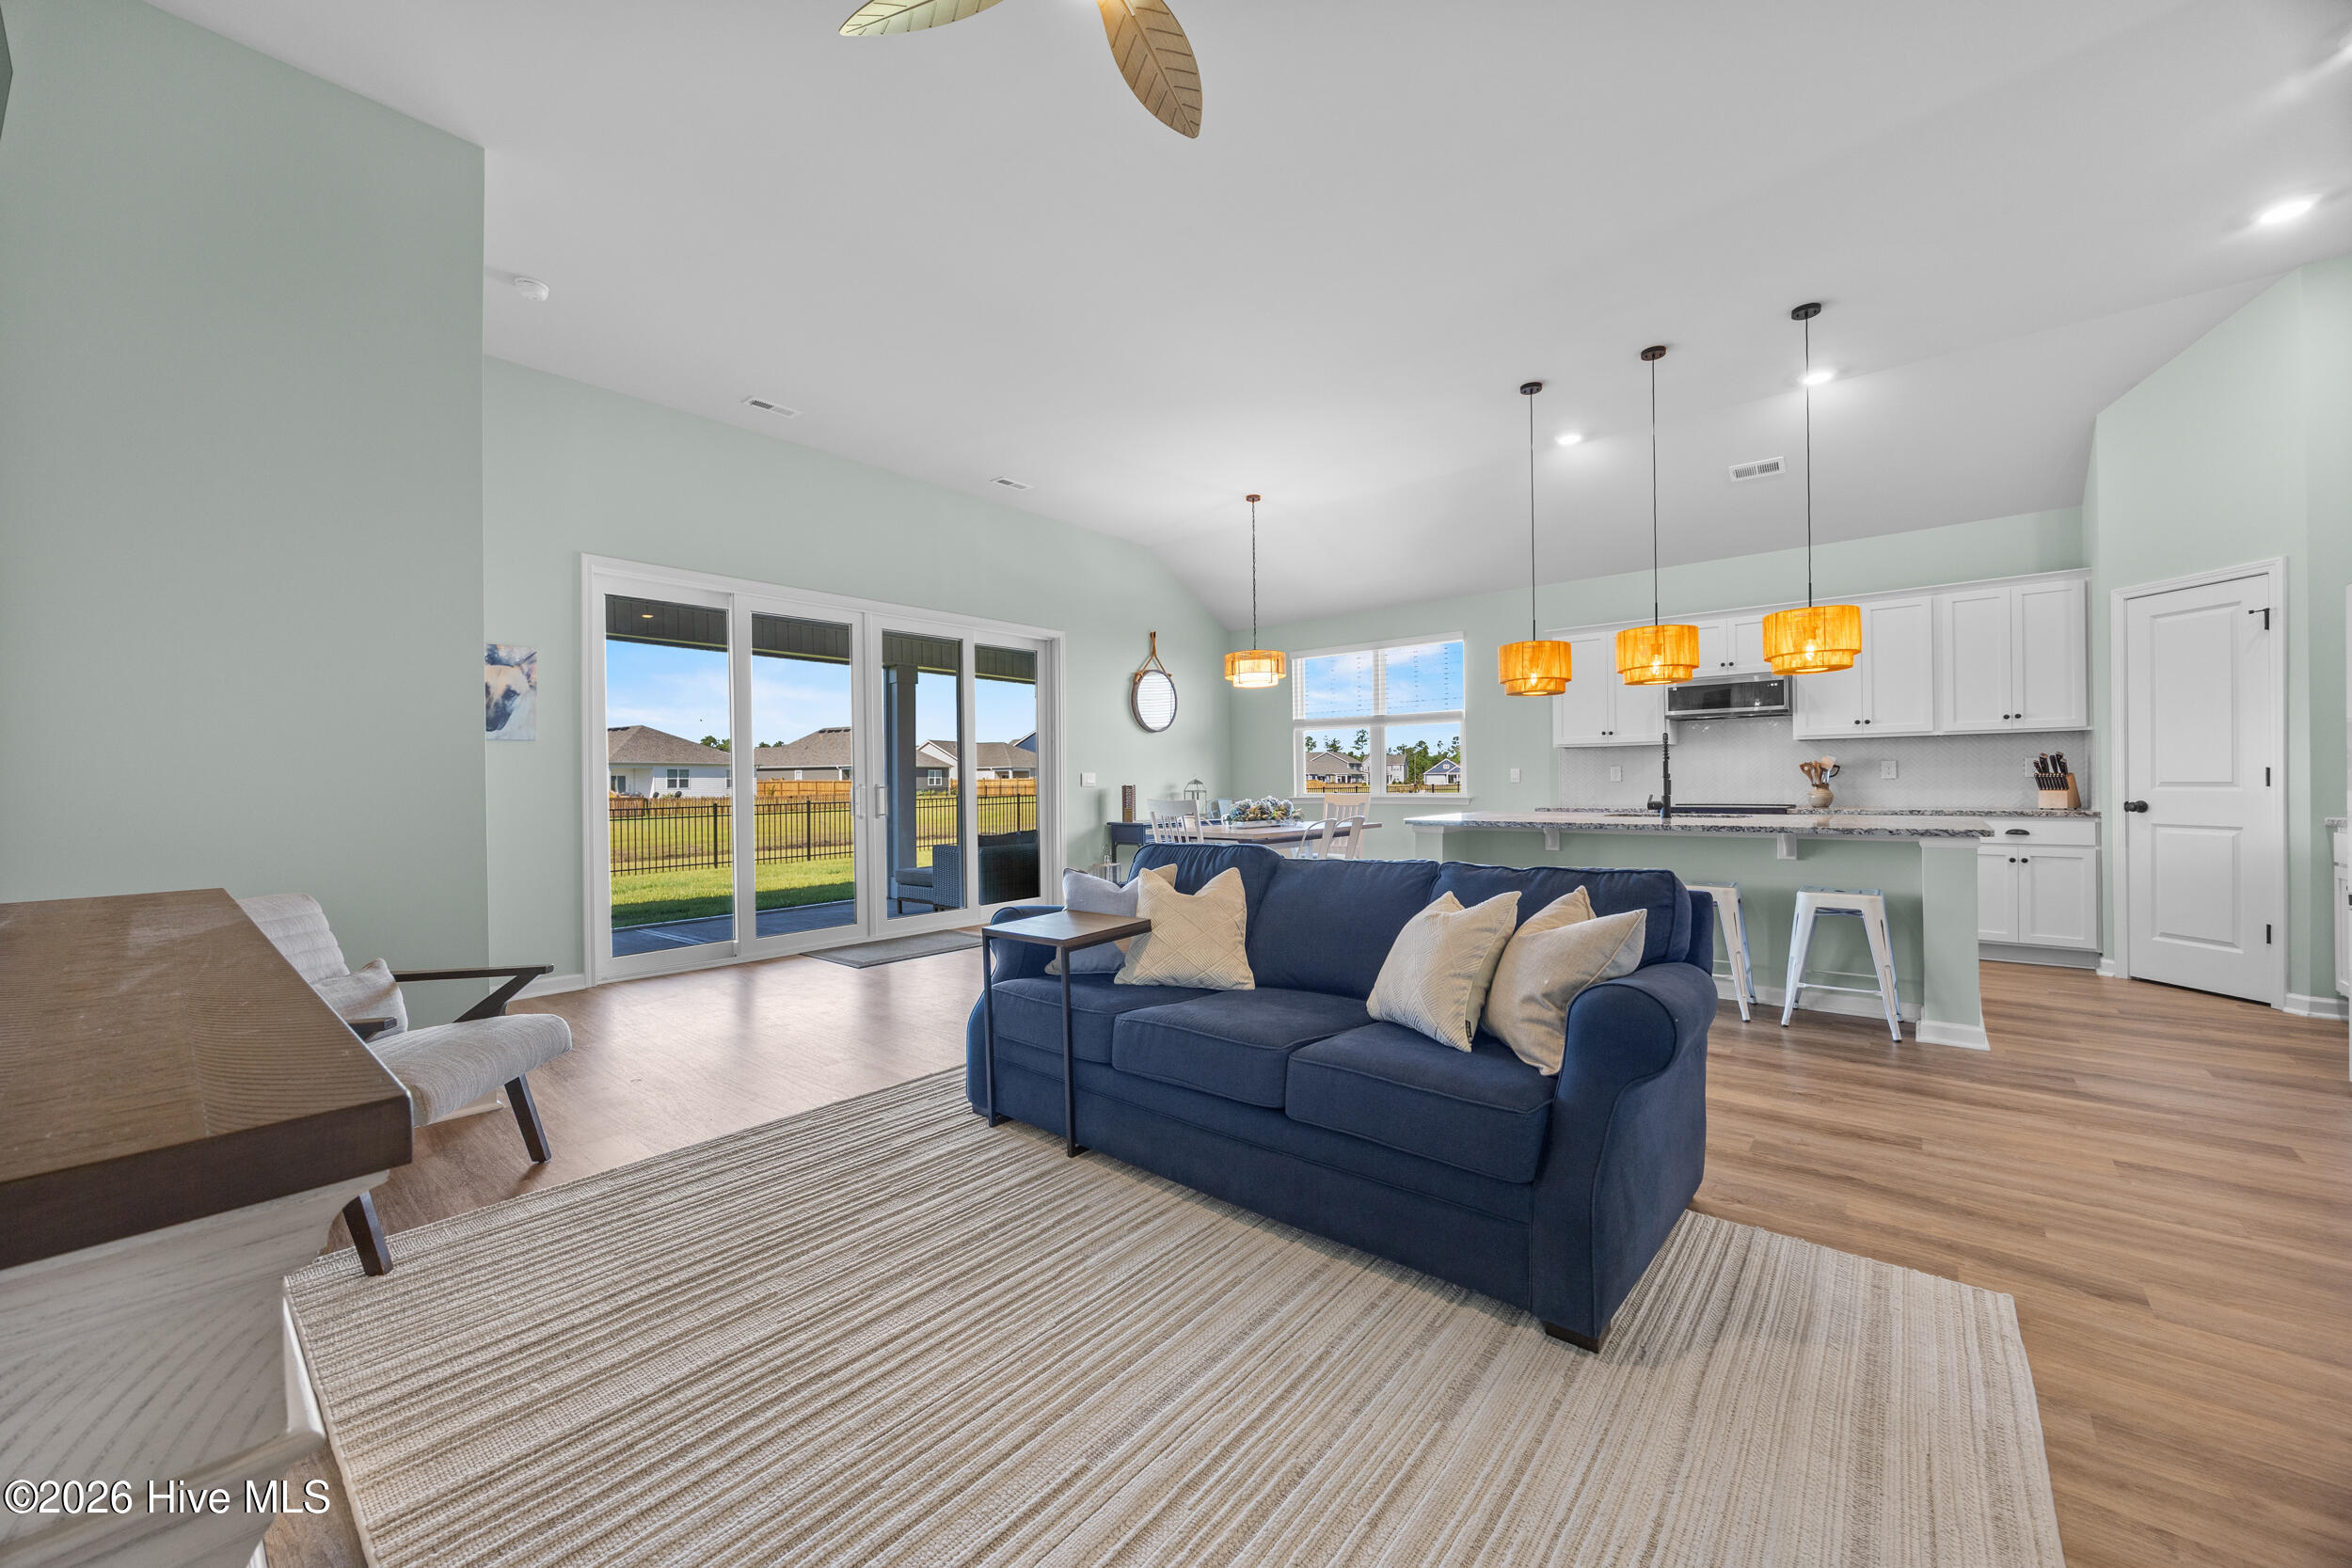
Open-plan living room with a navy sofa, sliding glass doors, and a bright white kitchen with pendant lights.
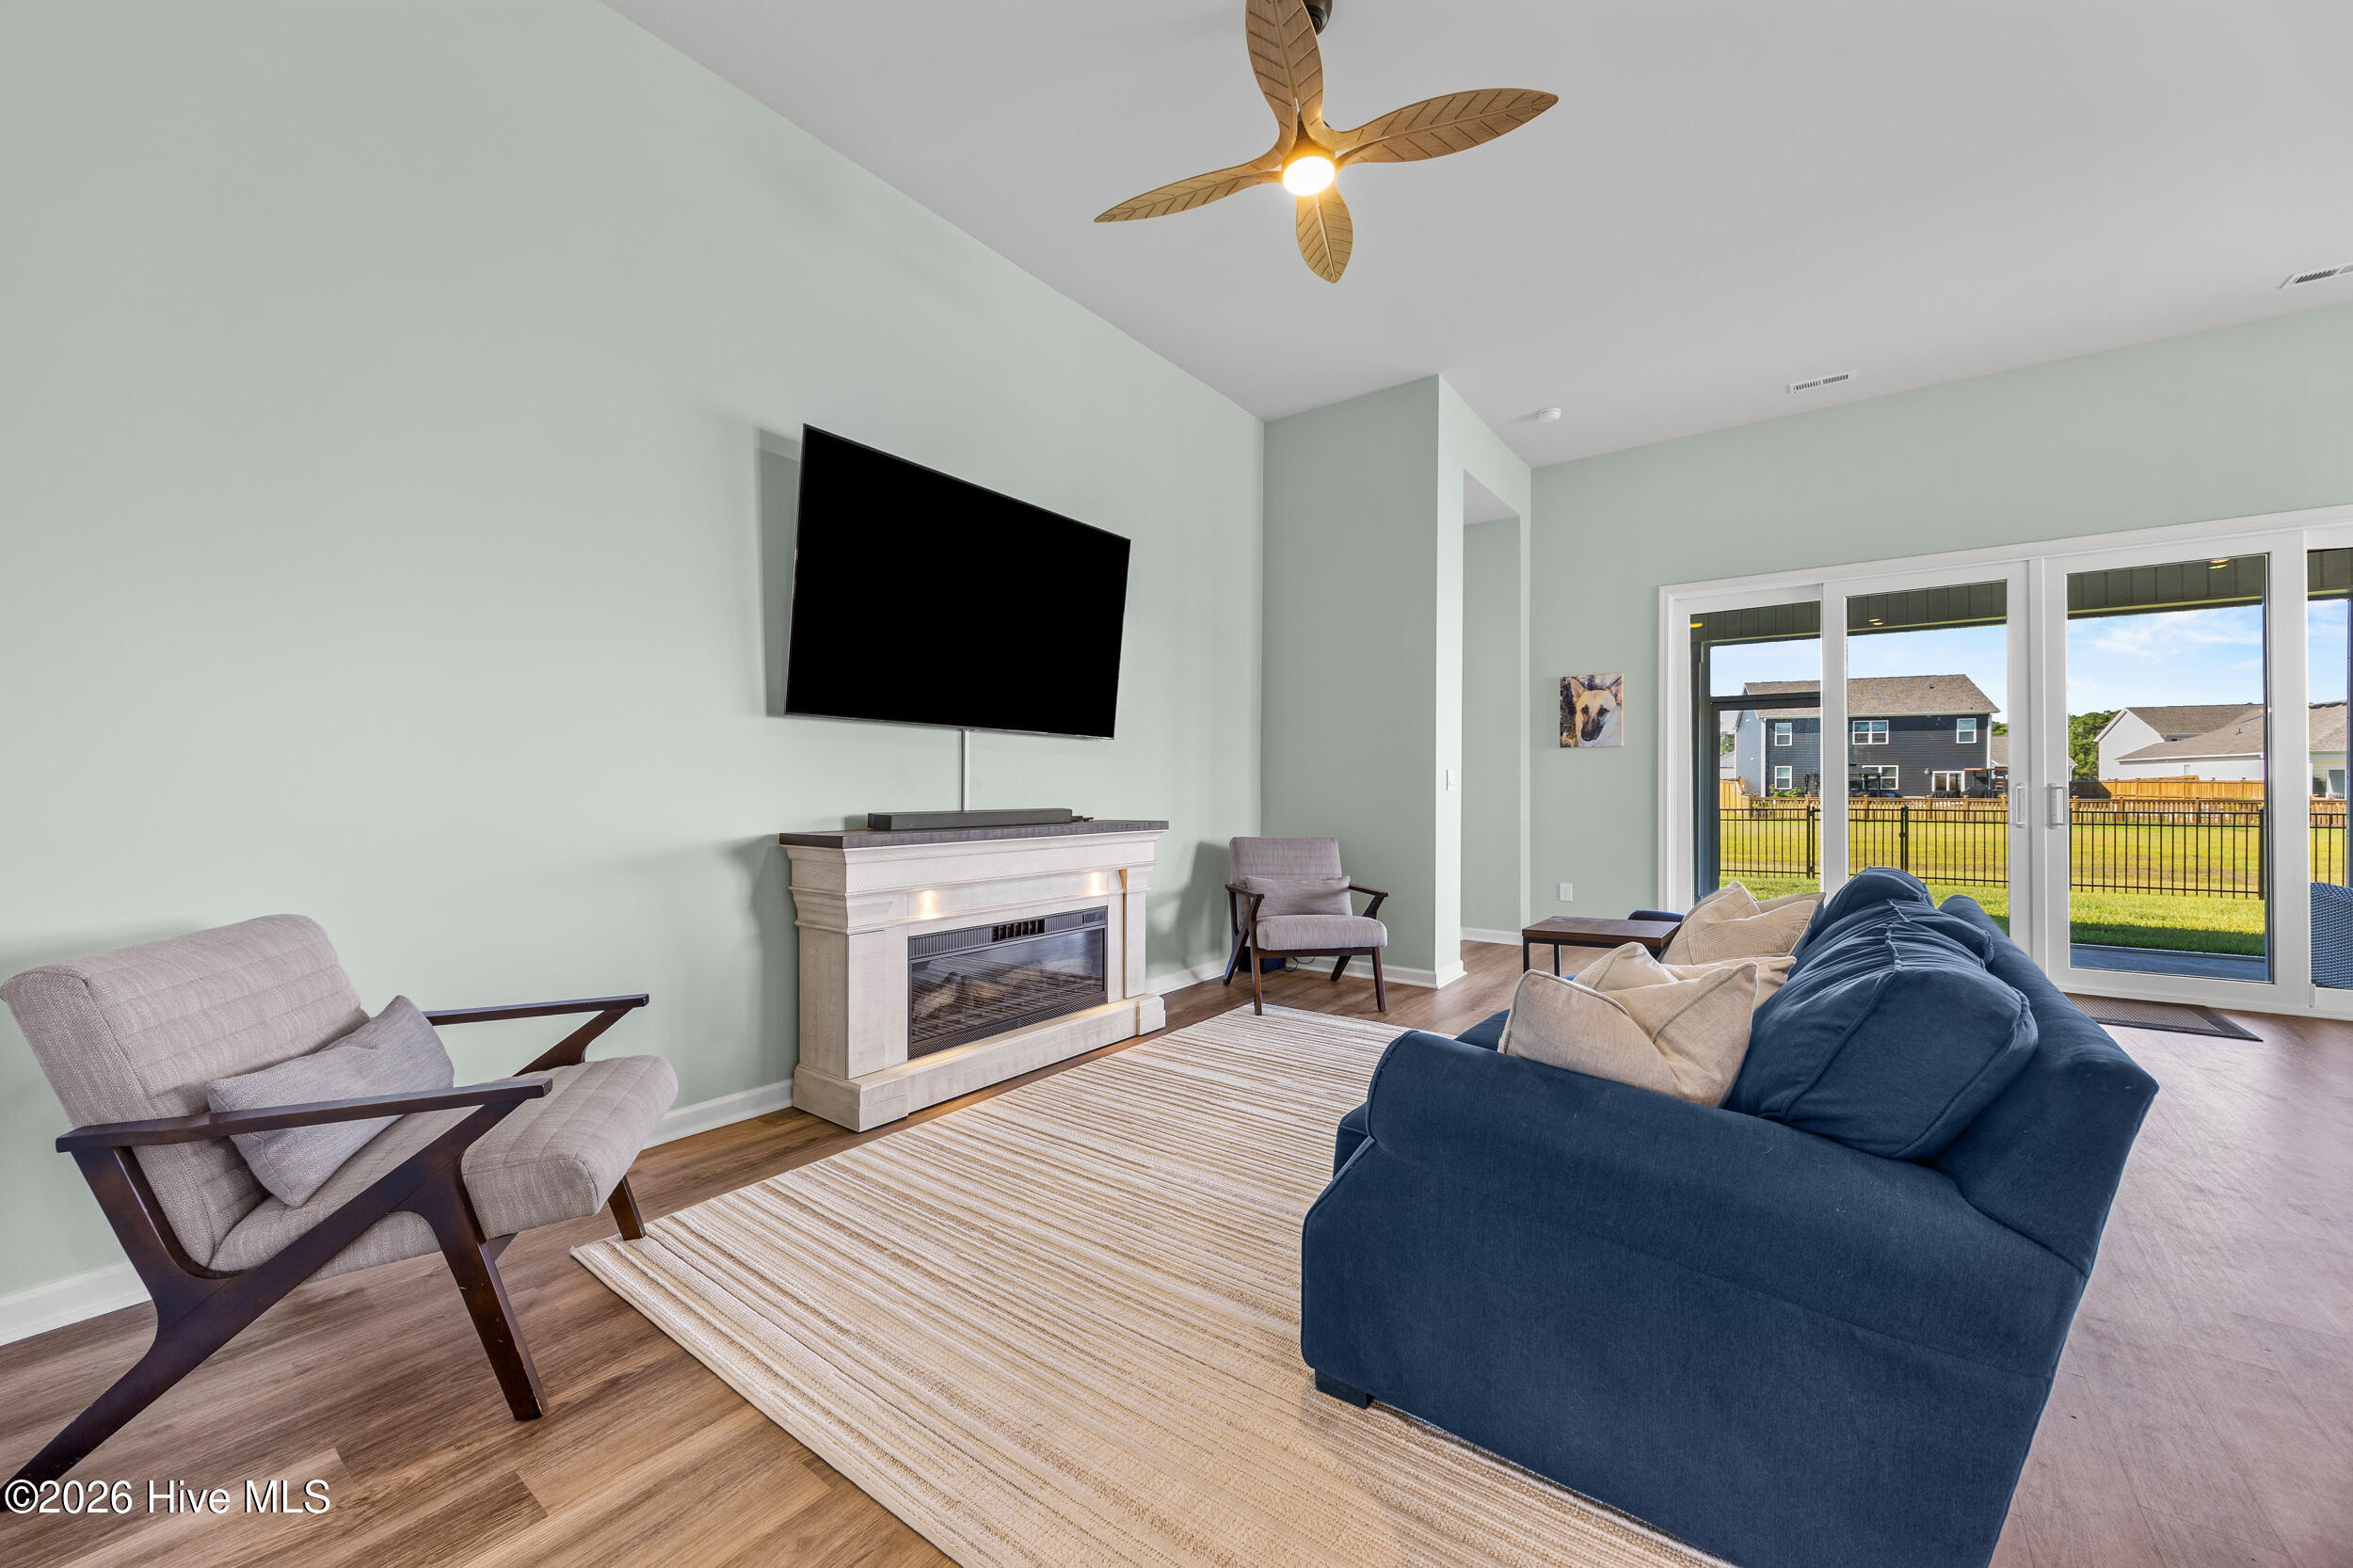
Staged living room with a blue sofa, fireplace, wall-mounted television, and glass doors to the backyard.
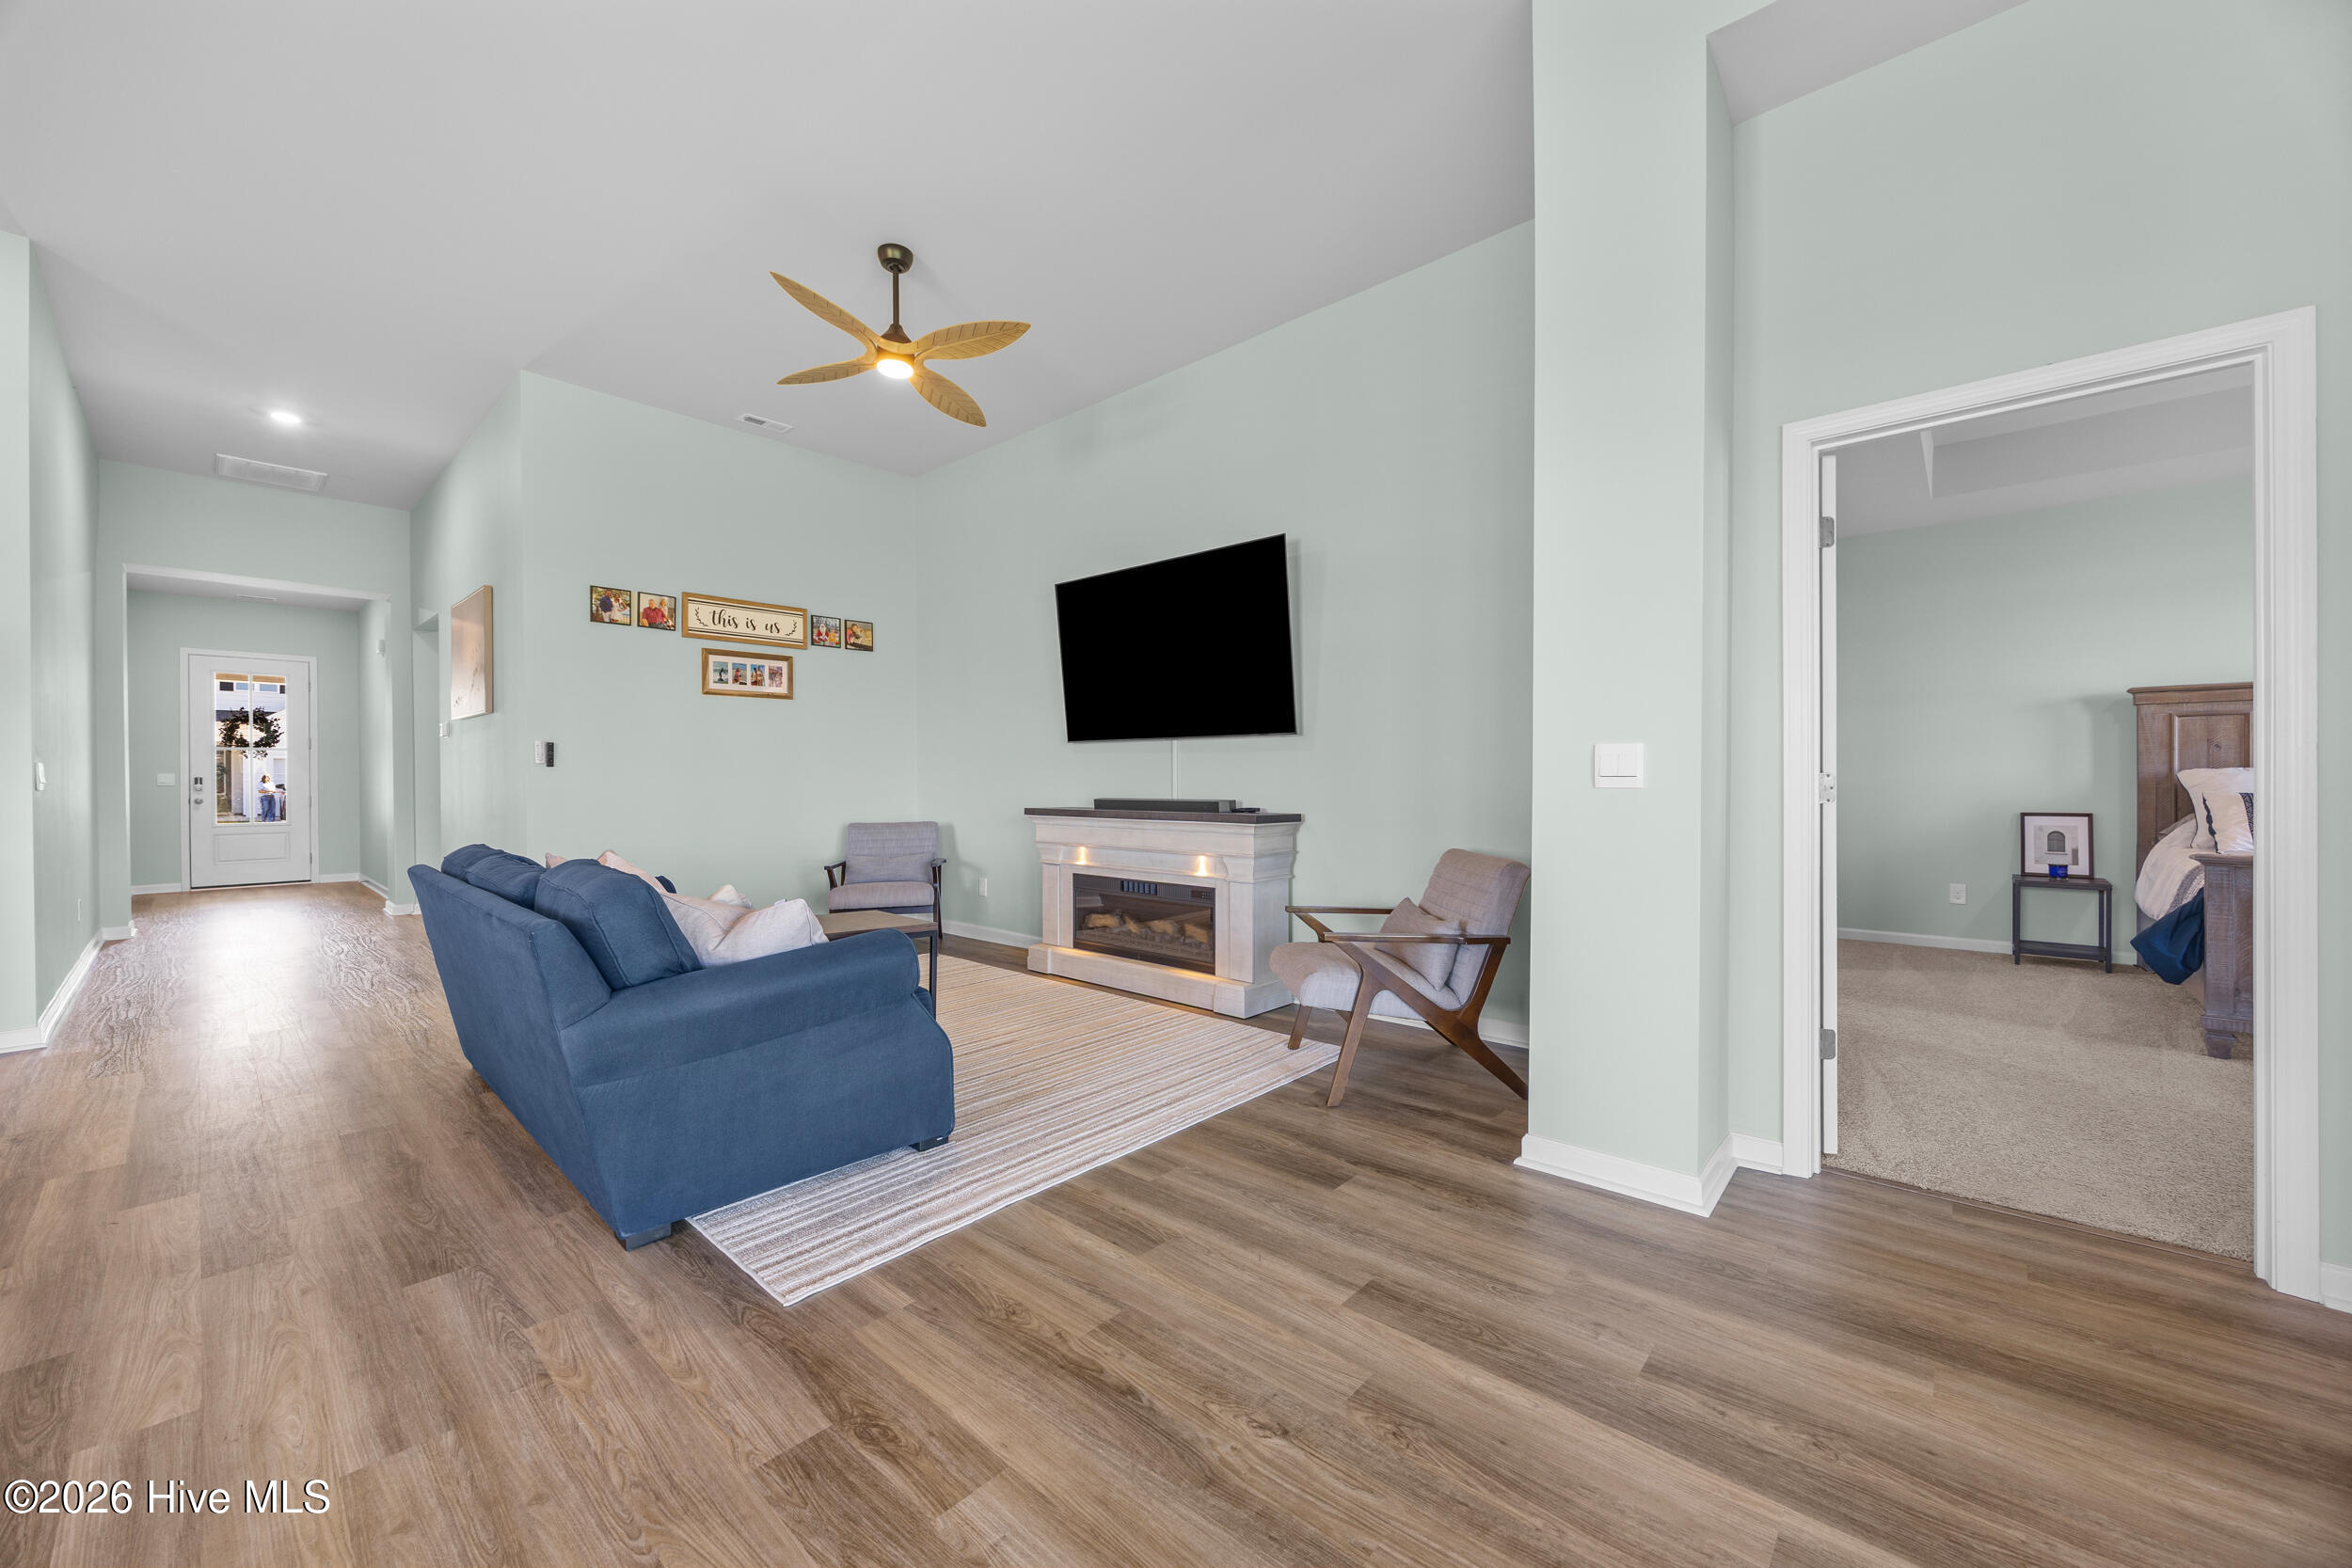
Living room with a blue sofa, lit fireplace, wall-mounted TV, and bedroom visible through a doorway.
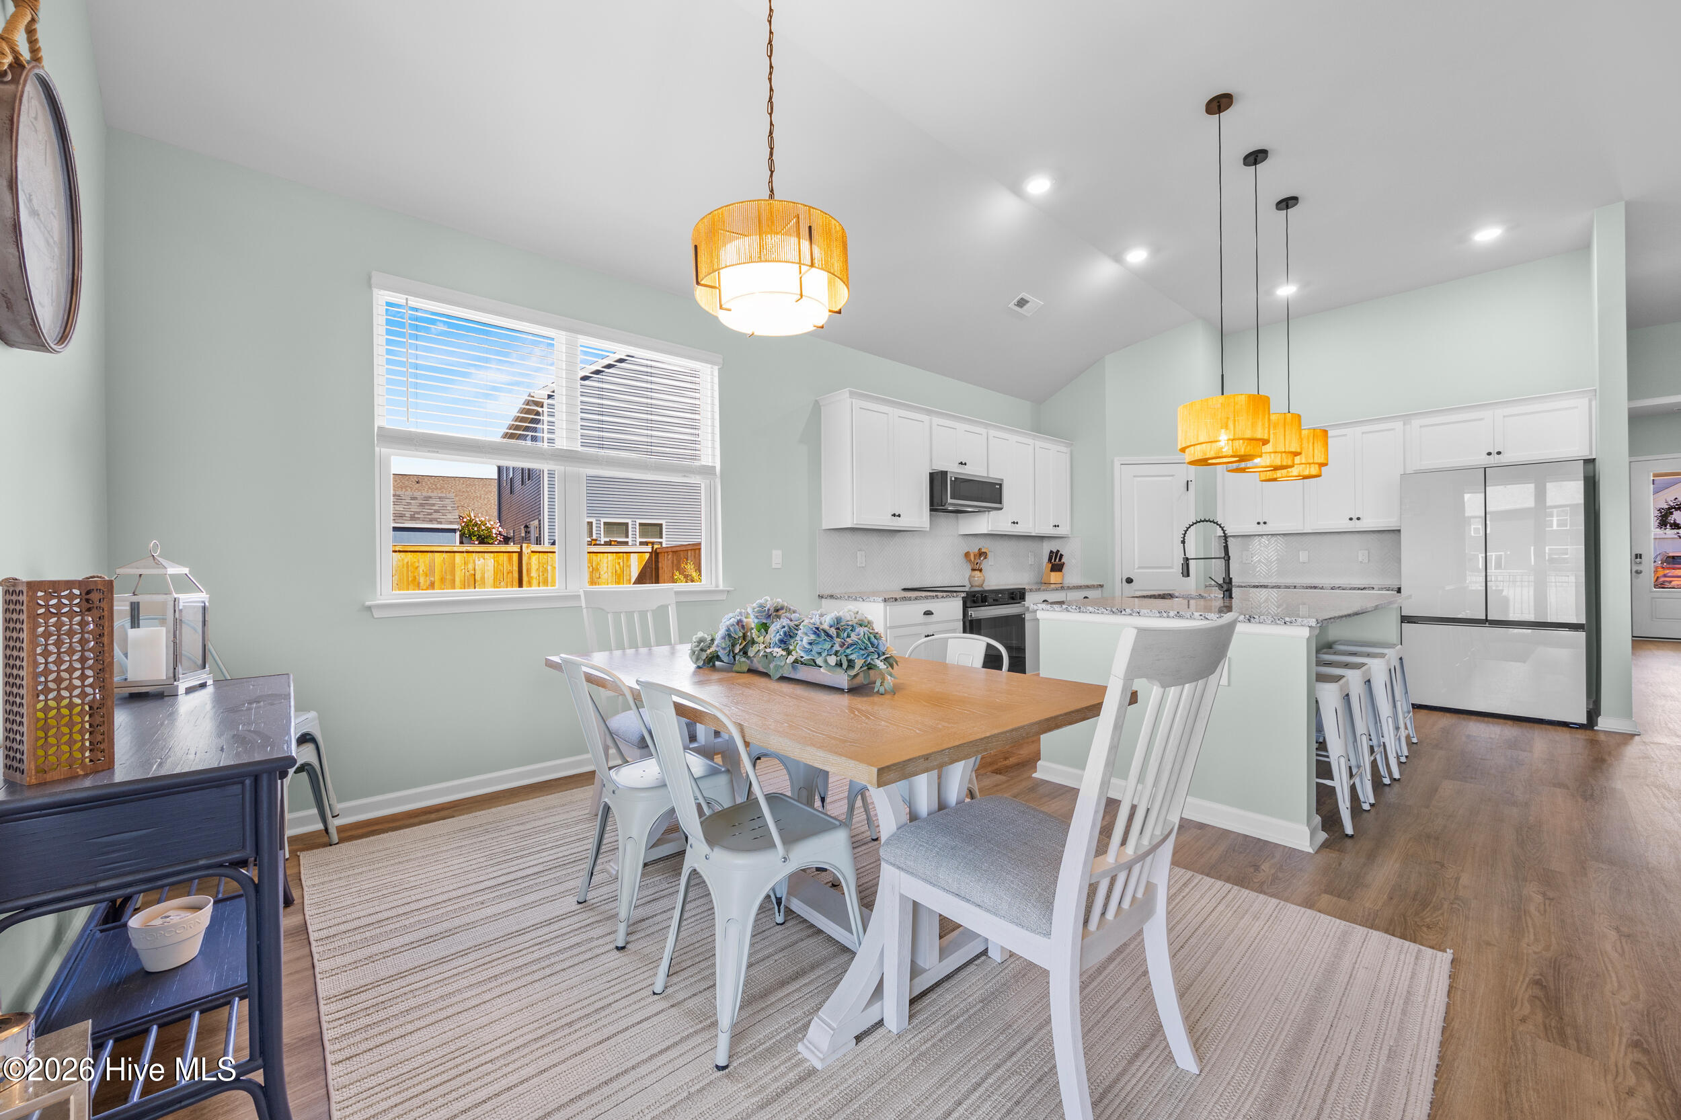
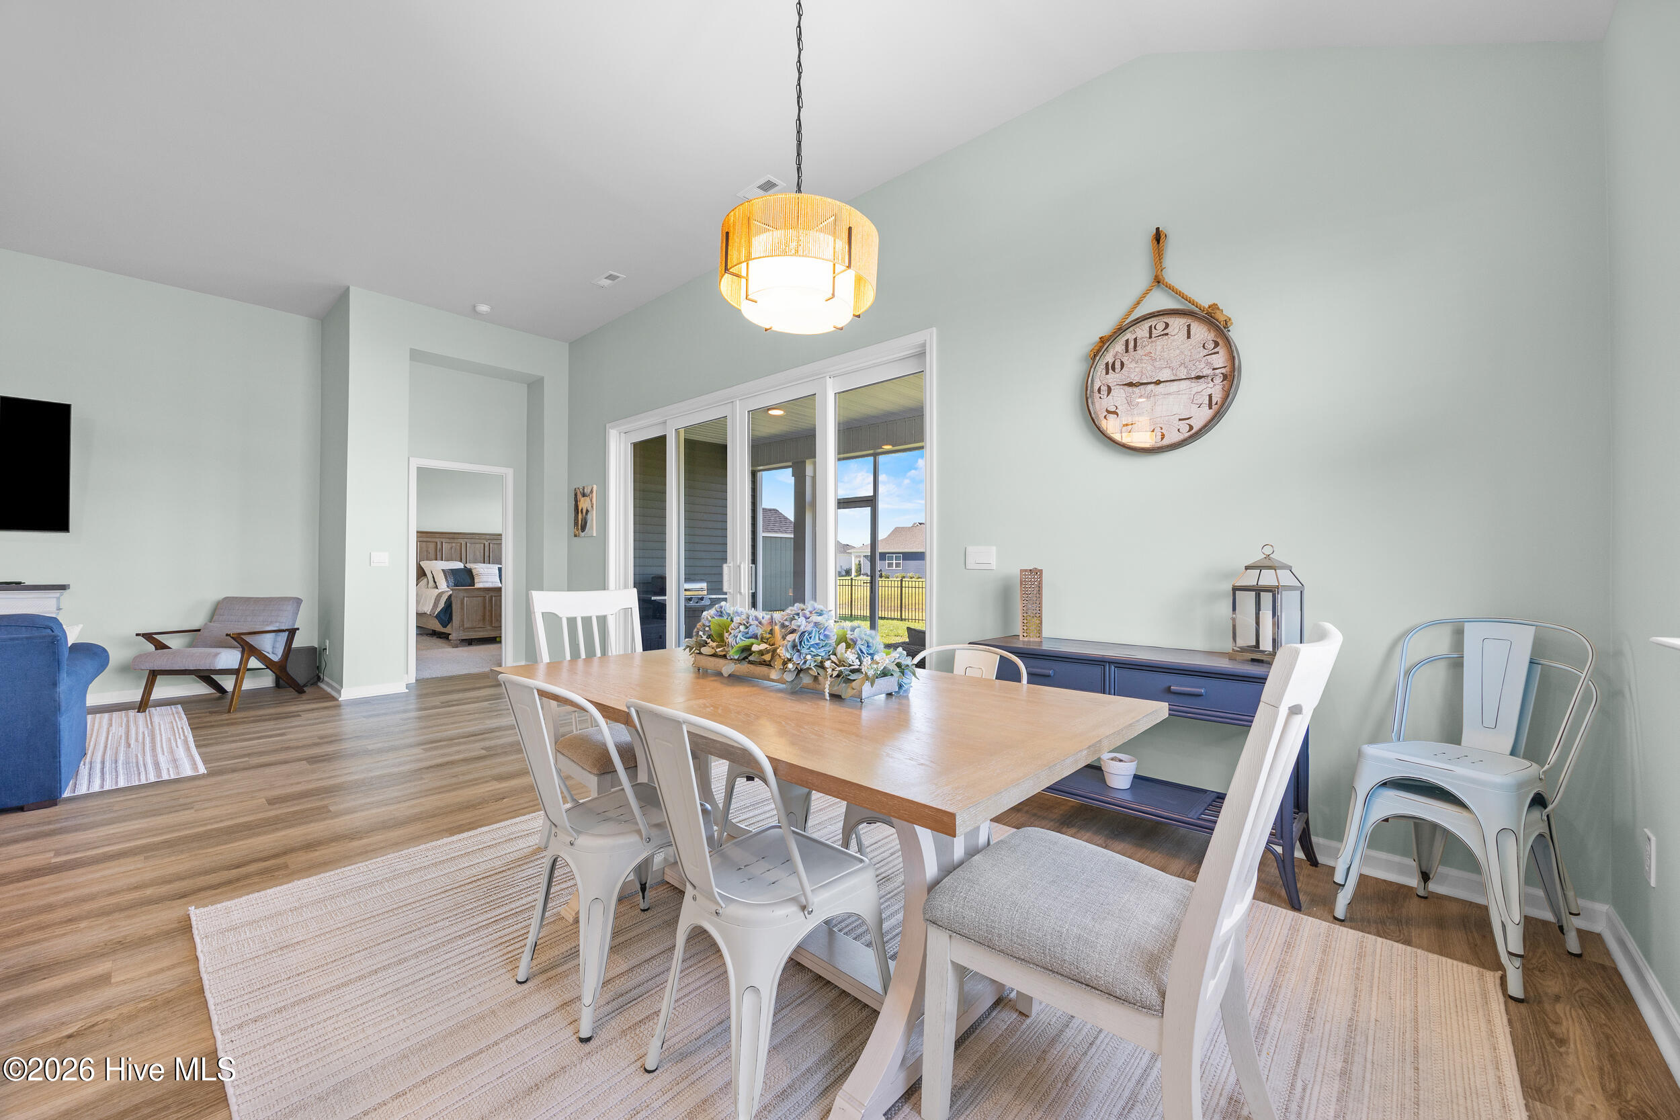
Dining area and kitchen with a wood table, white cabinetry, and three amber pendant lights.
Dining area with a wooden table, white chairs, and sliding glass doors to a covered patio.
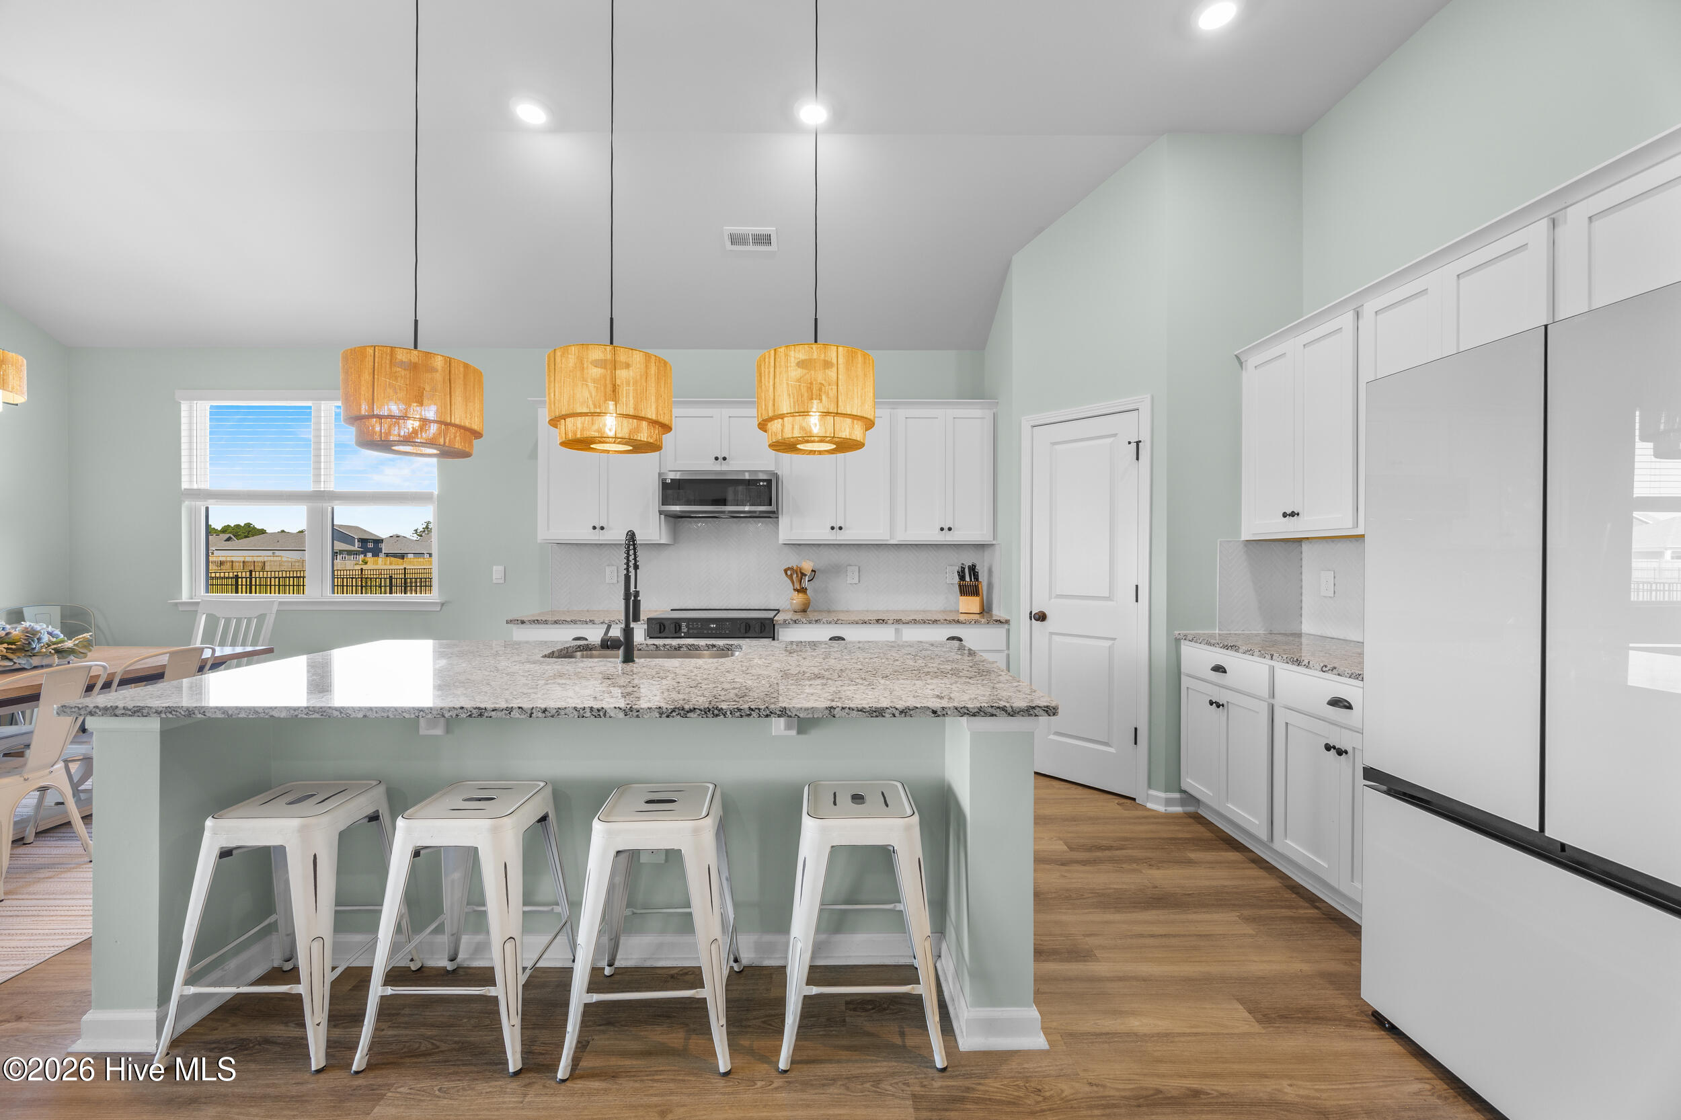
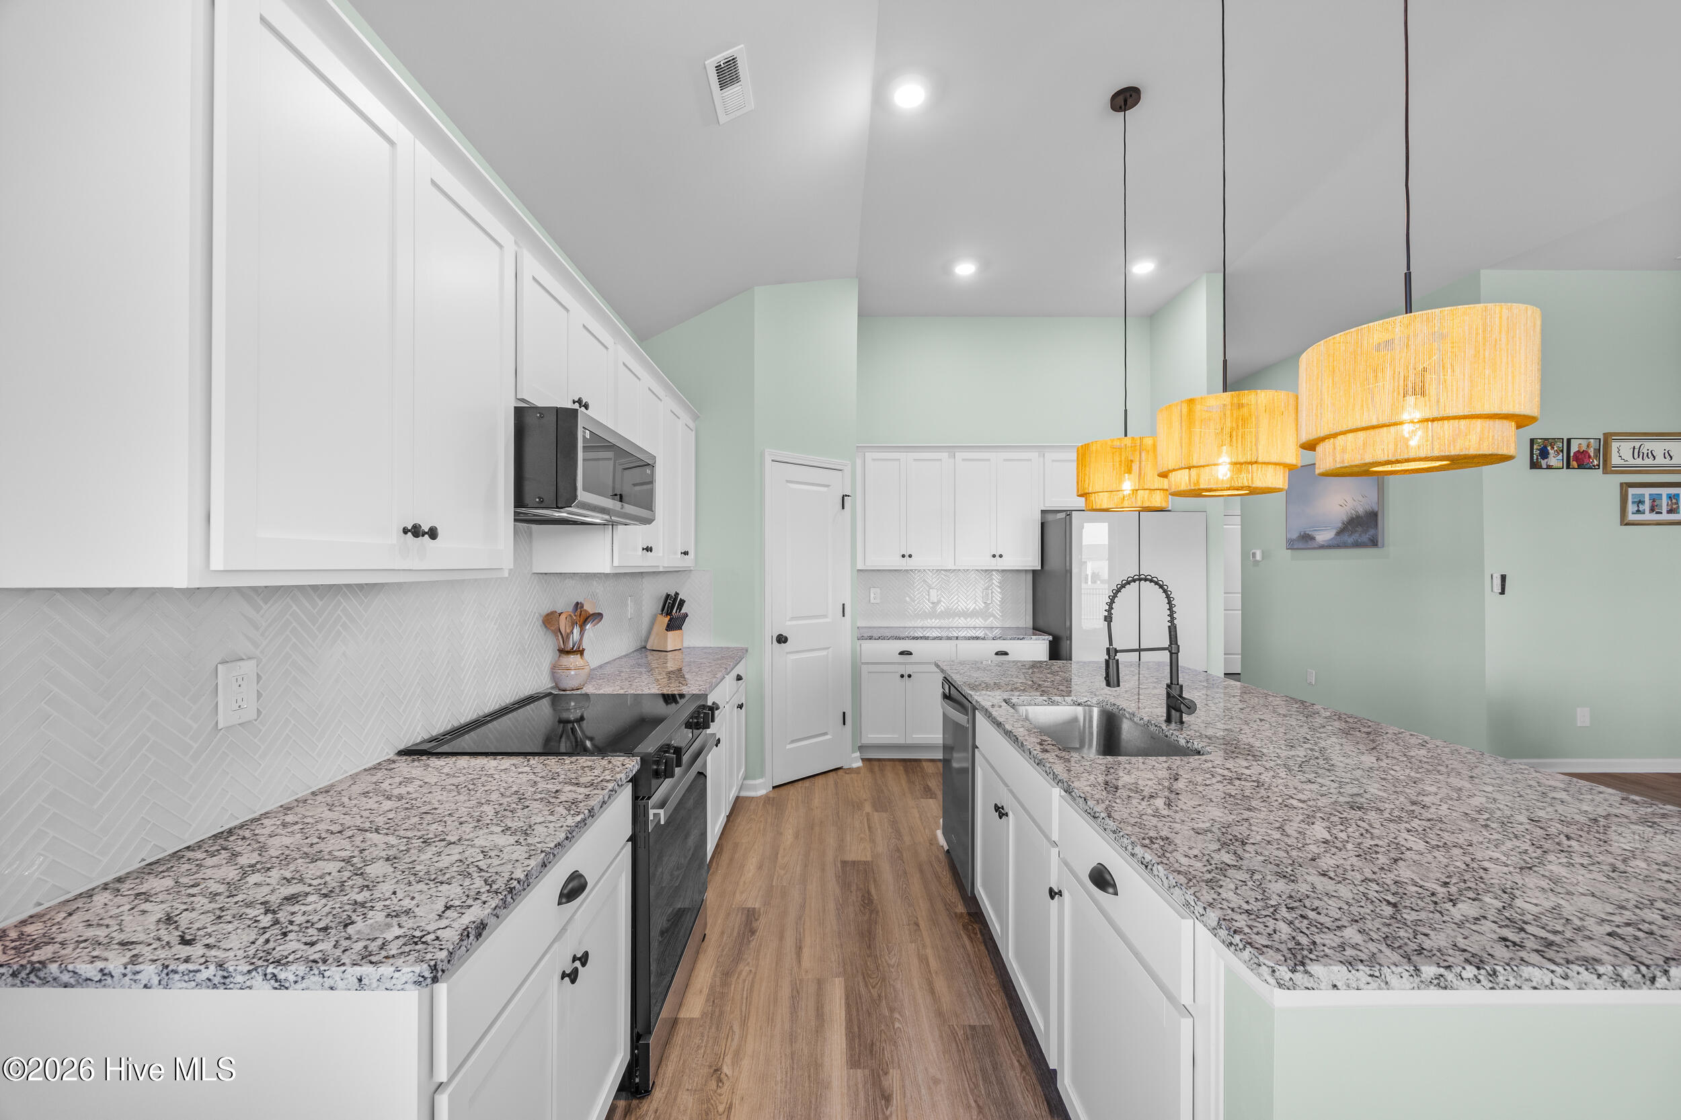
Kitchen with a granite island, four white stools, and woven pendant lights.
Kitchen with white cabinets, granite counters, a large island, and three woven pendant lights.
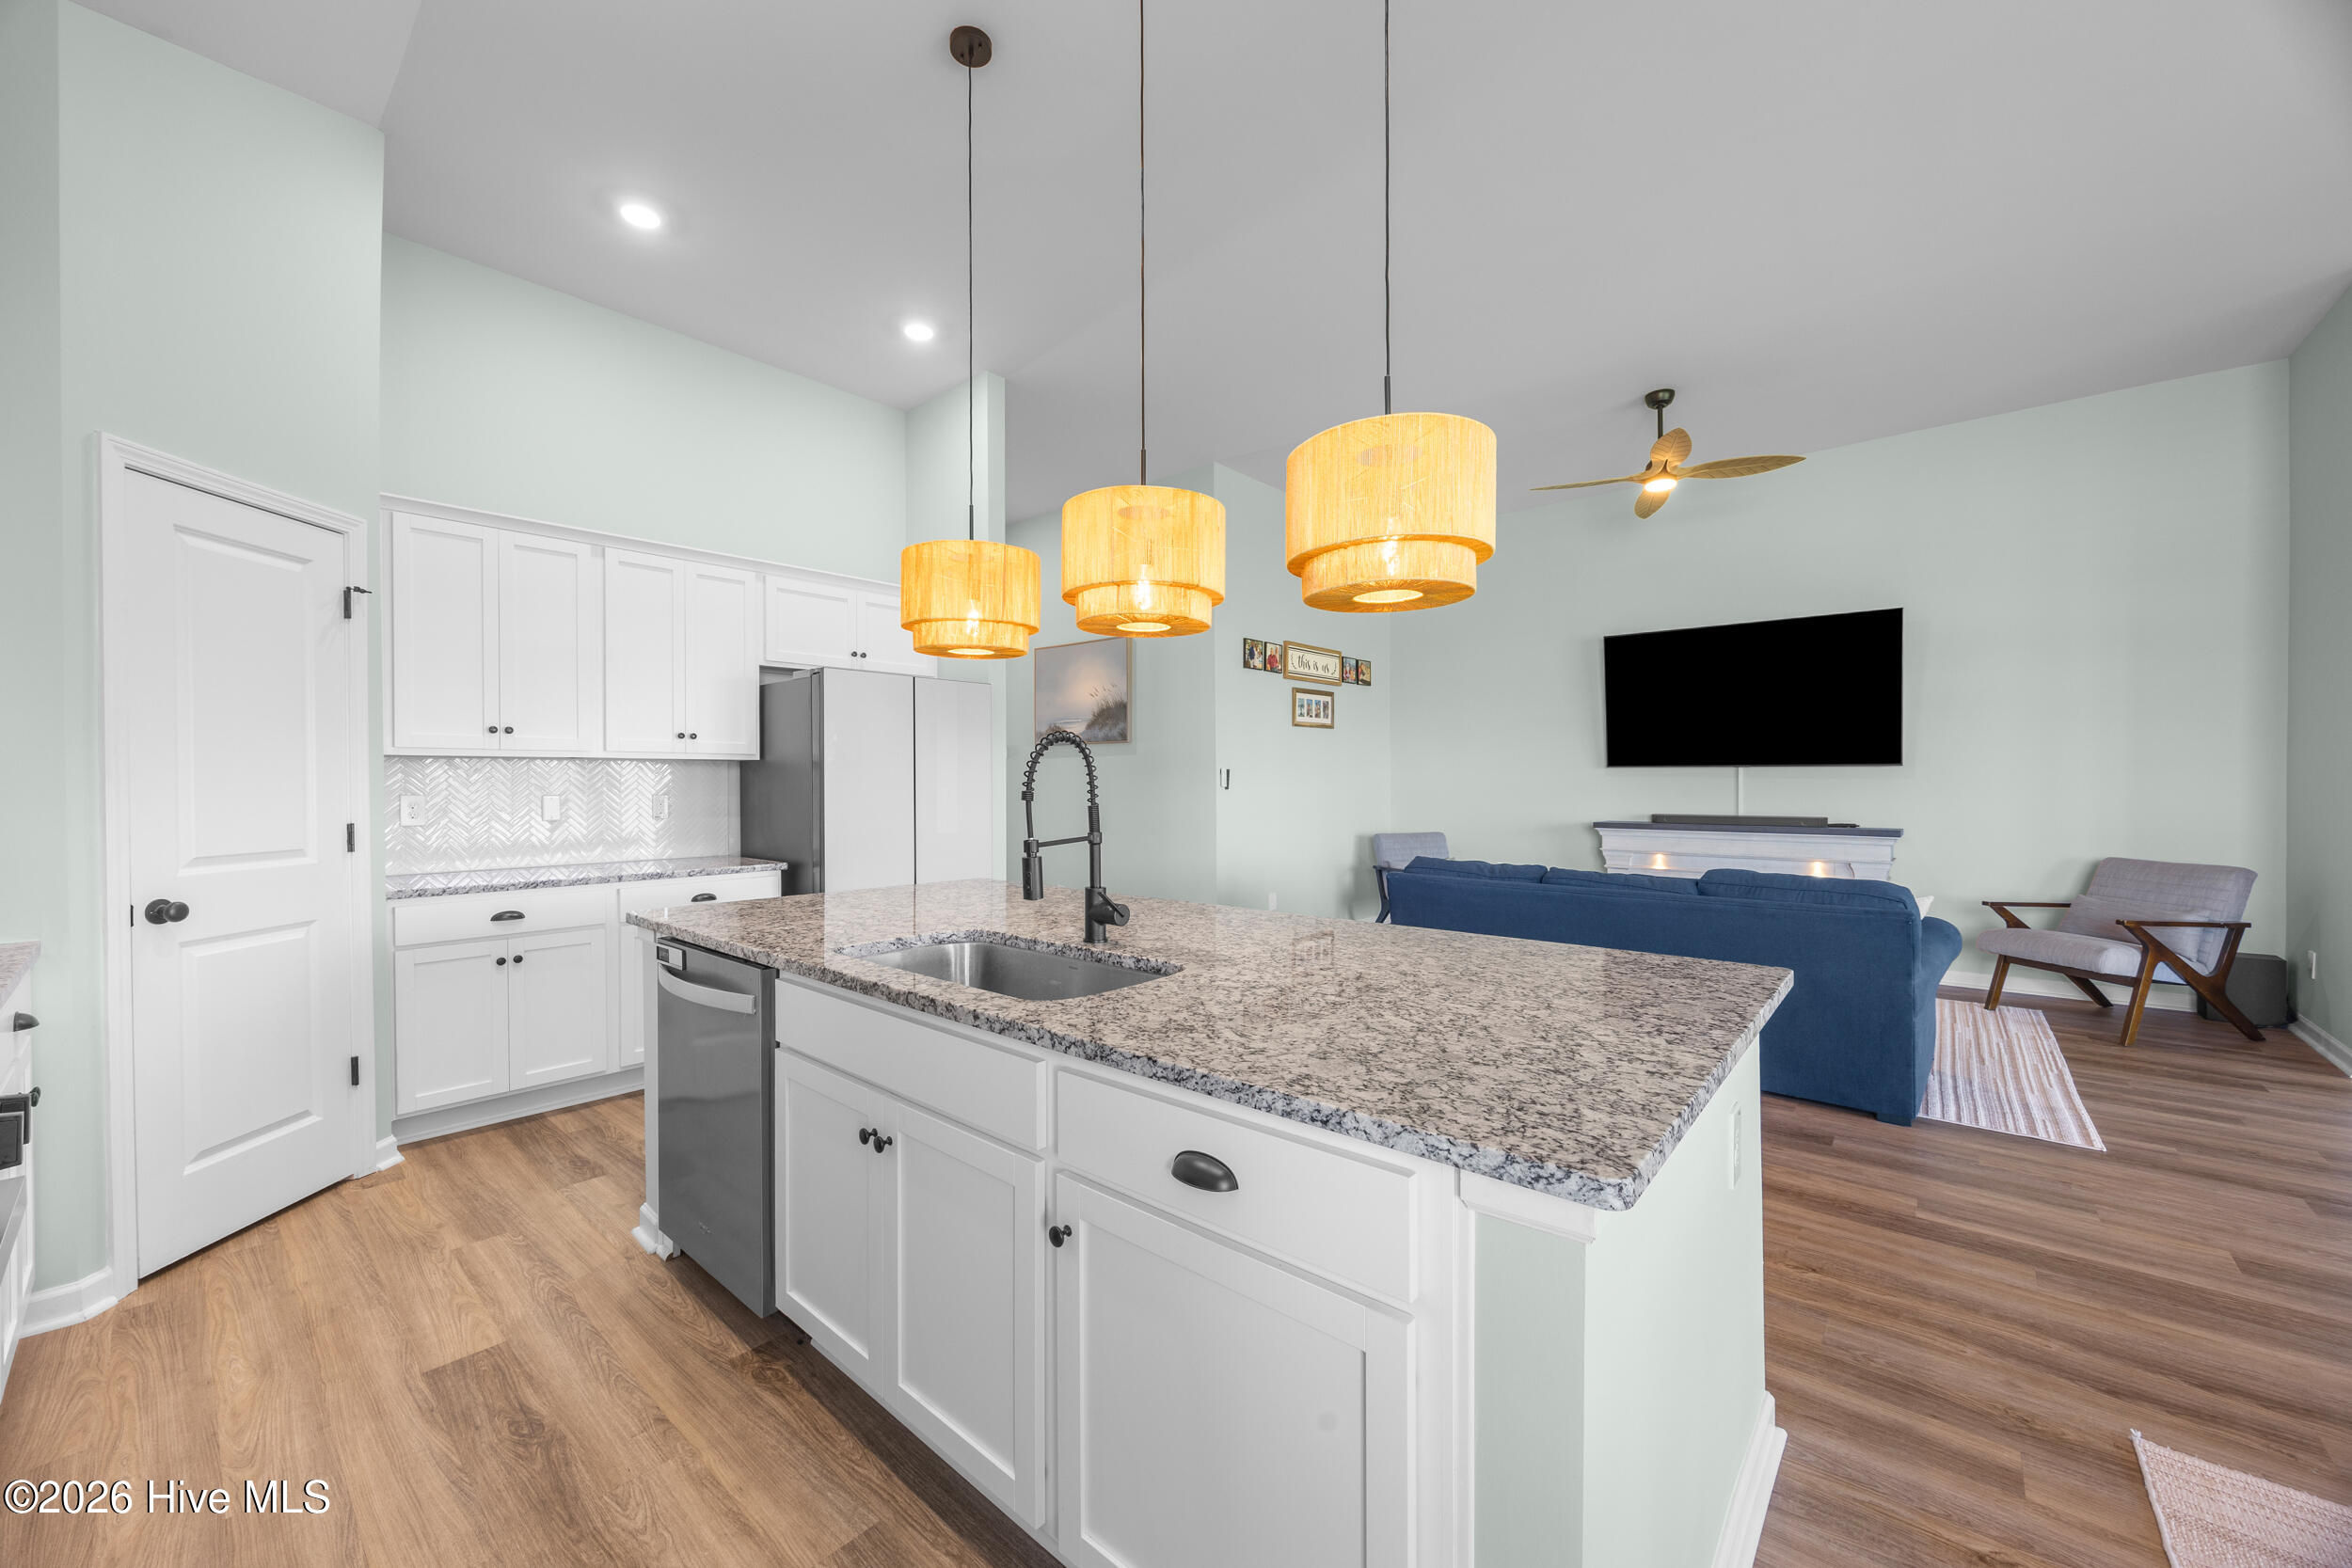
Open-plan kitchen with a granite island and pendant lights beside a living room with a blue sofa.
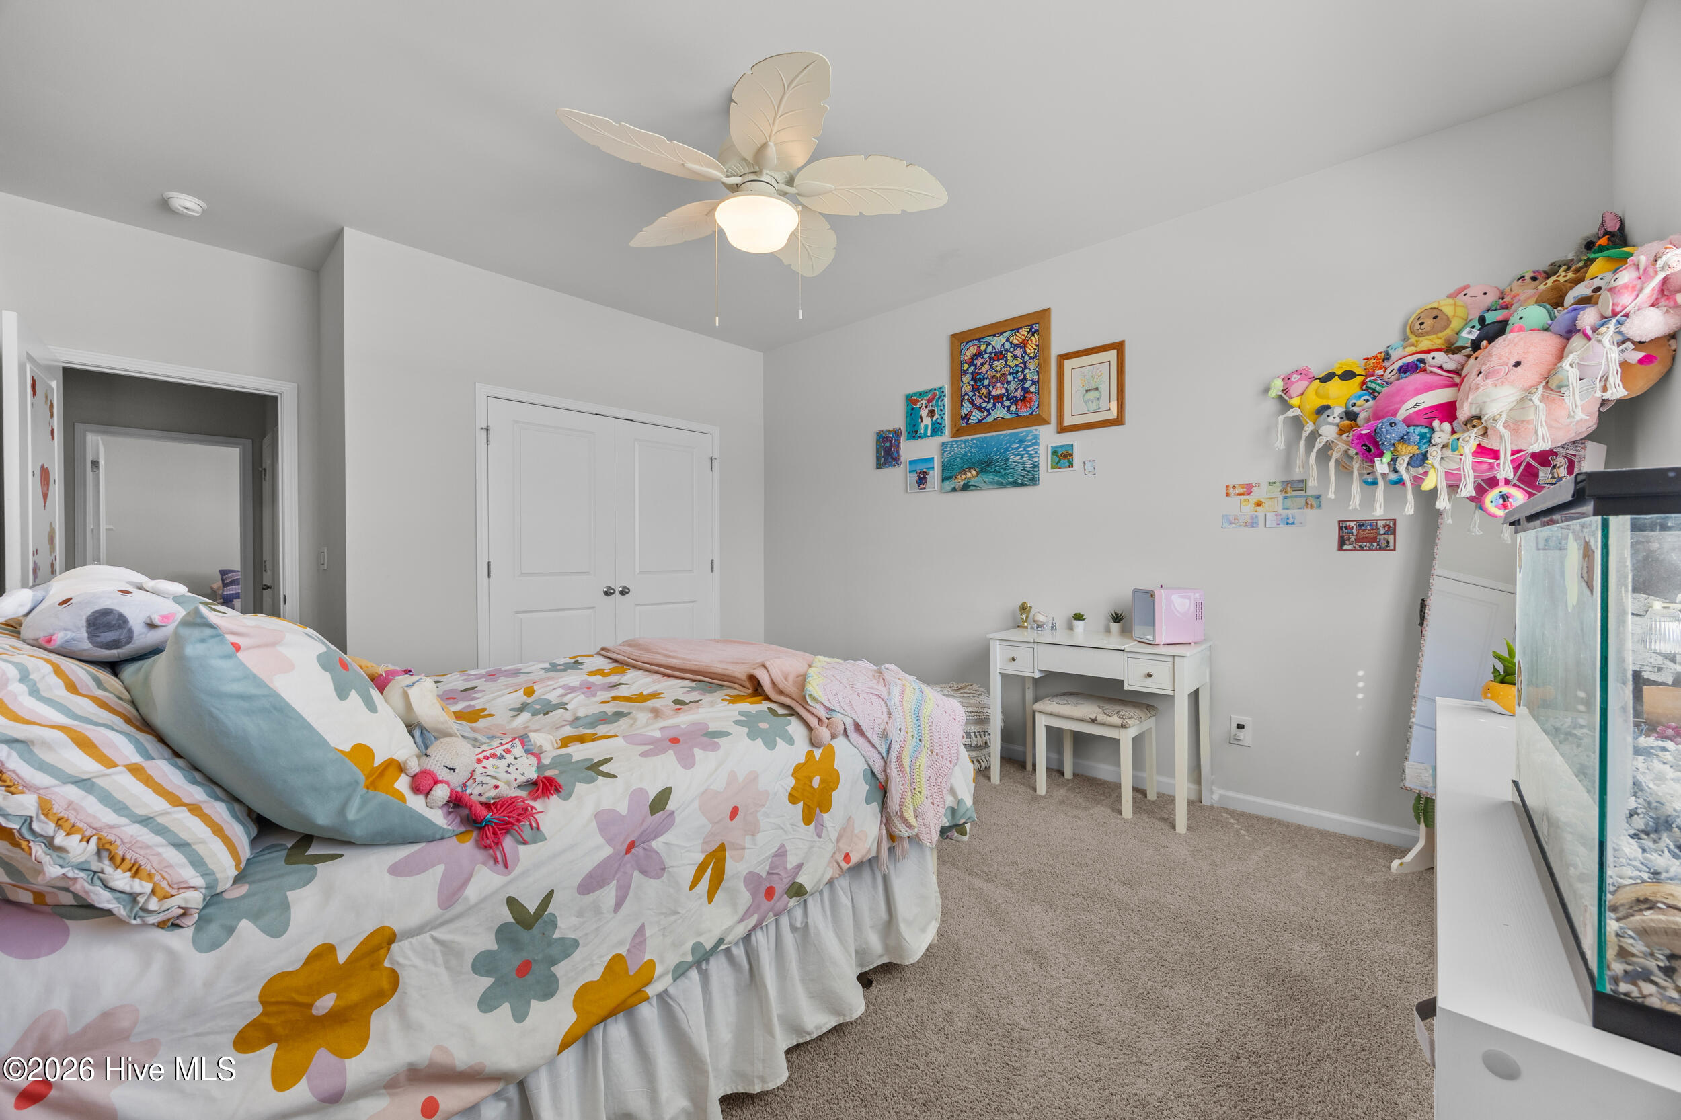
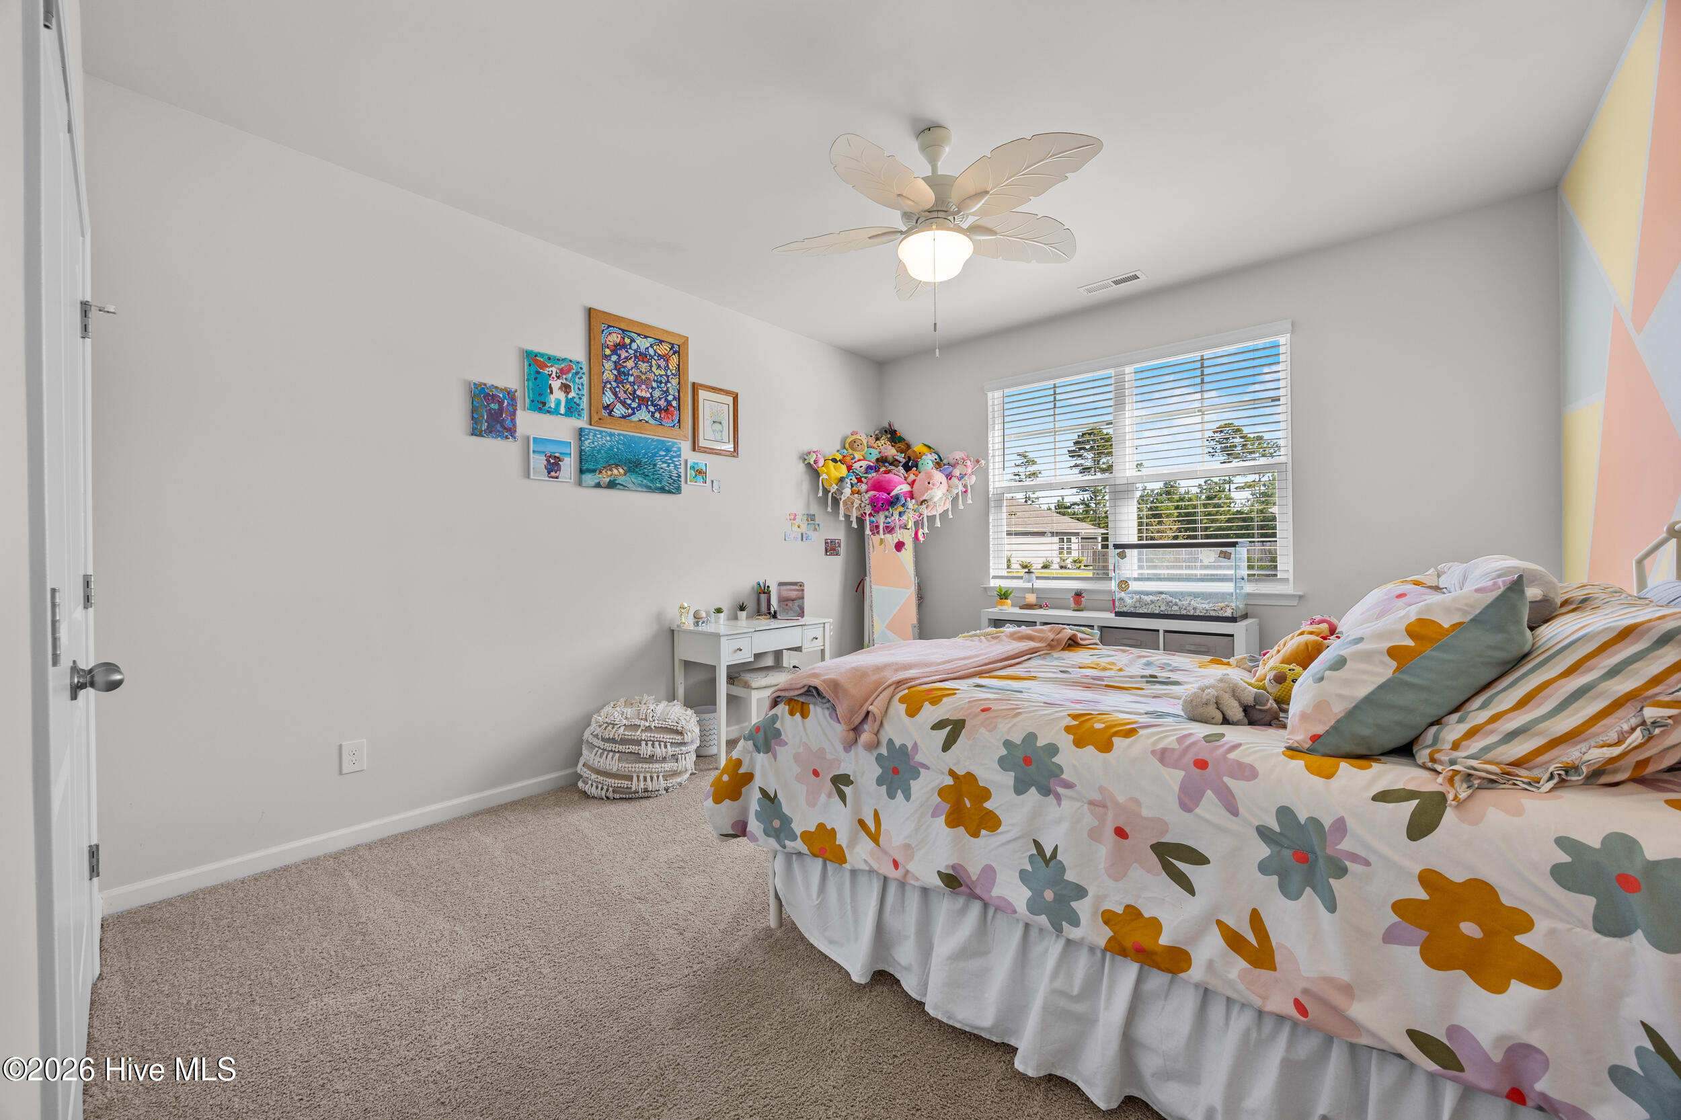
Bedroom with colorful floral bedding, stuffed animals, and a large aquarium.
Bedroom with colorful floral bedding, children's artwork, plush toys, and a sunlit window.
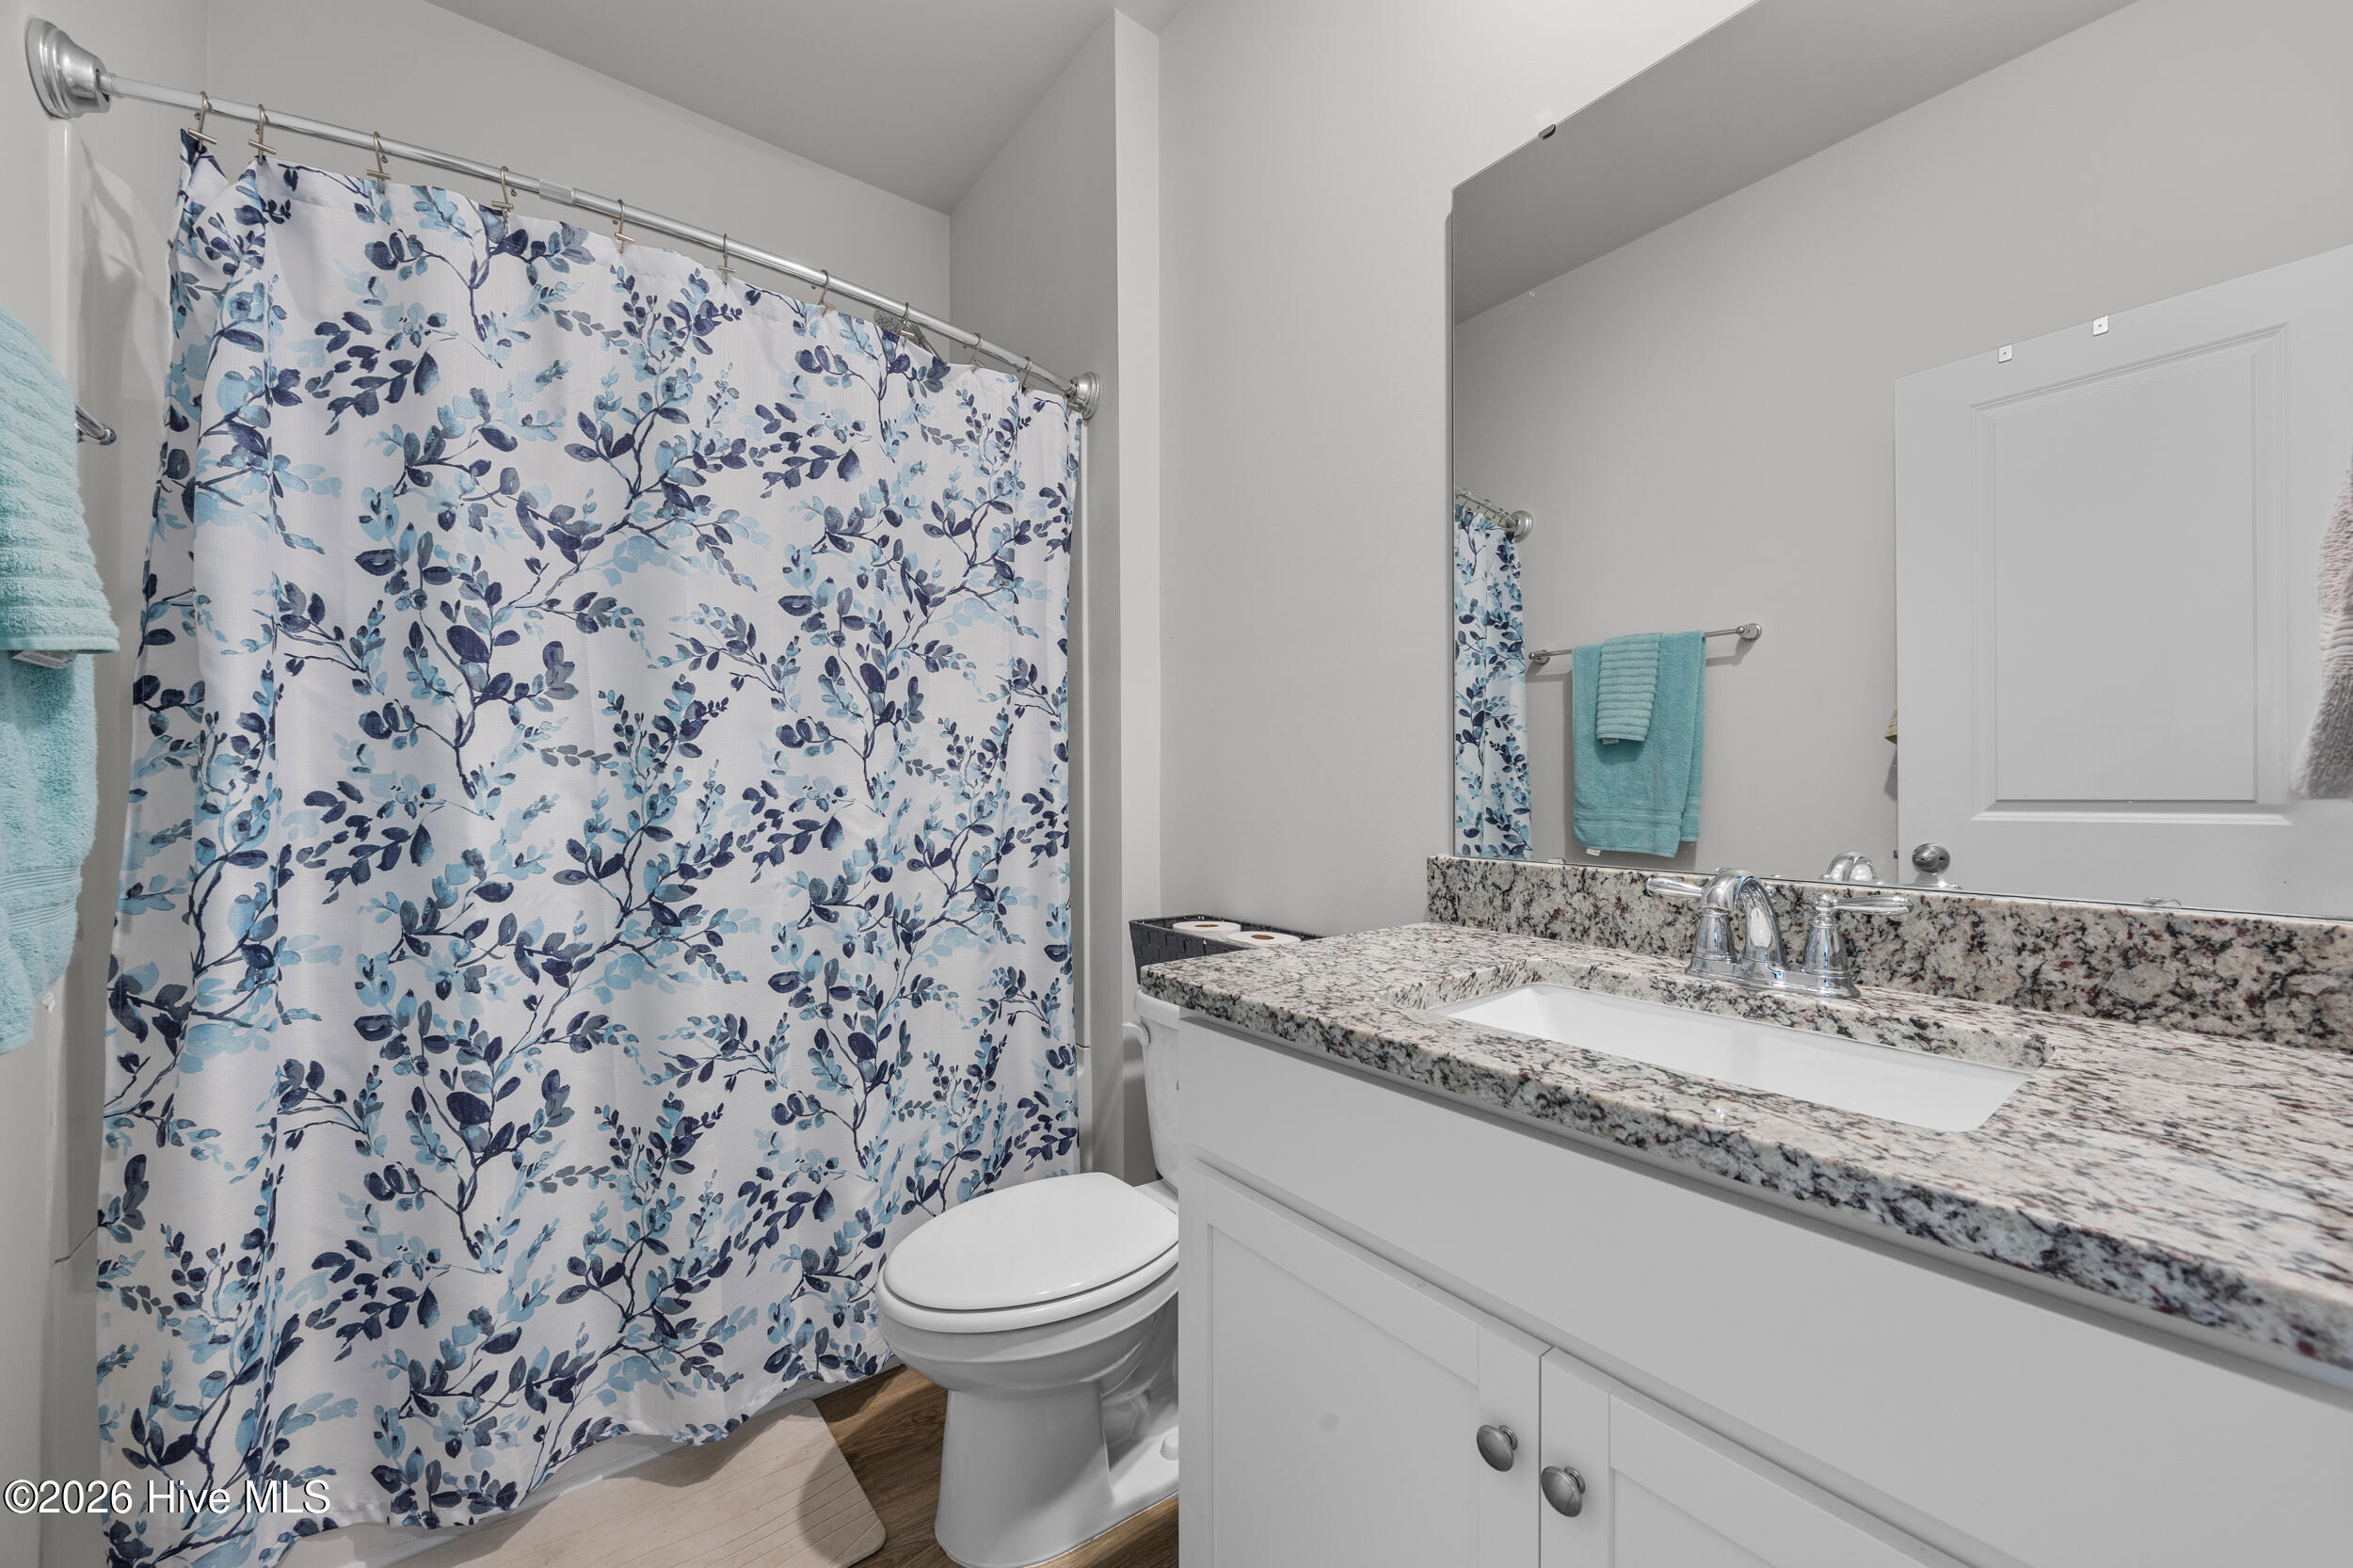
Bathroom with a floral shower curtain, white toilet, and granite vanity with an inset sink.
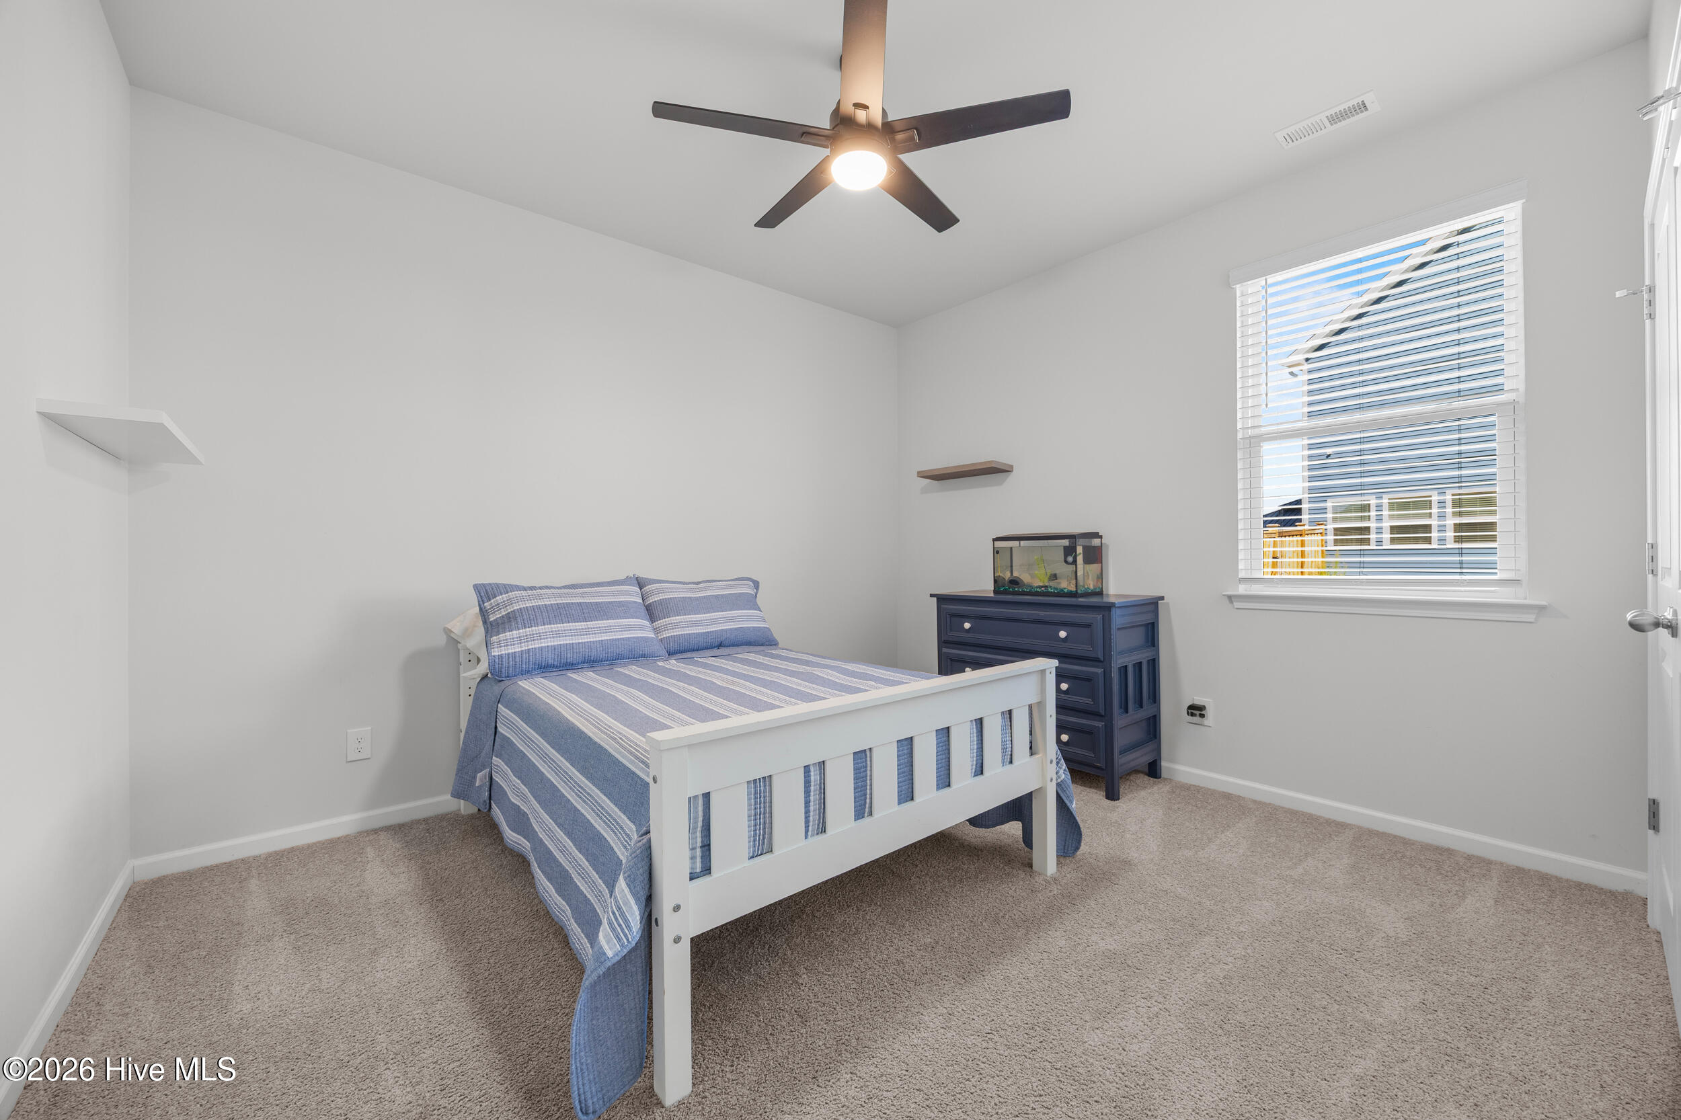
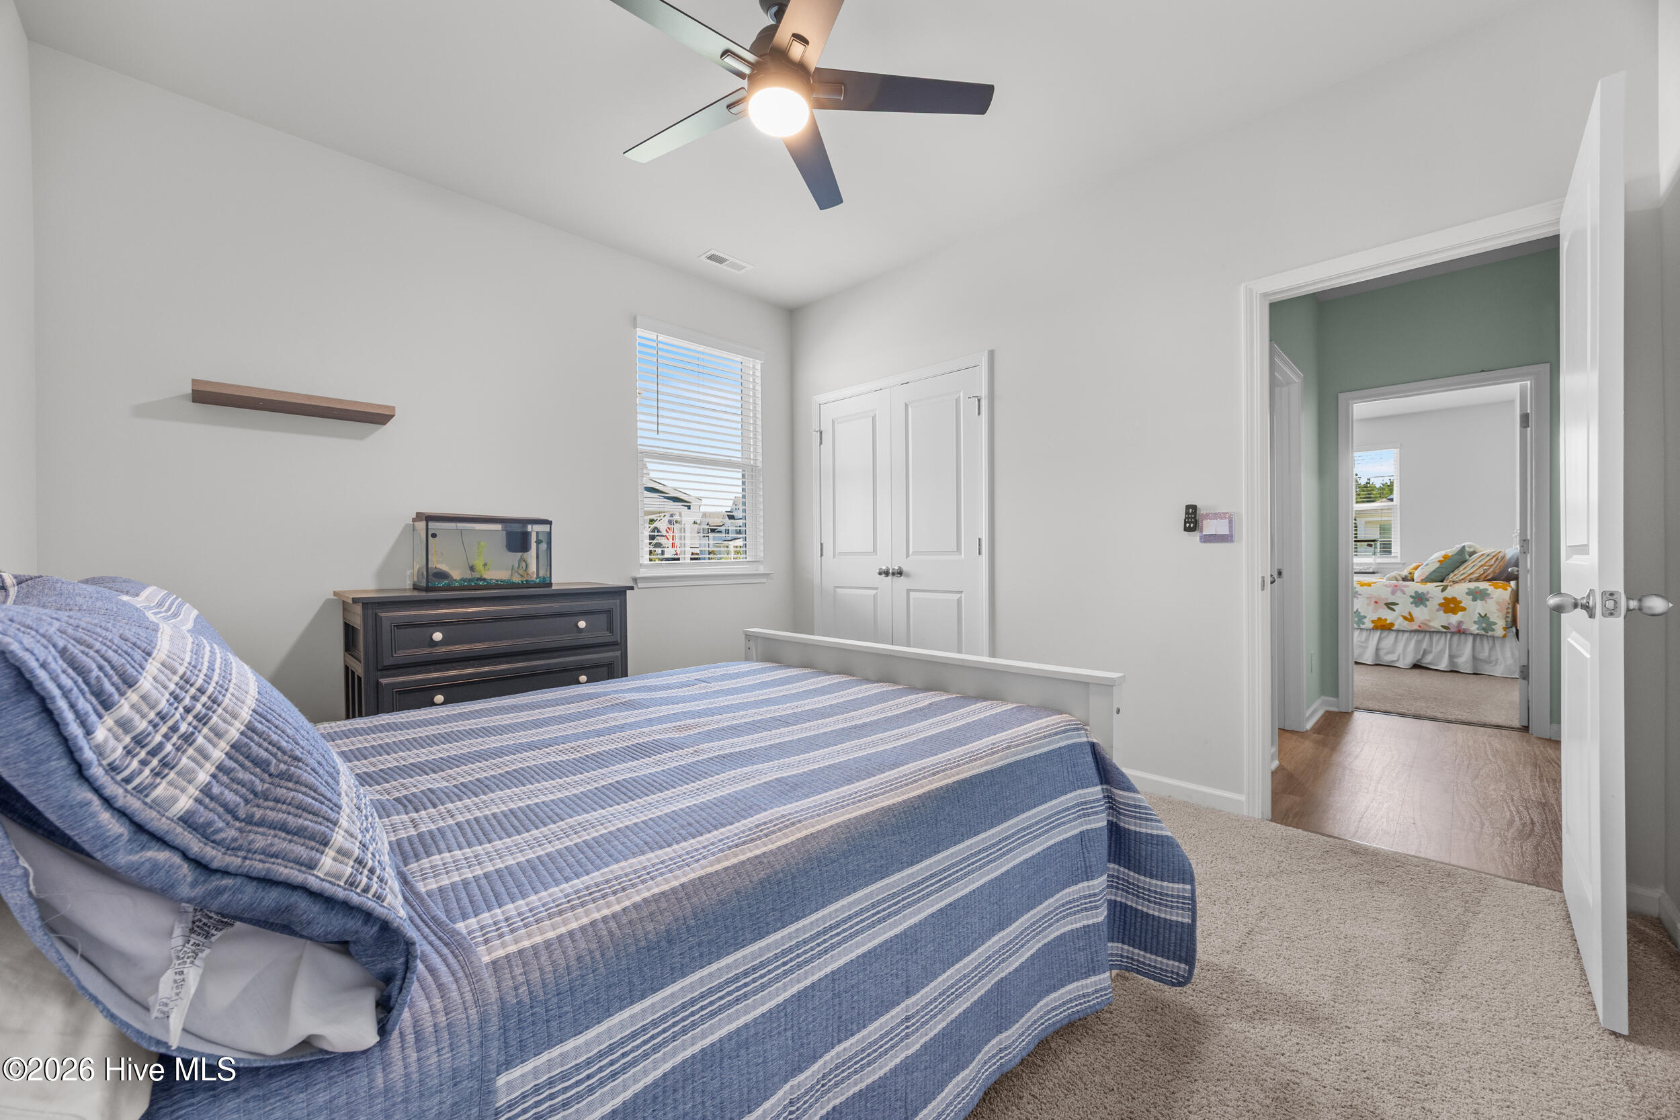
Bedroom with blue striped bedding, a dark blue dresser, and a fish tank by the window.
Bedroom with a blue striped bedspread, ceiling fan, and aquarium on a dresser.
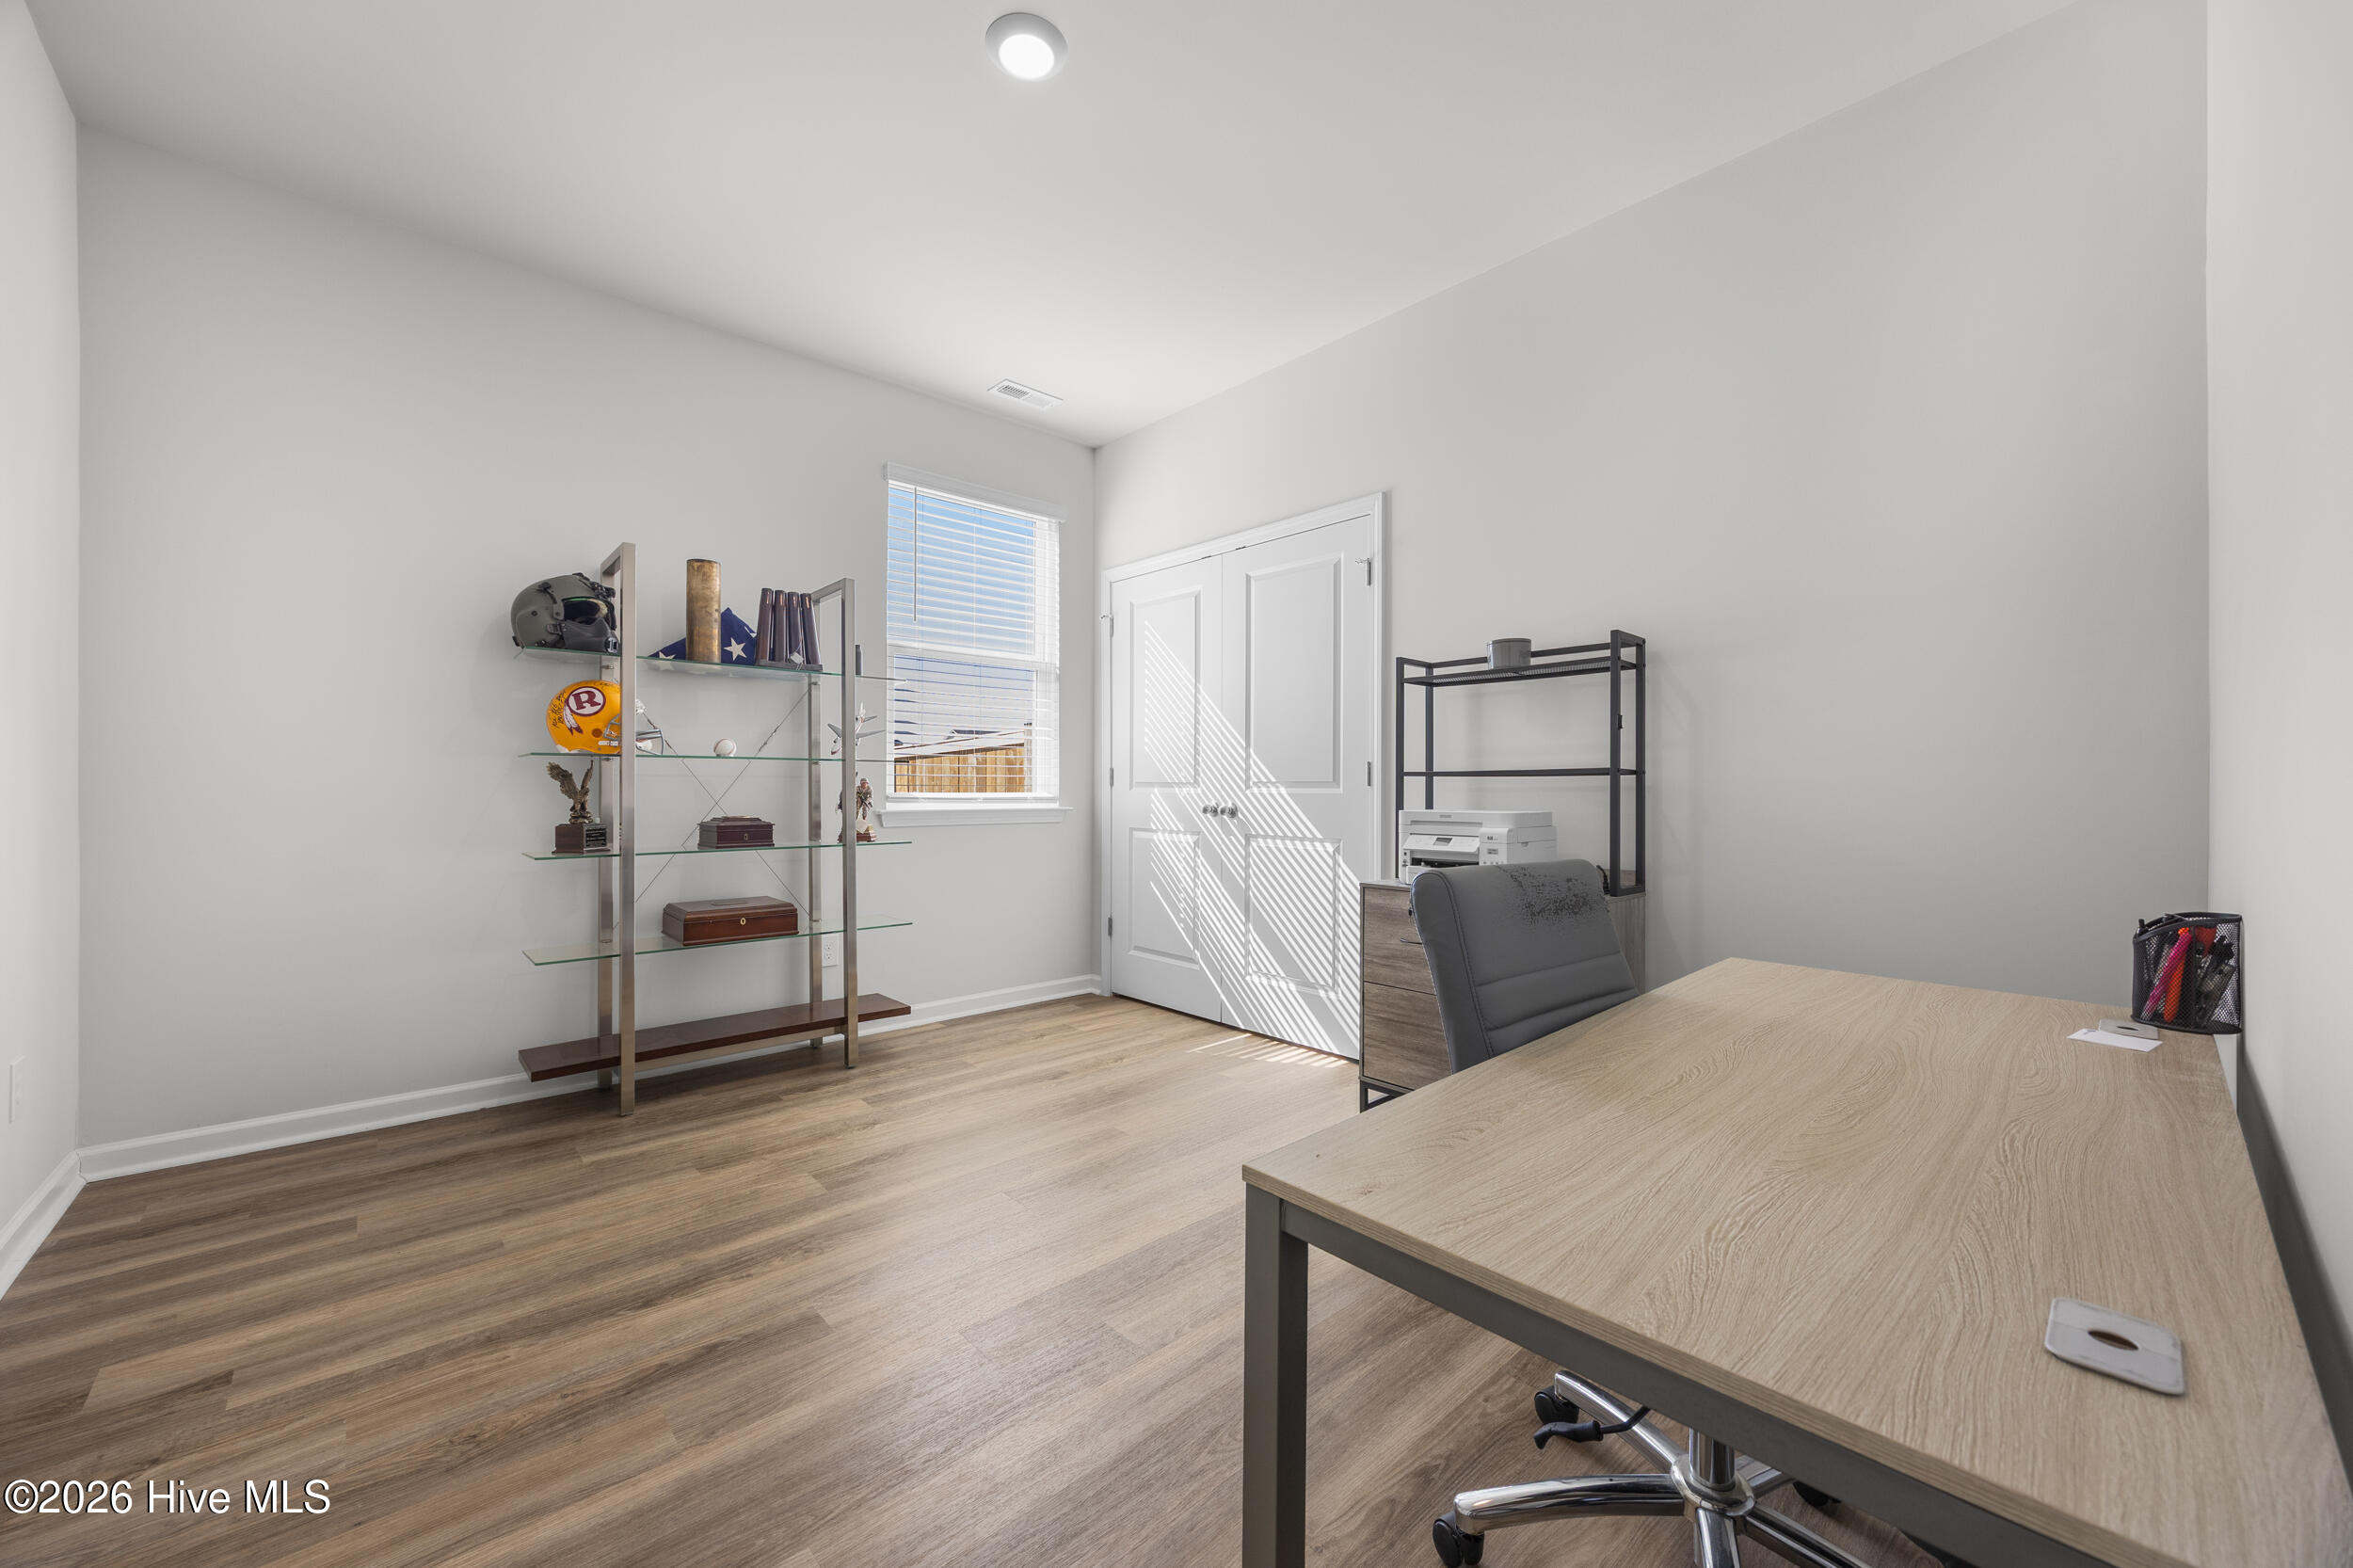
Home office with a large wood desk, glass display shelves, and sunlight casting striped shadows across double doors.
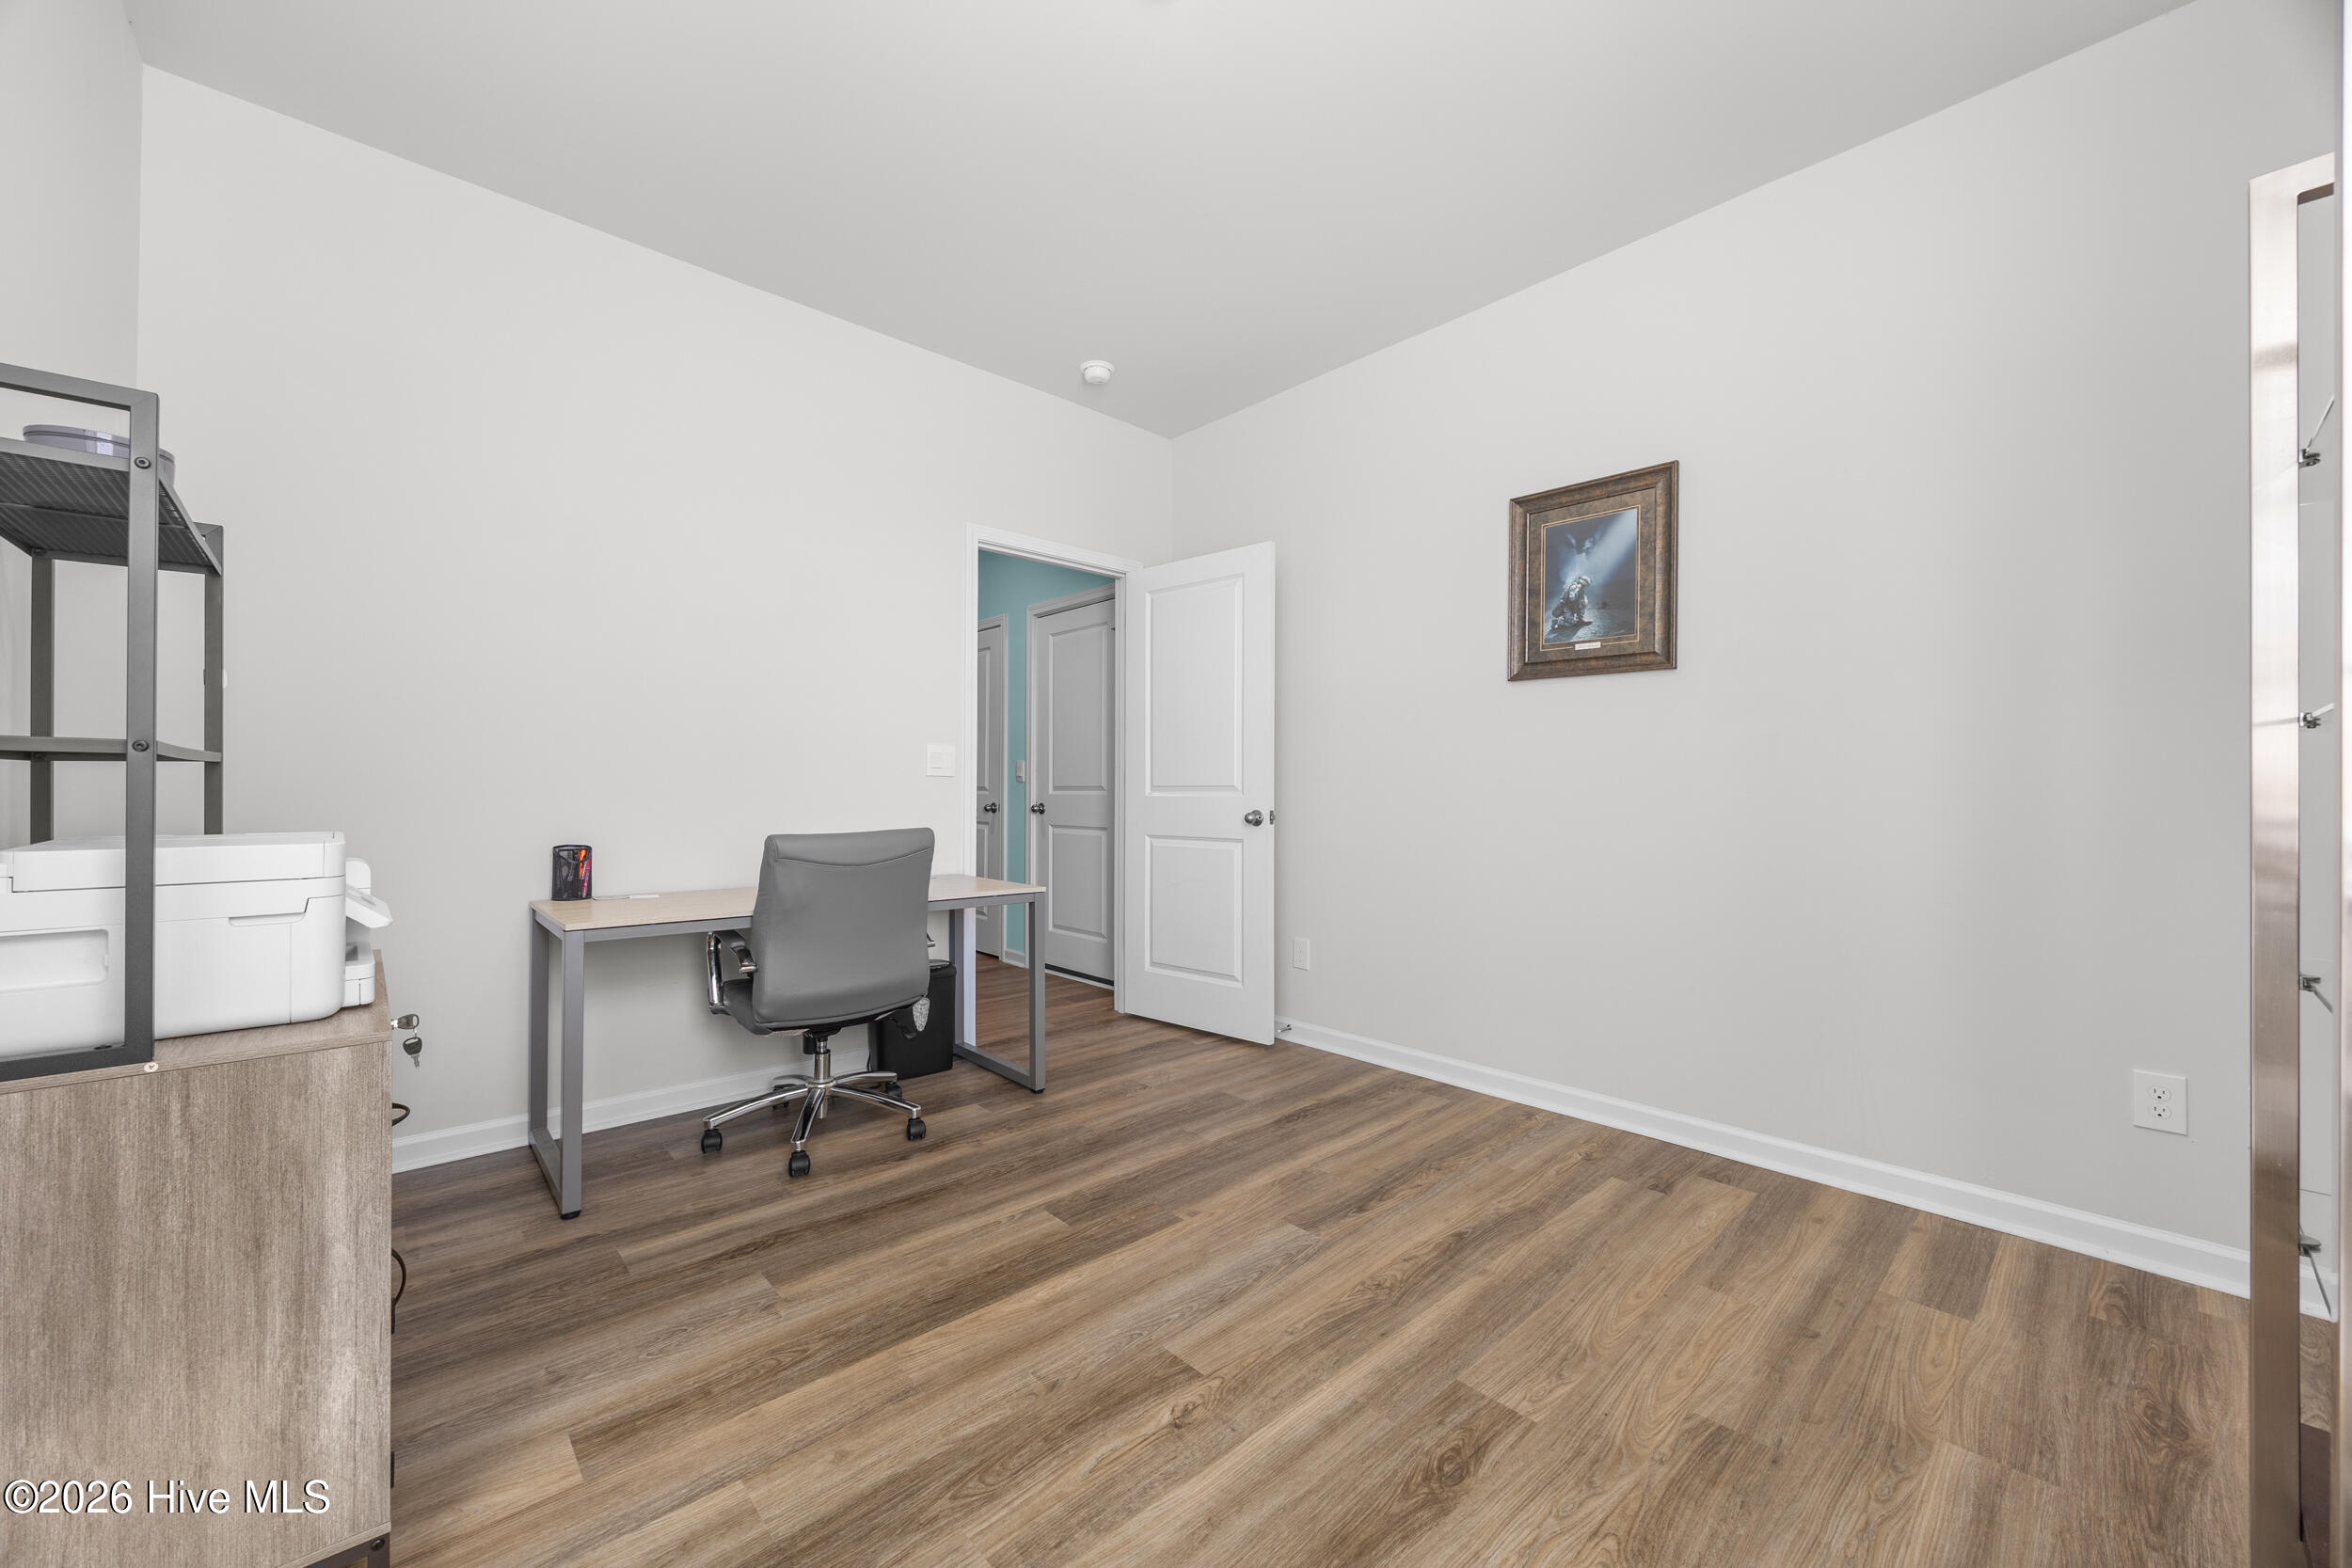
Home office with a desk and rolling chair, wood-look flooring, and an open doorway.
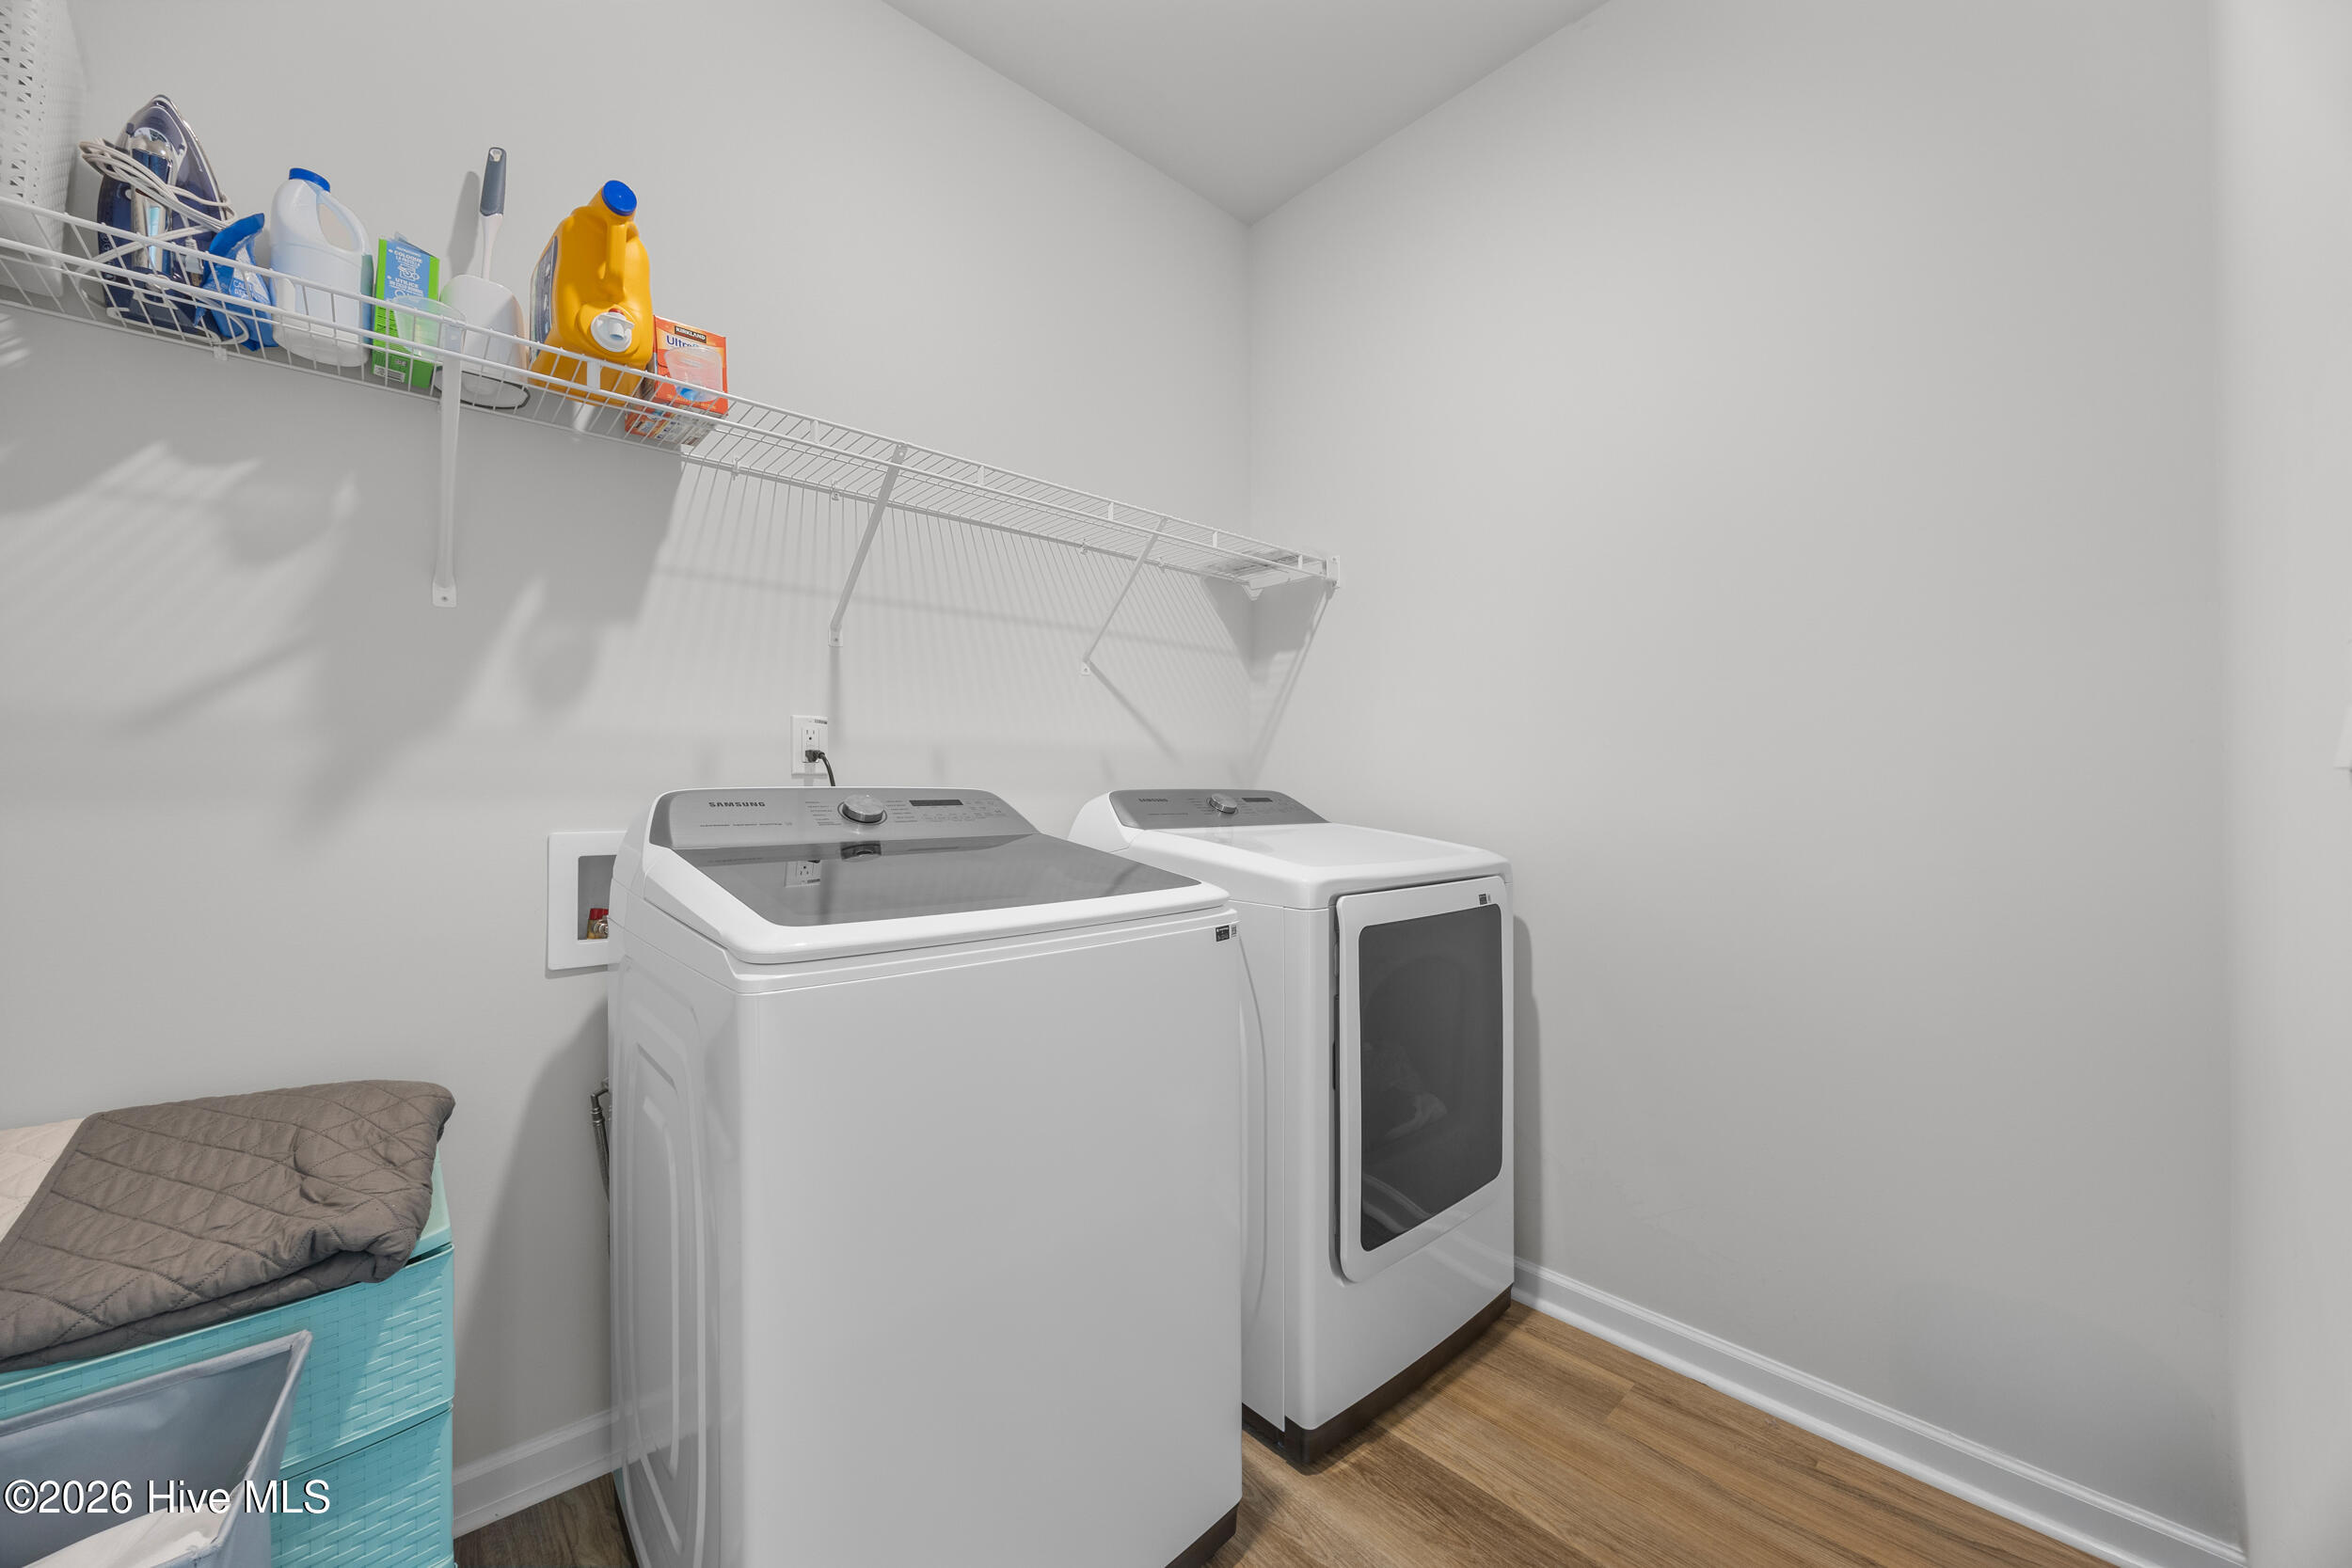
Laundry room with a white washer and dryer, stocked wire shelves, and turquoise laundry baskets.
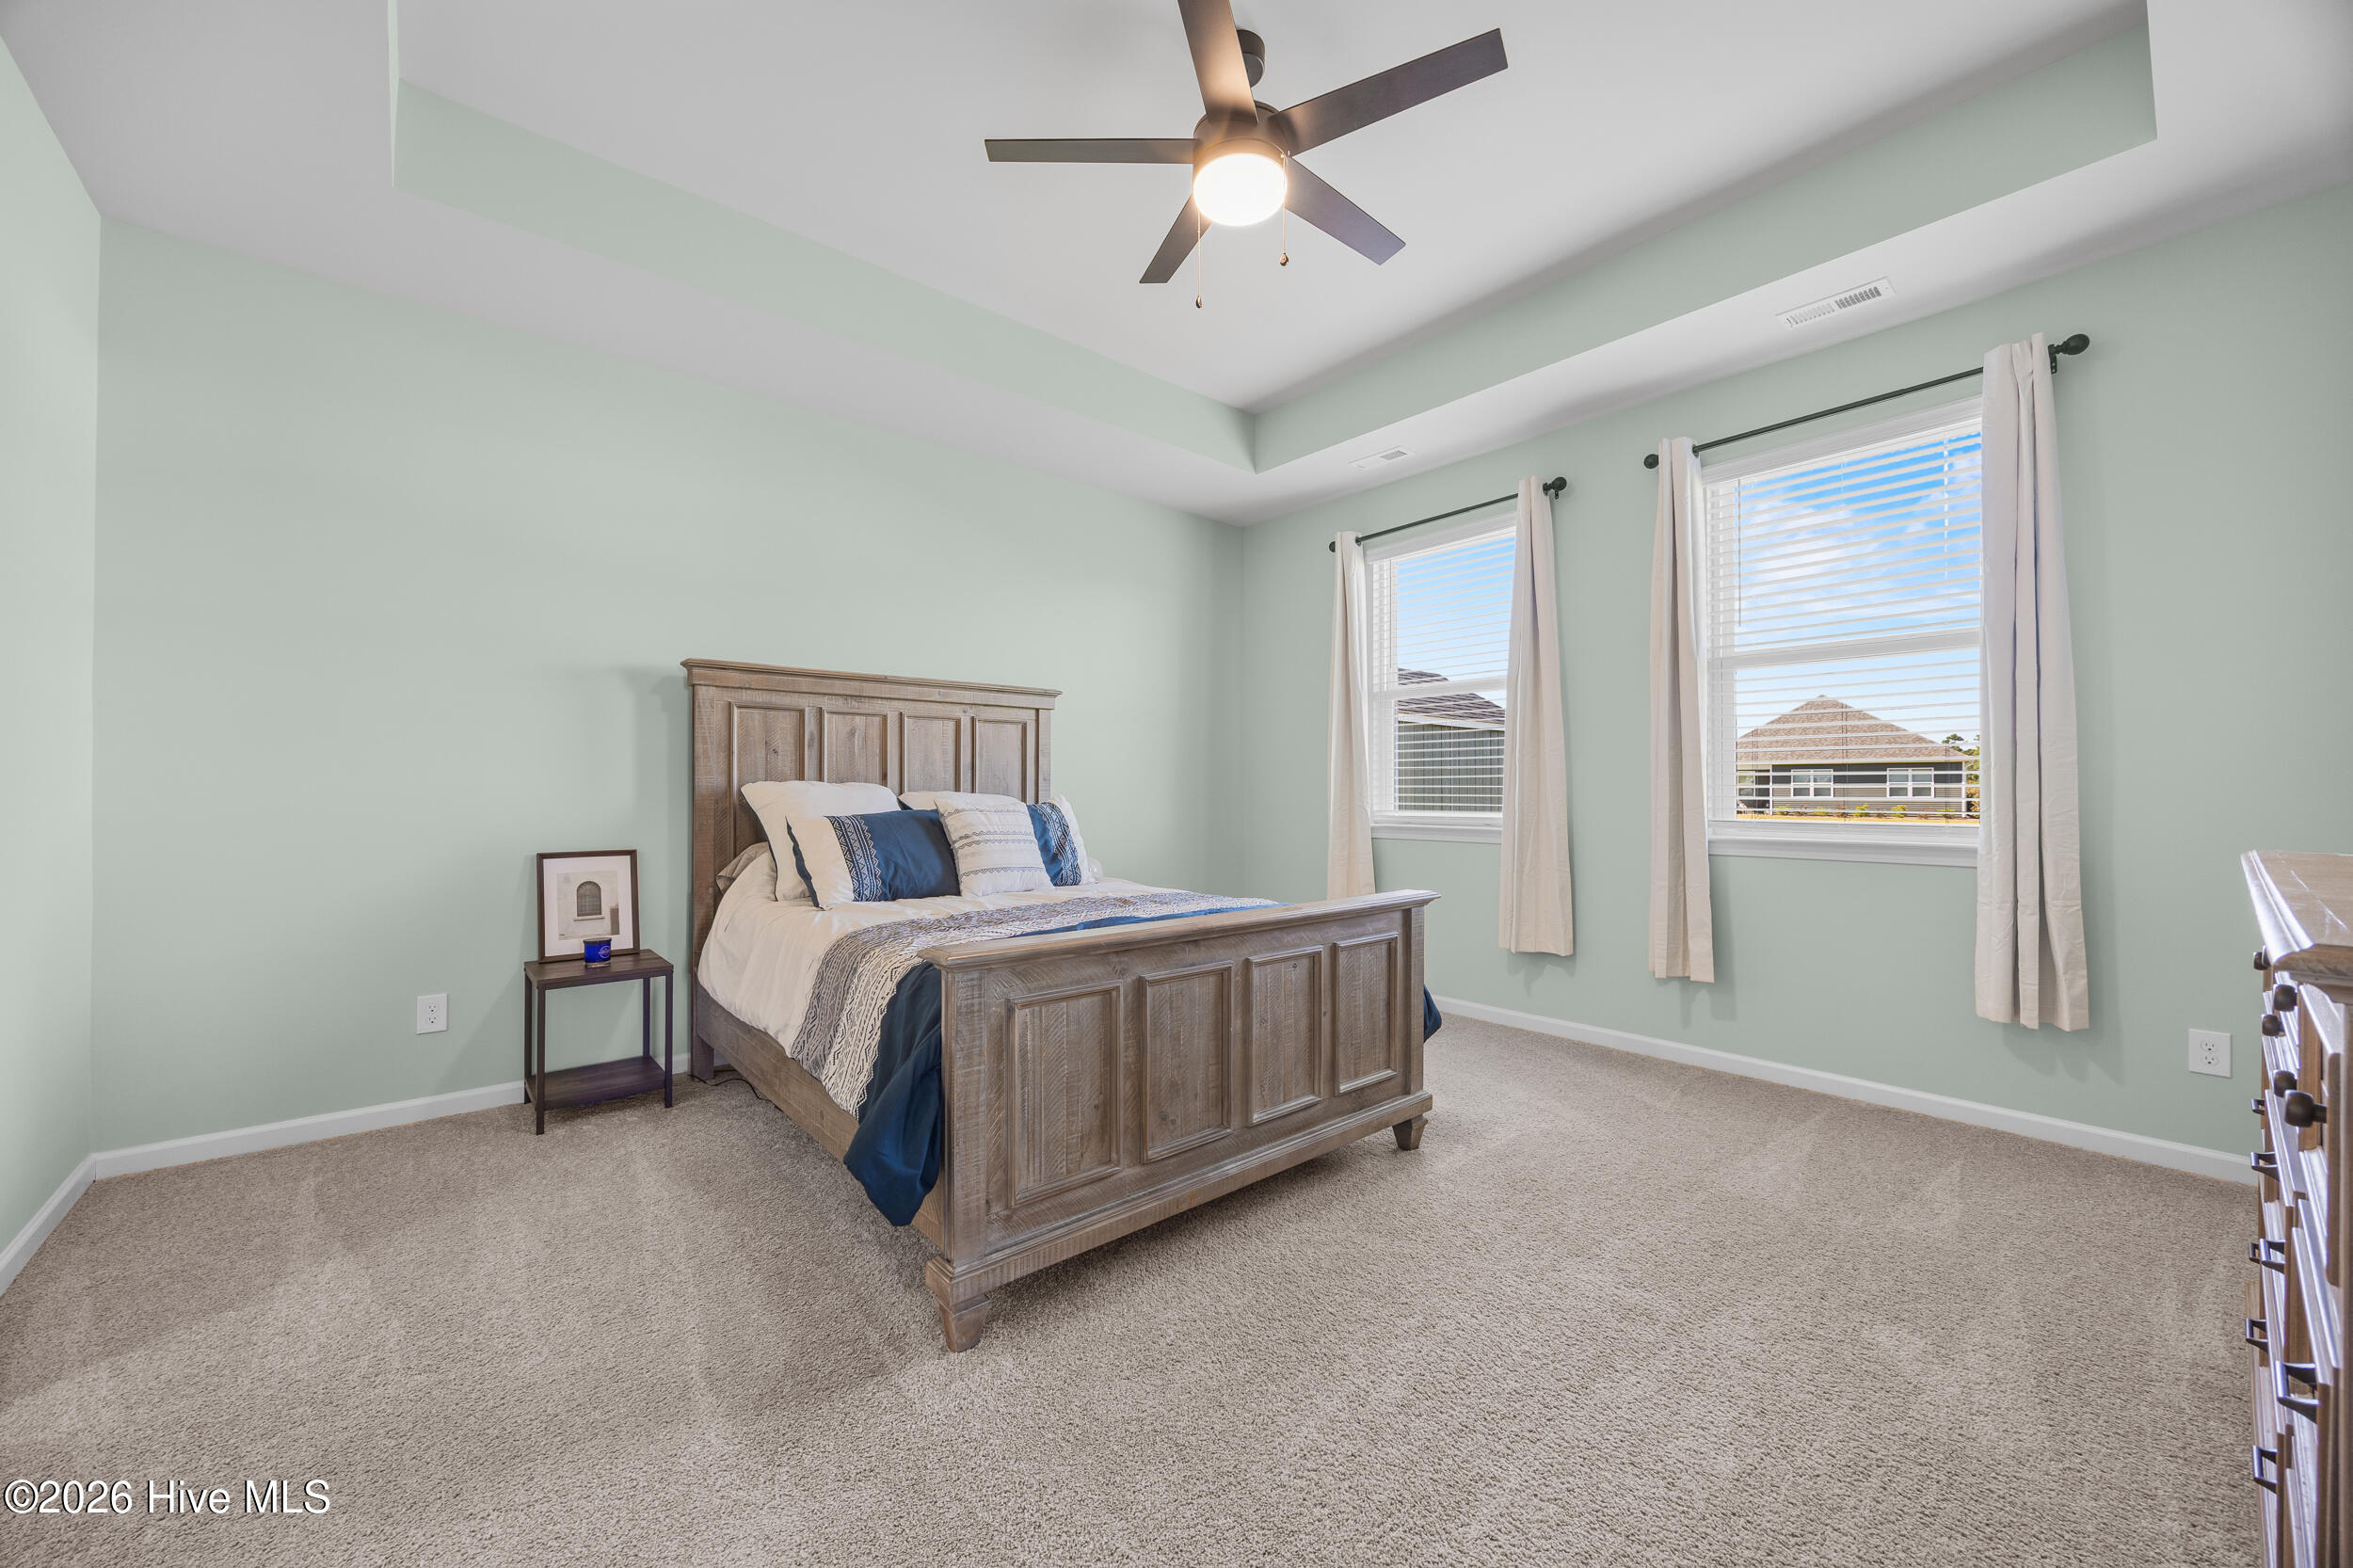
Bedroom with a paneled wooden bed, blue and white bedding, and two windows.
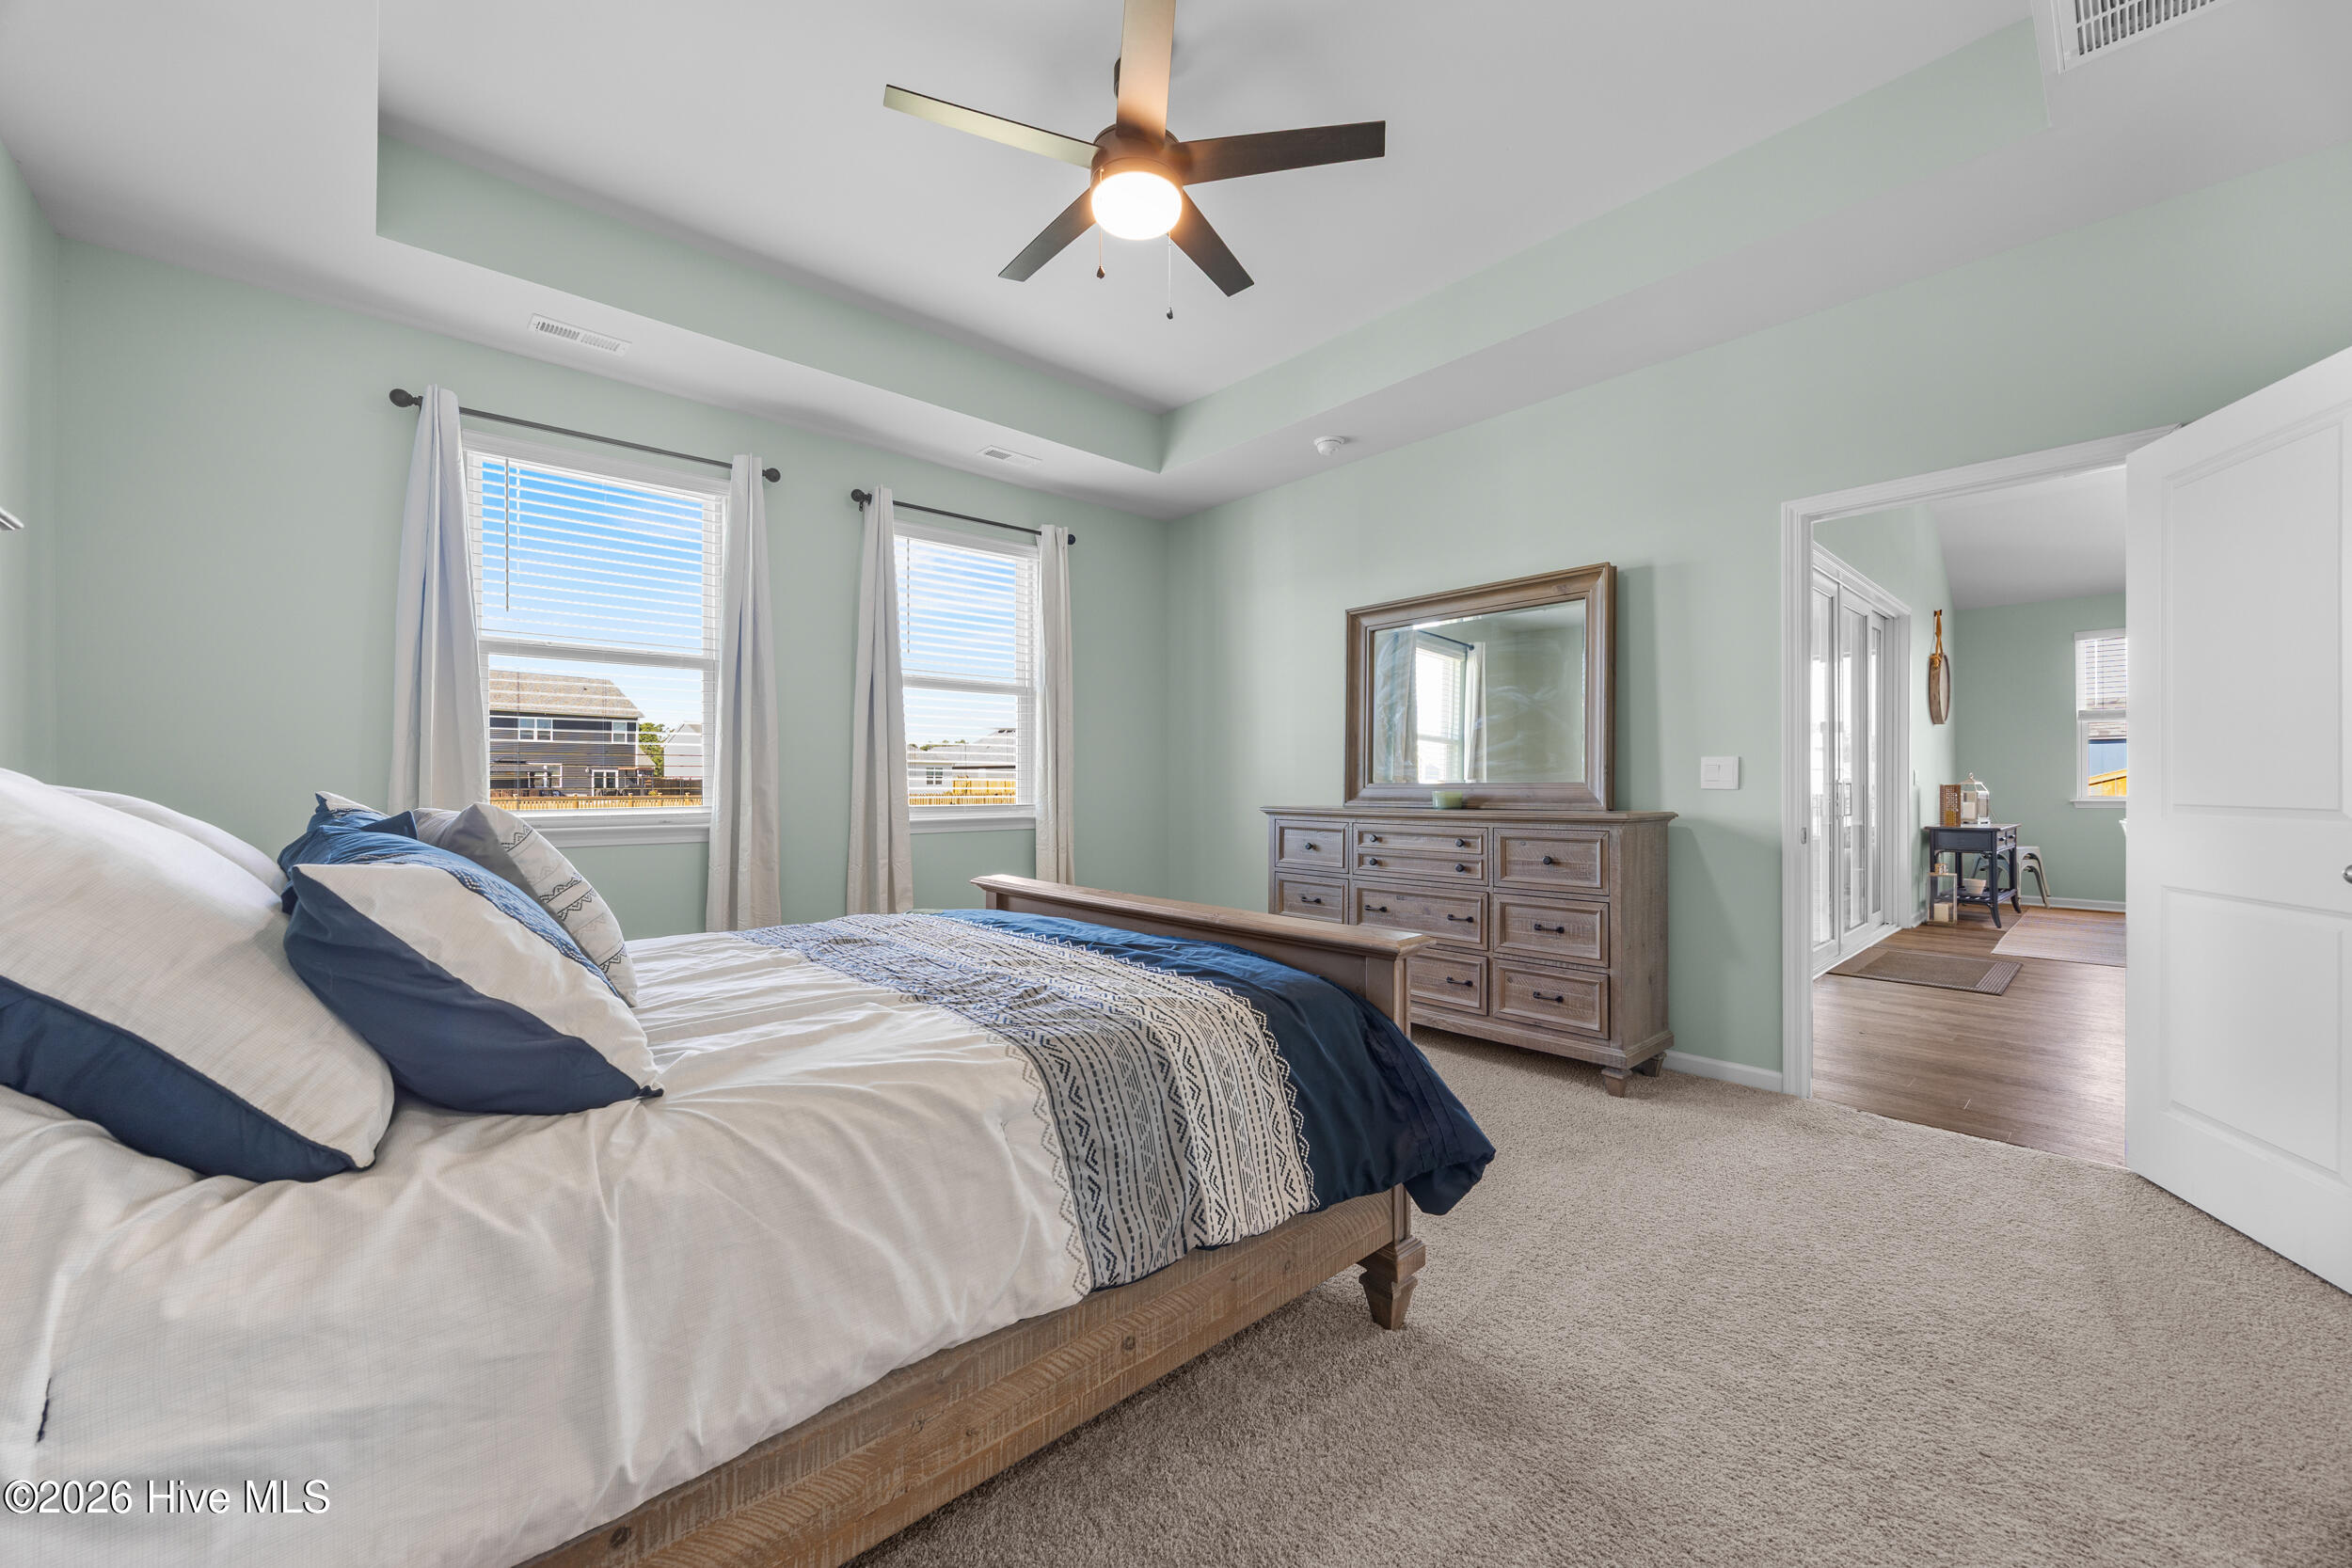
Furnished bedroom with navy and white bedding, pale green walls, and a wooden dresser with mirror.
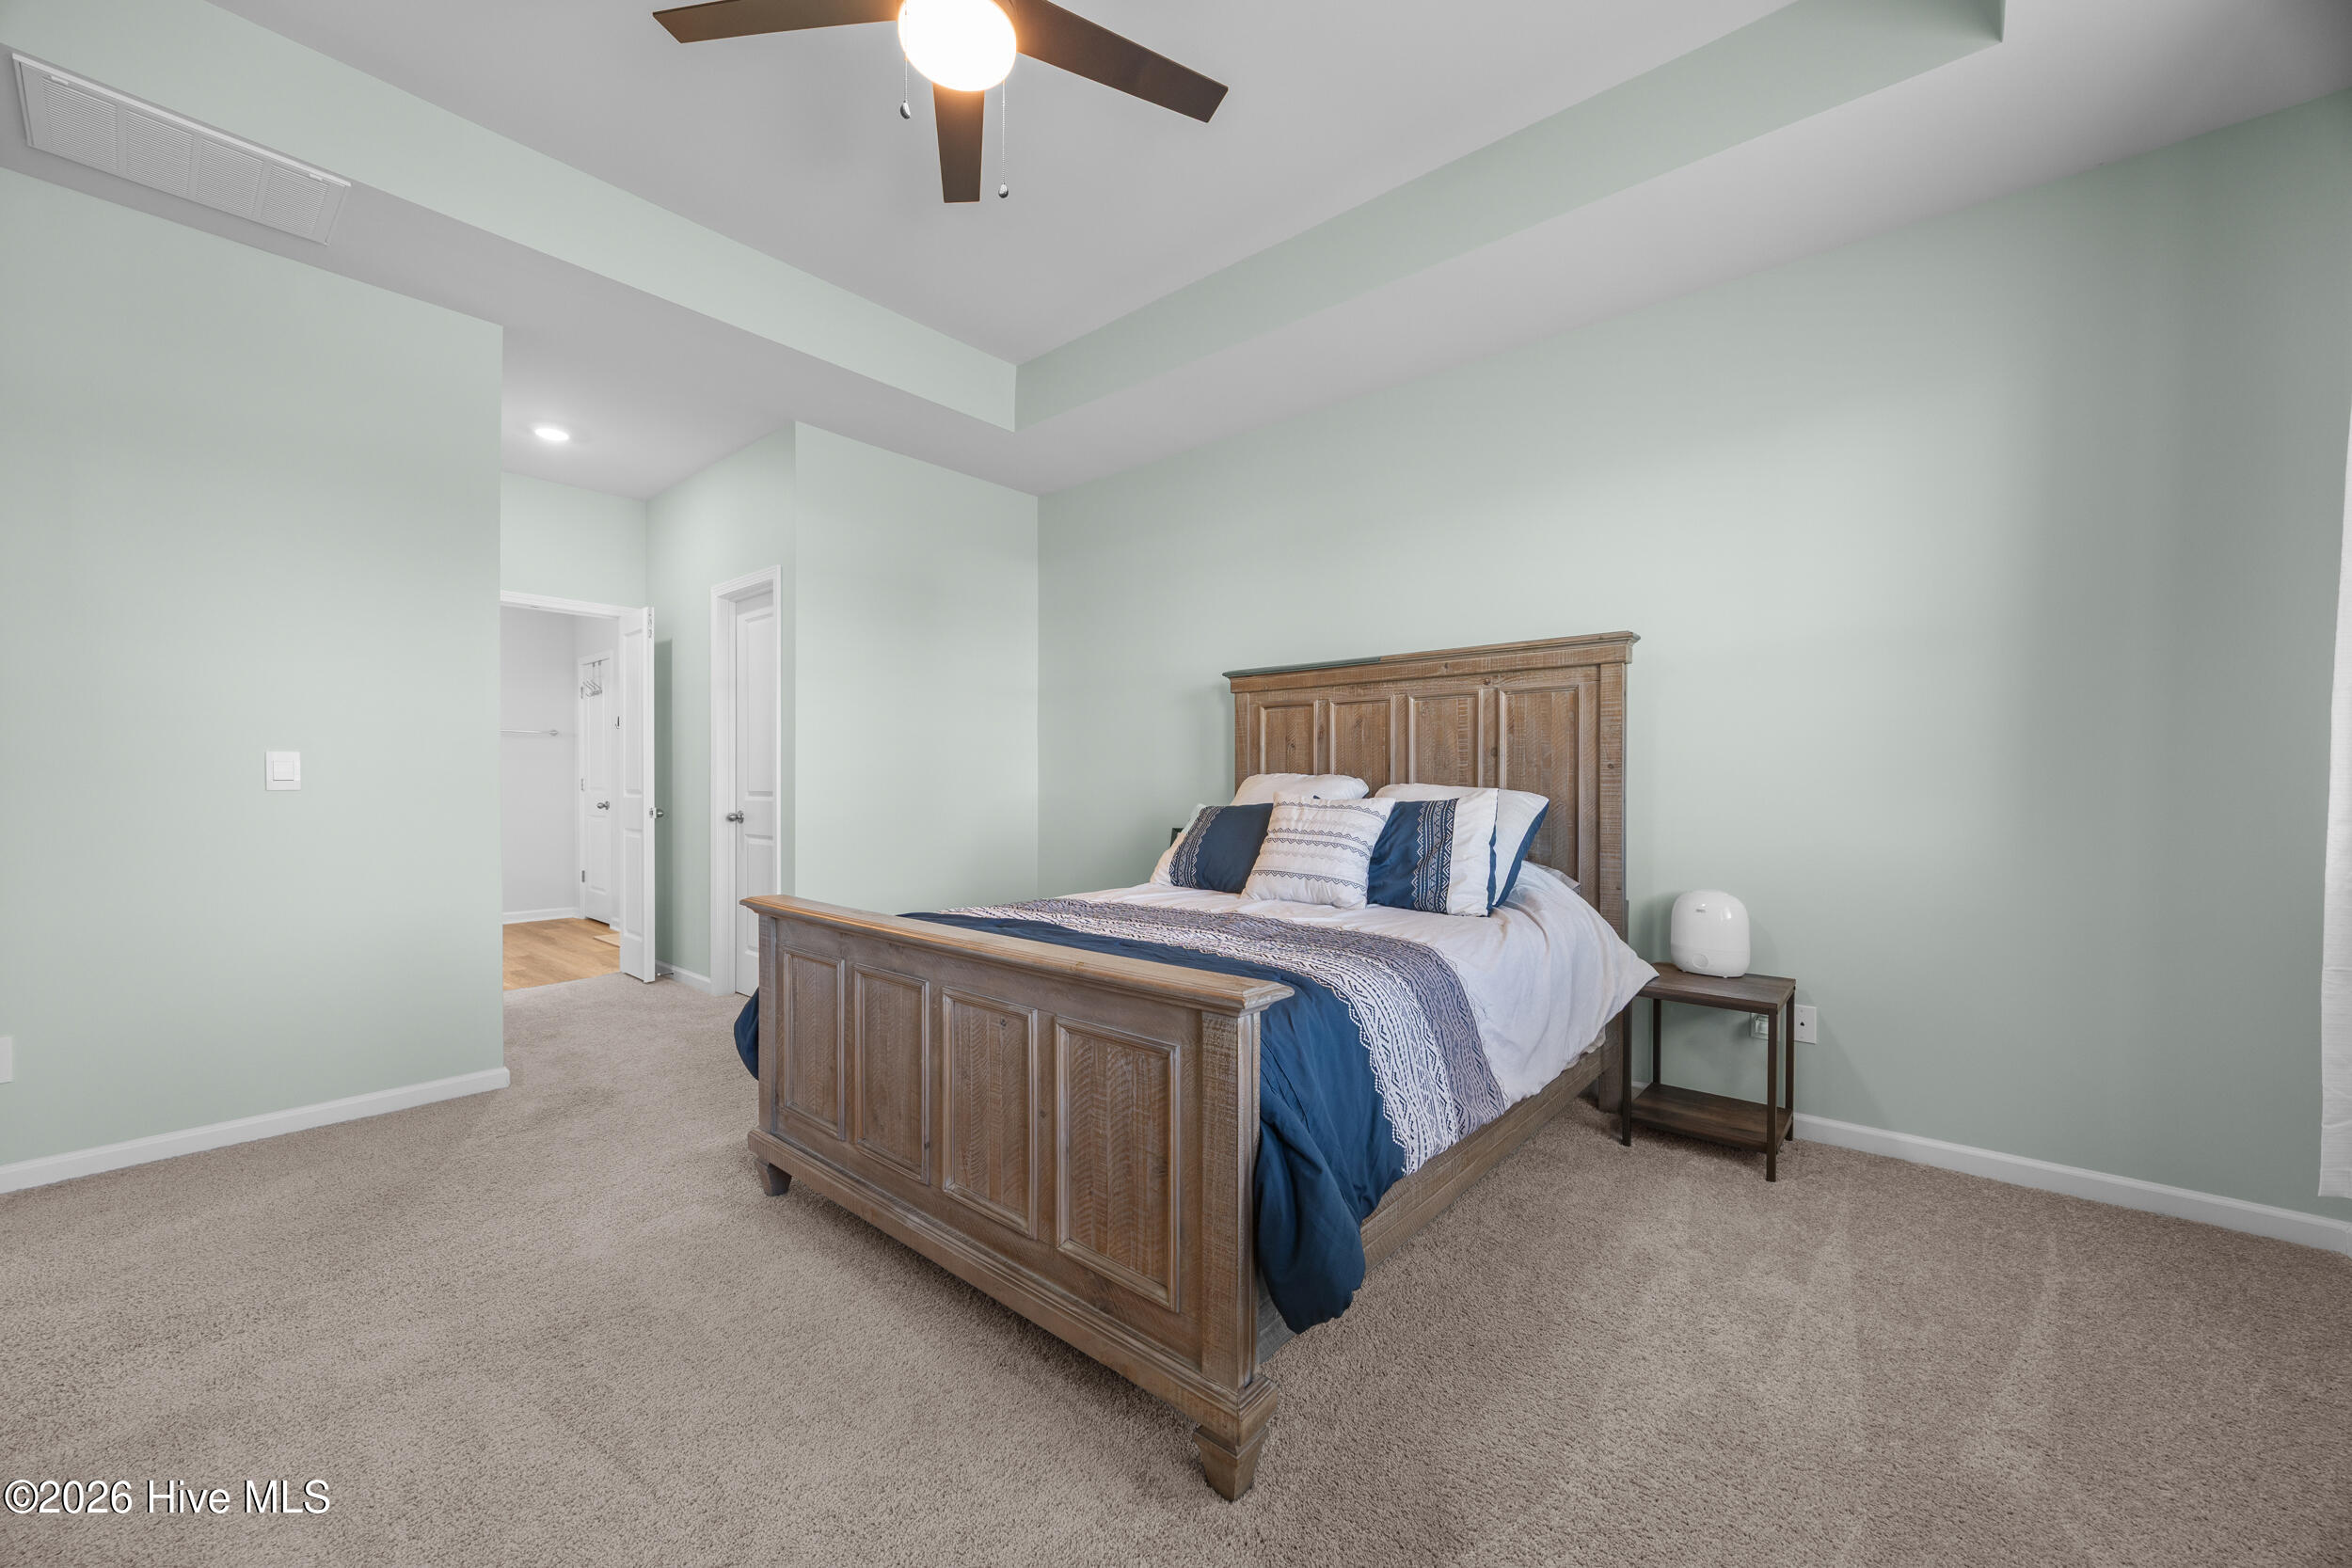
Furnished bedroom with a large wooden bed, navy and white bedding, and pale green walls.
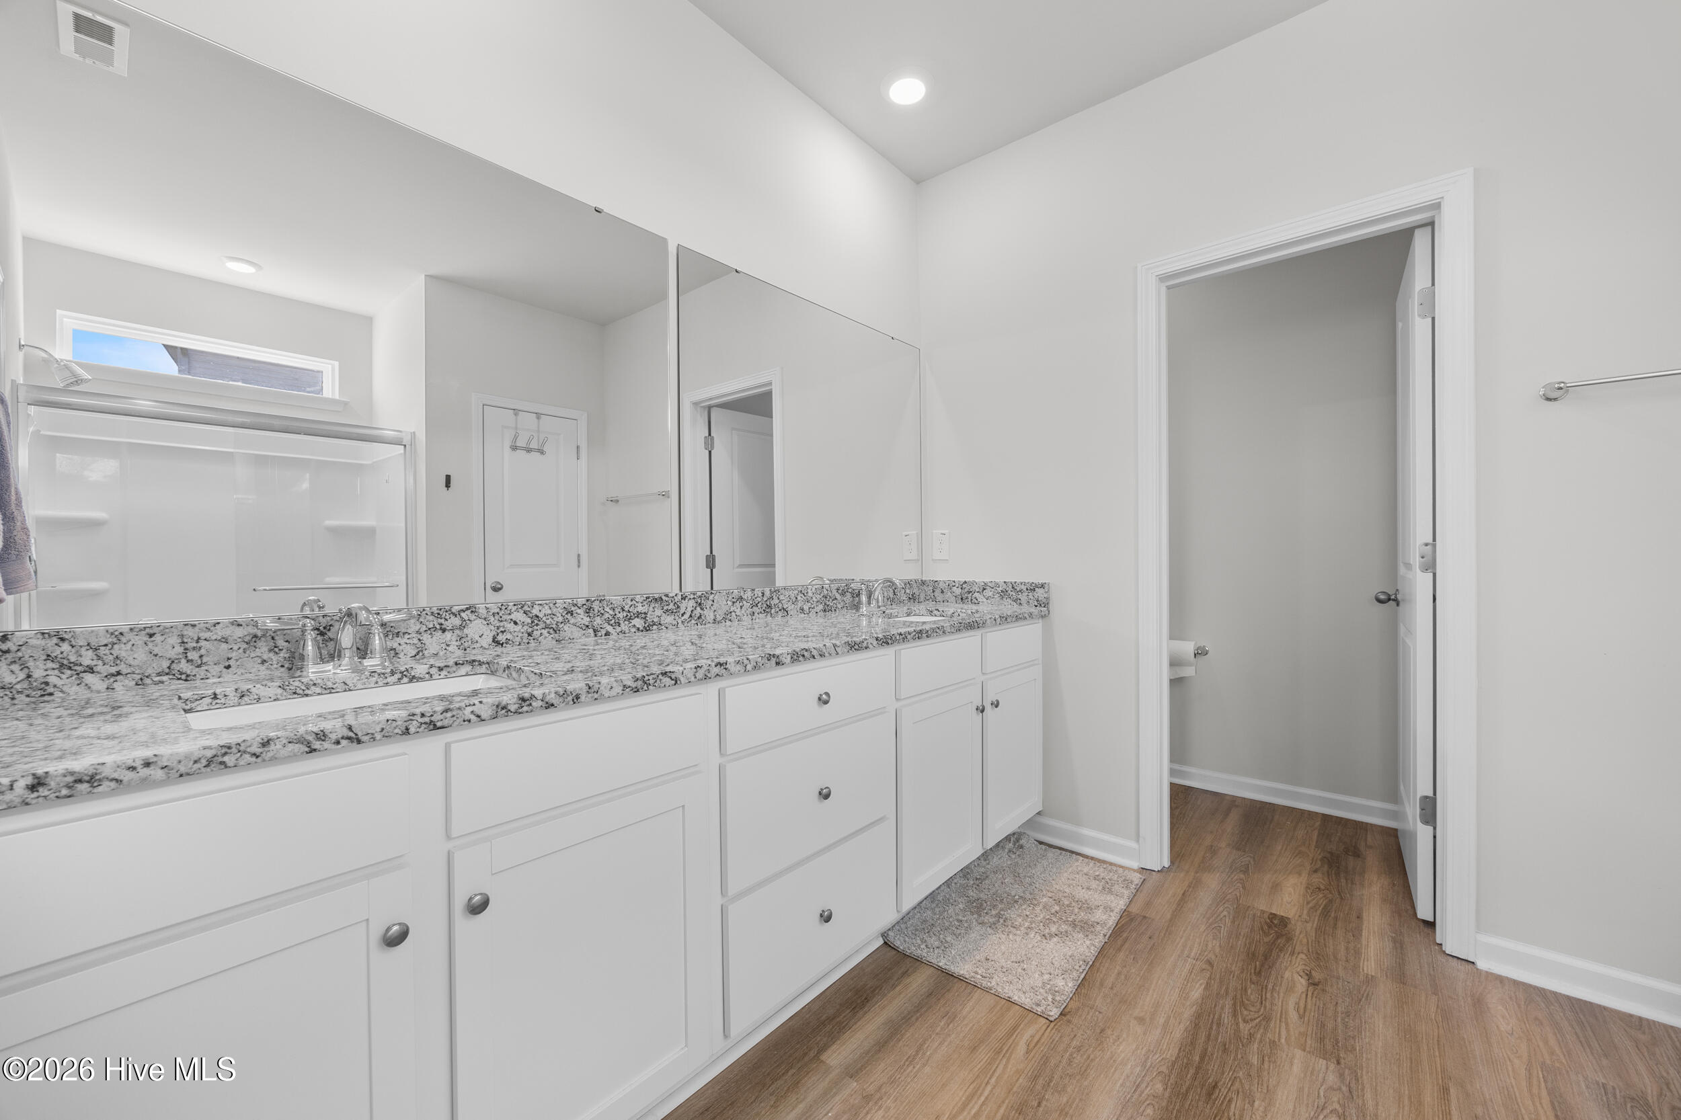
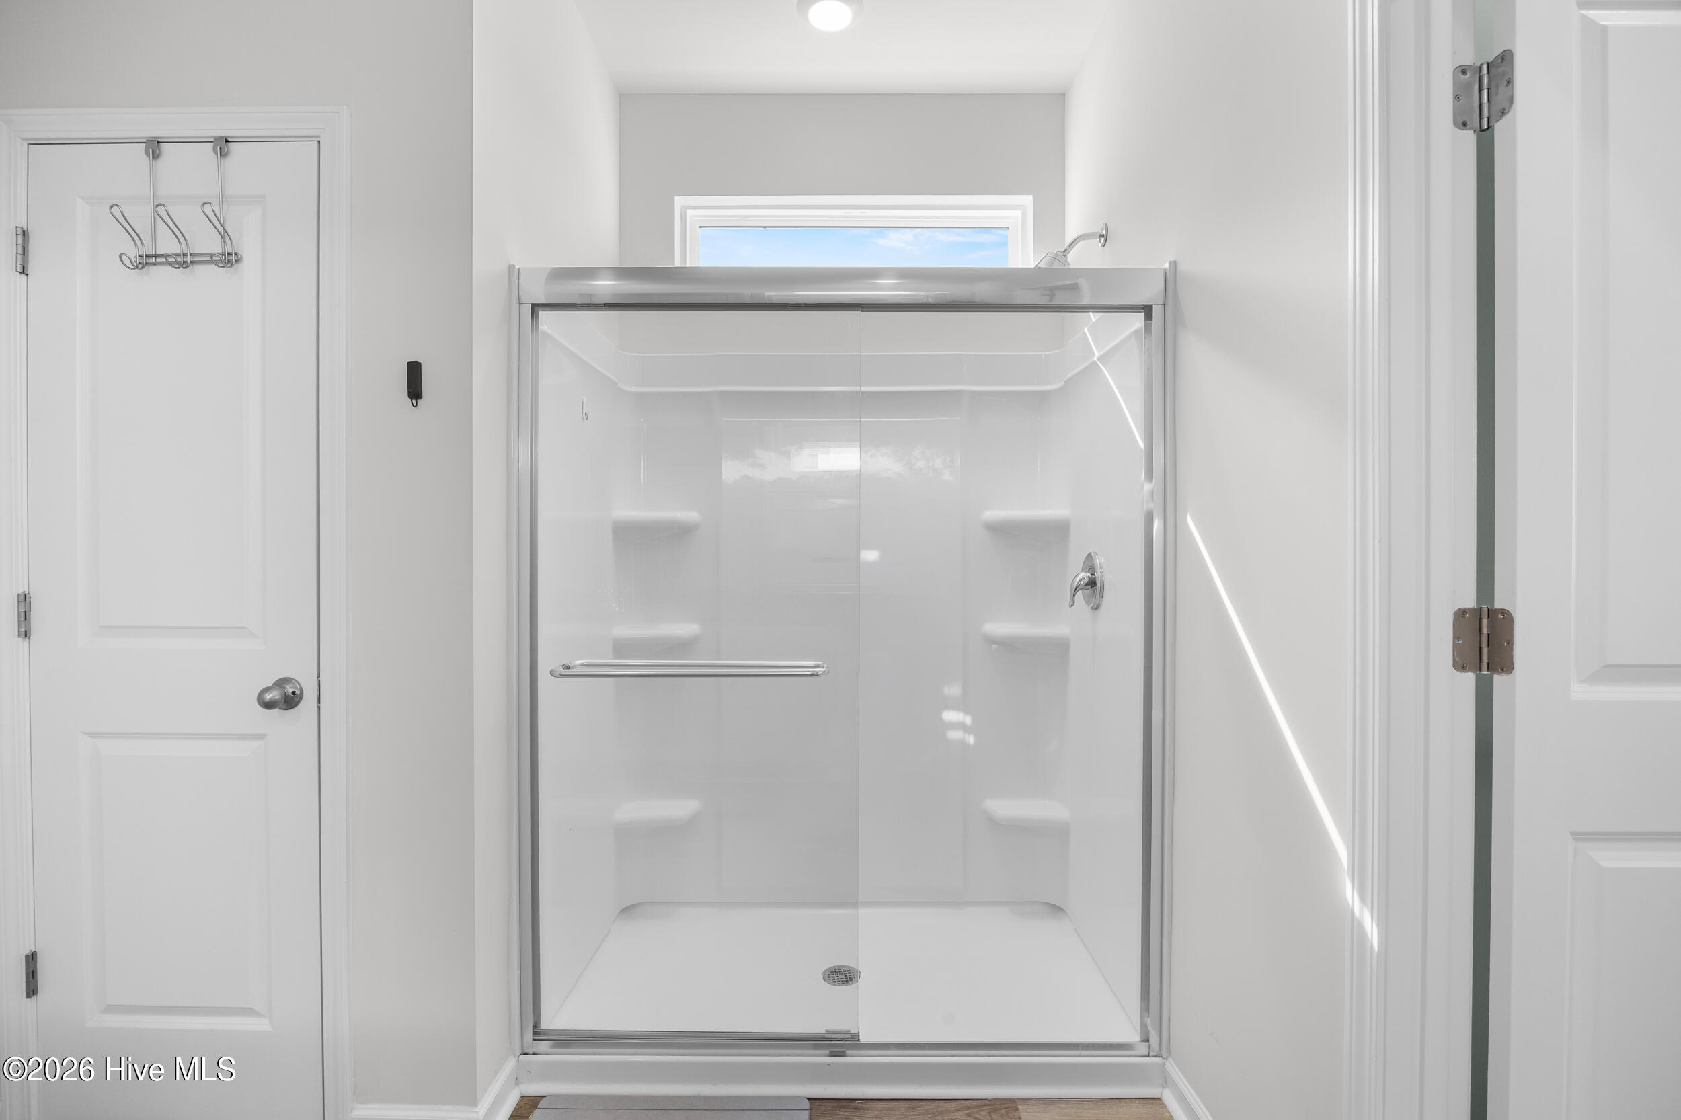
Bathroom with a long white double vanity, speckled granite counters, large mirrors, and a glass shower.
Walk-in shower with sliding glass doors, molded shelves, and chrome fixtures.
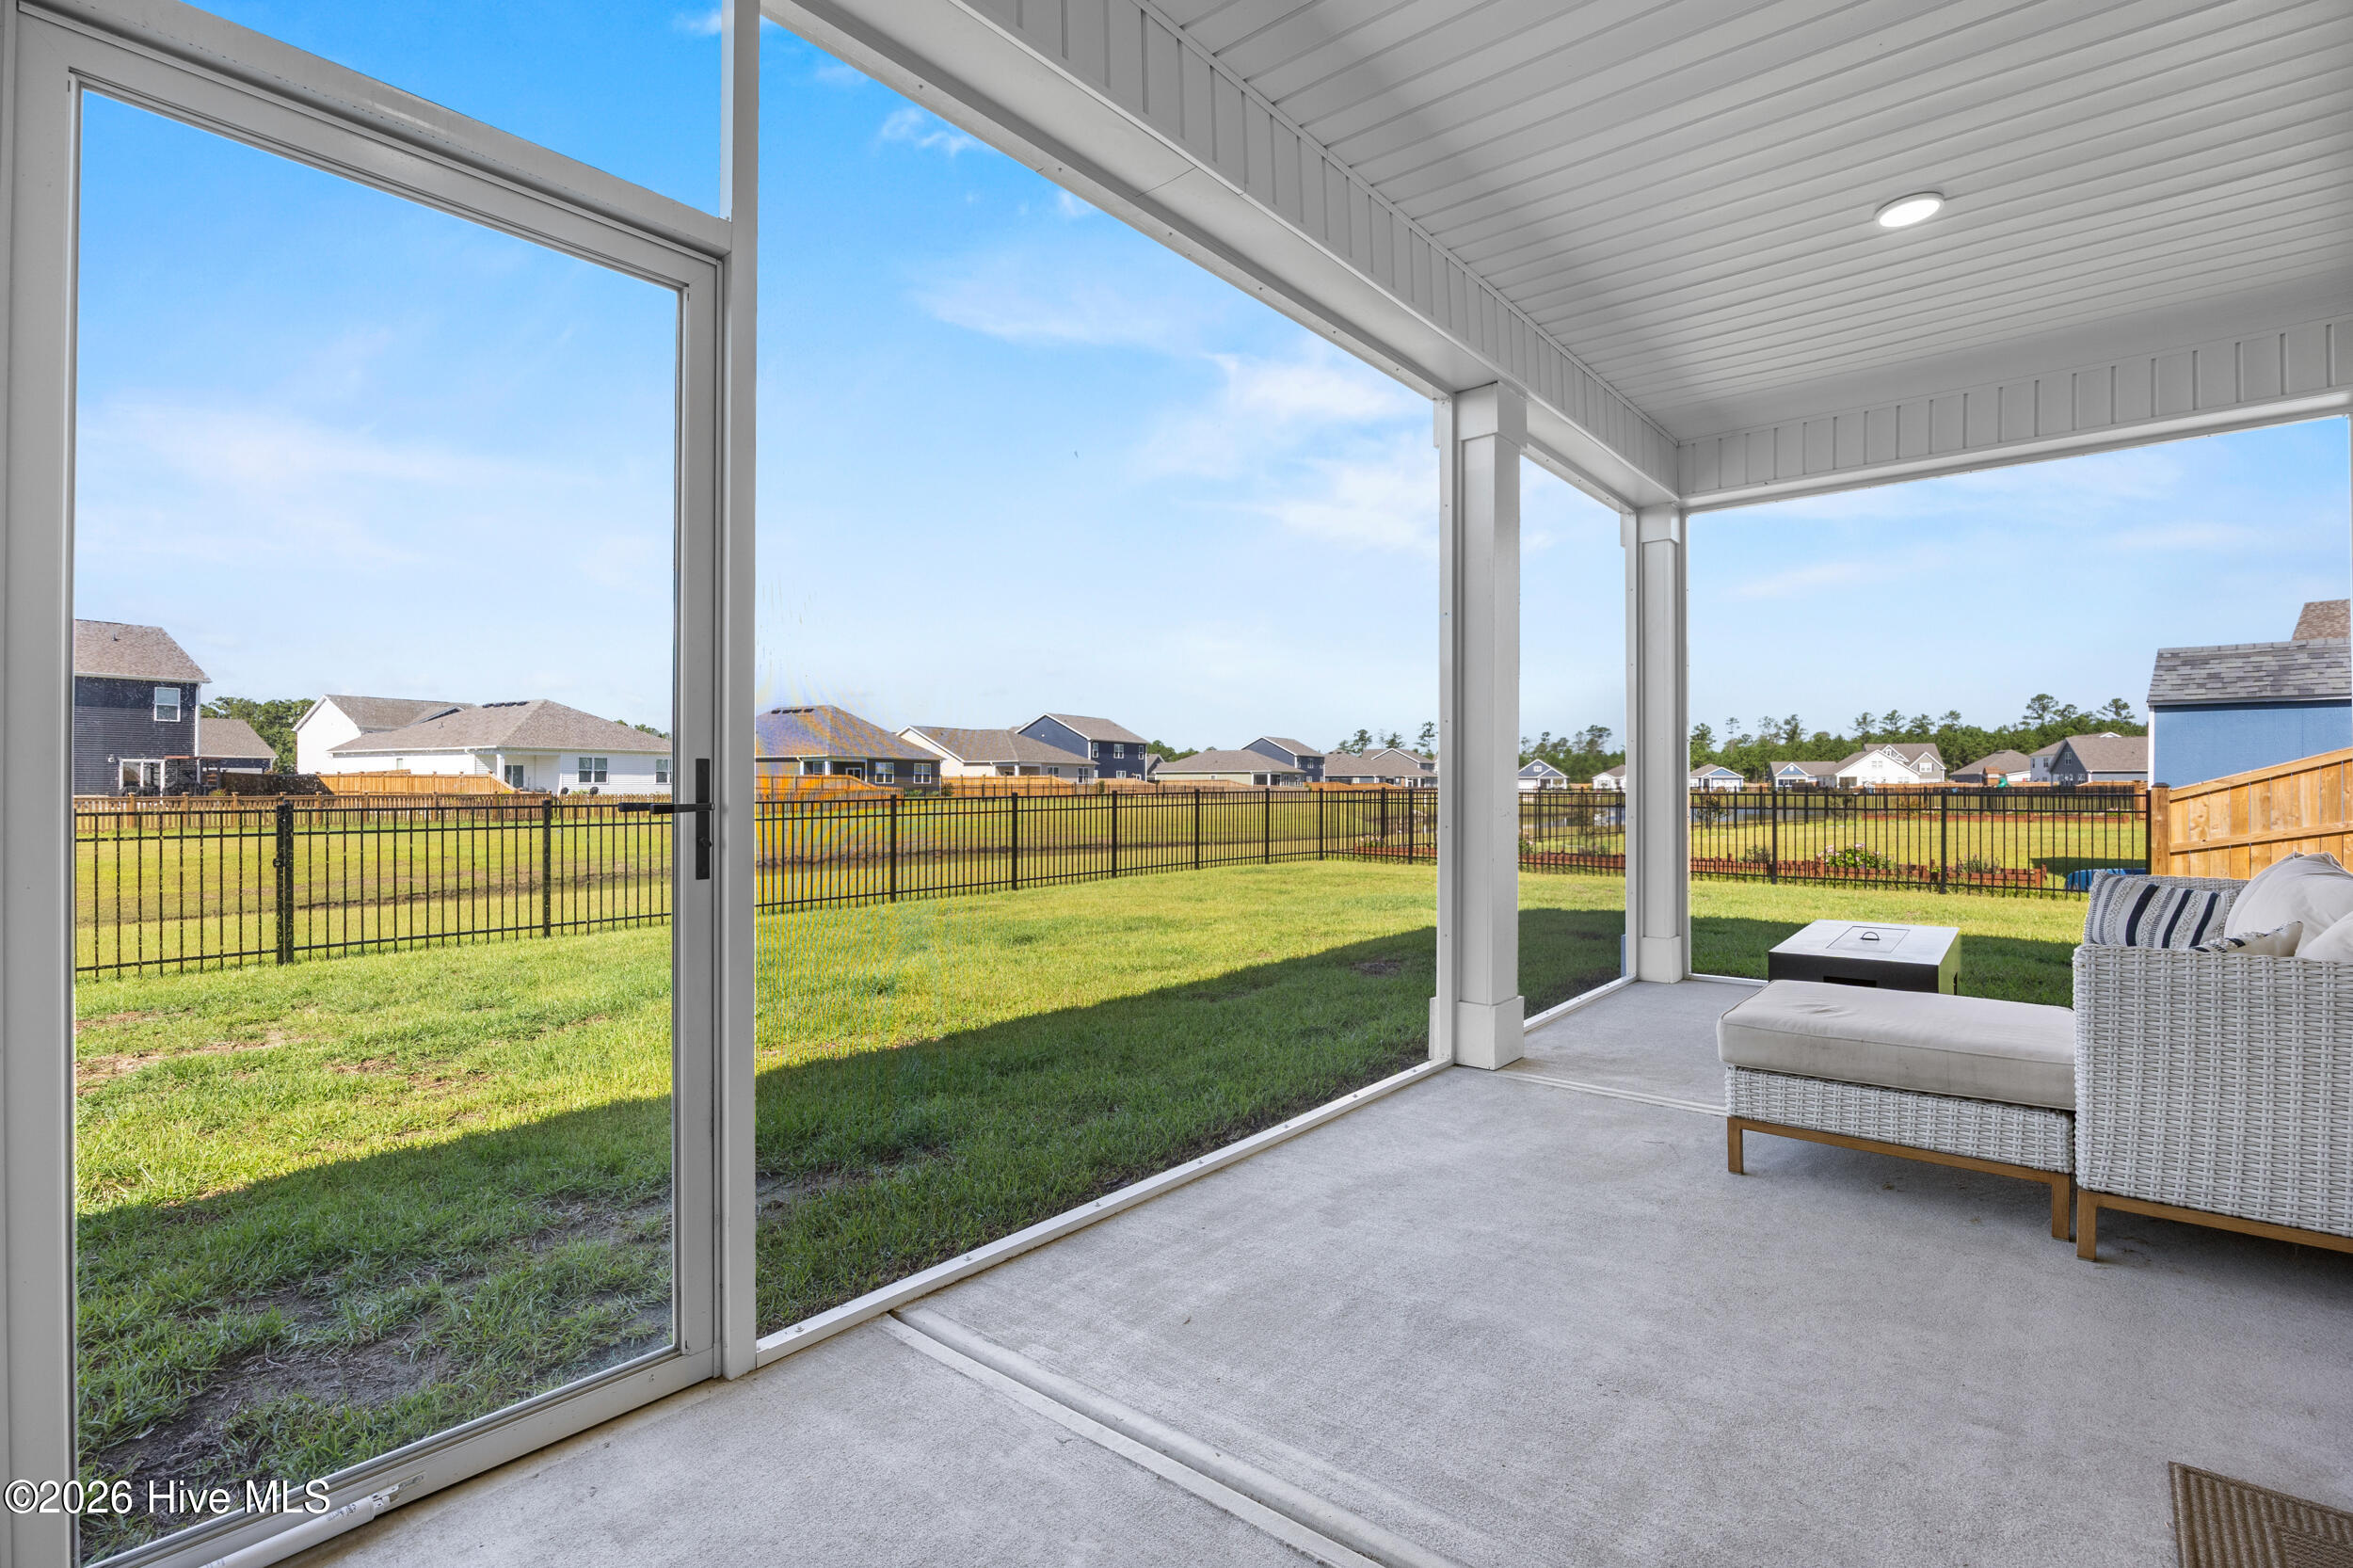
Covered patio with white wicker seating overlooking a fenced lawn and neighboring homes.
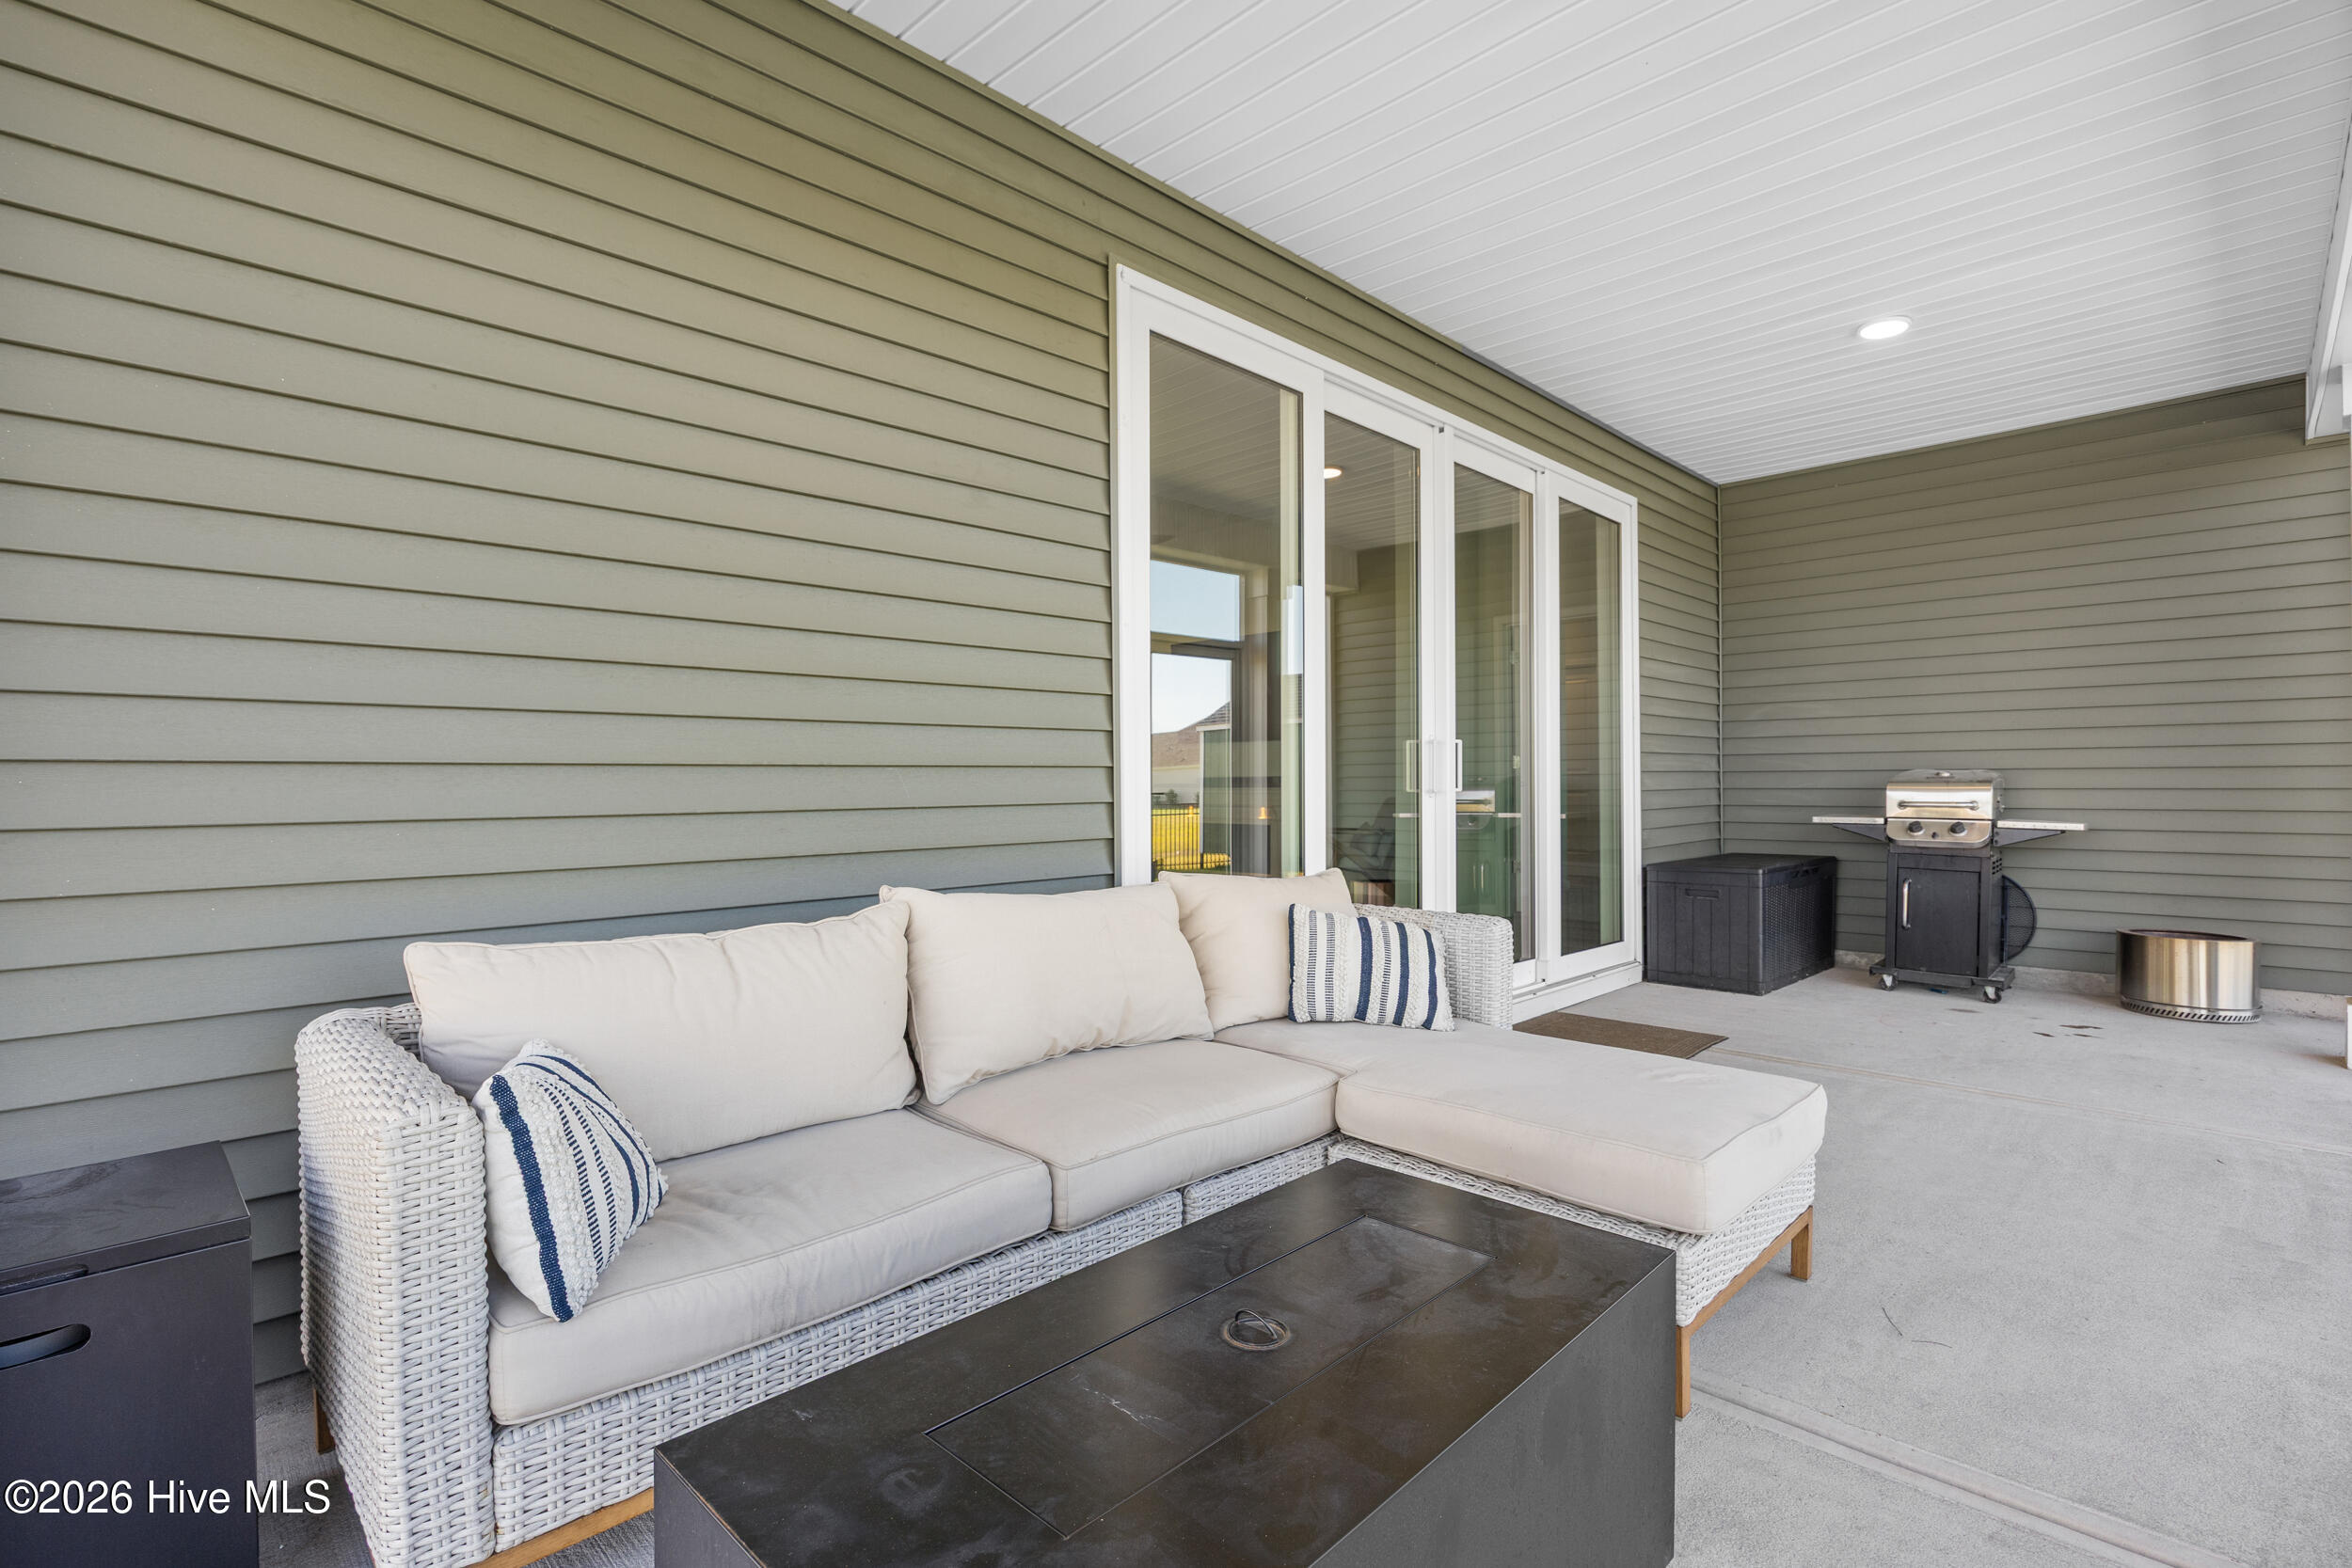
Covered patio with a white wicker sectional, sliding glass doors, and a barbecue grill.
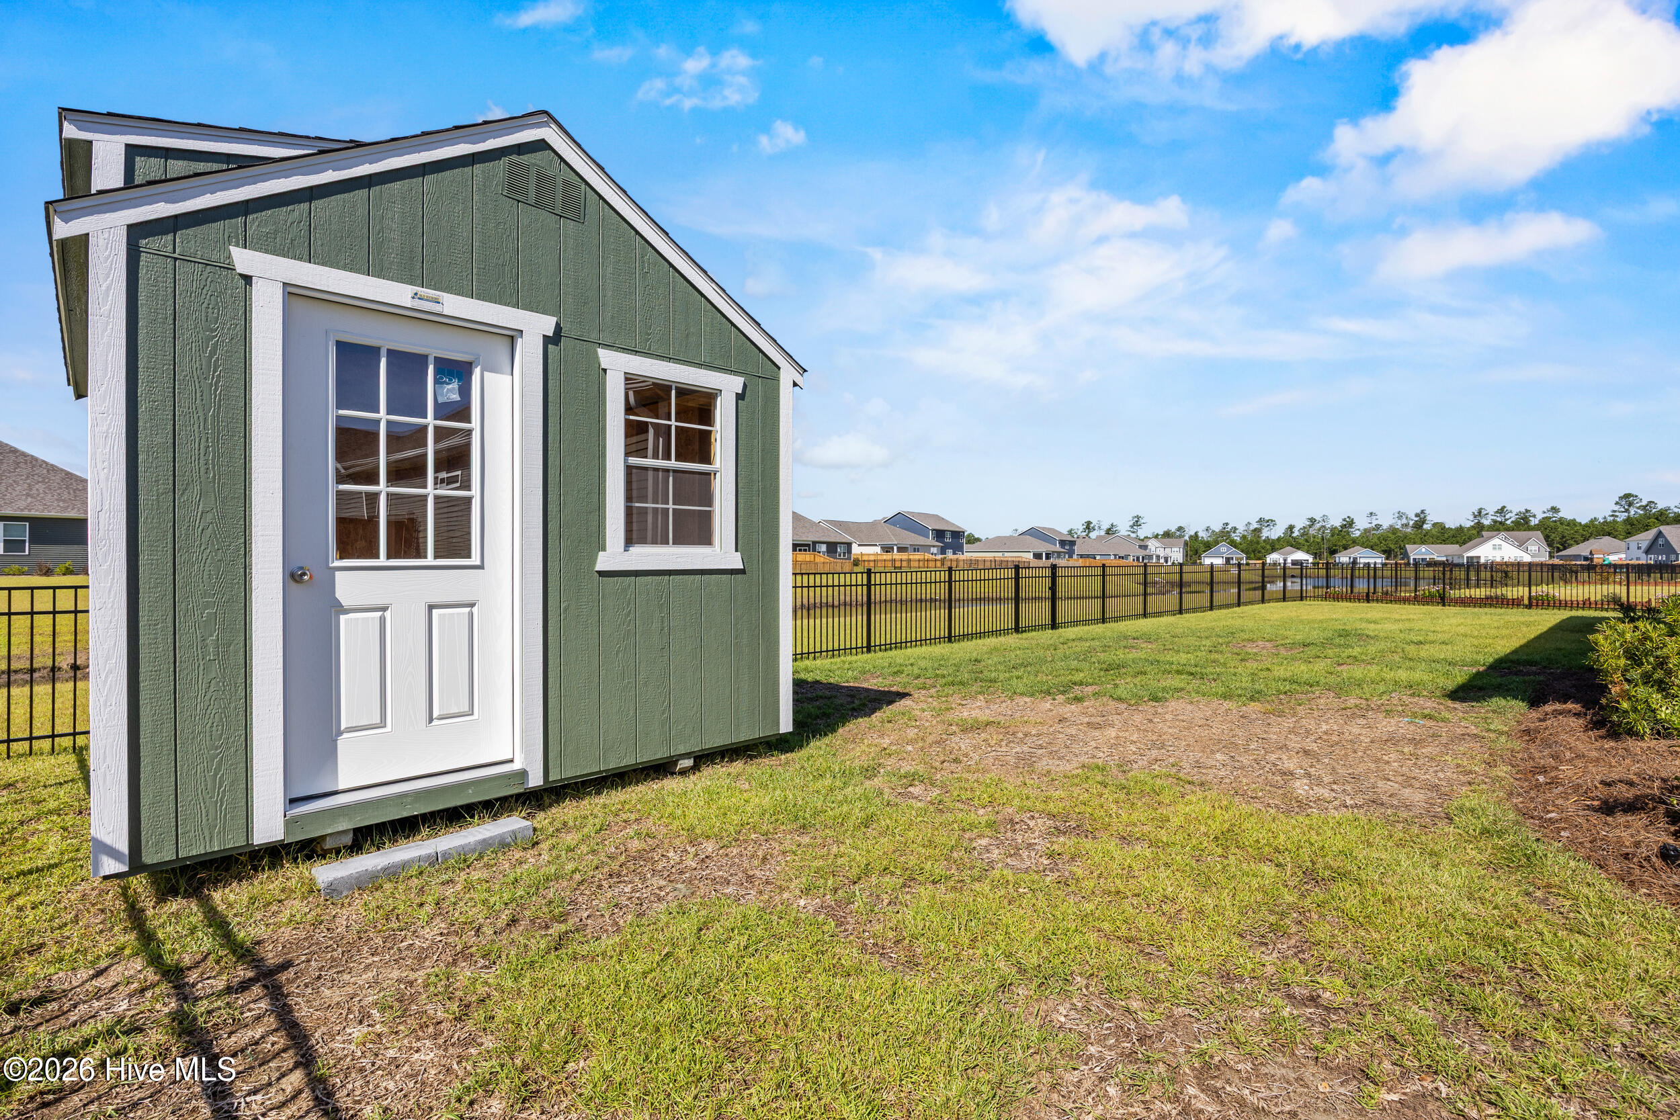
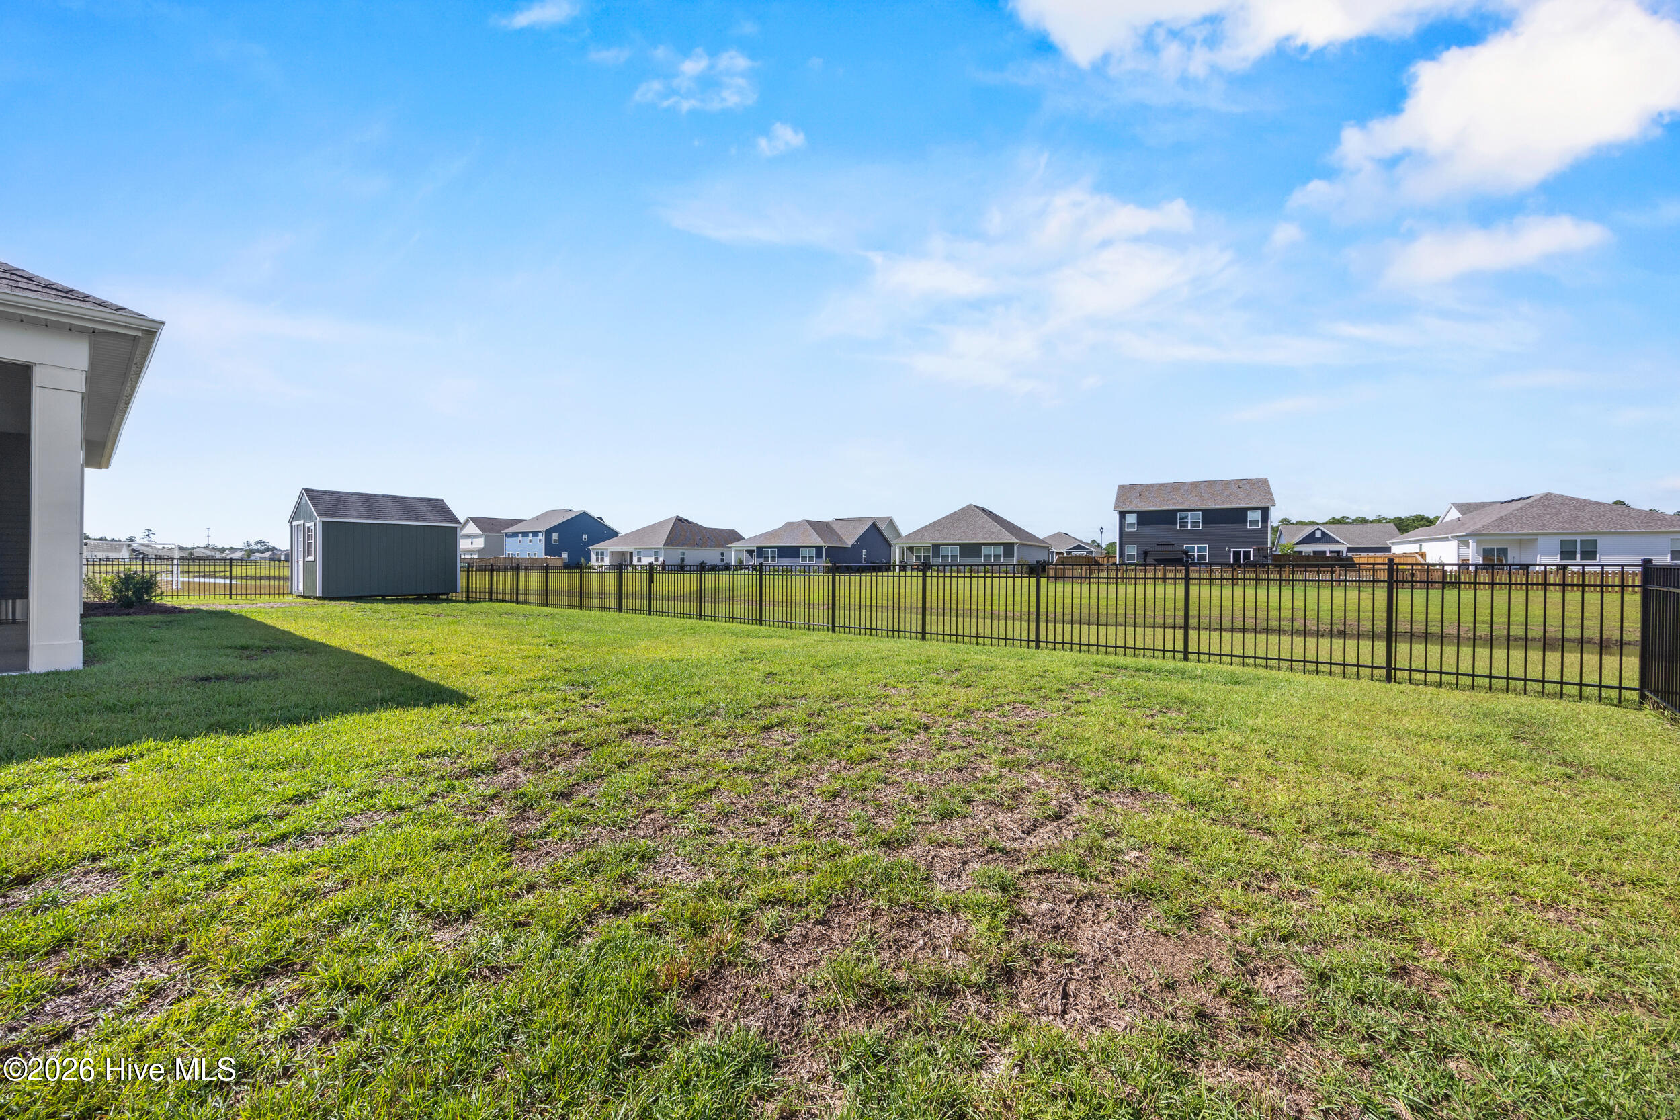
Green backyard shed with white trim and door beside a fenced lawn.
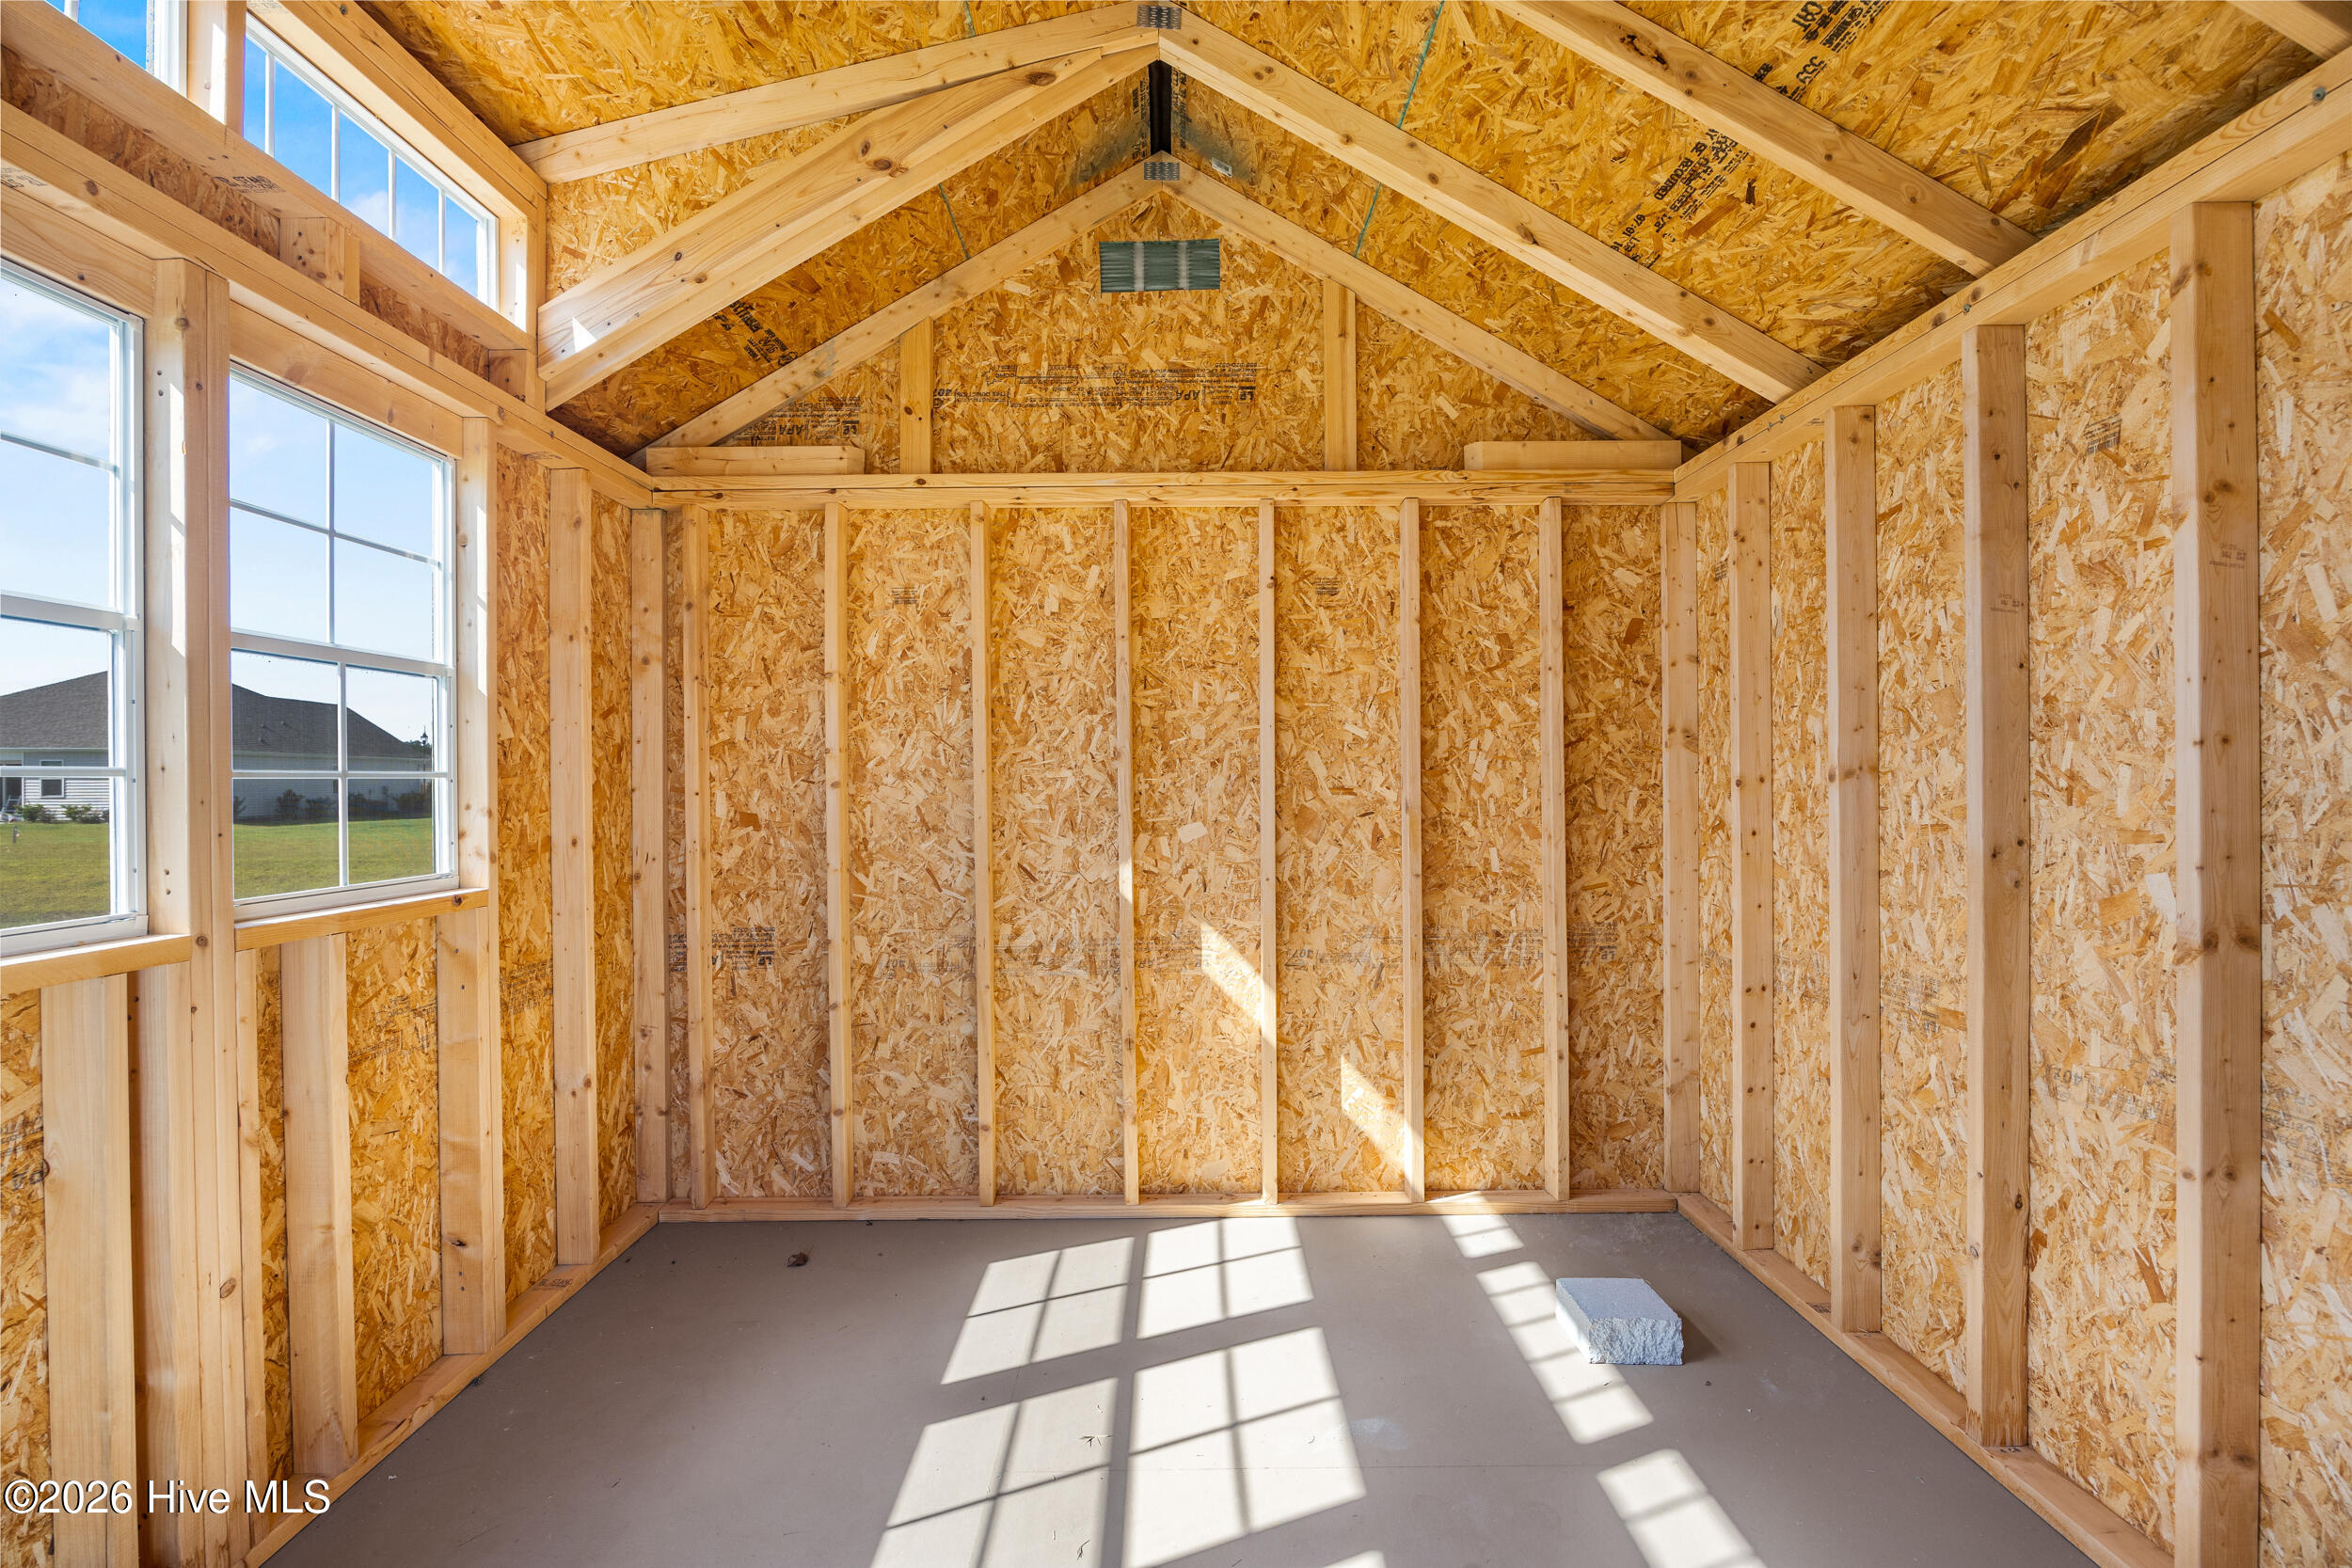
Unfinished room with exposed framing, a high truss ceiling, concrete floor, and large windows.
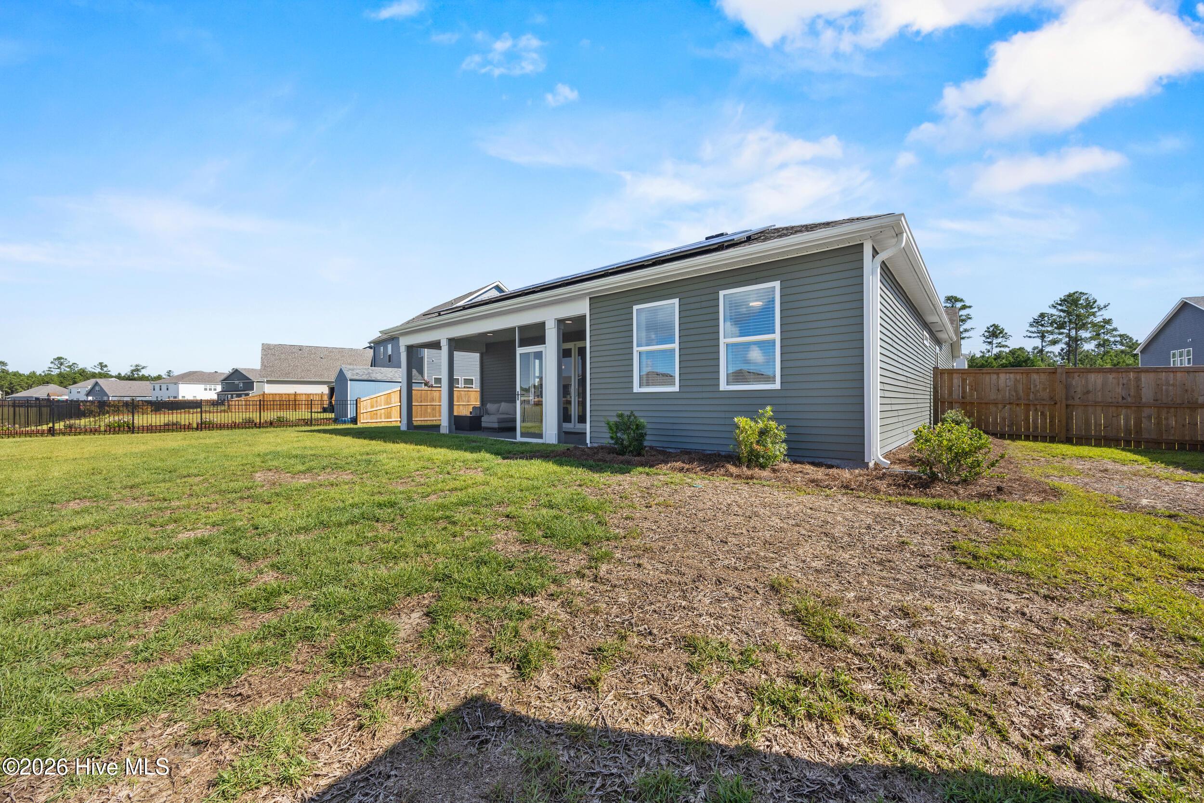
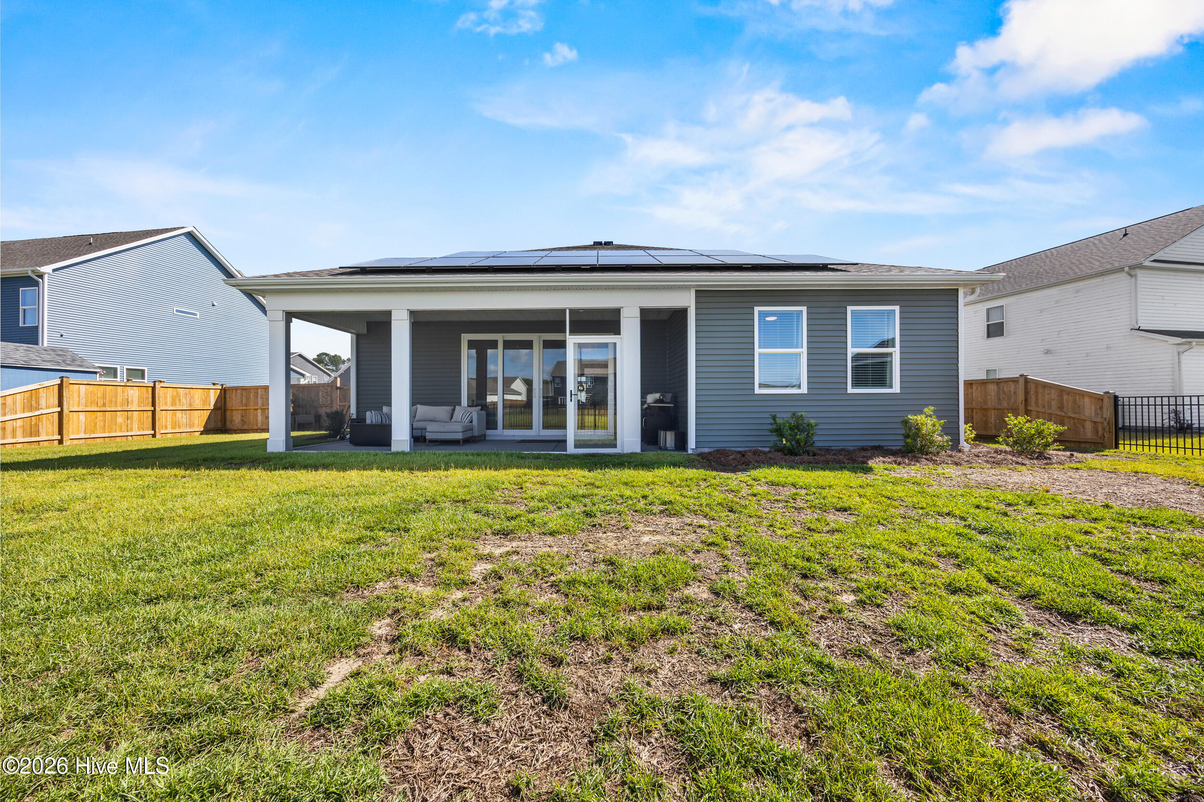
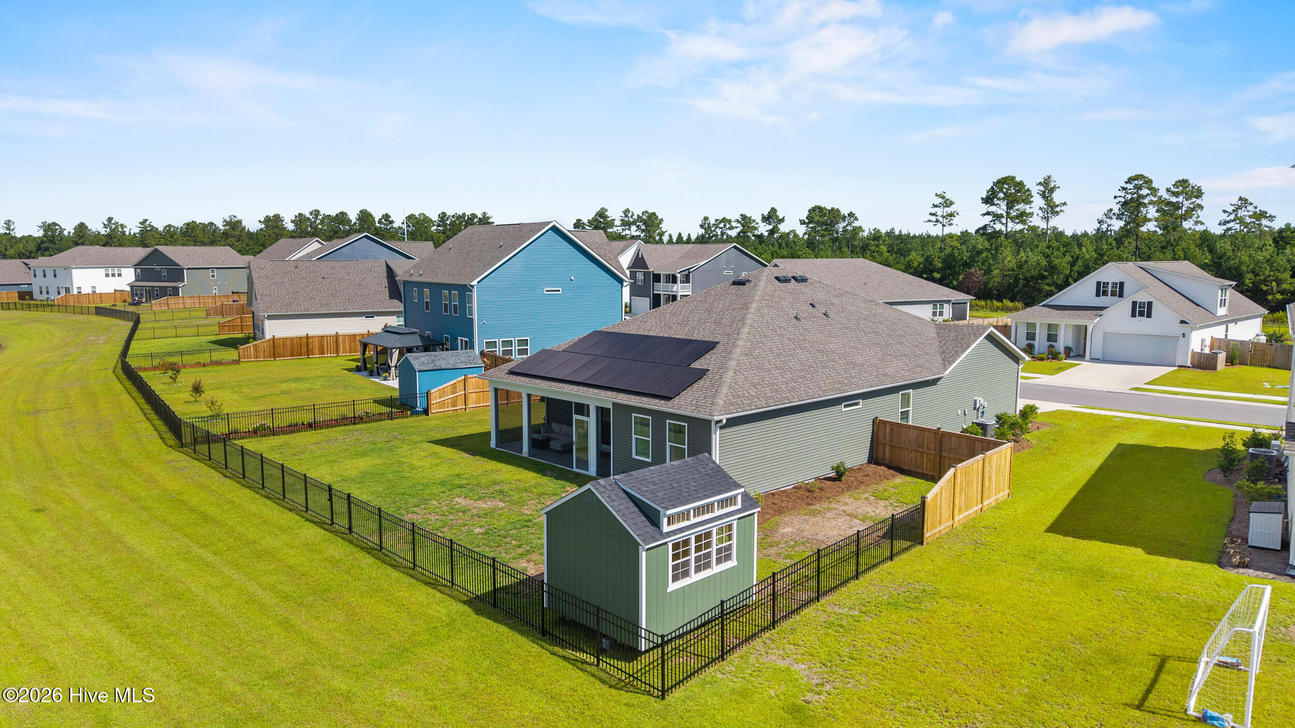
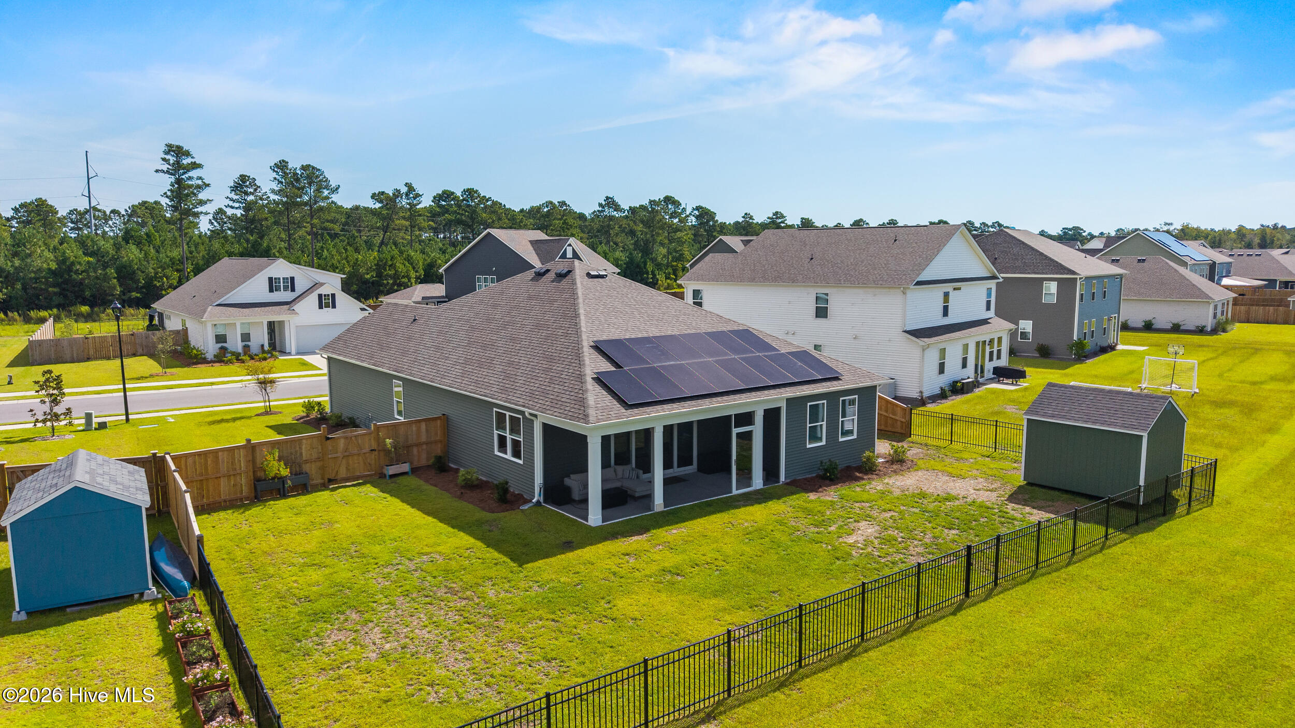
Gray-sided home with solar panels and covered patio behind a broad fenced backyard.
Rear of blue-sided home with rooftop solar panels, covered patio, and fenced yard.
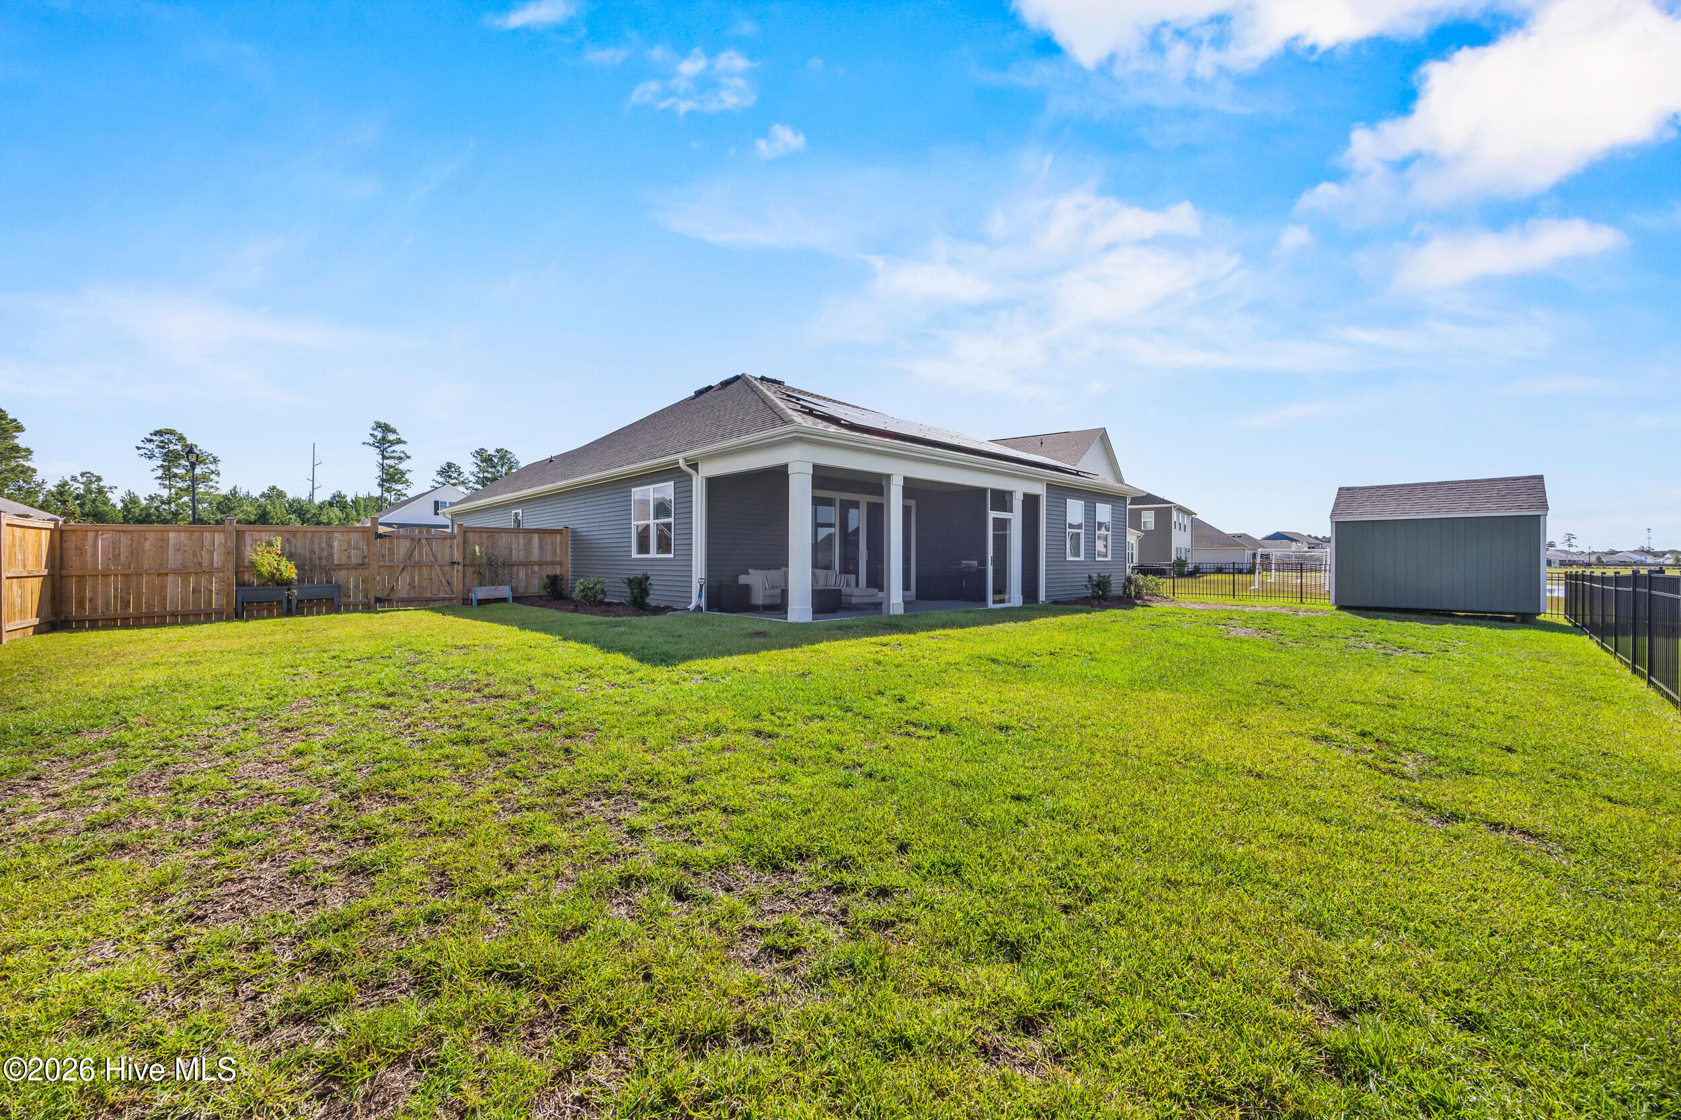
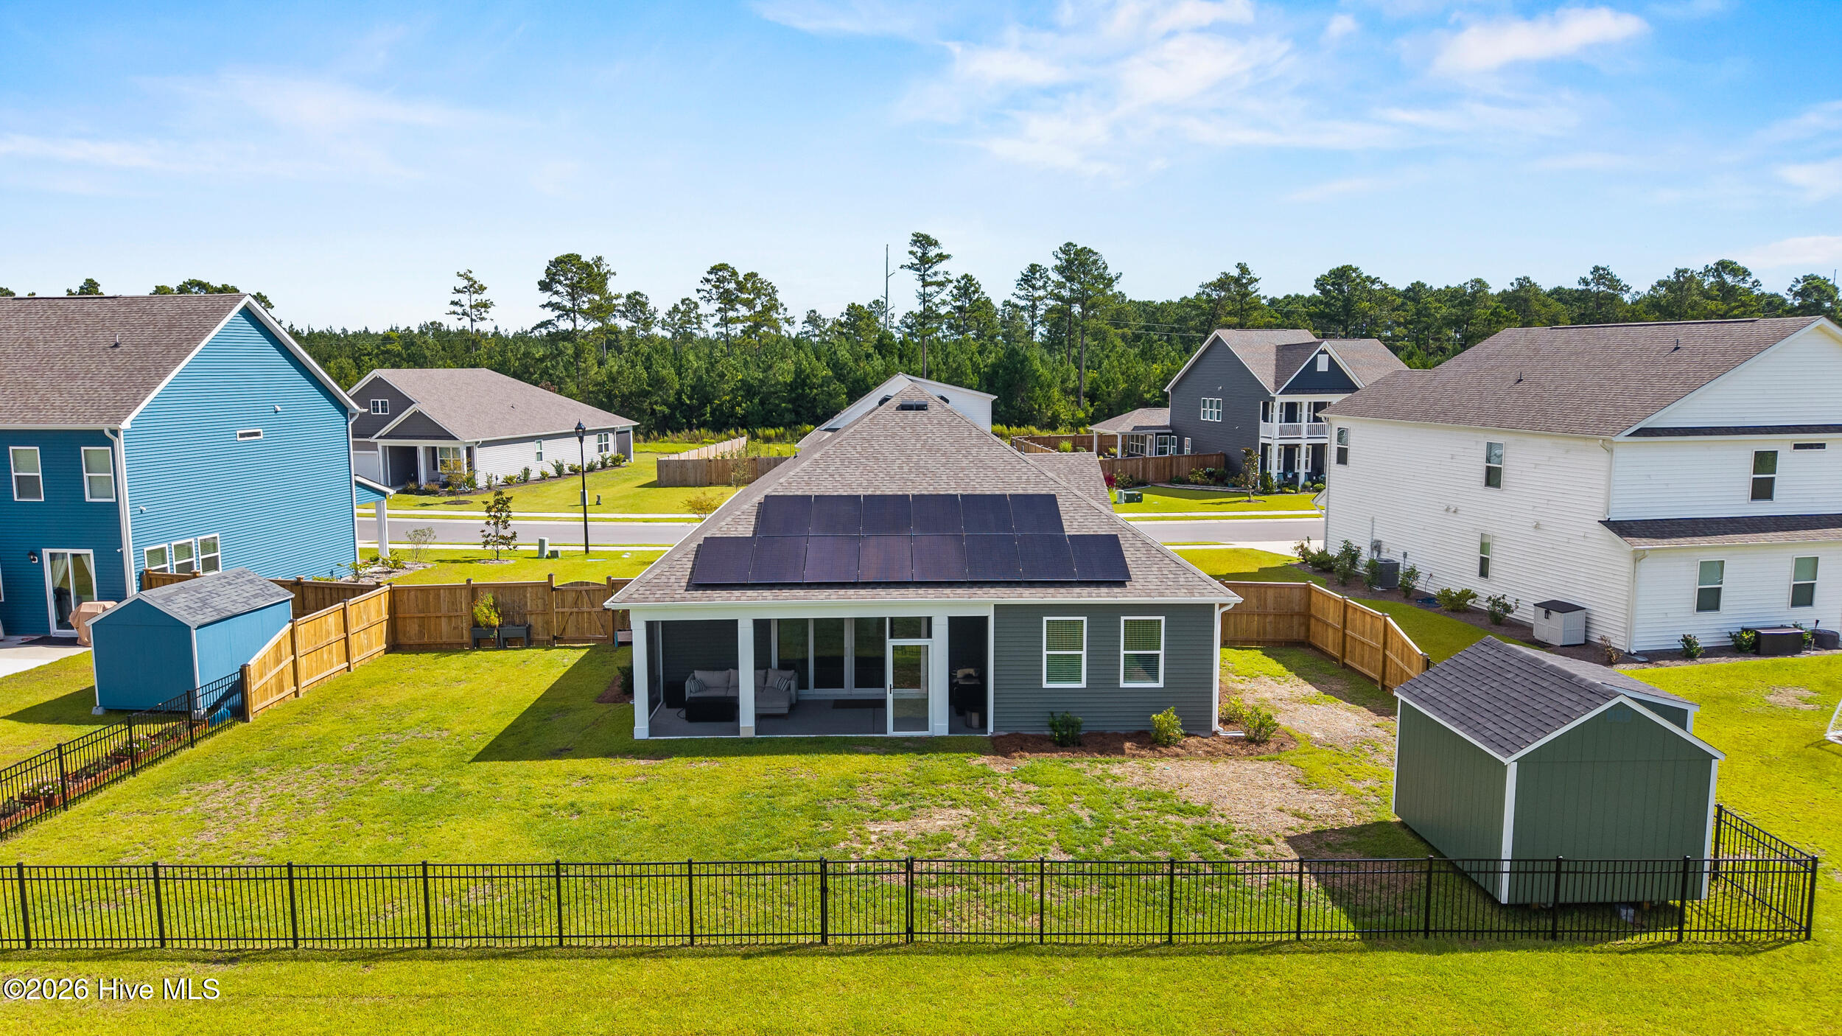
Home’s rear exterior with a screened porch, broad grassy fenced yard, and detached shed.
Fenced grassy backyard with a small shed and neighboring homes beyond.
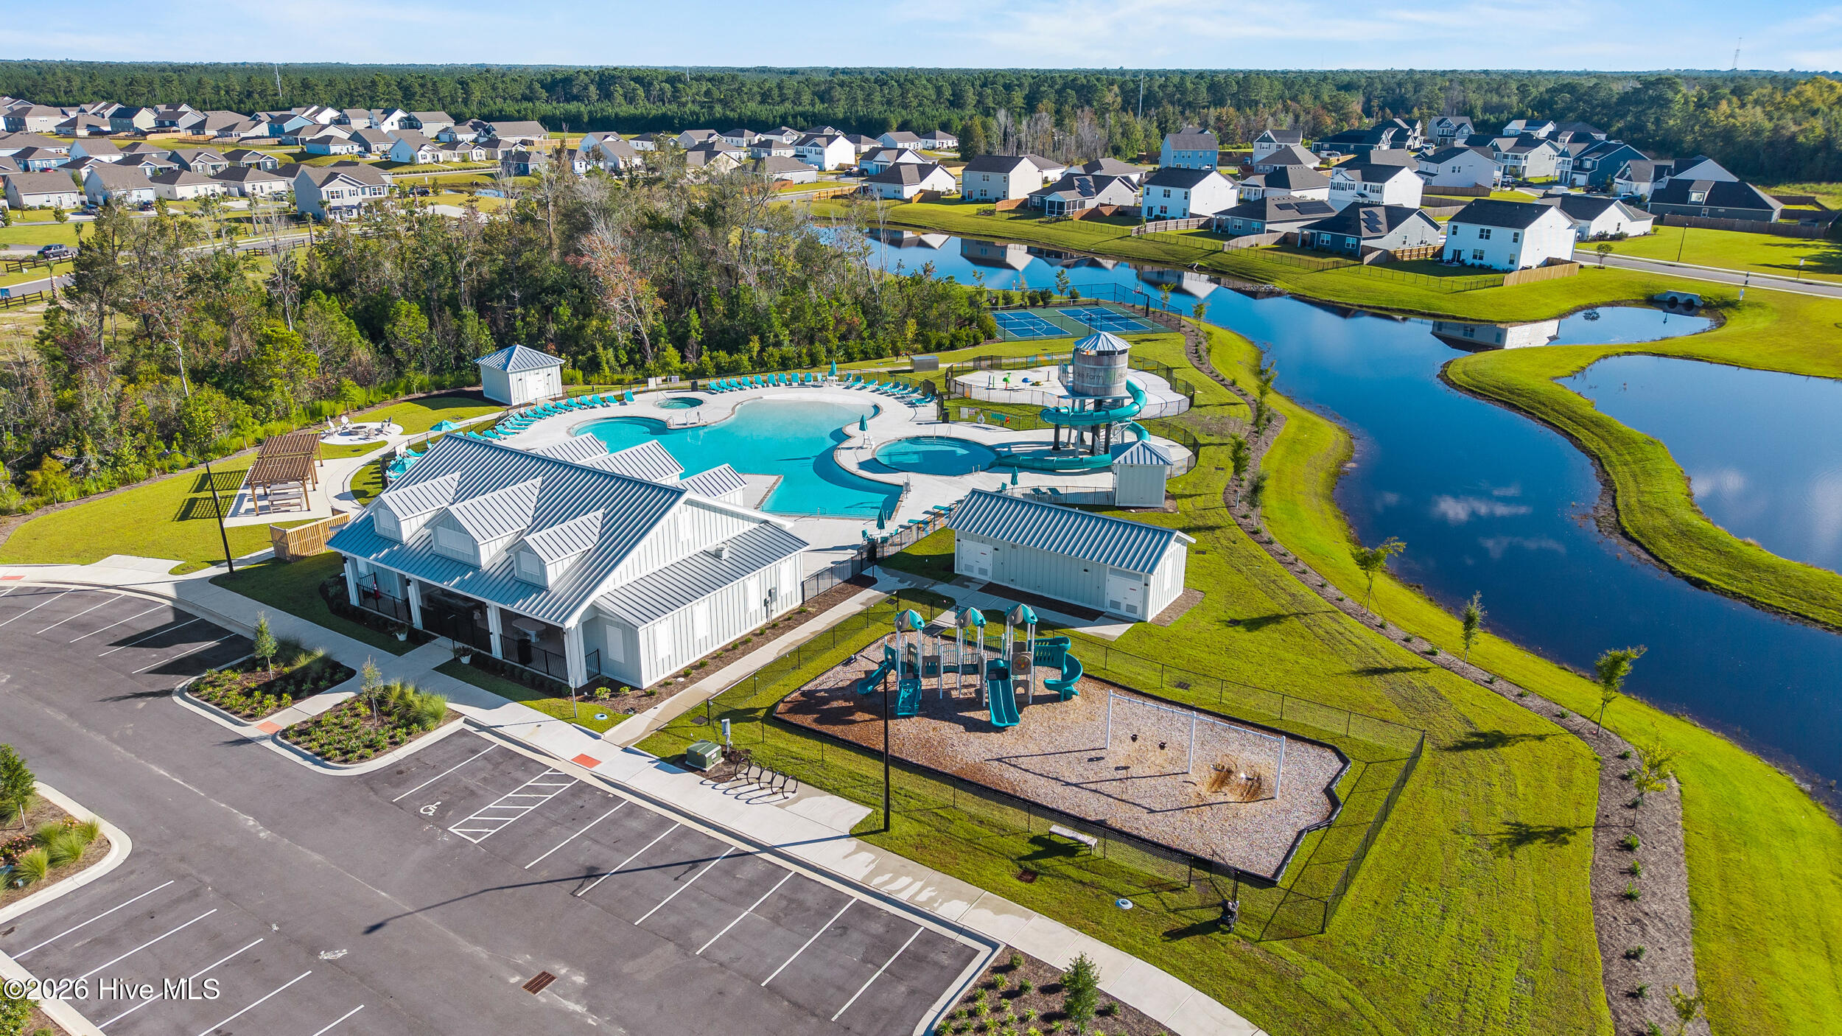
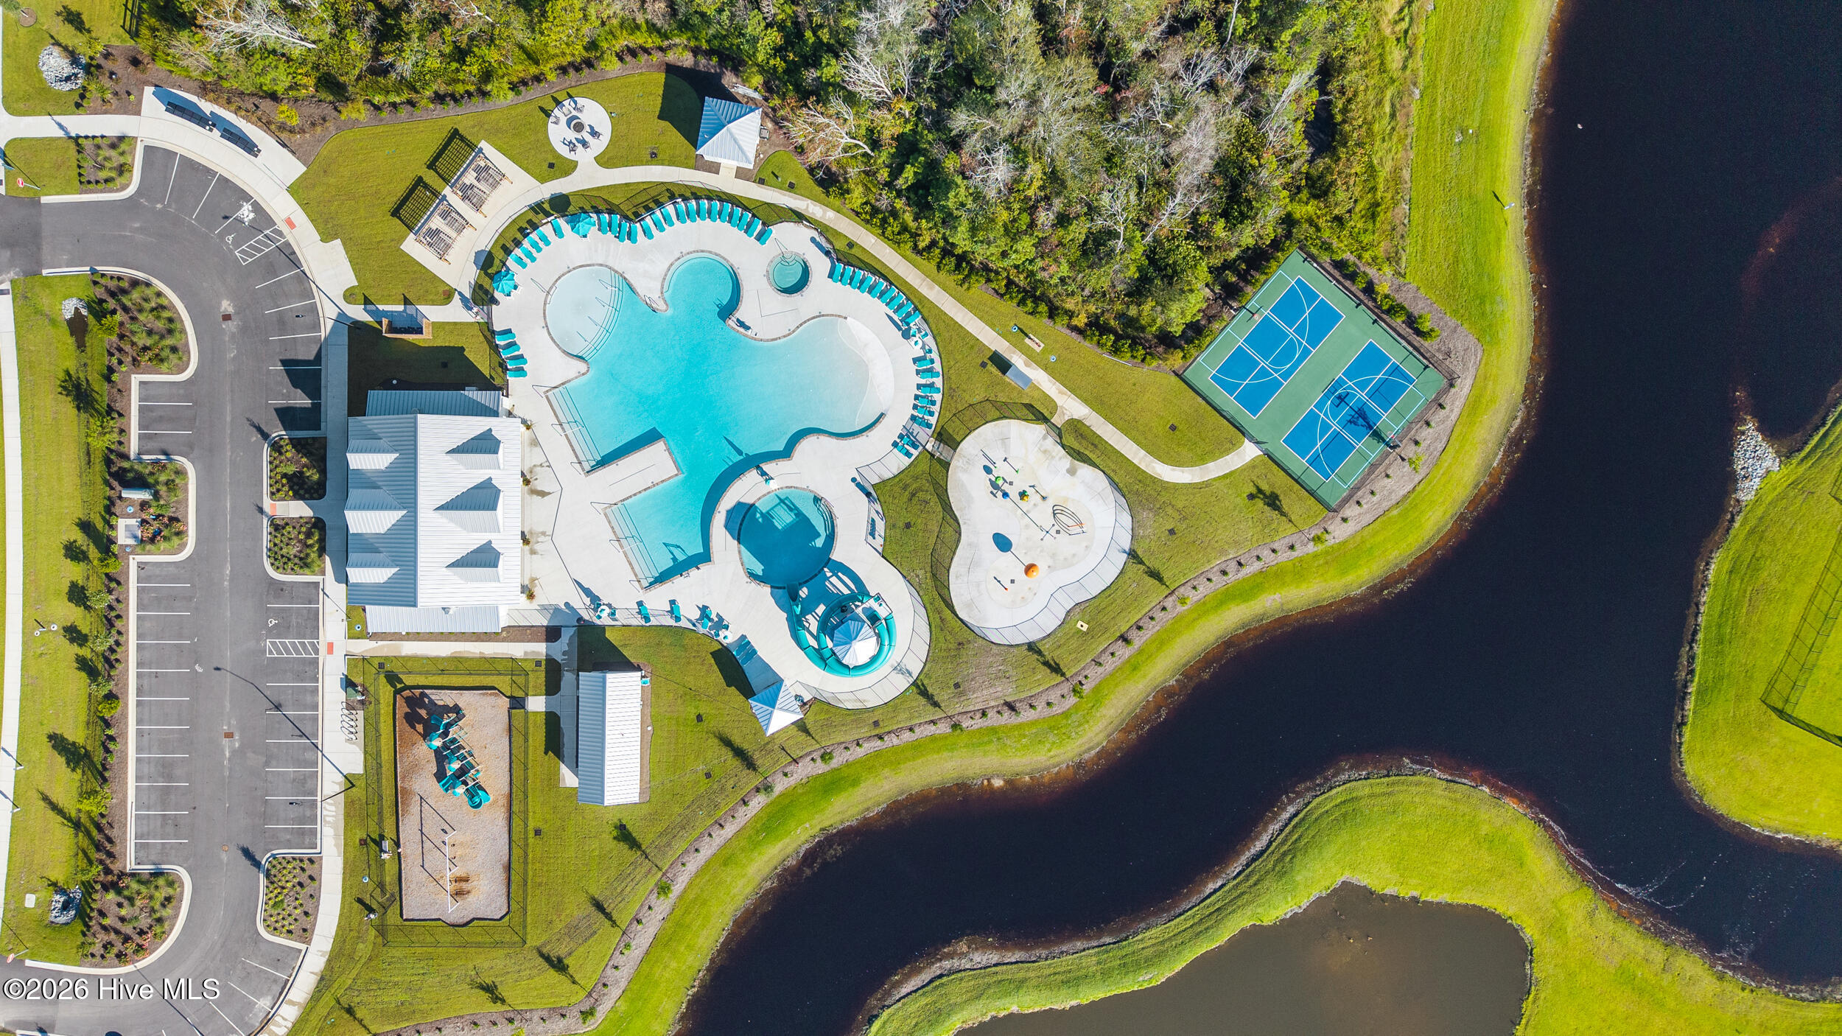
Aerial view of a community pool, water slide, playground, tennis courts, and pond among neighborhood homes.
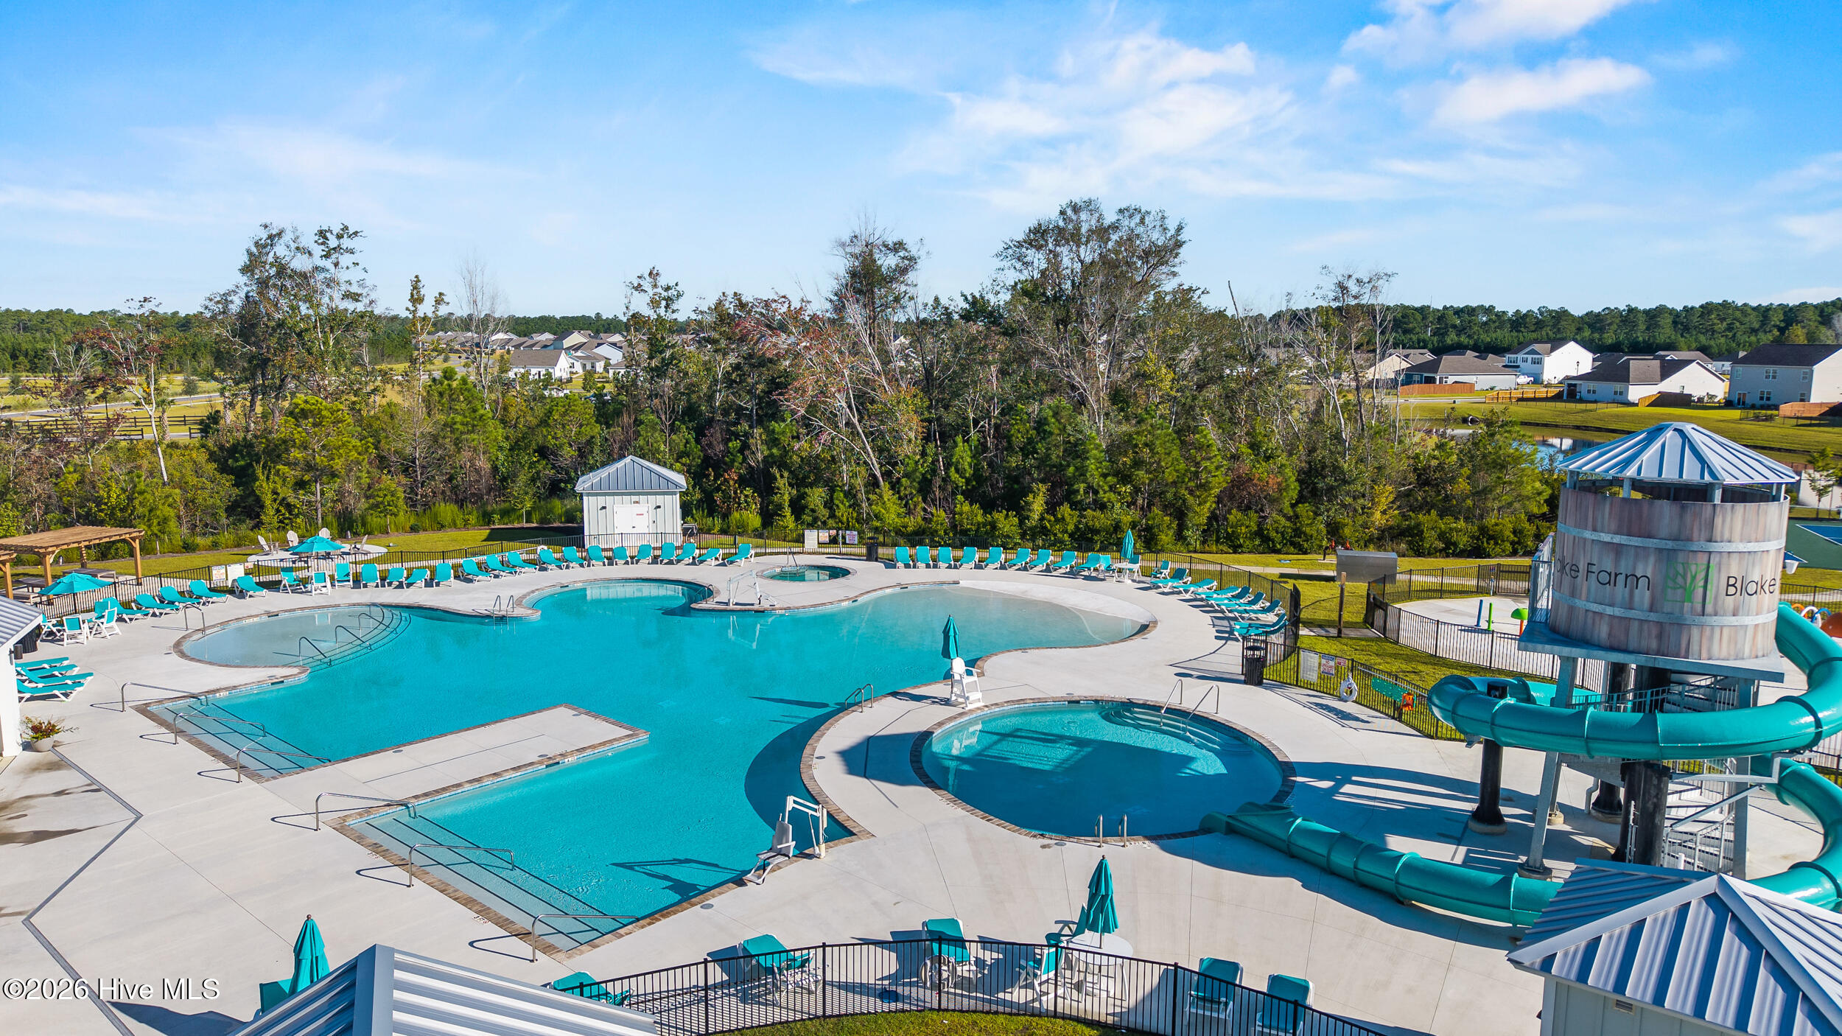
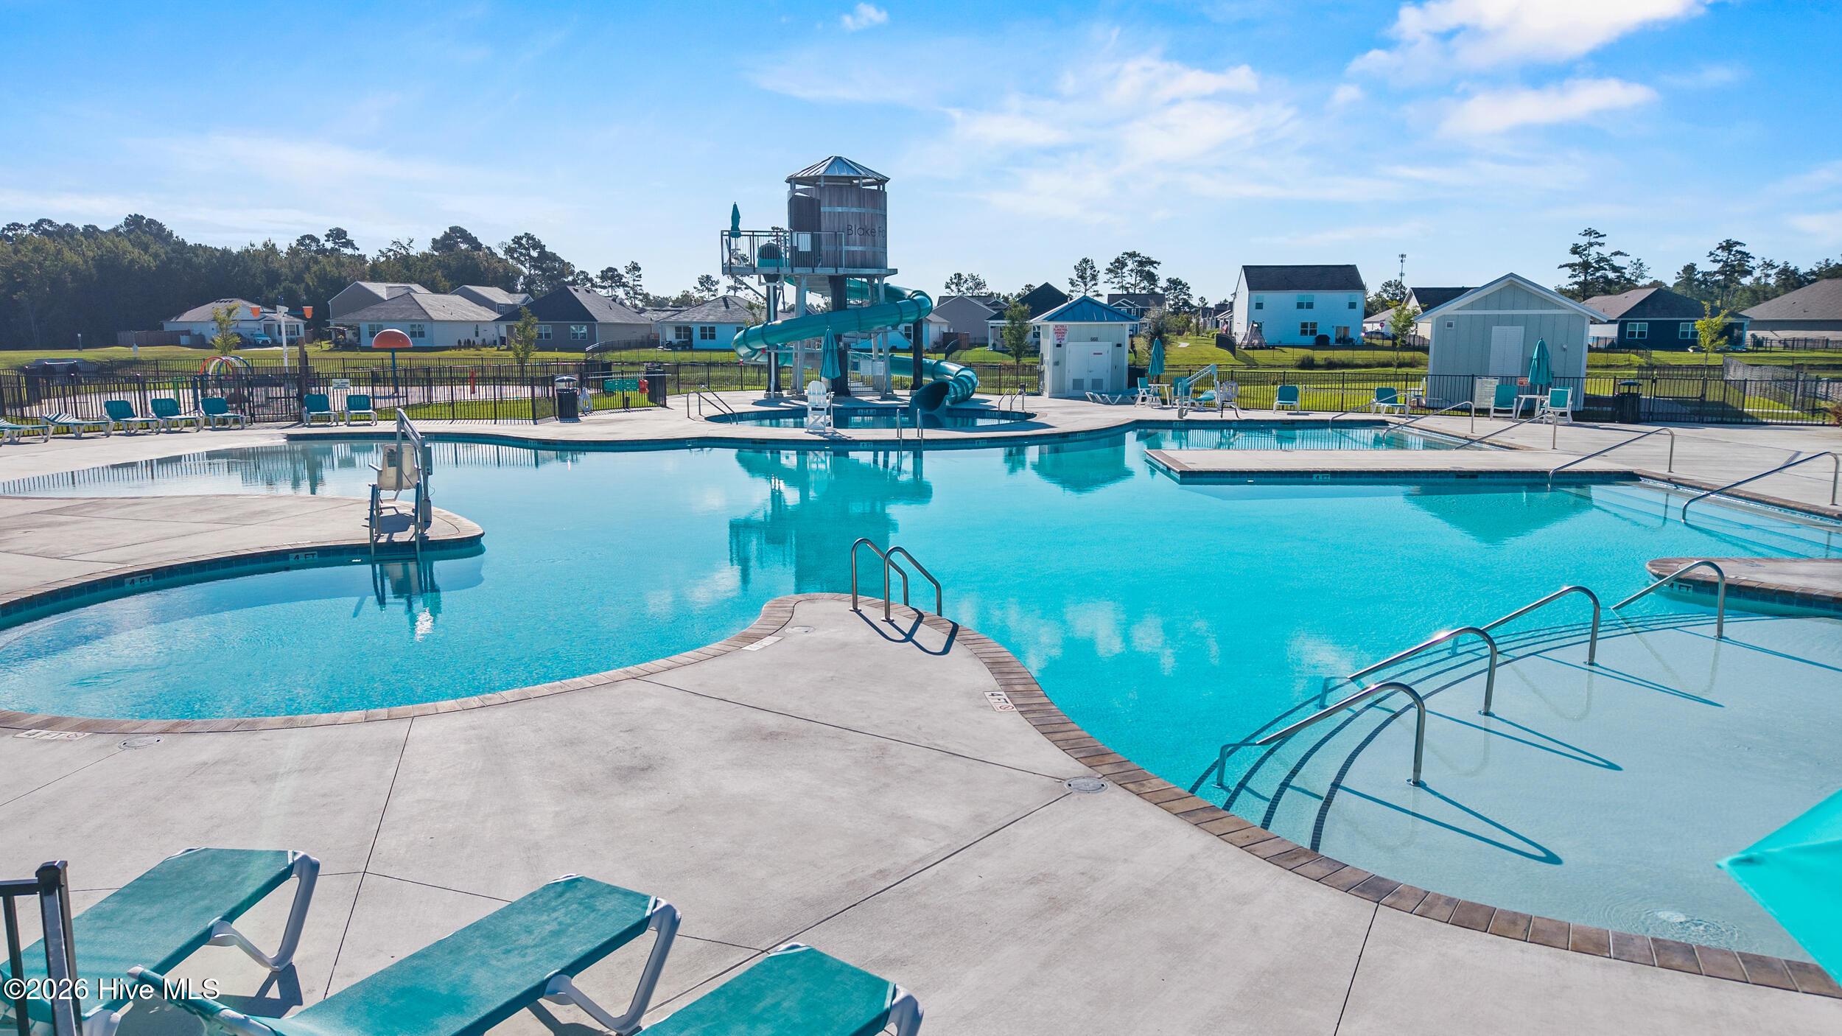
Community pool complex with several pools, turquoise lounge chairs, and a large enclosed waterslide.
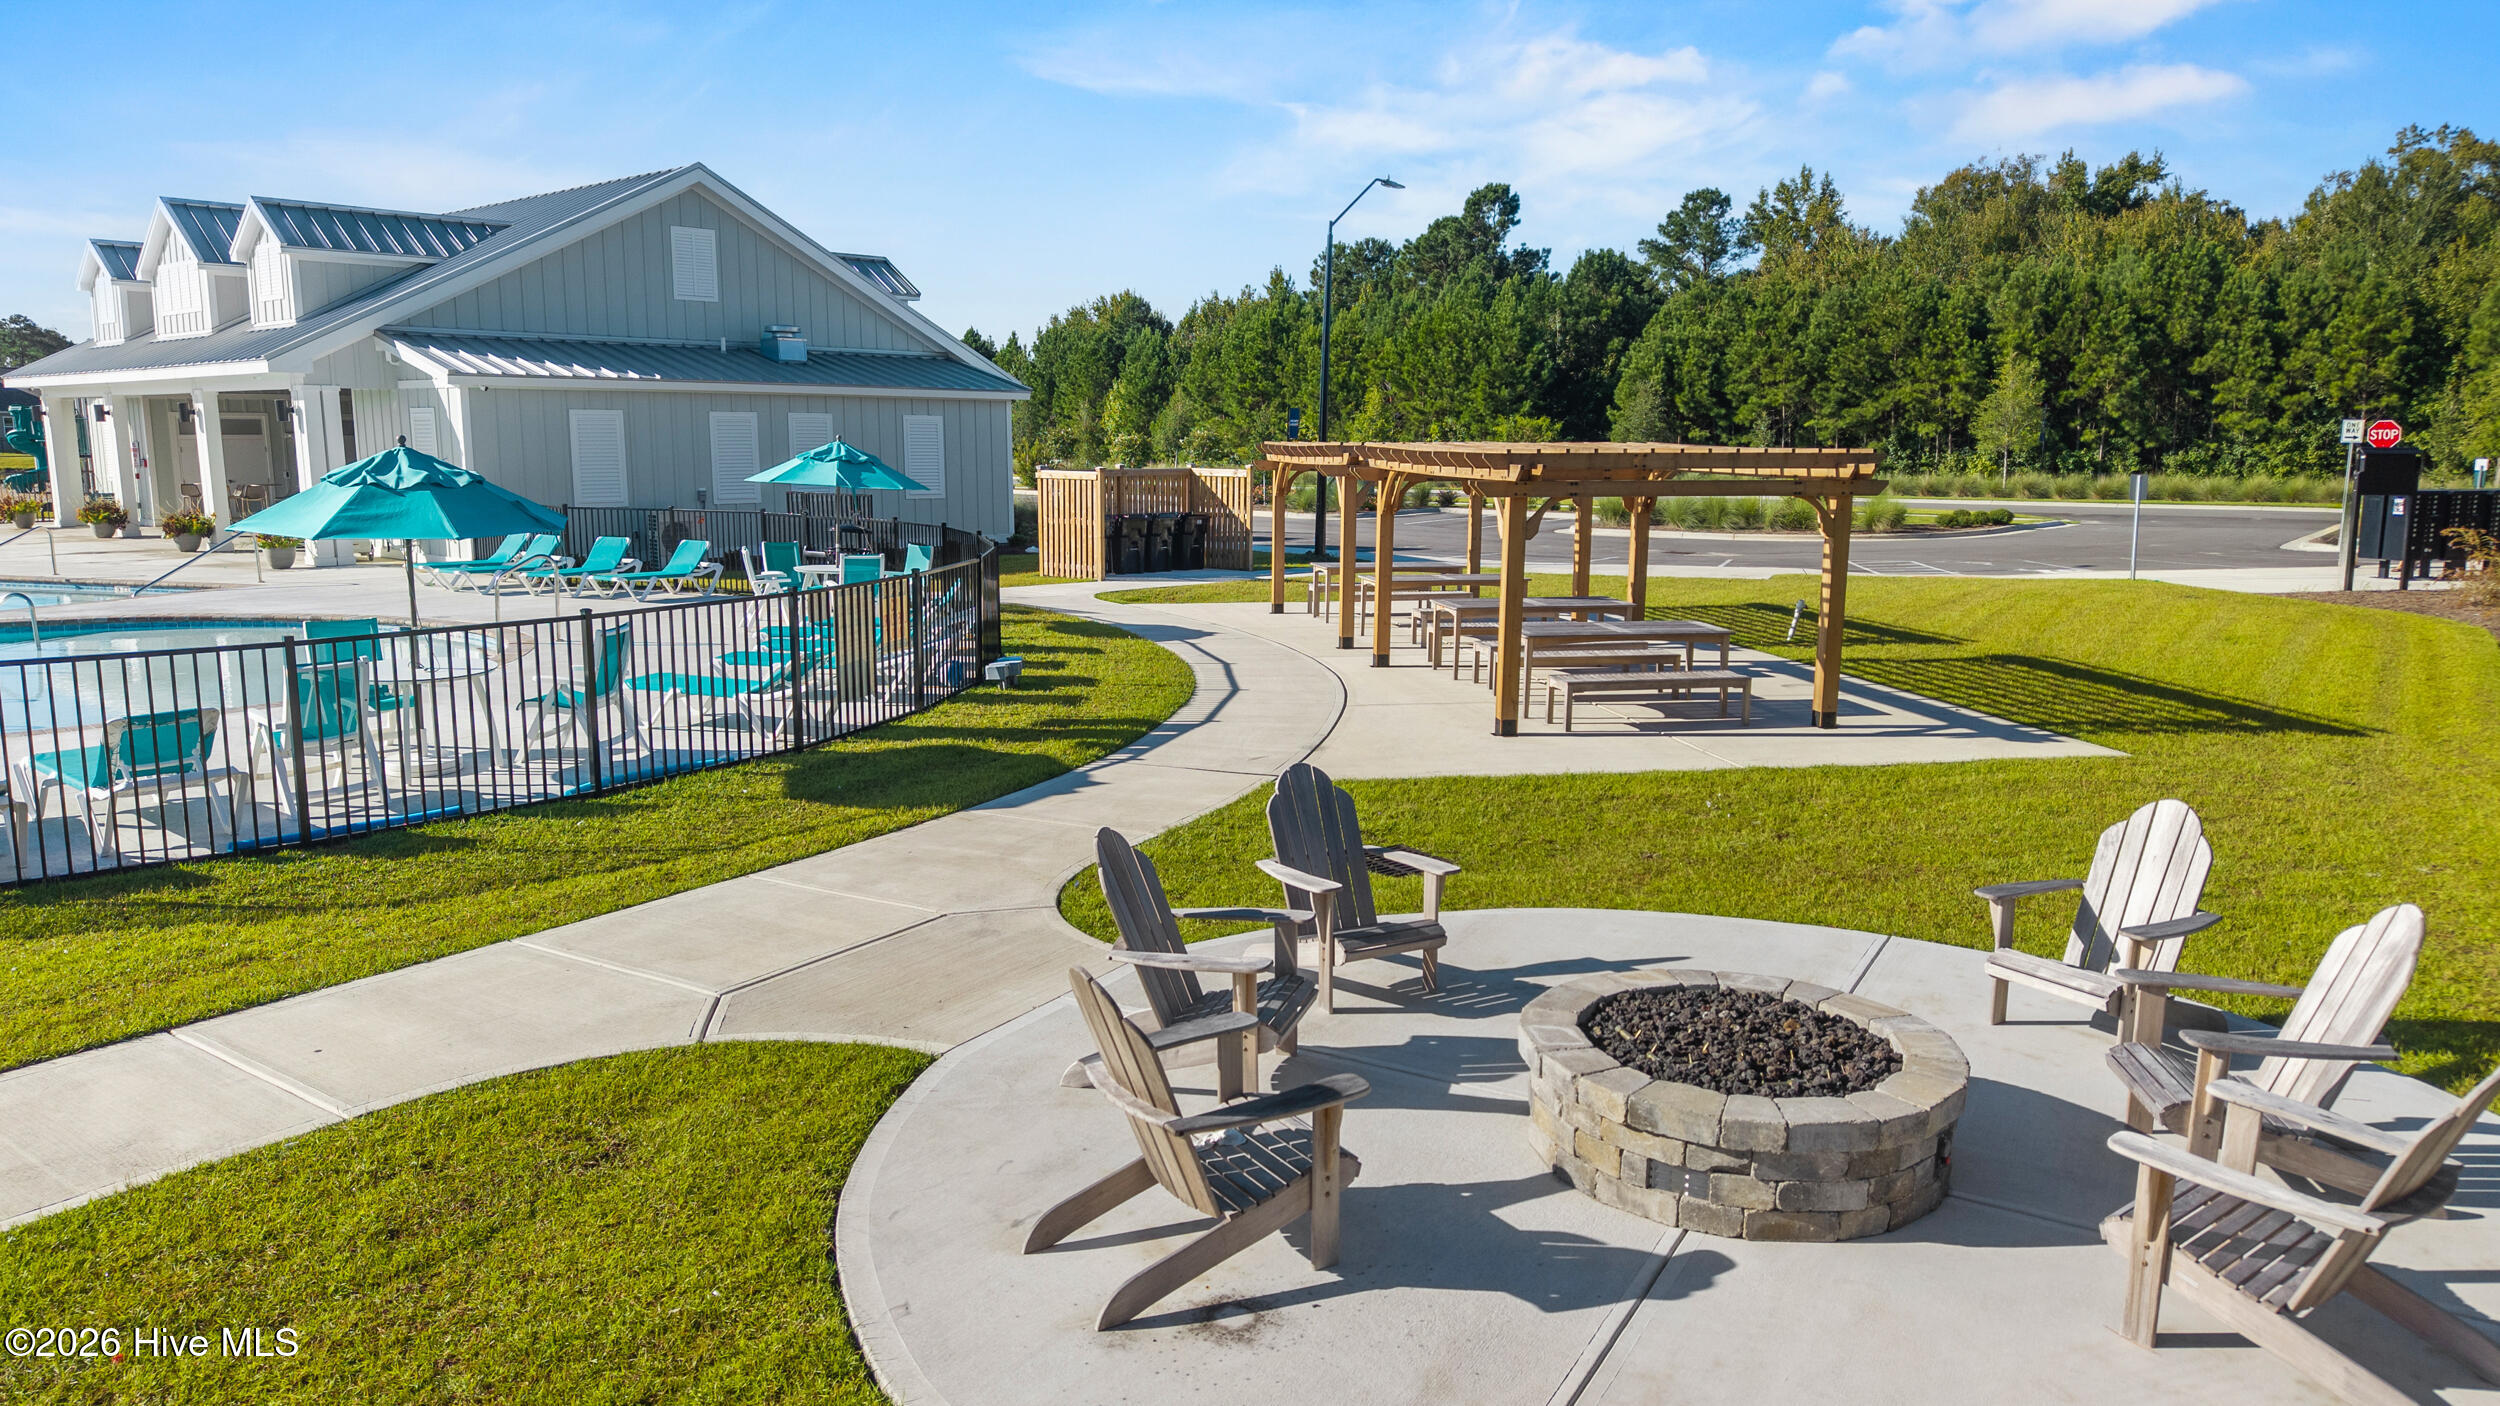
Community pool and clubhouse beside a pergola and fire-pit seating area.
Community pool with a tall waterslide tower, shallow entry, and lounge chairs along the deck.
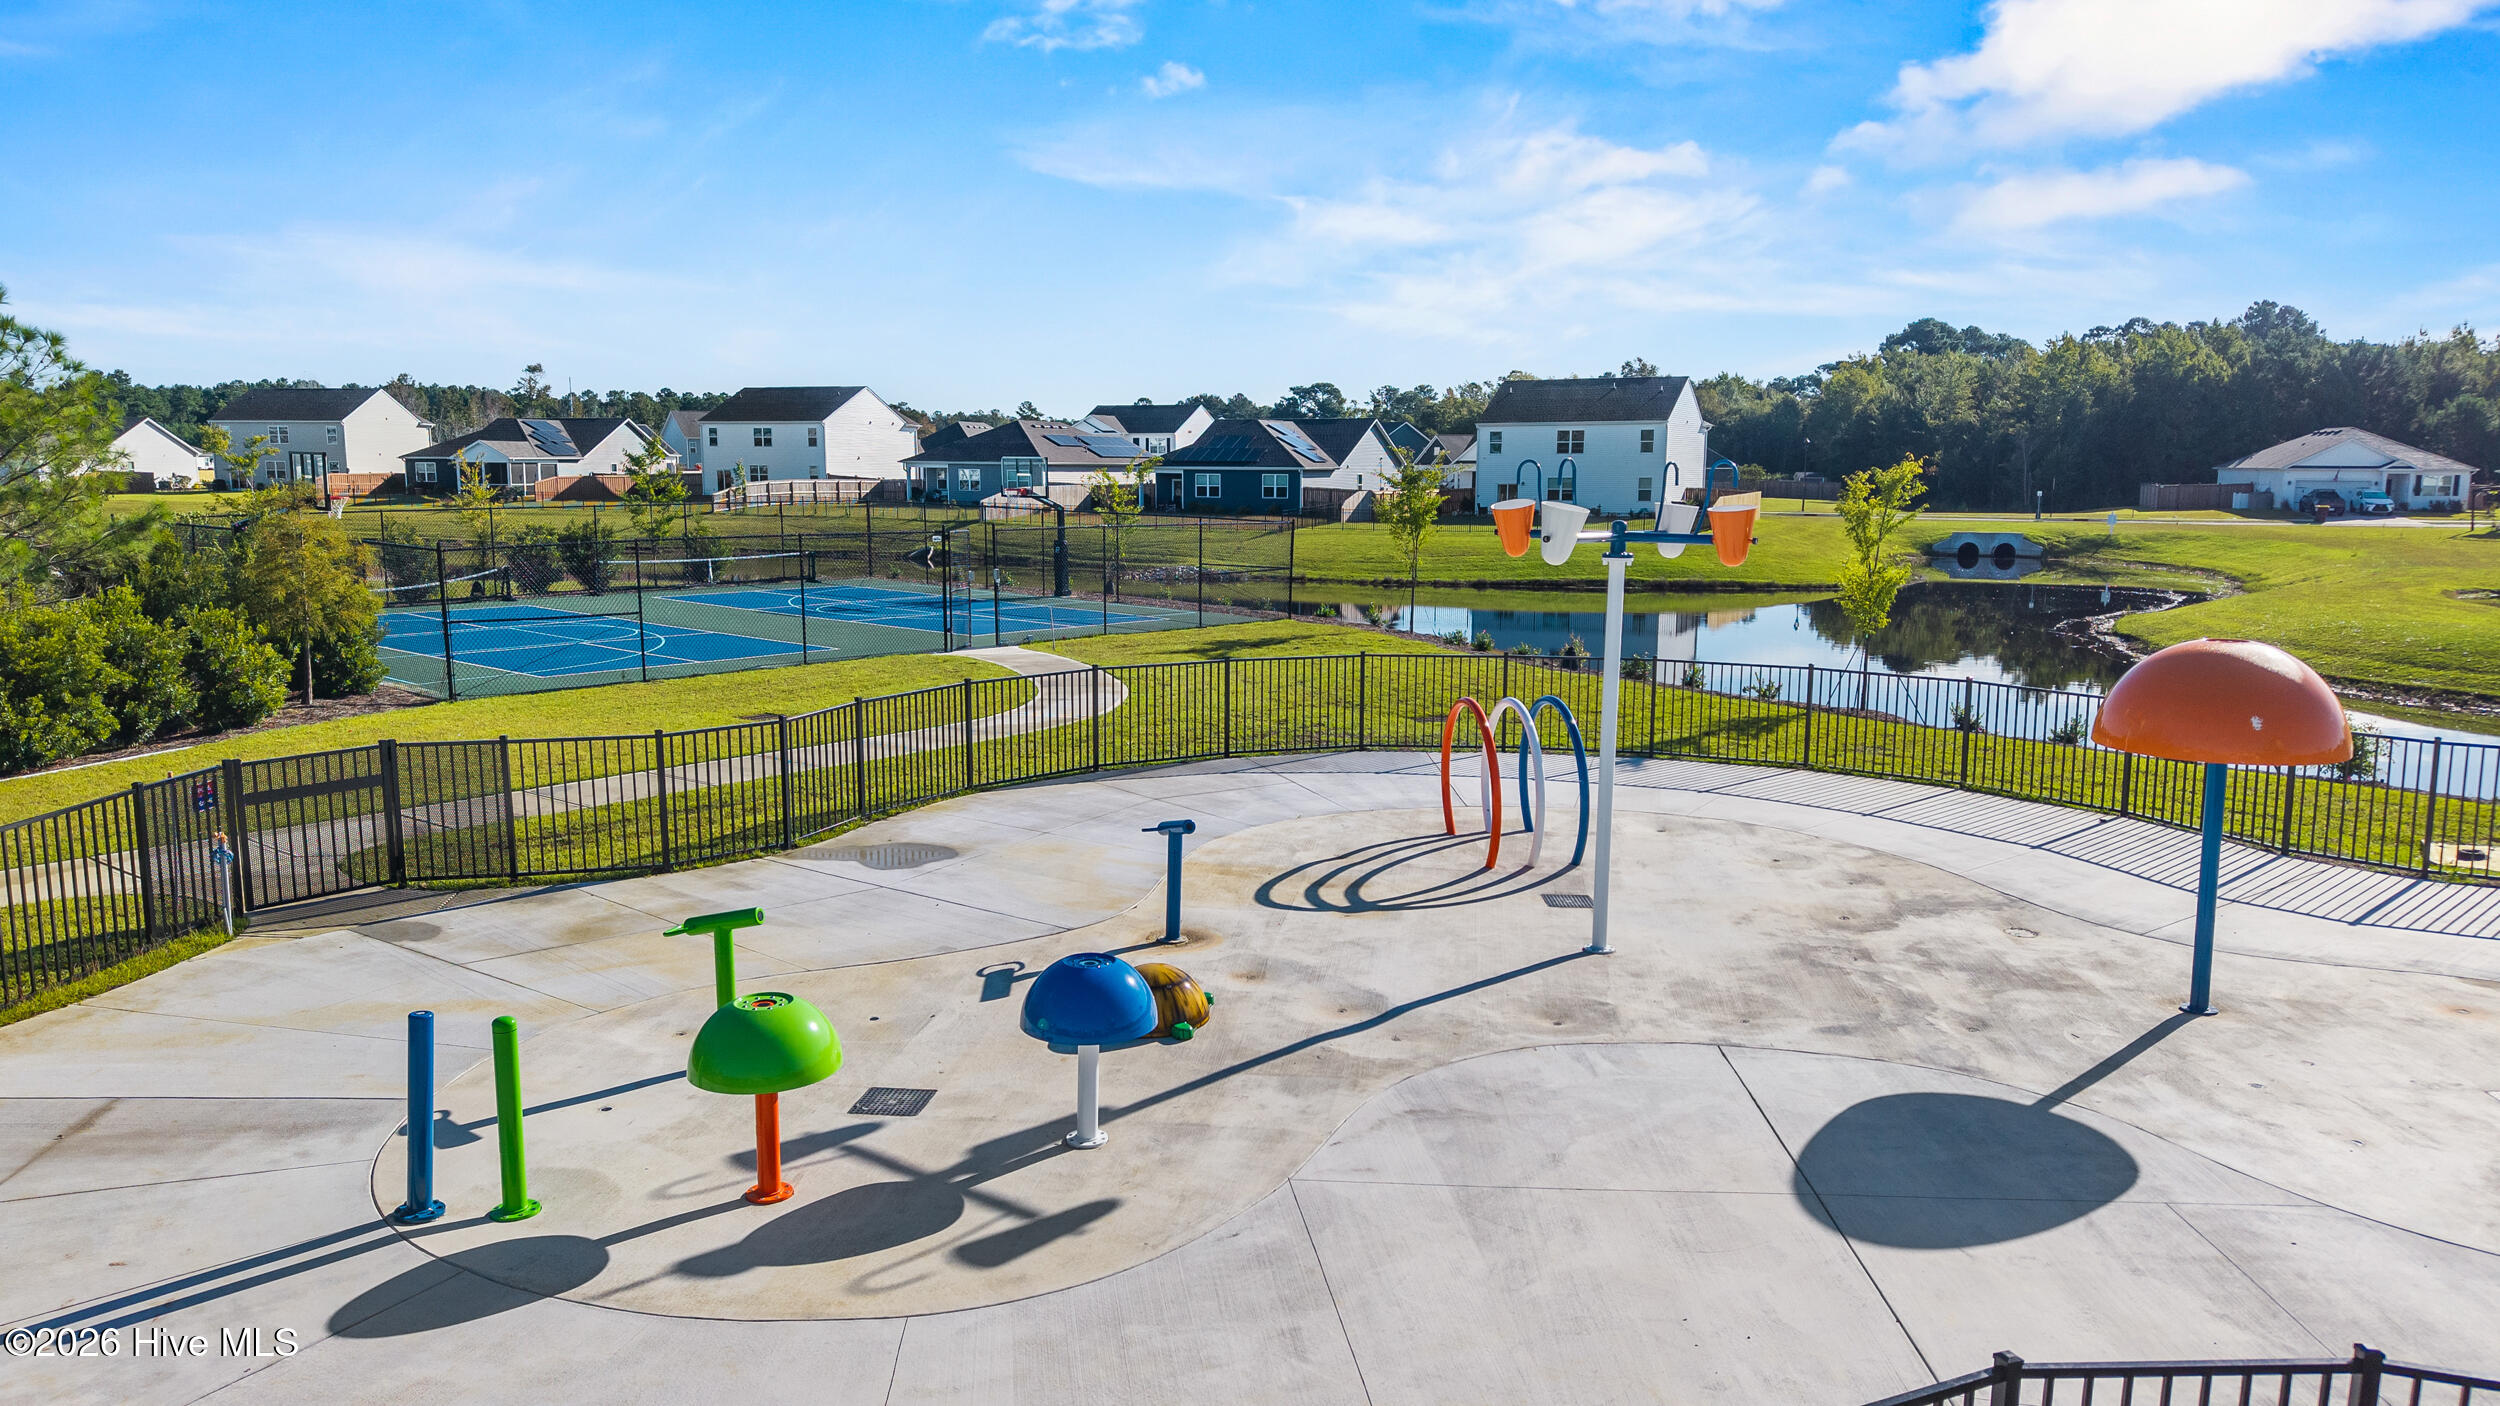
Neighborhood playground with colorful splash-play equipment, tennis courts, and a pond.
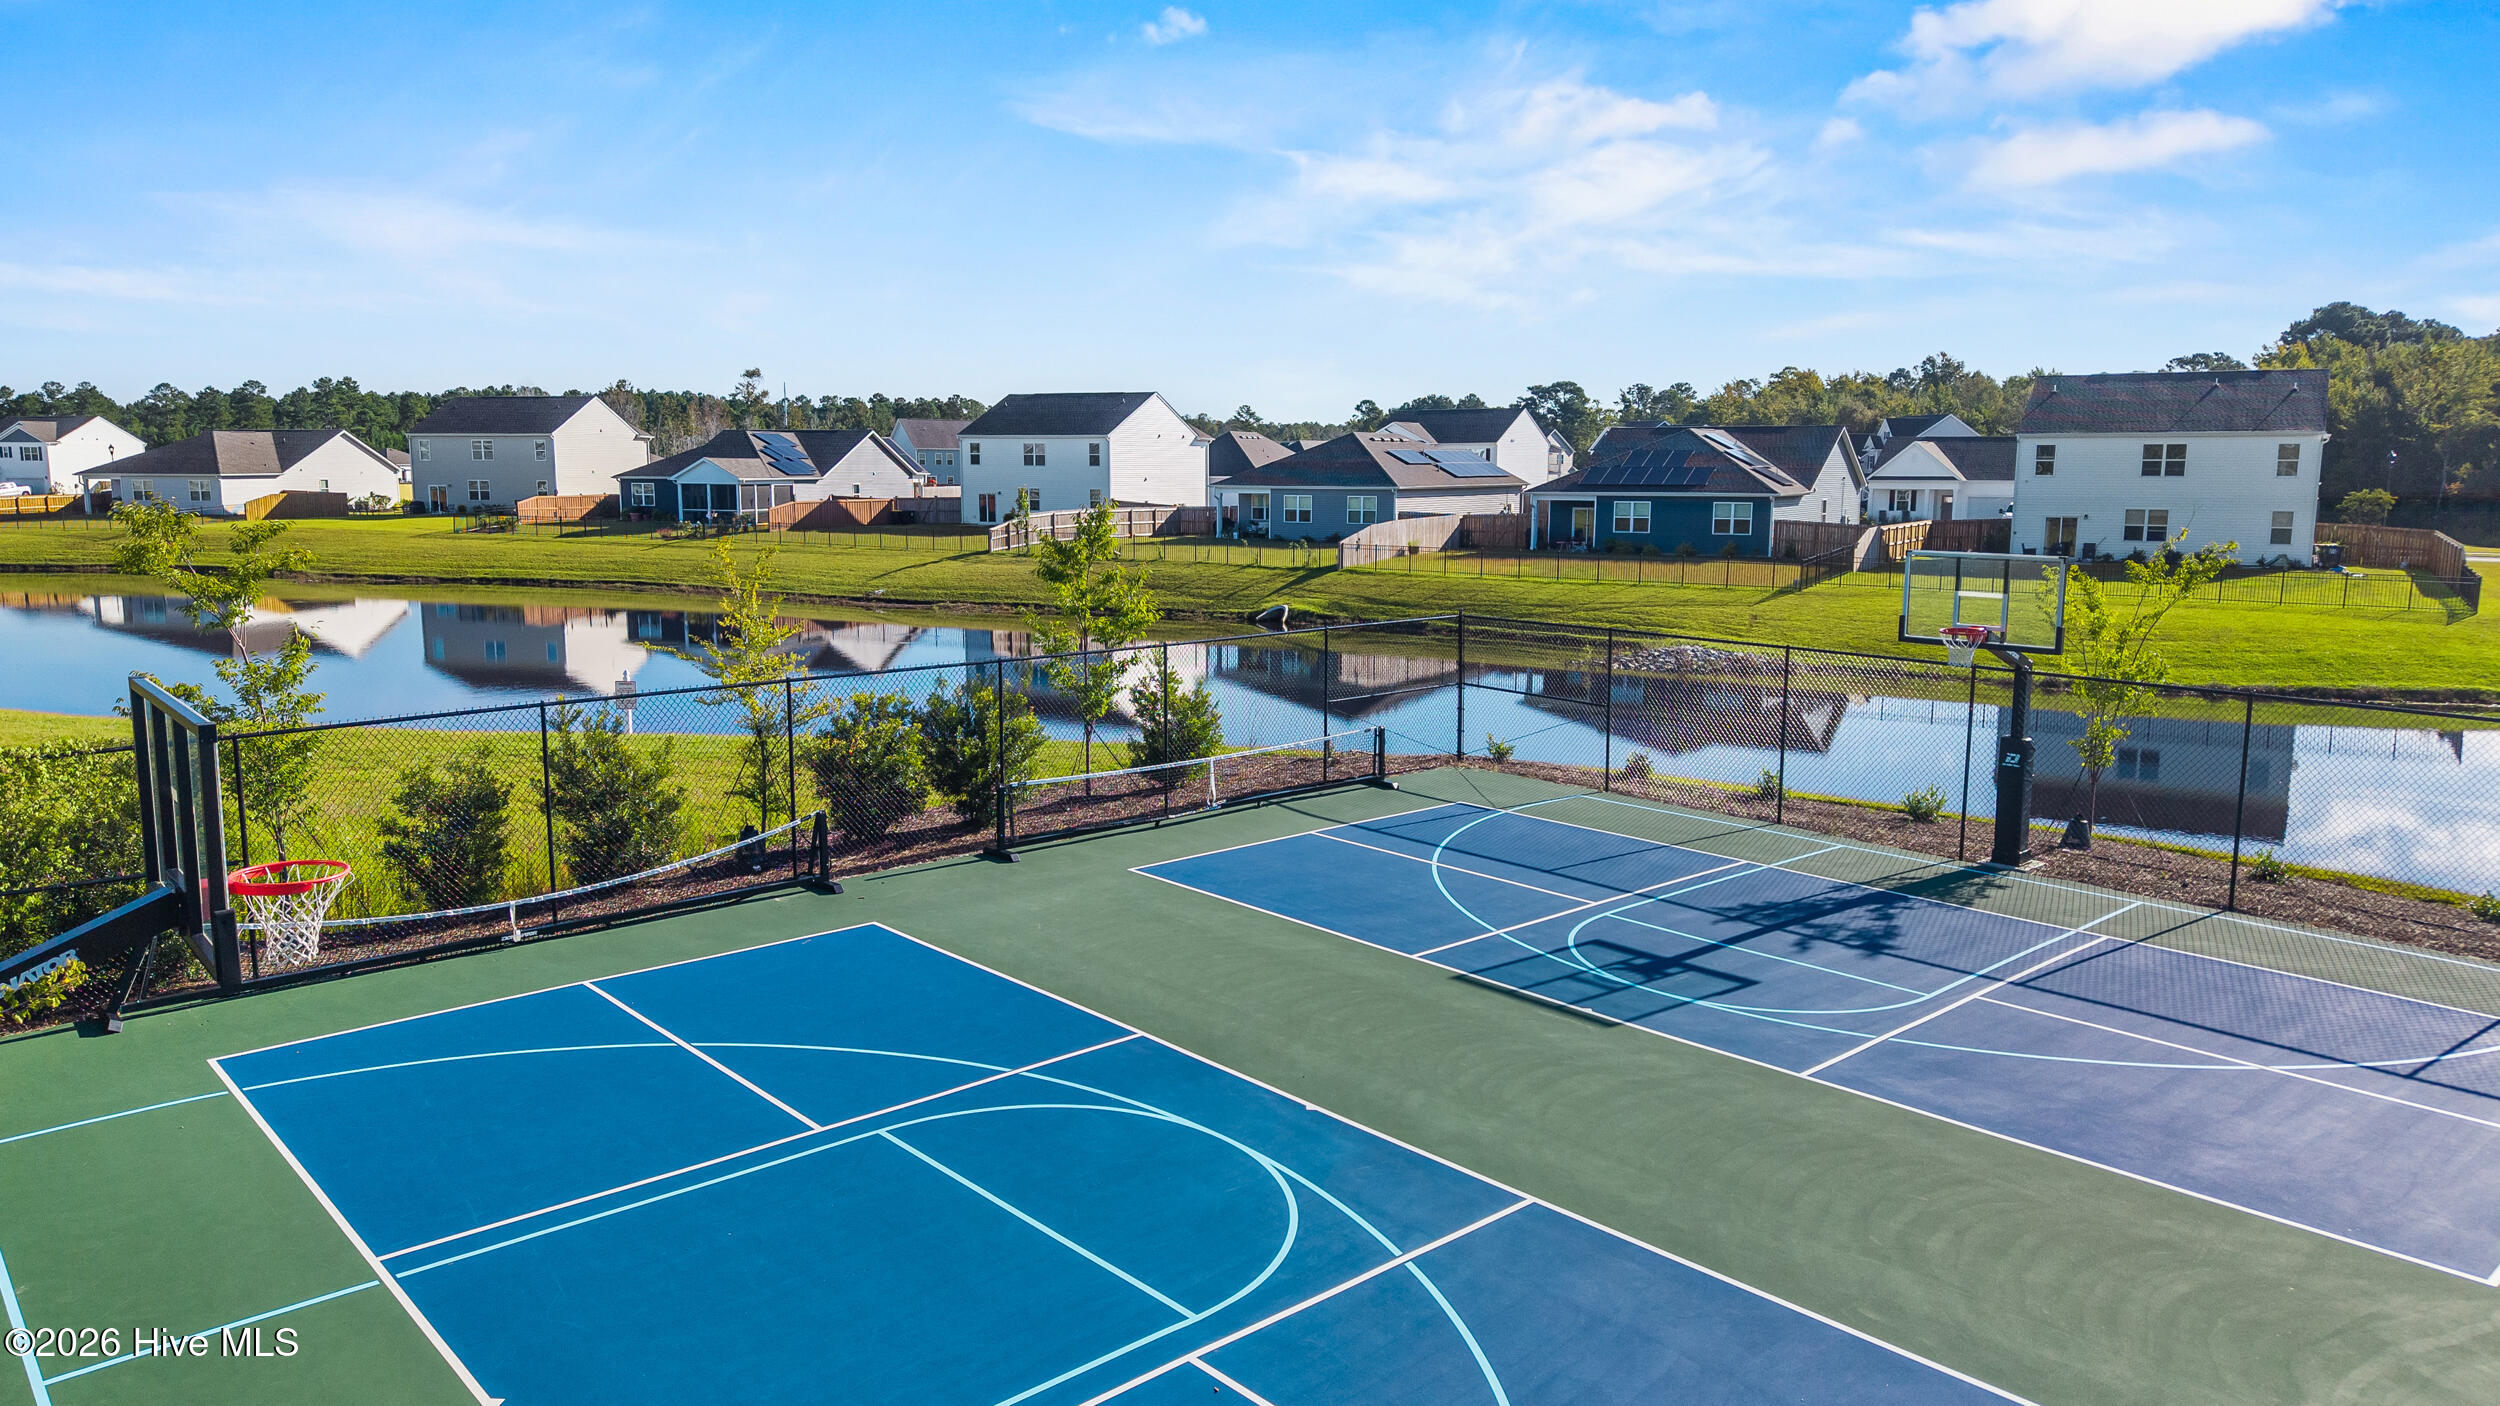
Fenced blue-and-green basketball courts beside a reflective pond and neighborhood homes.
Aerial view of a community pool, waterslide, splash pad, and tennis courts beside a pond.
Blake Farm neighborhood entrance sign with a water feature and homes in the background.
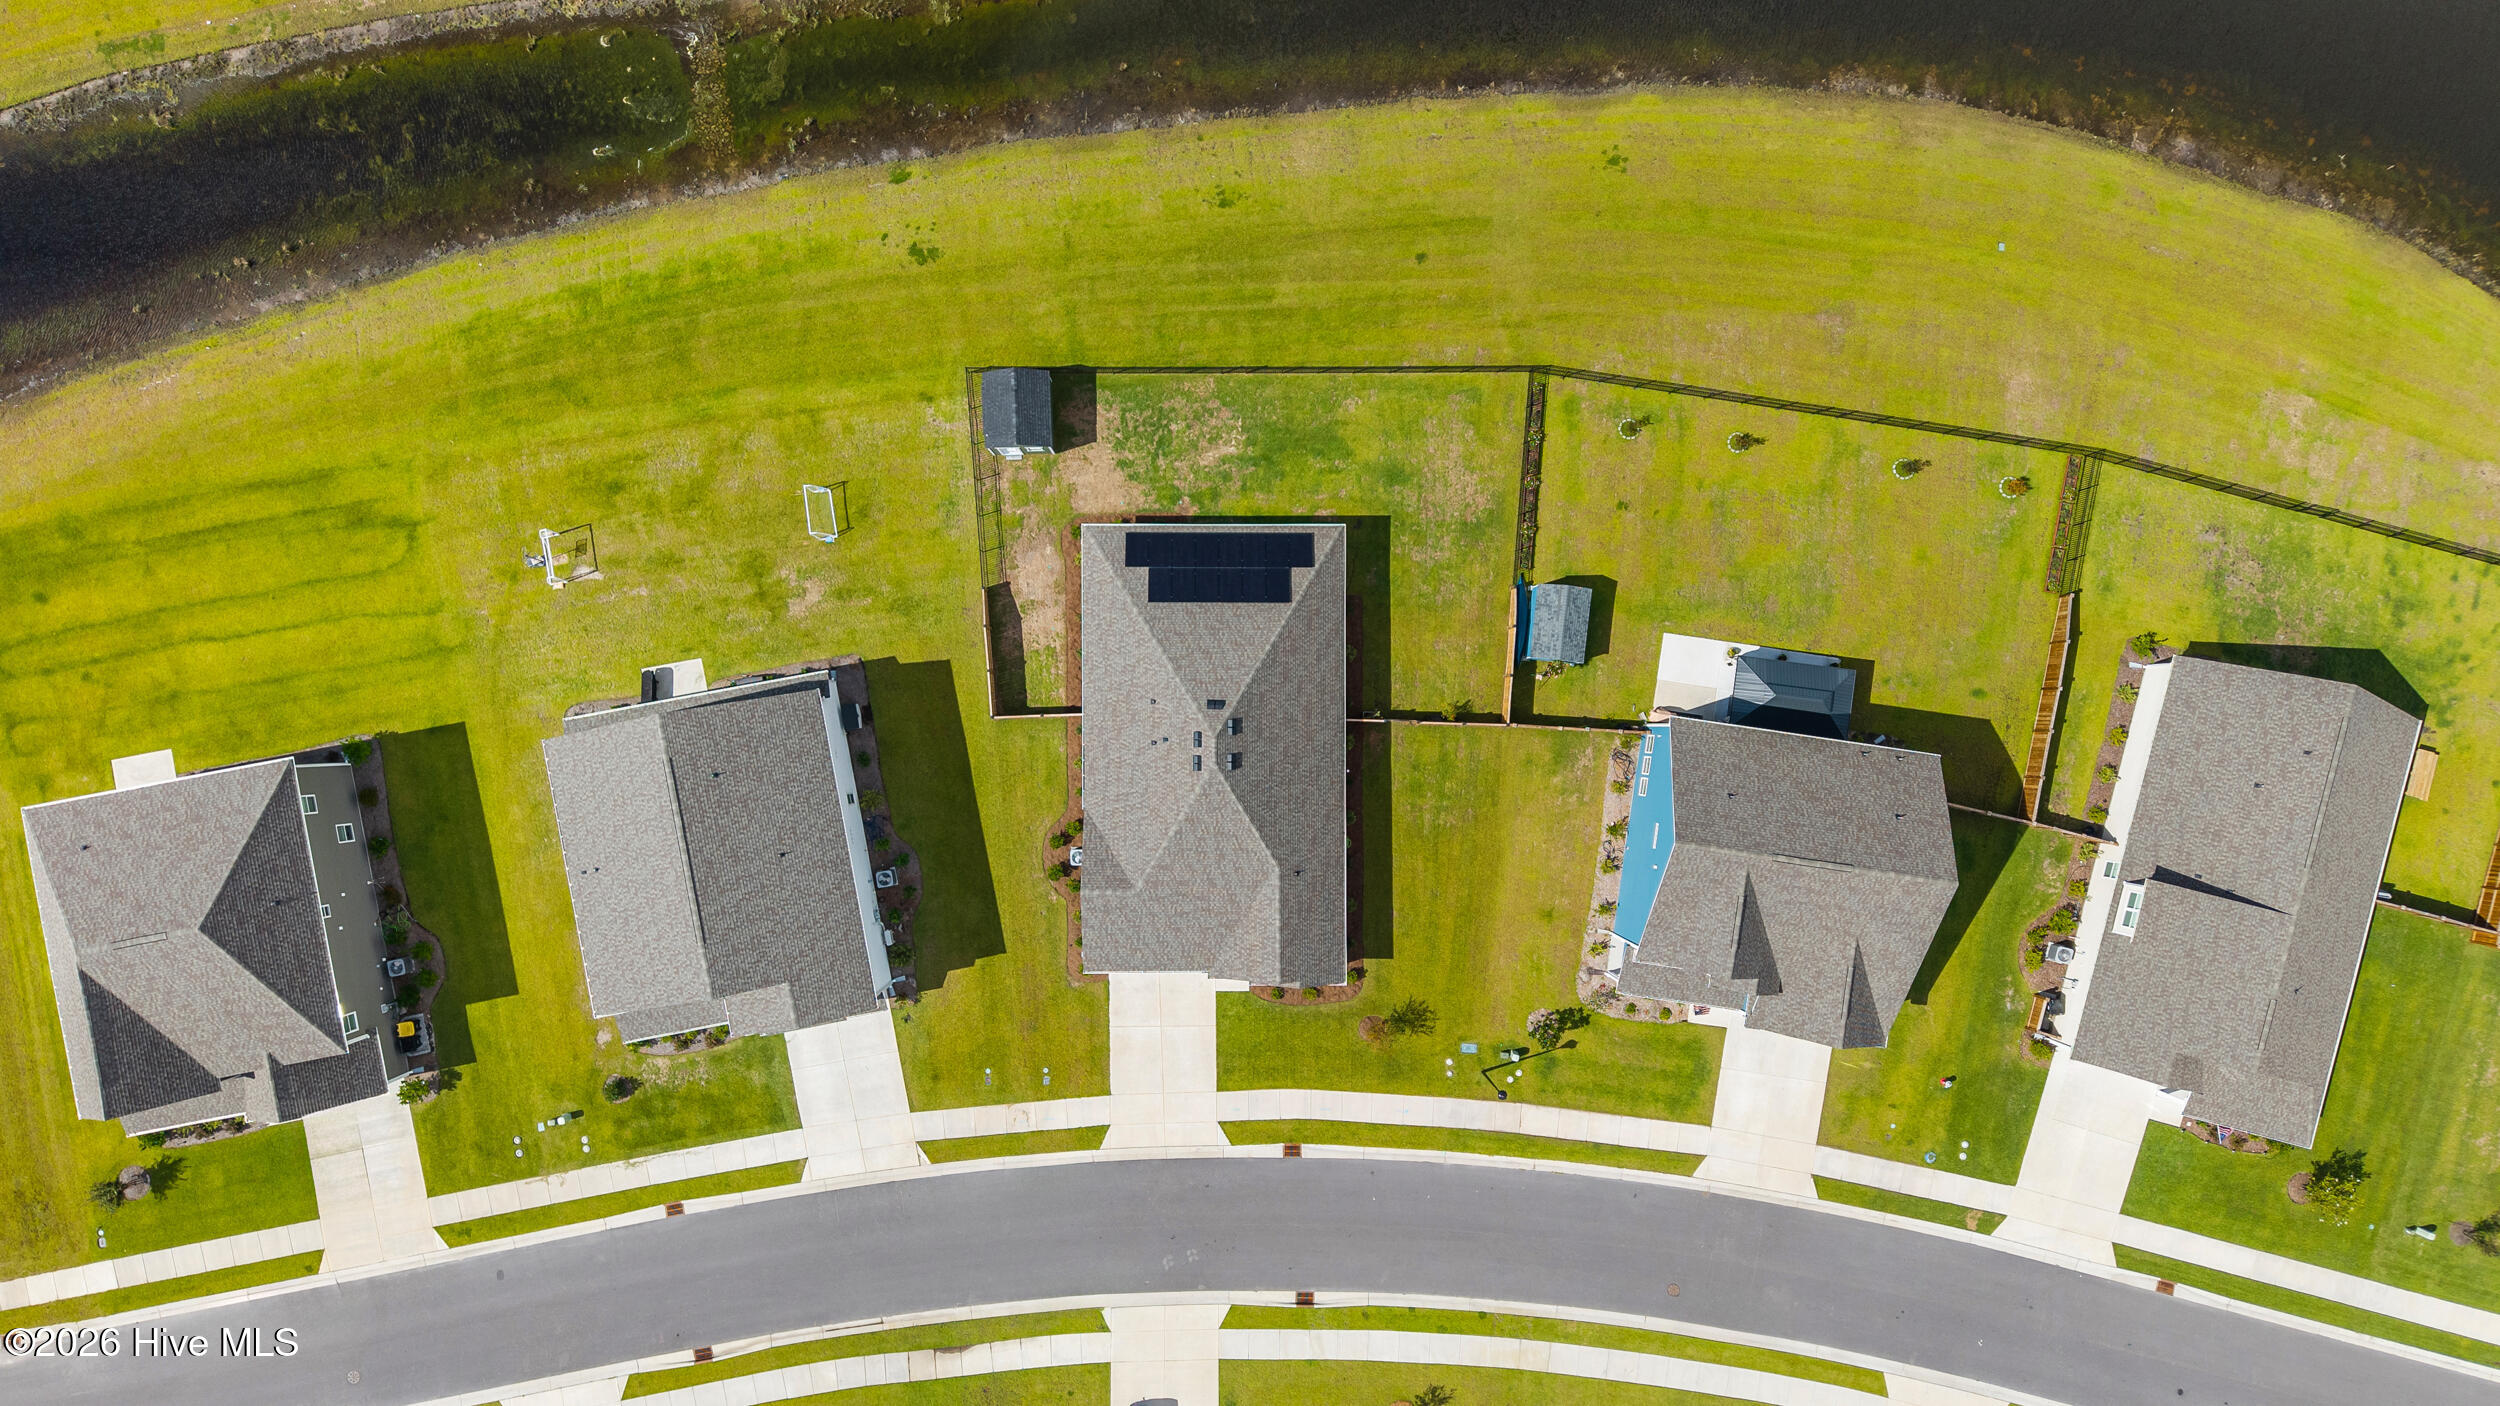
Aerial view of a home with rooftop solar panels and a fenced backyard beside a waterway.
Aerial view of a gray-green home with rooftop solar panels, fenced lawn, and detached garden shed.
Aerial rear view of a gray home with rooftop solar panels, screened porch, fenced yard, and storage shed.
Aerial view of a gray home with rooftop solar panels, covered patio, fenced lawn, and storage shed.
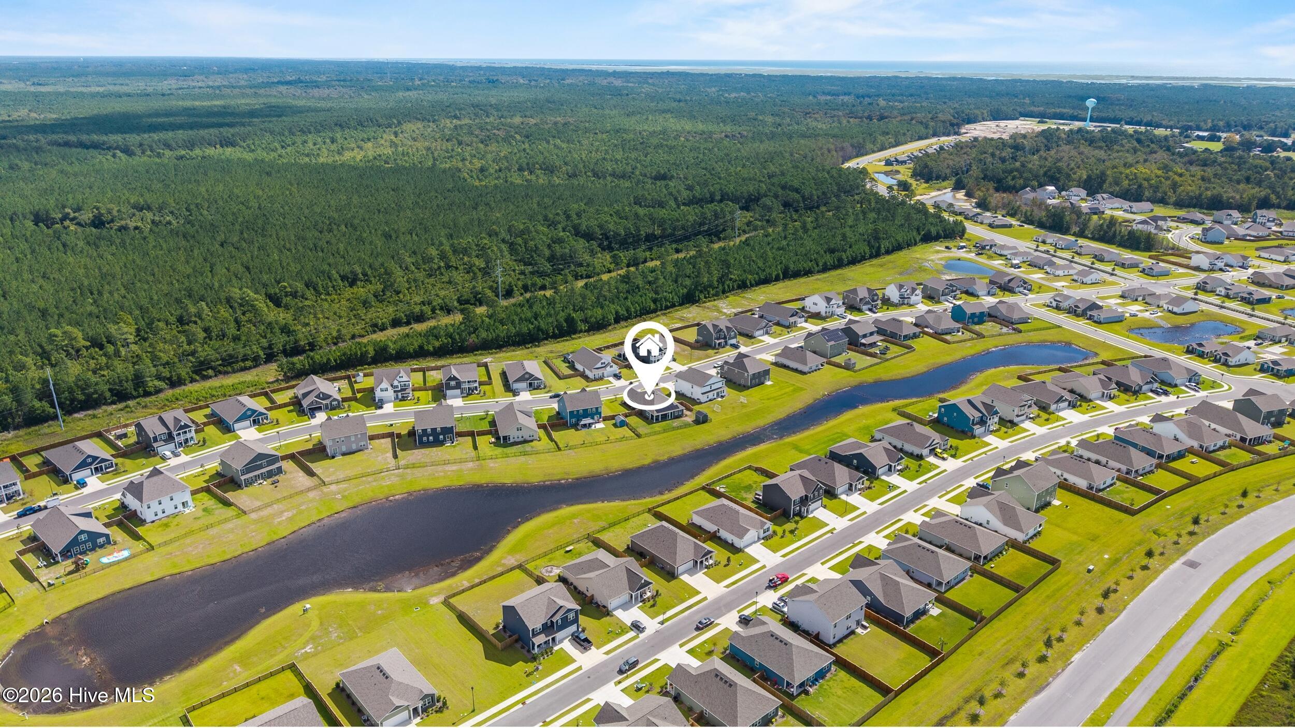
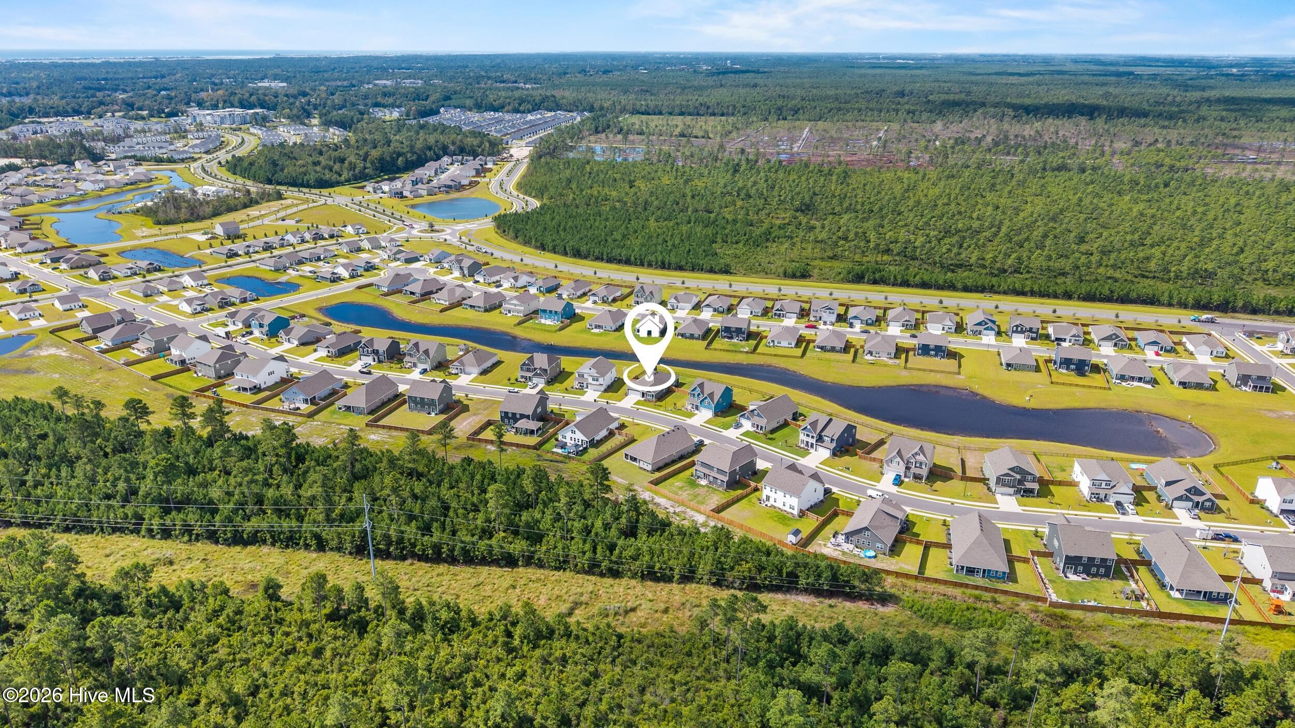
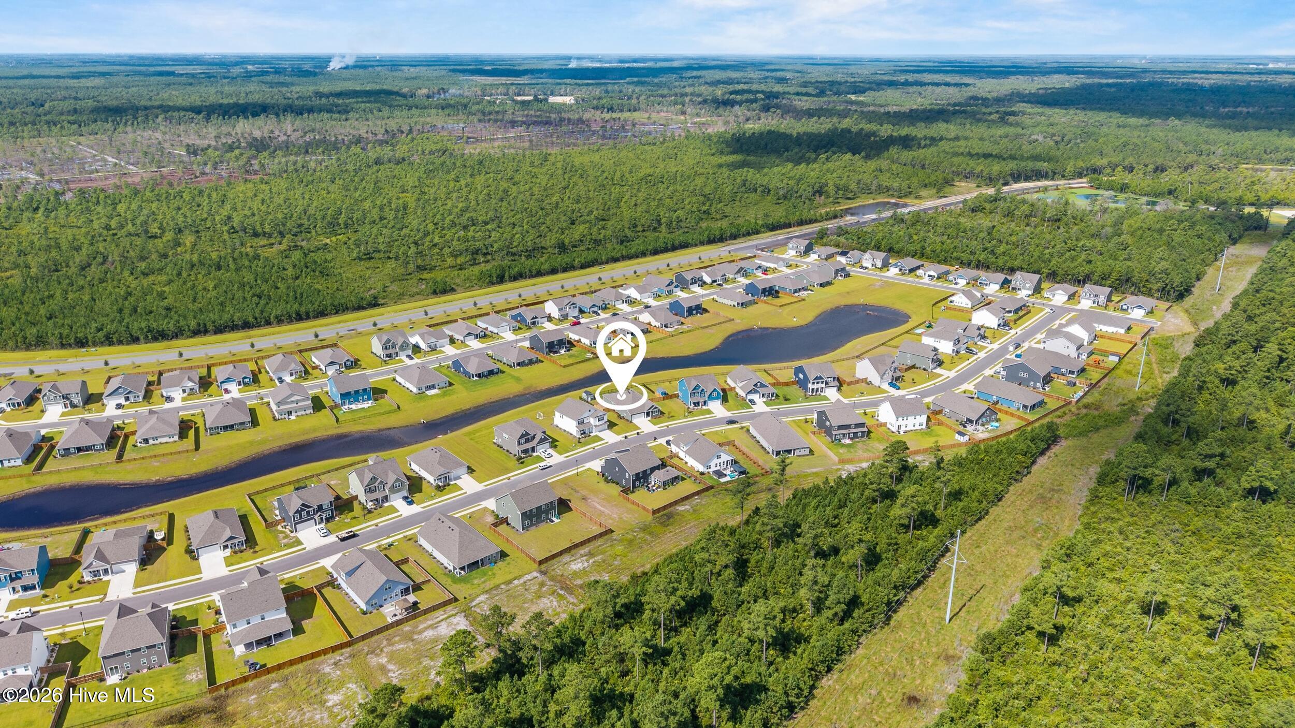
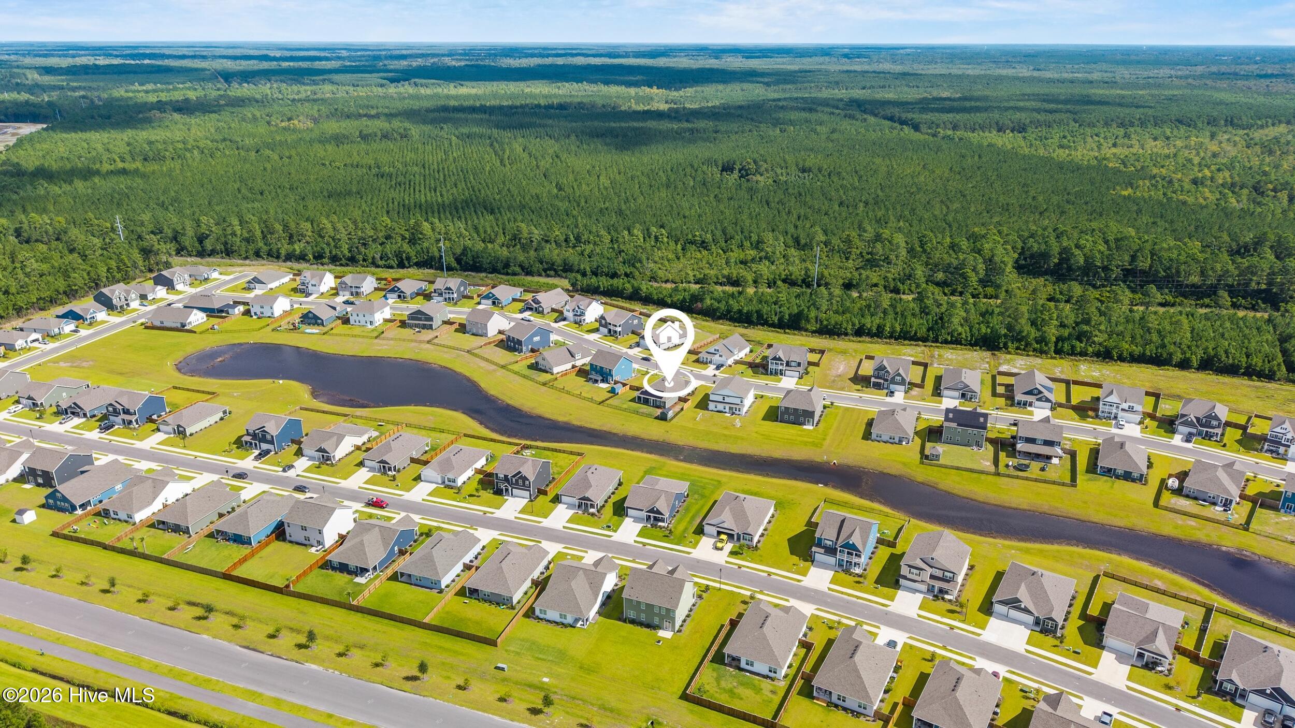
Aerial view of a marked home in a neighborhood beside a pond and forest.
Aerial view of a neighborhood with a map pin marking a home beside a pond.
Aerial view of homes around a pond, with a location marker over one property.
Aerial view of the marked home in a neighborhood beside a long pond and wooded area.
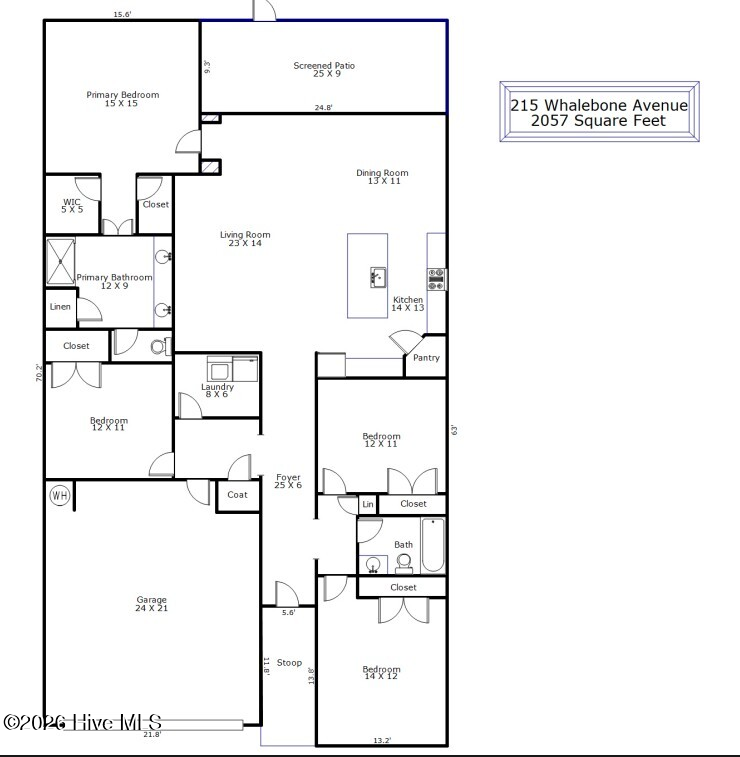
Floor plan for 215 Whalebone Avenue, with three bedrooms, a screened patio, and a 24-by-21-foot garage.
VIEW PHOTOS
$499,000

215 Whalebone Avenue

4 Beds 2 Baths 2,057 Sq.Ft. 10,019 Sq.Ft.

Description

Beautiful pond views, unforgettable sunsets and thoughtful upgrades make this Blake Farm home truly stand out. Featuring the popular Litchfield floor plan with 4 bedrooms, 2 bathrooms and approximately 2,032 square feet, the open-concept layout creates an easy flow between the kitchen, dining and living areas, making it perfect for both everyday living and entertaining. A wall of sliding glass doors brings the outdoors in and leads to the screened porch and backyard, where some of the best views are waiting. Sit back in the evening and enjoy spectacular sunsets over the pond from your own patio--an incredible backdrop to end the day. The home has been enhanced with upgraded appliances, blinds, a fenced backyard, storage shed and fully paid-off solar panels, offering added convenience and energy efficiency without an additional solar payment. Smart-home features provide even more everyday functionality. The private primary suite is tucked away from the secondary bedrooms and features two walk-in closets and a spacious ensuite bath. Three additional bedrooms offer flexibility for guests, a home office or growing needs. Located in Blake Farm, residents enjoy community amenities including a pool, splash pad, playground, multisport court and grilling area, all while being conveniently located between Wilmington and Hampstead with easy access to area beaches. This is more than a beautiful home--it's the kind of place where evenings are meant to be spent outside, watching the sun set over the water.

Share Property

Location

215 Whalebone Avenue, Wilmington, NC 28411

Status

For Sale

Mortgage Calculator

Estimate your monthly mortgage payment, including the principal and interest, property taxes, and HOA. Adjust the values to generate a more accurate rate.

All estimates are provided for informational purposes only. Actual amounts may vary.
$0,000 Your Payment 20 15 65
$0,000 Your Payment
Logan Sullivan

Logan Sullivan

TITLE

REALTOR®

Property Amenities

Interior
Laundry room Dryer Hookup, Washer Hookup, Laundry Room
Appliances Electric Oven, Built-In Microwave, Disposal, Dishwasher, ENERGY STAR Qualified Appliances
Flooring LVT/LVP, Carpet
Total Bedrooms: 4
Full Bathrooms: 2
Other Interior Features Walk-in Closet(s), High Ceilings, Entrance Foyer, Solid Surface, Kitchen Island, Ceiling Fan(s), Pantry, Walk-in Shower, Blinds/Shades, Walk-In Closet(s)
Area & Lot
Total area 2,057 Sq.Ft.
Lot Area 10,019 Sq.Ft.
Living area 2,057 Sq.Ft.
MLS® ID 100602708
Year Built 2025
High School Topsail
Middle School Topsail
Elementary School South Topsail
Water Frontage None
View Description Pond
Type Residential
Status For Sale
Exterior
Stories 1
Pool None
Air conditioning Central Air
Heat type Active Solar, Electric, Heat Pump
Green Feature Active Solar
Disability Features None
Water Source Public
Garage Space 2.0
Sewer Municipal Sewer, Pluris LLC
Other Exterior Features Cluster Mailboxes, Thermal Doors
Parking Off Street
Roof Architectural Shingle
Utilities Sewer Available, Water Available
Finance
Sales Price $499,000
HOA Fees $1,080 yearly
Dark gray home with white trim, a two-car garage, and a broad concrete driveway.

360 Virtual Tour

Take a tour of this property
Dark gray home with white trim, a two-car garage, and a broad concrete driveway.

Schedule a Showing

We would love to show you our beautiful property. Please select your preferred date and time below. An agent will be in touch shortly to confirm your appointment.

Schedule a Showing

We would love to show you our beautiful property. Please select your preferred date and time below. An agent will be in touch shortly to confirm your appointment.

Thank you for your interest in 215 Whalebone Avenue, Wilmington, NC 28411. We are reviewing your request and will be in touch shortly!

Work With Logan

For the best service and results when it comes to all of your real estate needs, reach out anytime.