Leave a Message

Thank you for your message. We will be in touch with you shortly.

4325 Bythal Hill Circle
VIEW PHOTOS
$905,000

4325 Bythal Hill Circle

4 Beds 3 Baths 3,114 Sq.Ft. 10,846 Sq.Ft.

Description

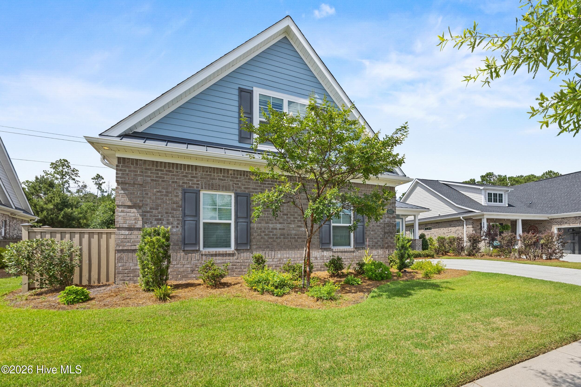
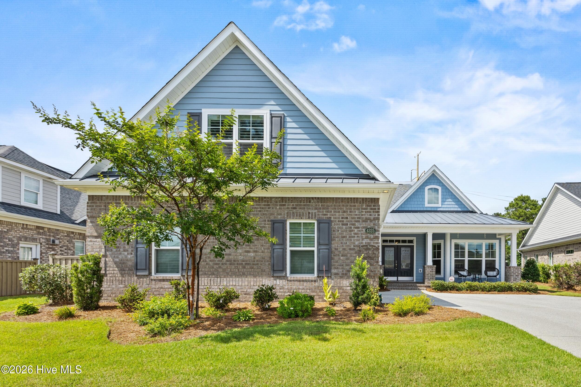
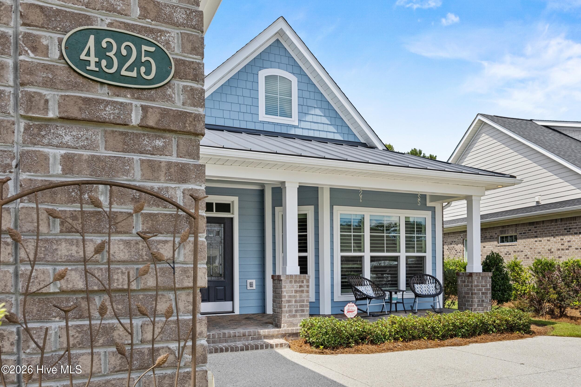
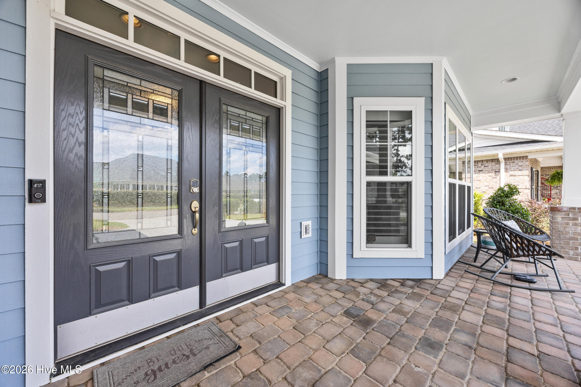
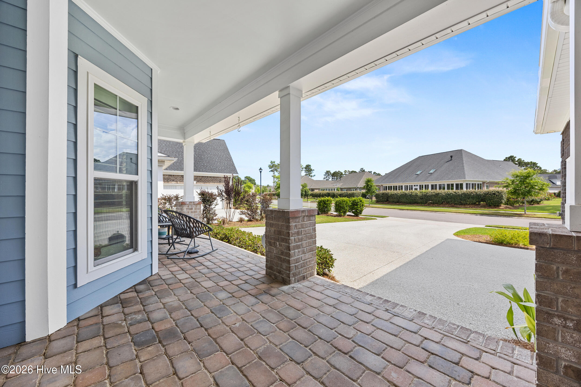
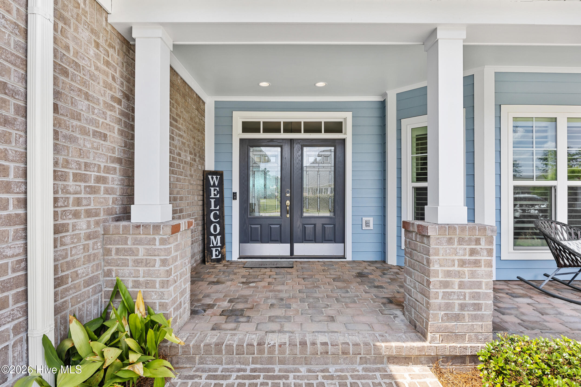
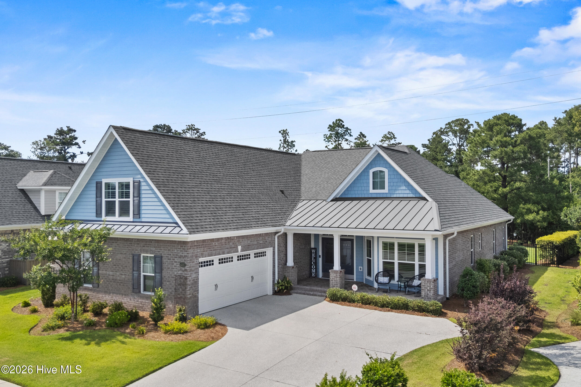
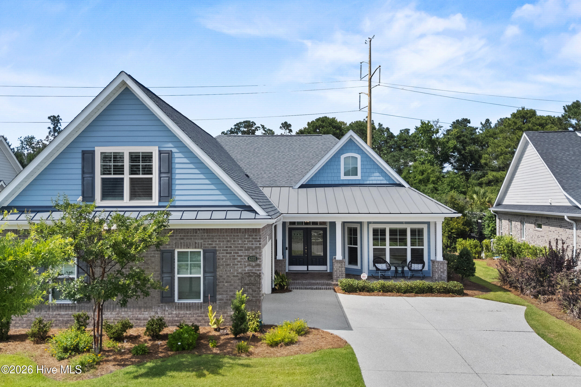
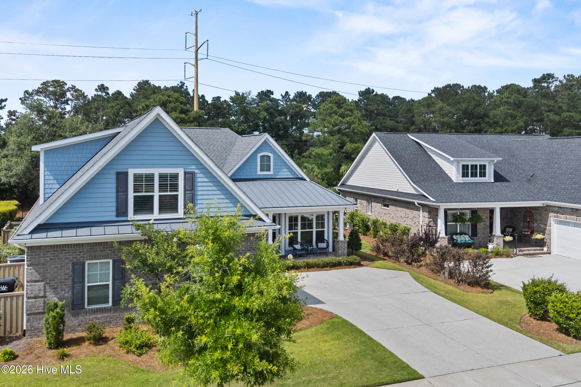
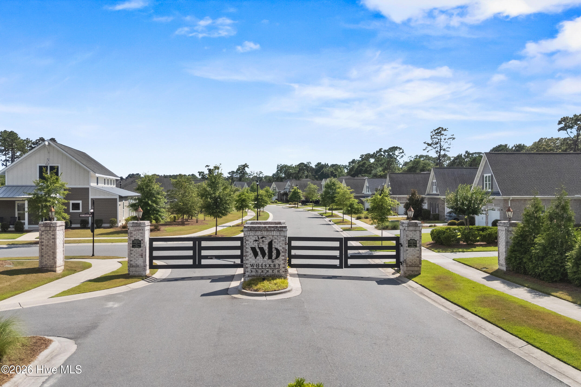
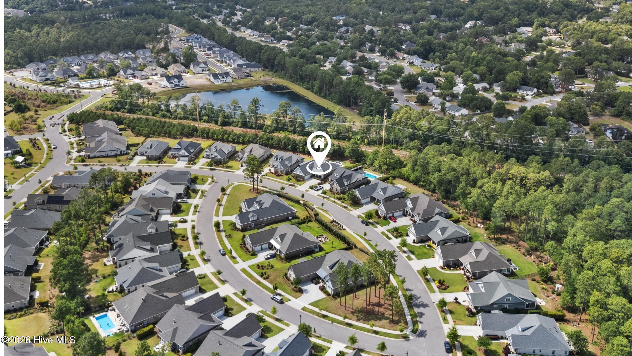
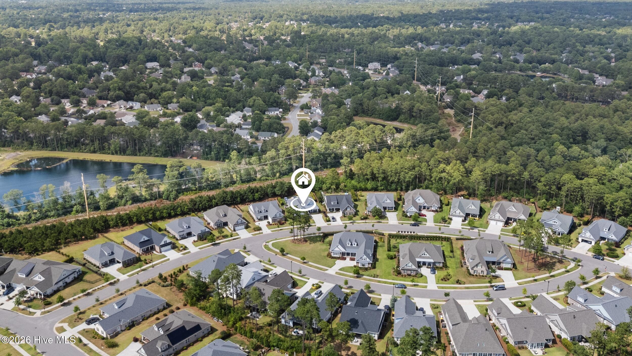
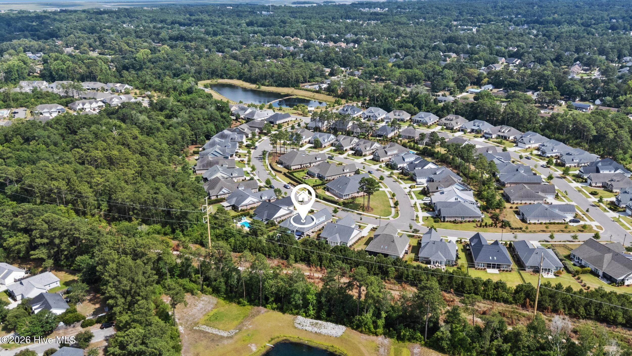
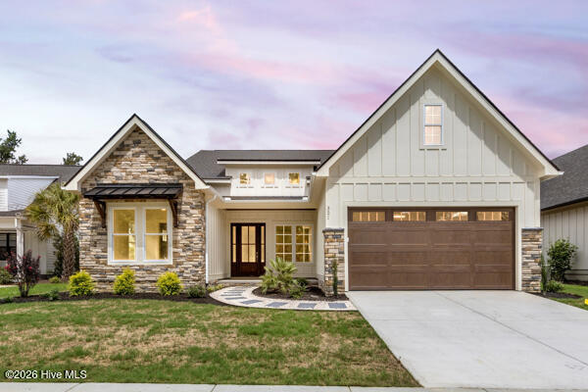
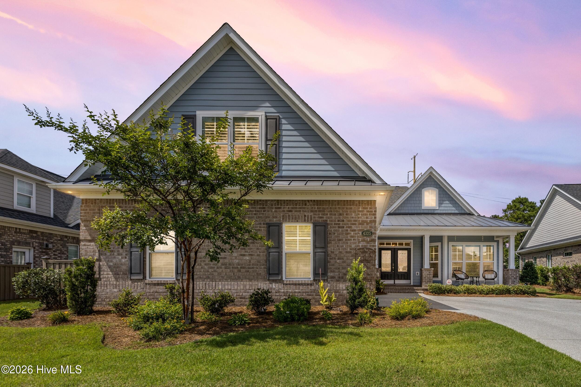
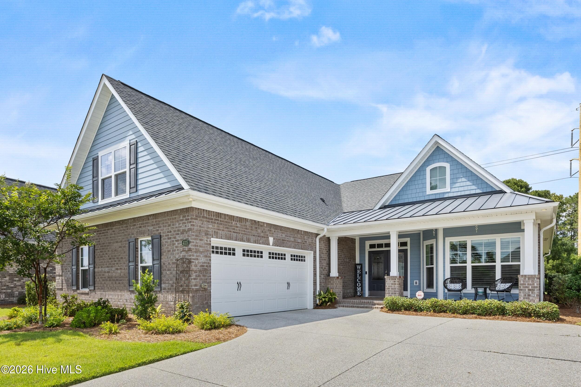
Enjoy resort-style living in this beautifully maintained Mason III by Trusst Builder Group, nestled within one of the area's most desirable gated communities.
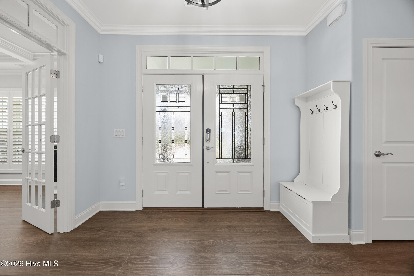
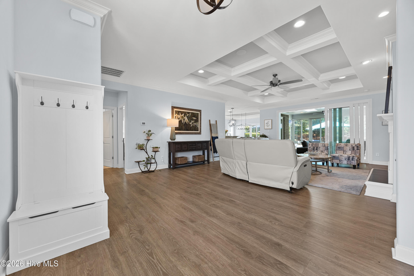
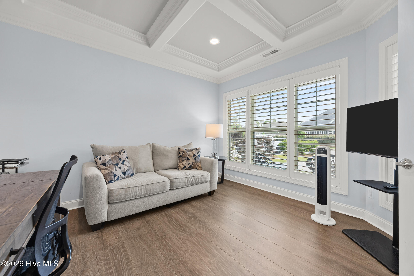
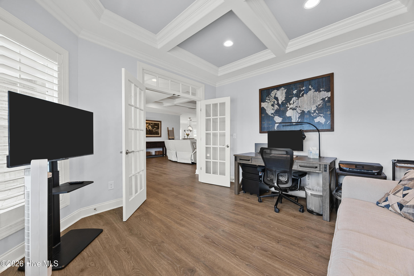
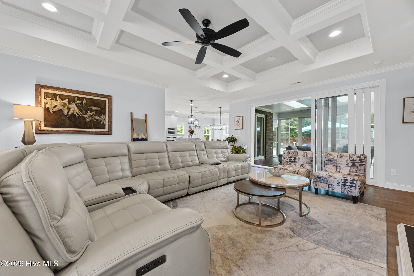
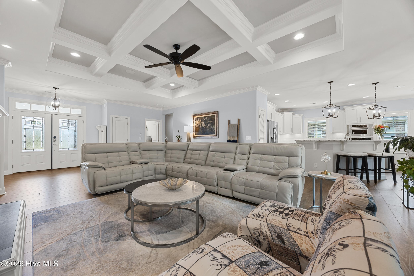
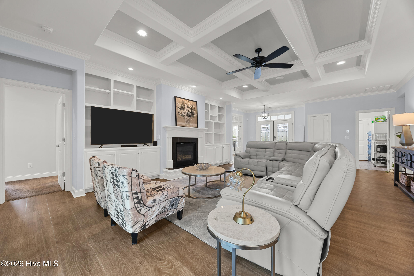
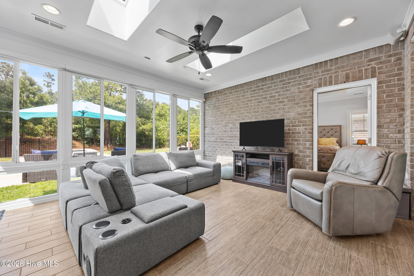
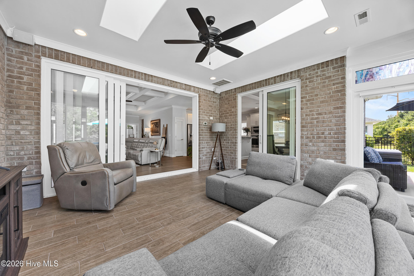
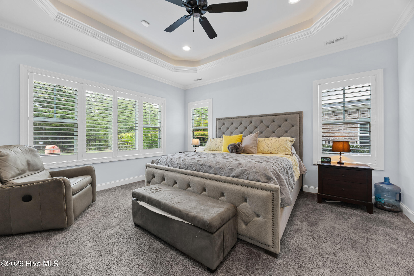
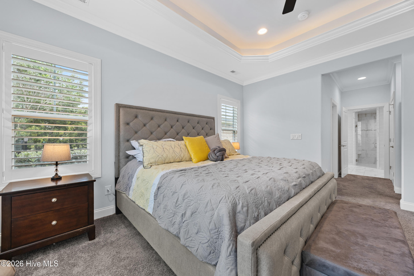
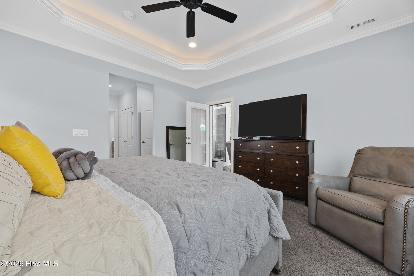
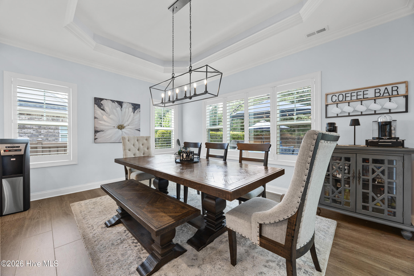
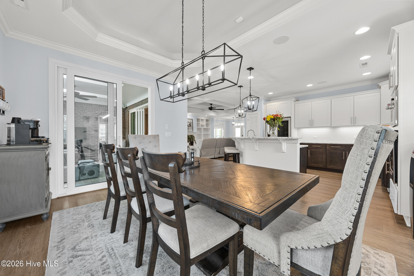
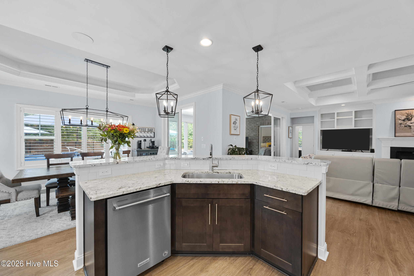
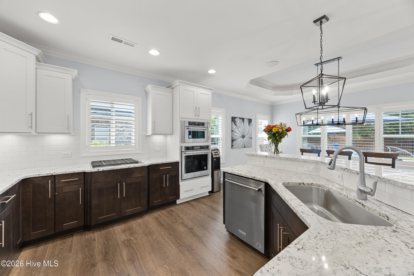
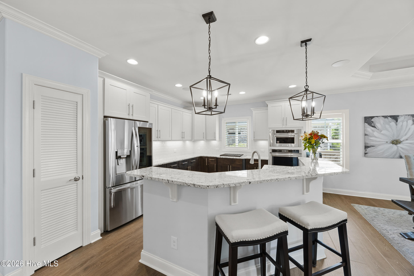
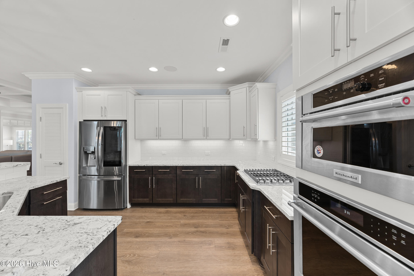
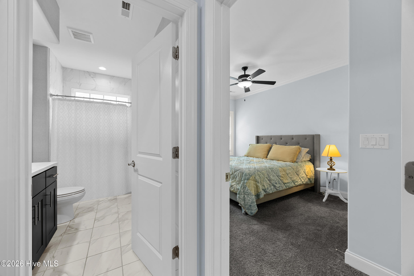
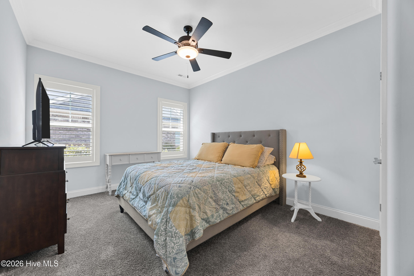
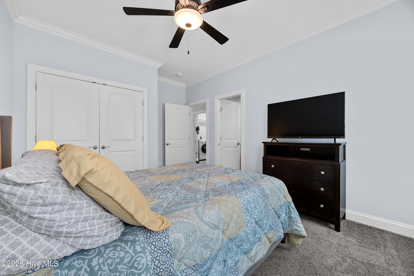
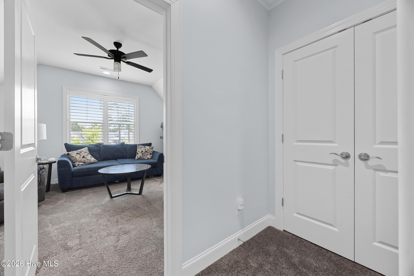
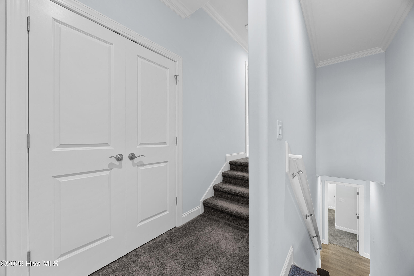
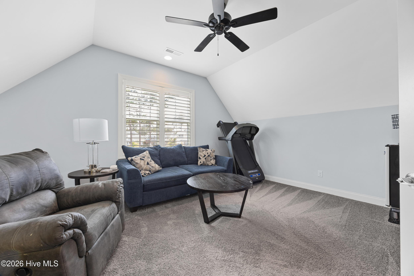
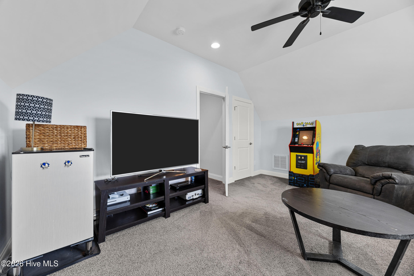
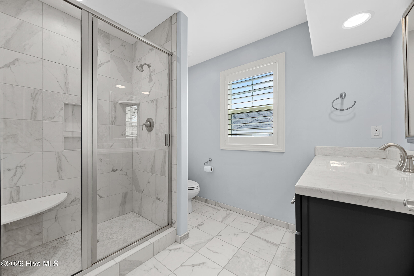
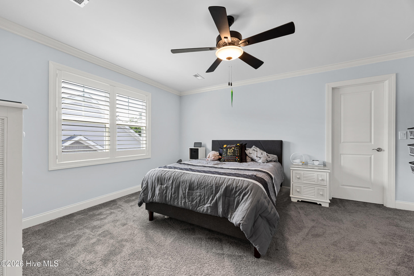
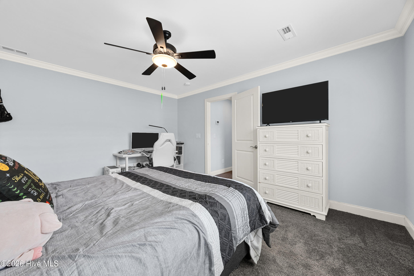
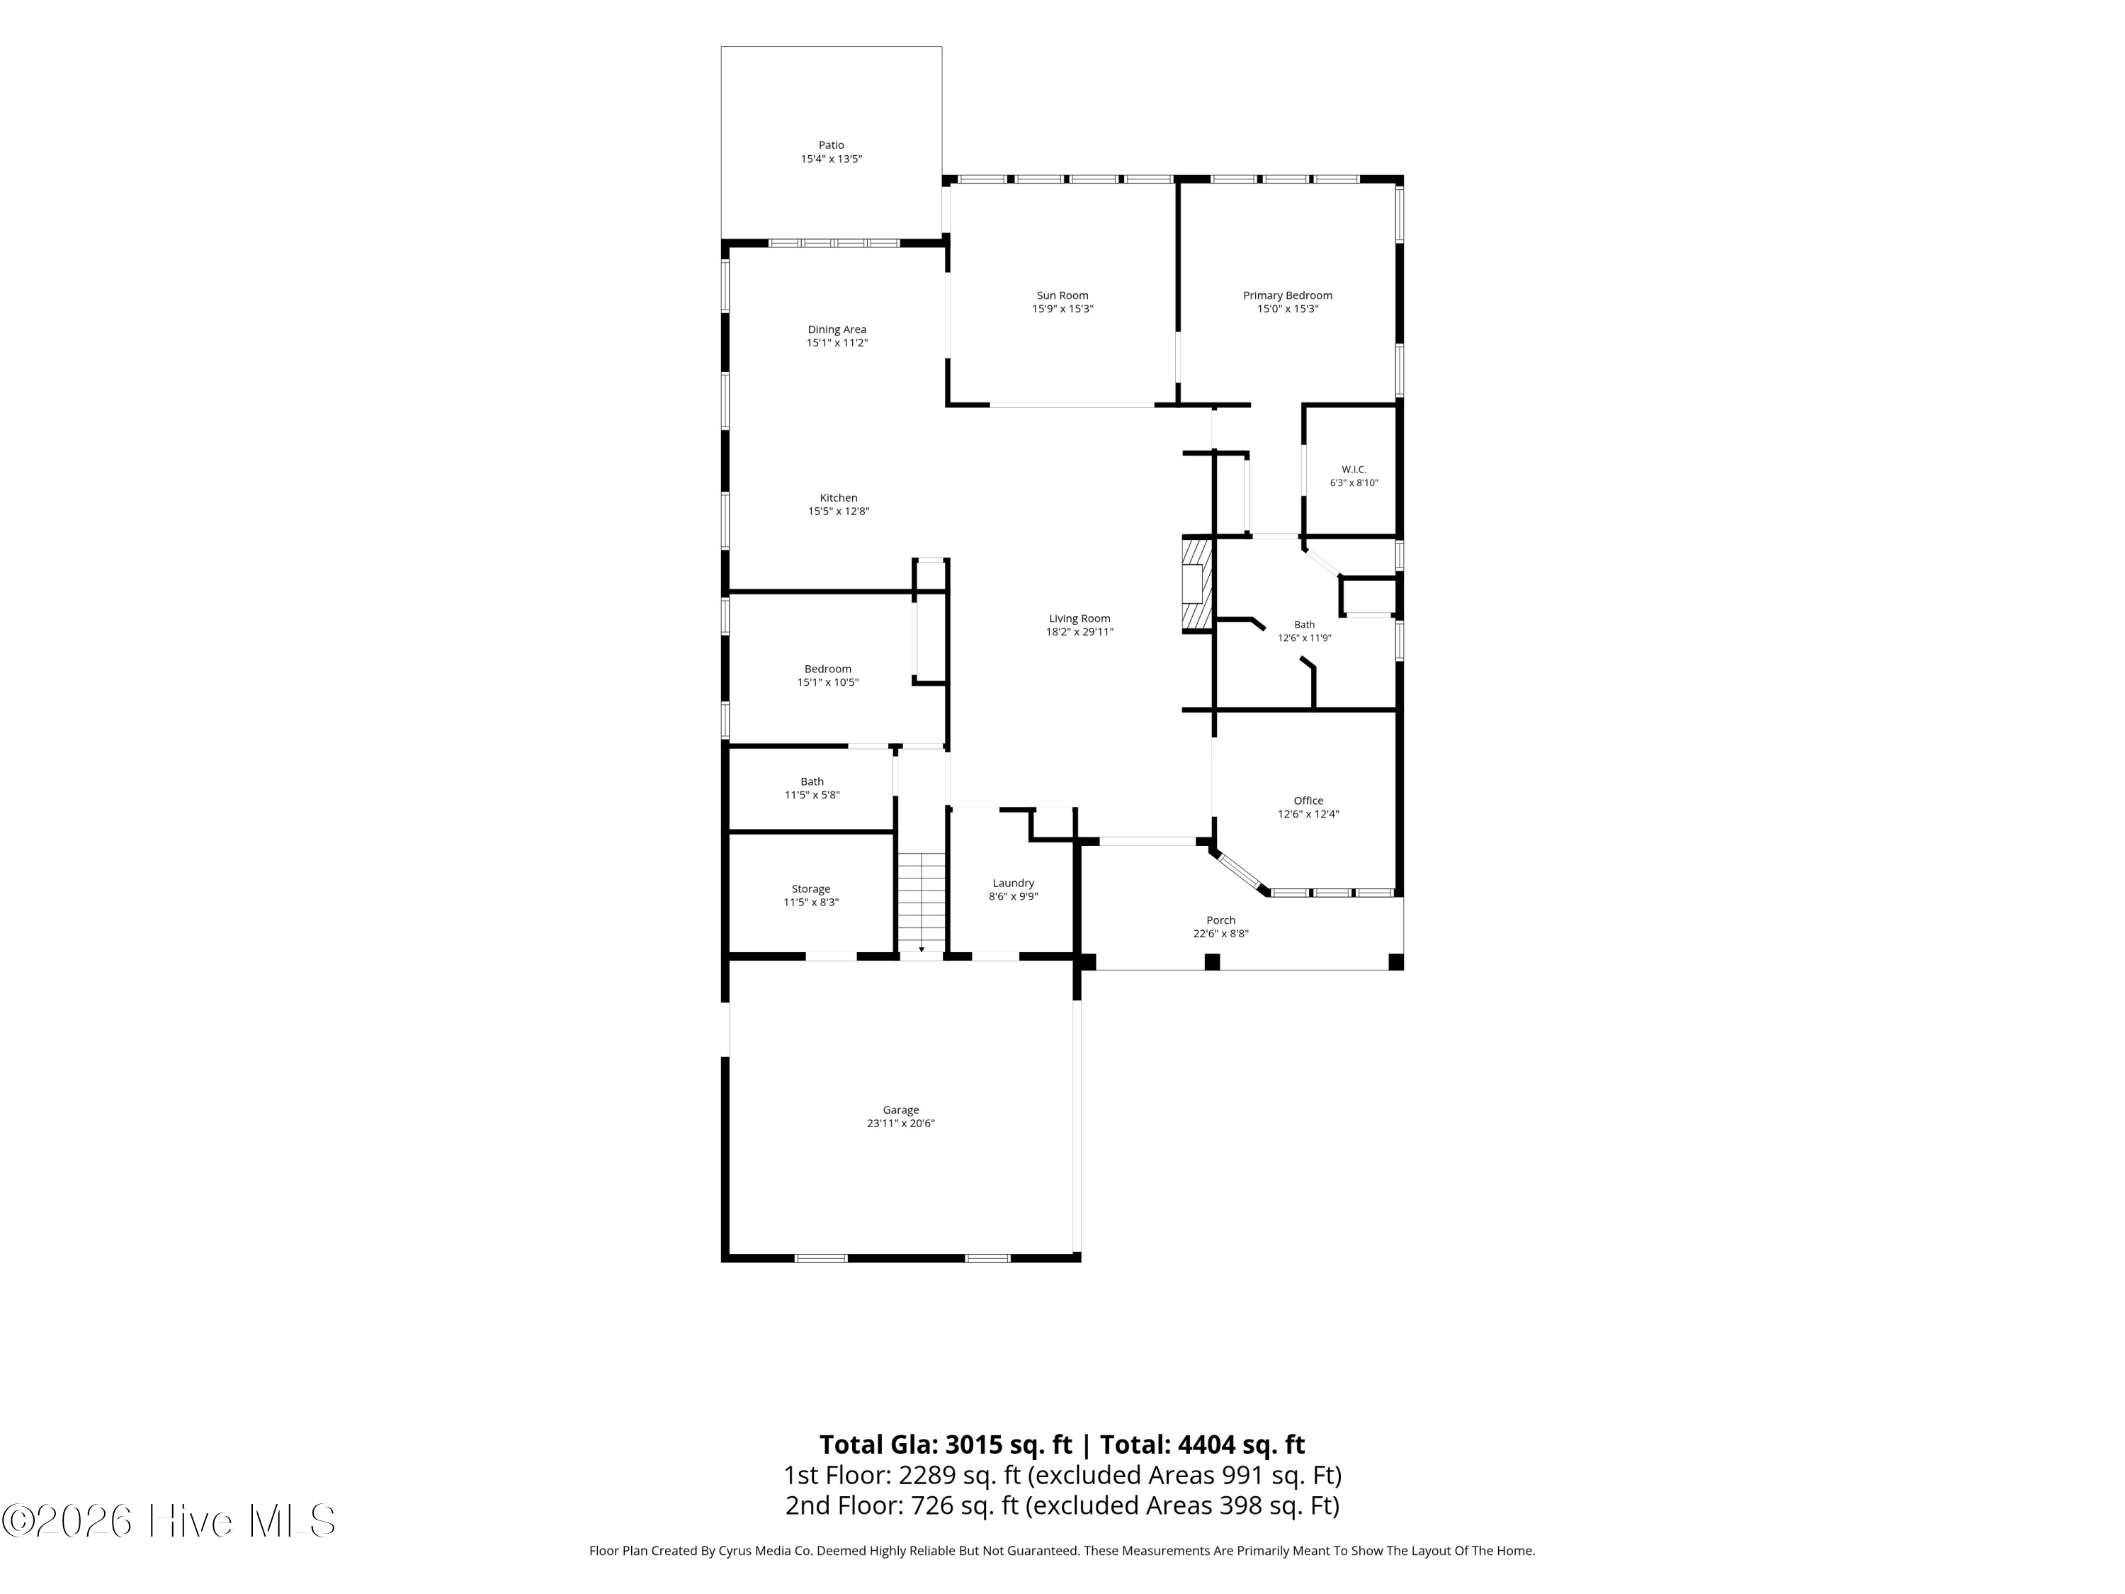
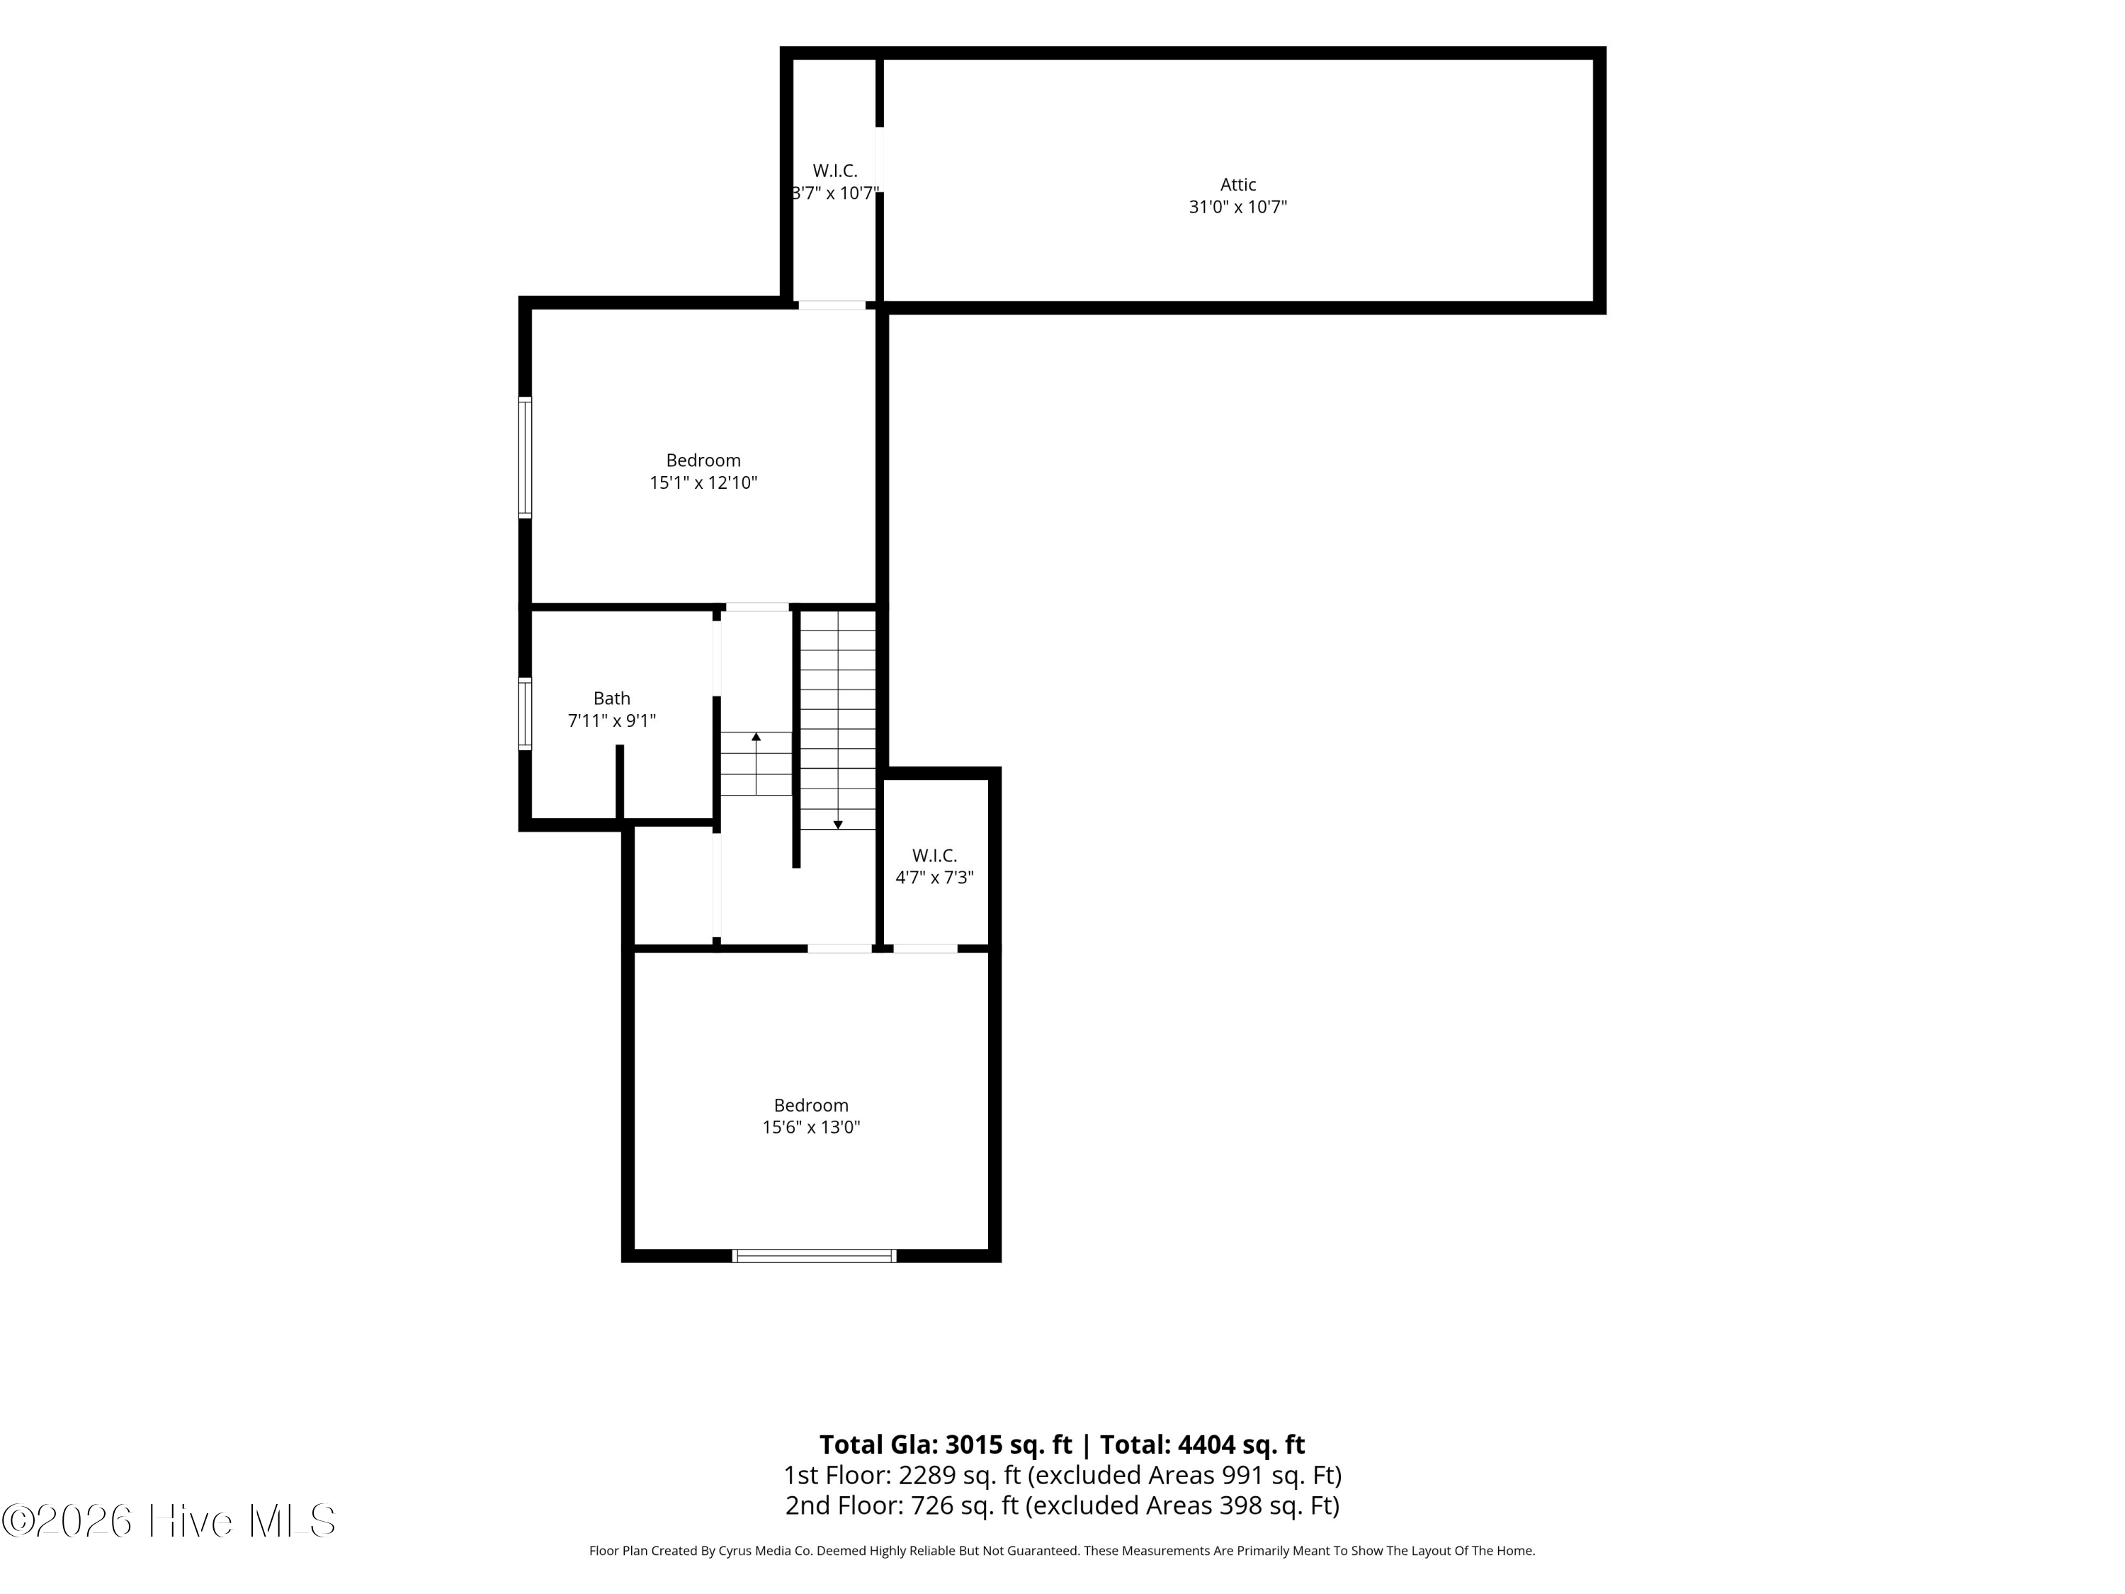
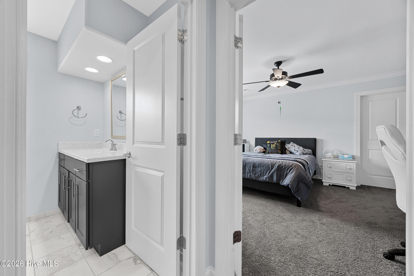
This 4-bedroom, 3-bath home offers a versatile layout with two bedrooms on the main level, including the primary suite, and two additional bedrooms upstairs. A dedicated office, bright sunroom, and beautiful kitchen provide the perfect blend of functionality and comfort.
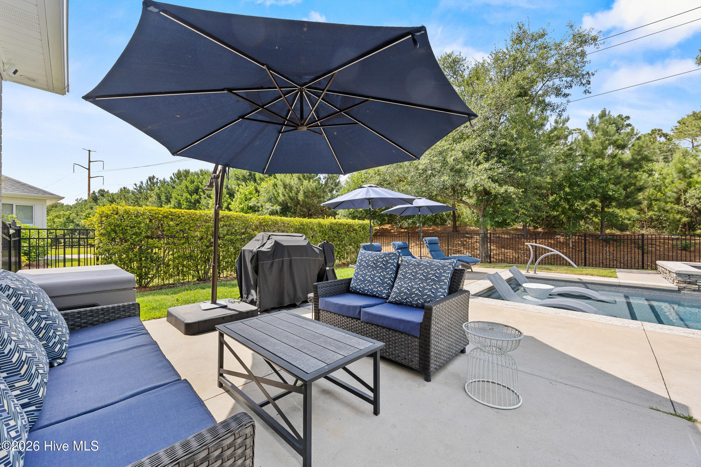
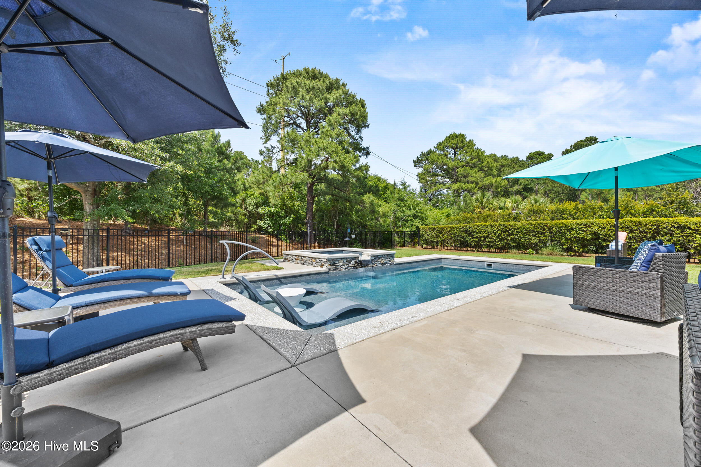
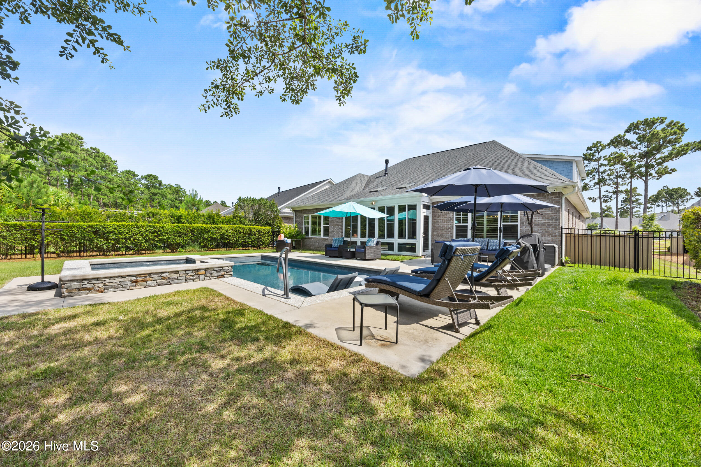
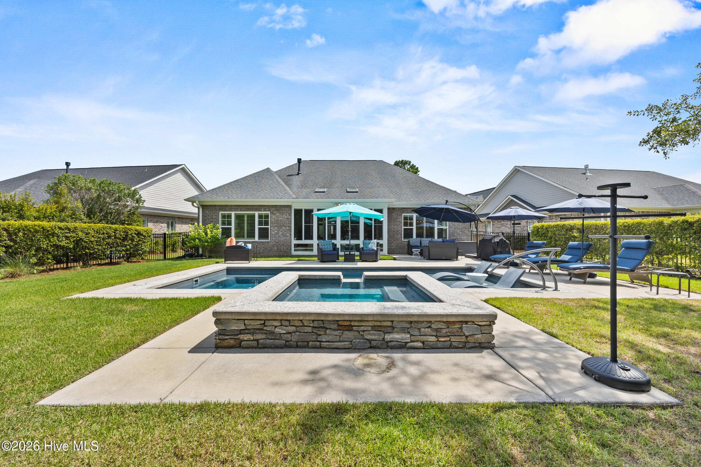
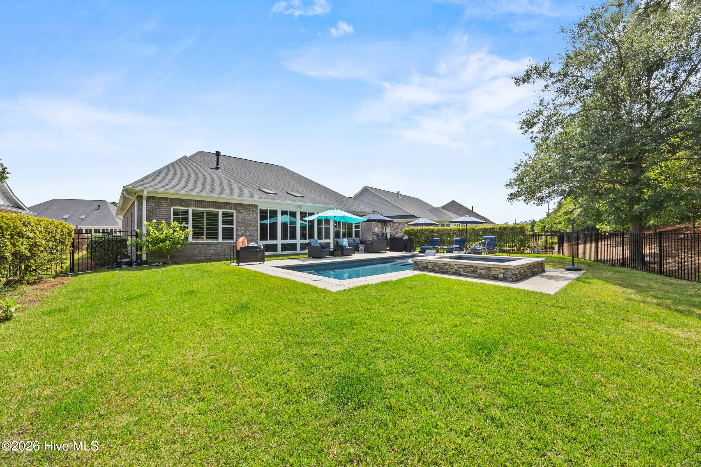
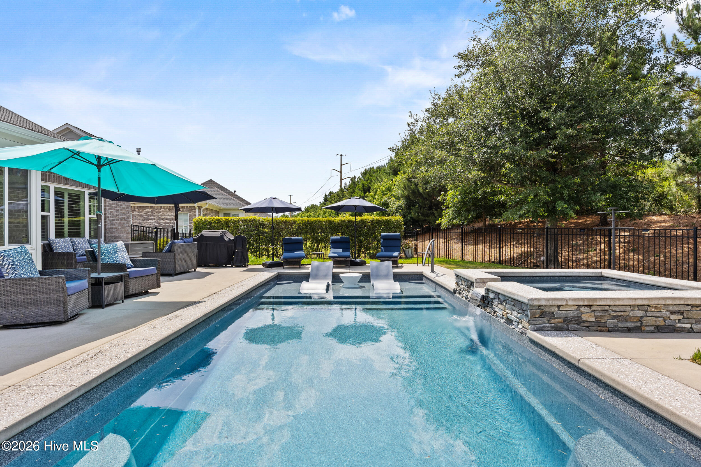
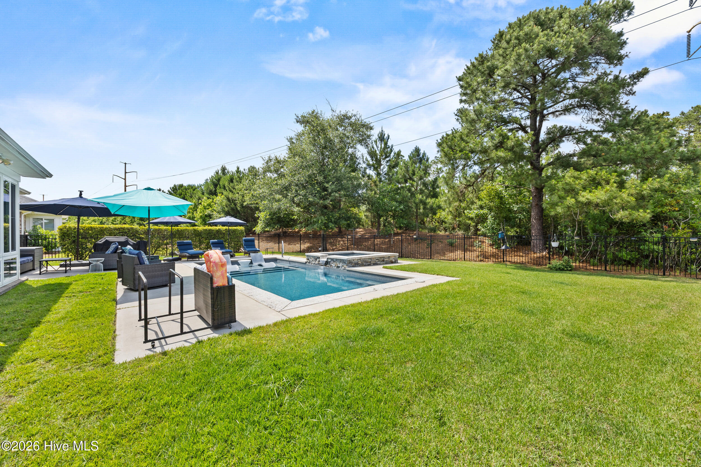
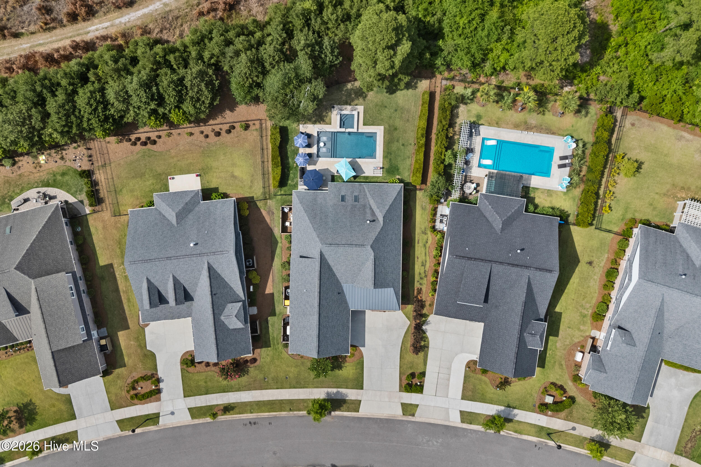
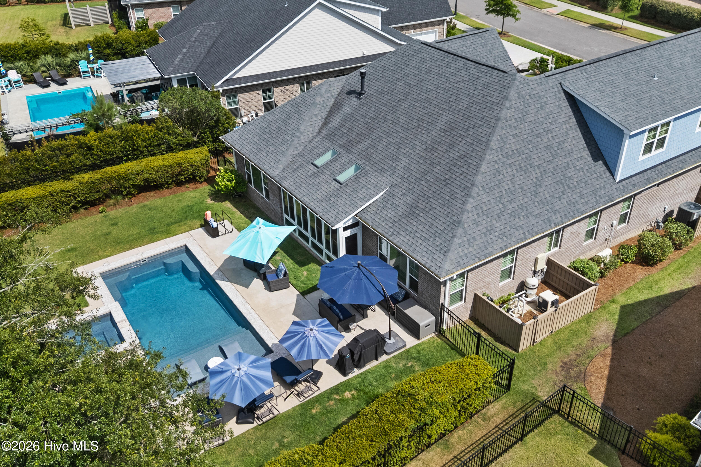
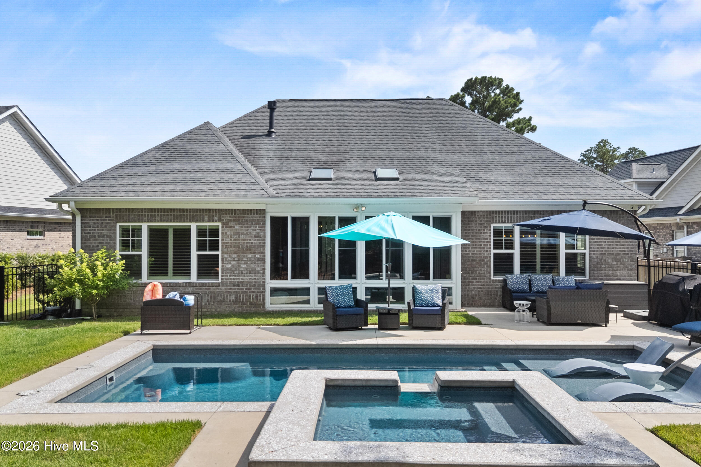
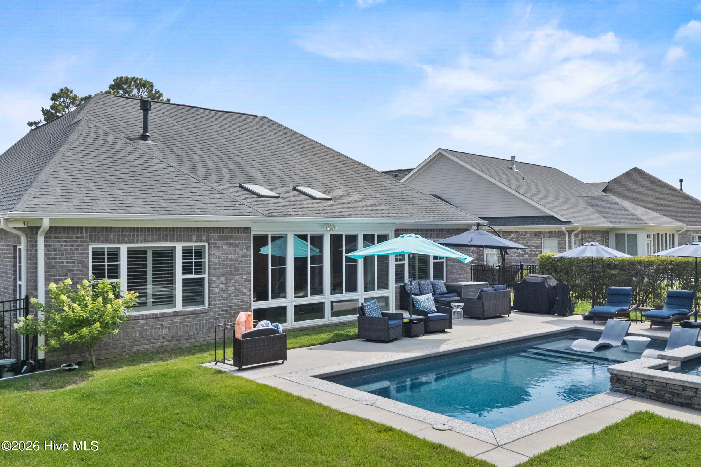
Step outside to your private backyard retreat featuring a stunning saltwater pool, hot tub, and plenty of space for entertaining or relaxing. Additional highlights include a whole-home generator for added peace of mind.
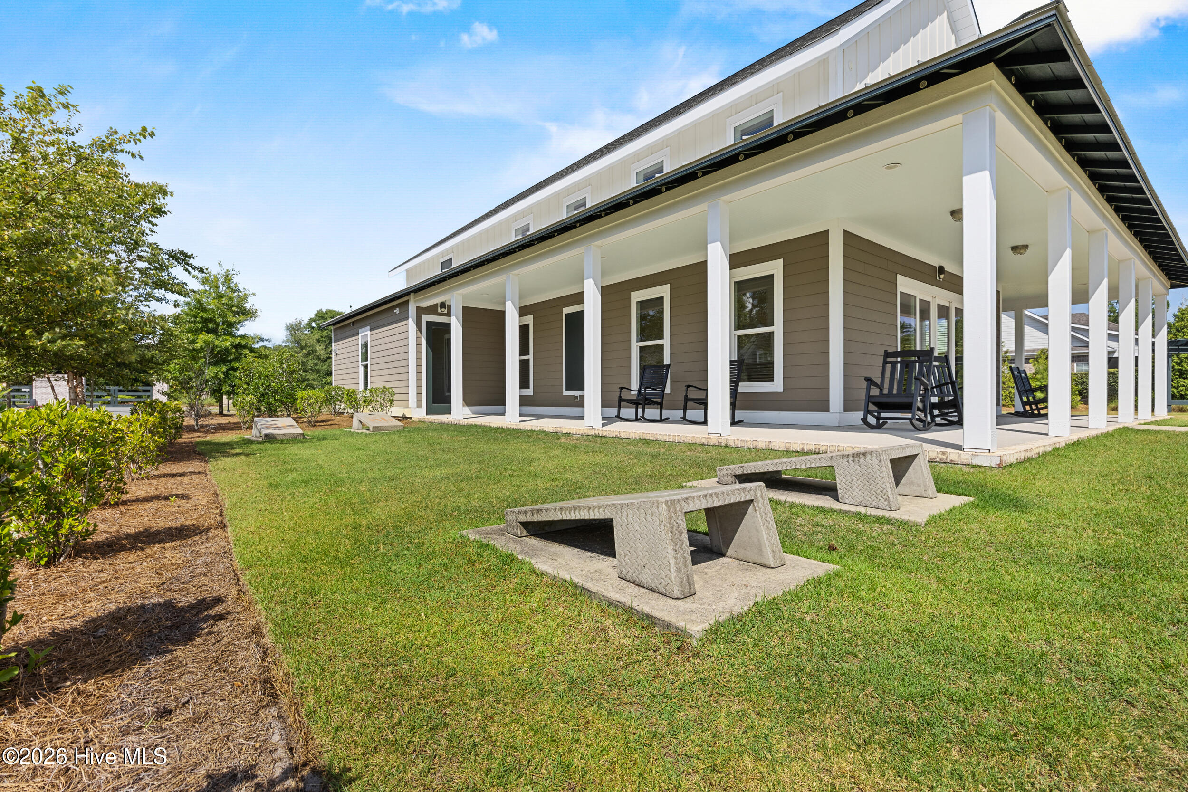
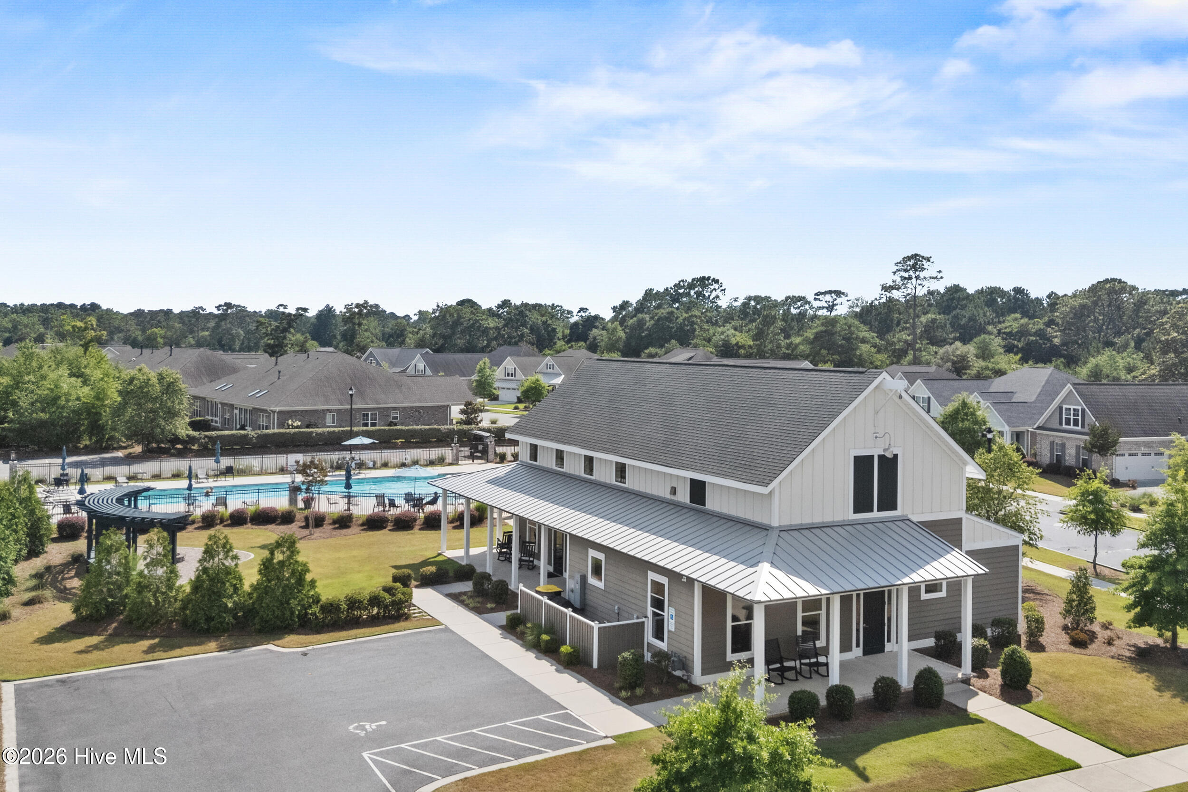
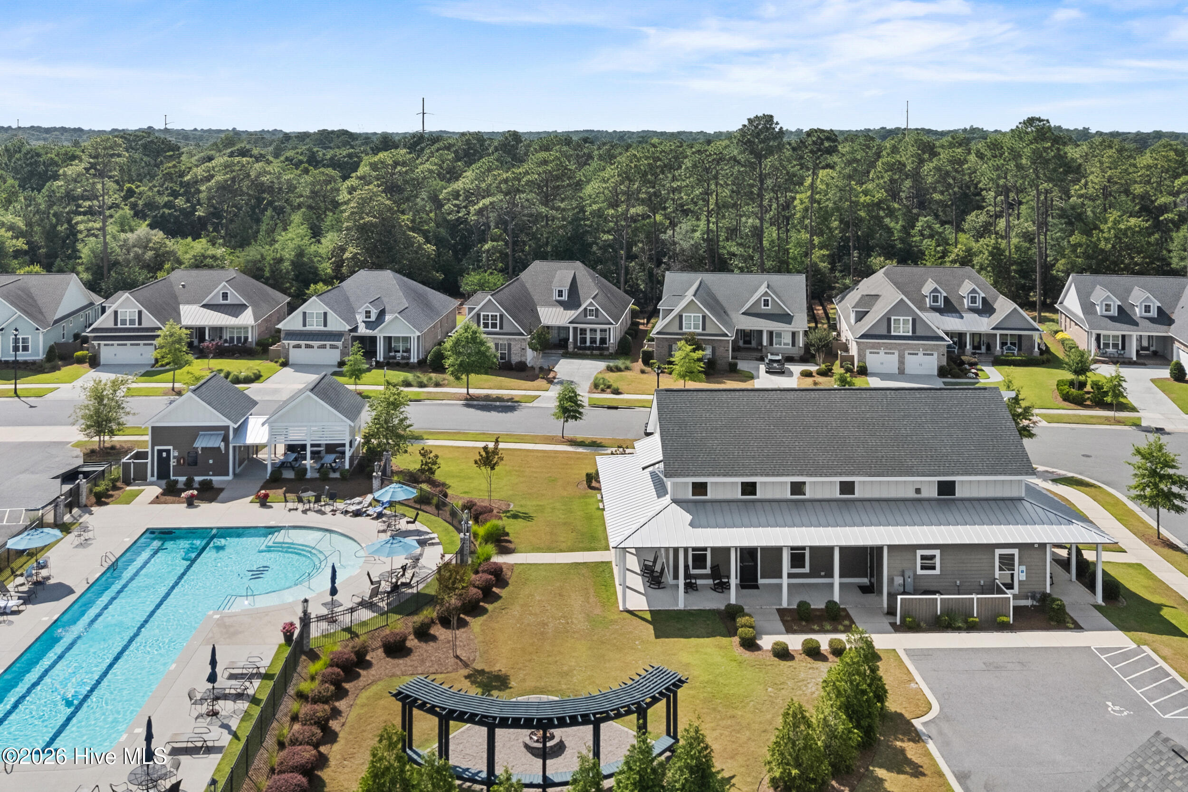
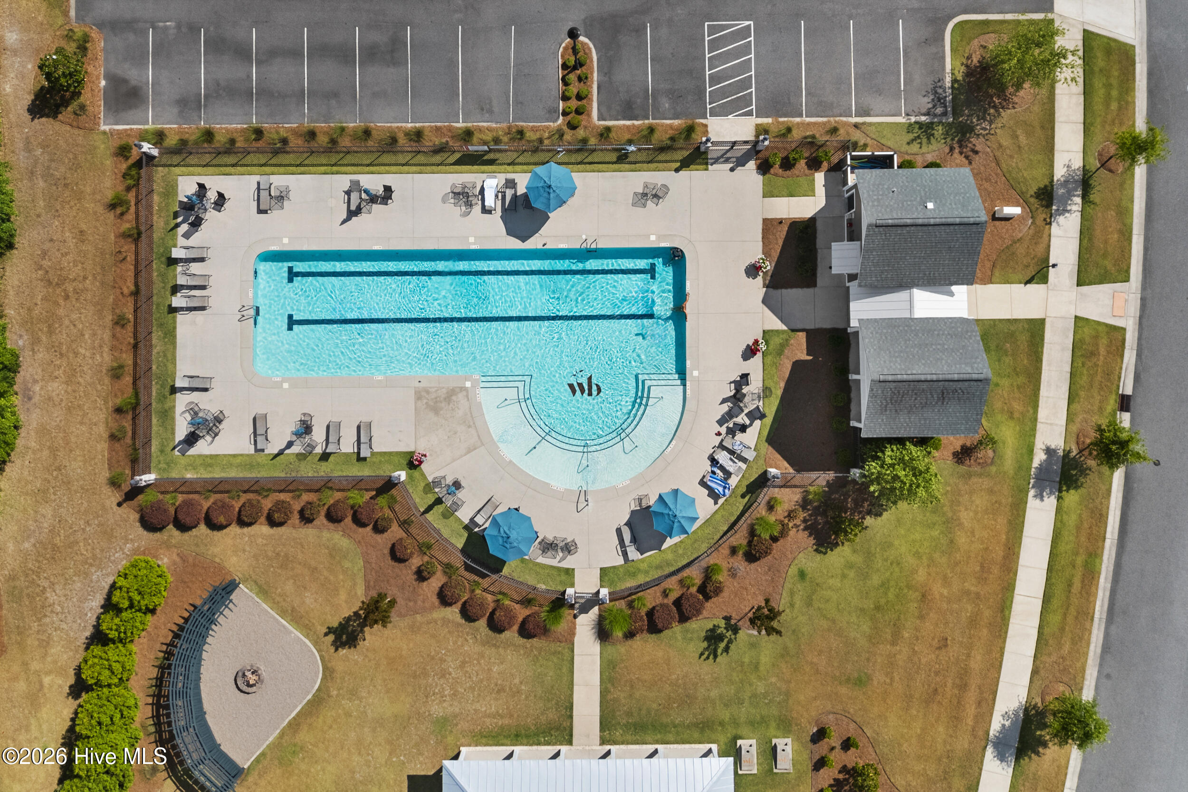
Residents enjoy outstanding community amenities including a clubhouse, pool, cornhole, and an active neighborhood atmosphere. Combining a popular floor plan, exceptional outdoor living, and a prime location, this home is one you won't want to miss.
Share Property

Location

4325 Bythal Hill Circle, Wilmington, NC 28409

Status

Sold

Date Sold

September 17, 2026
Logan Sullivan

Logan Sullivan

TITLE

REALTOR®

Property Amenities

Interior
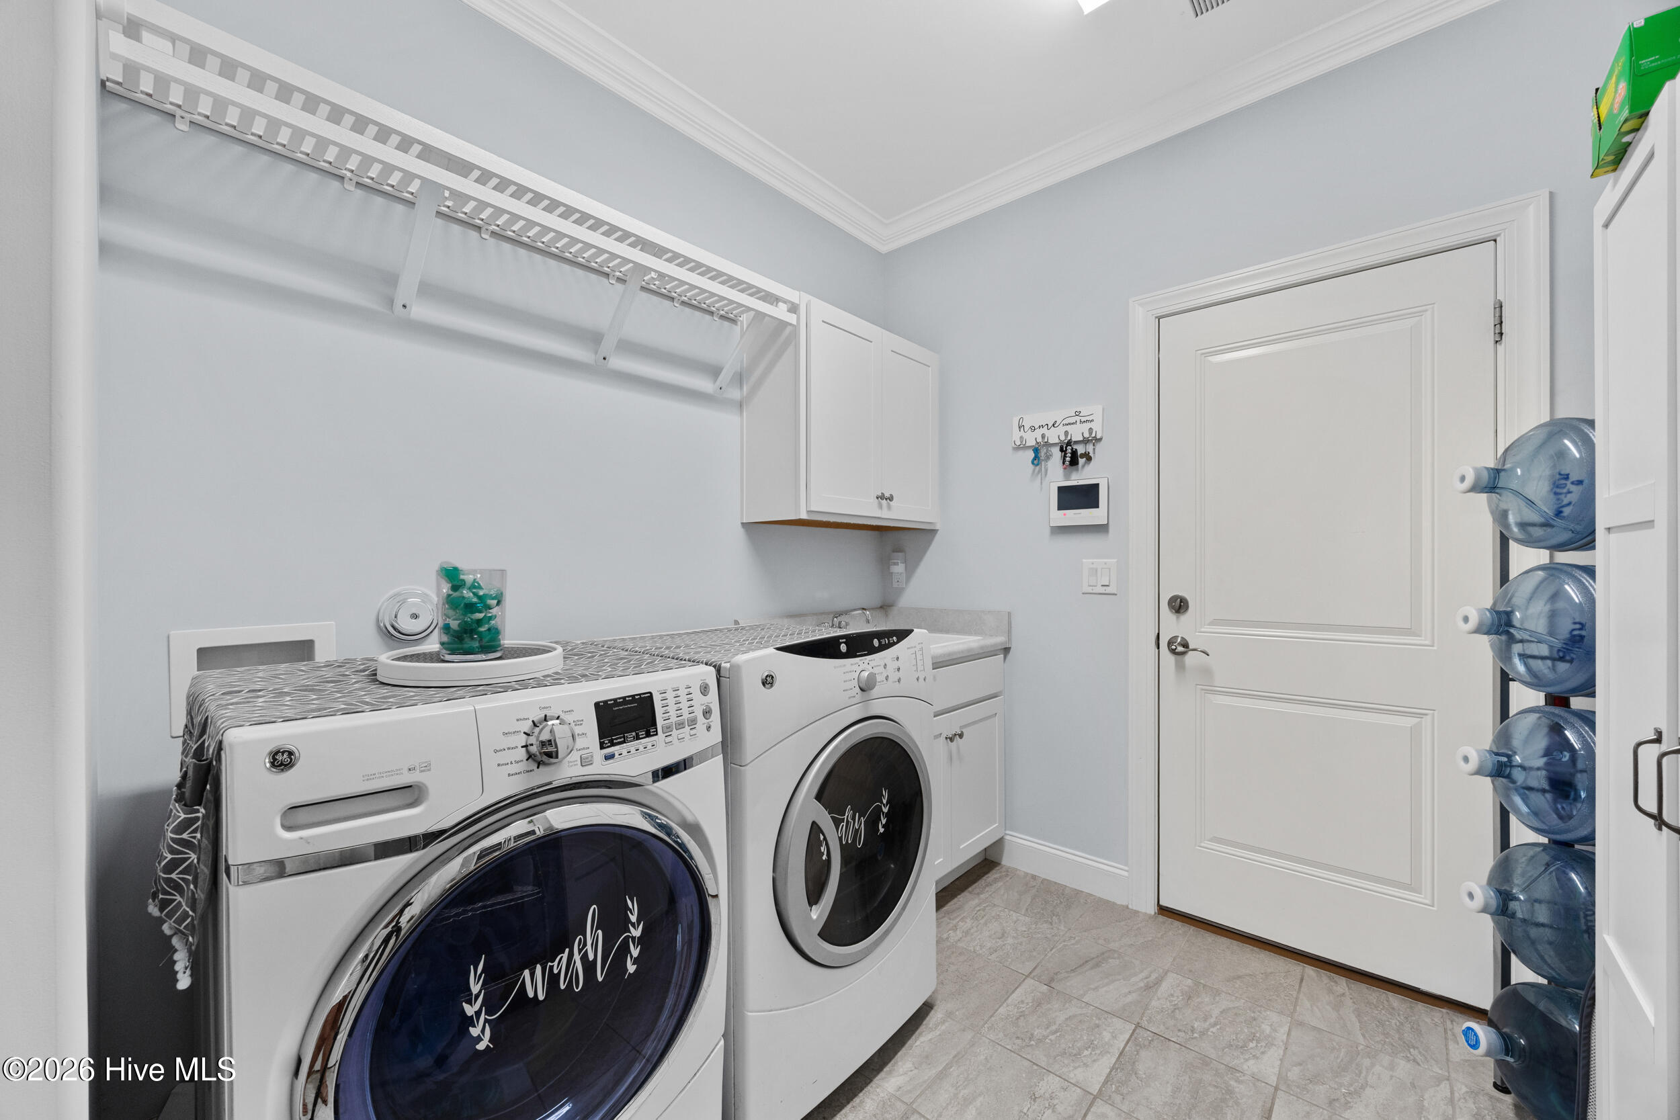
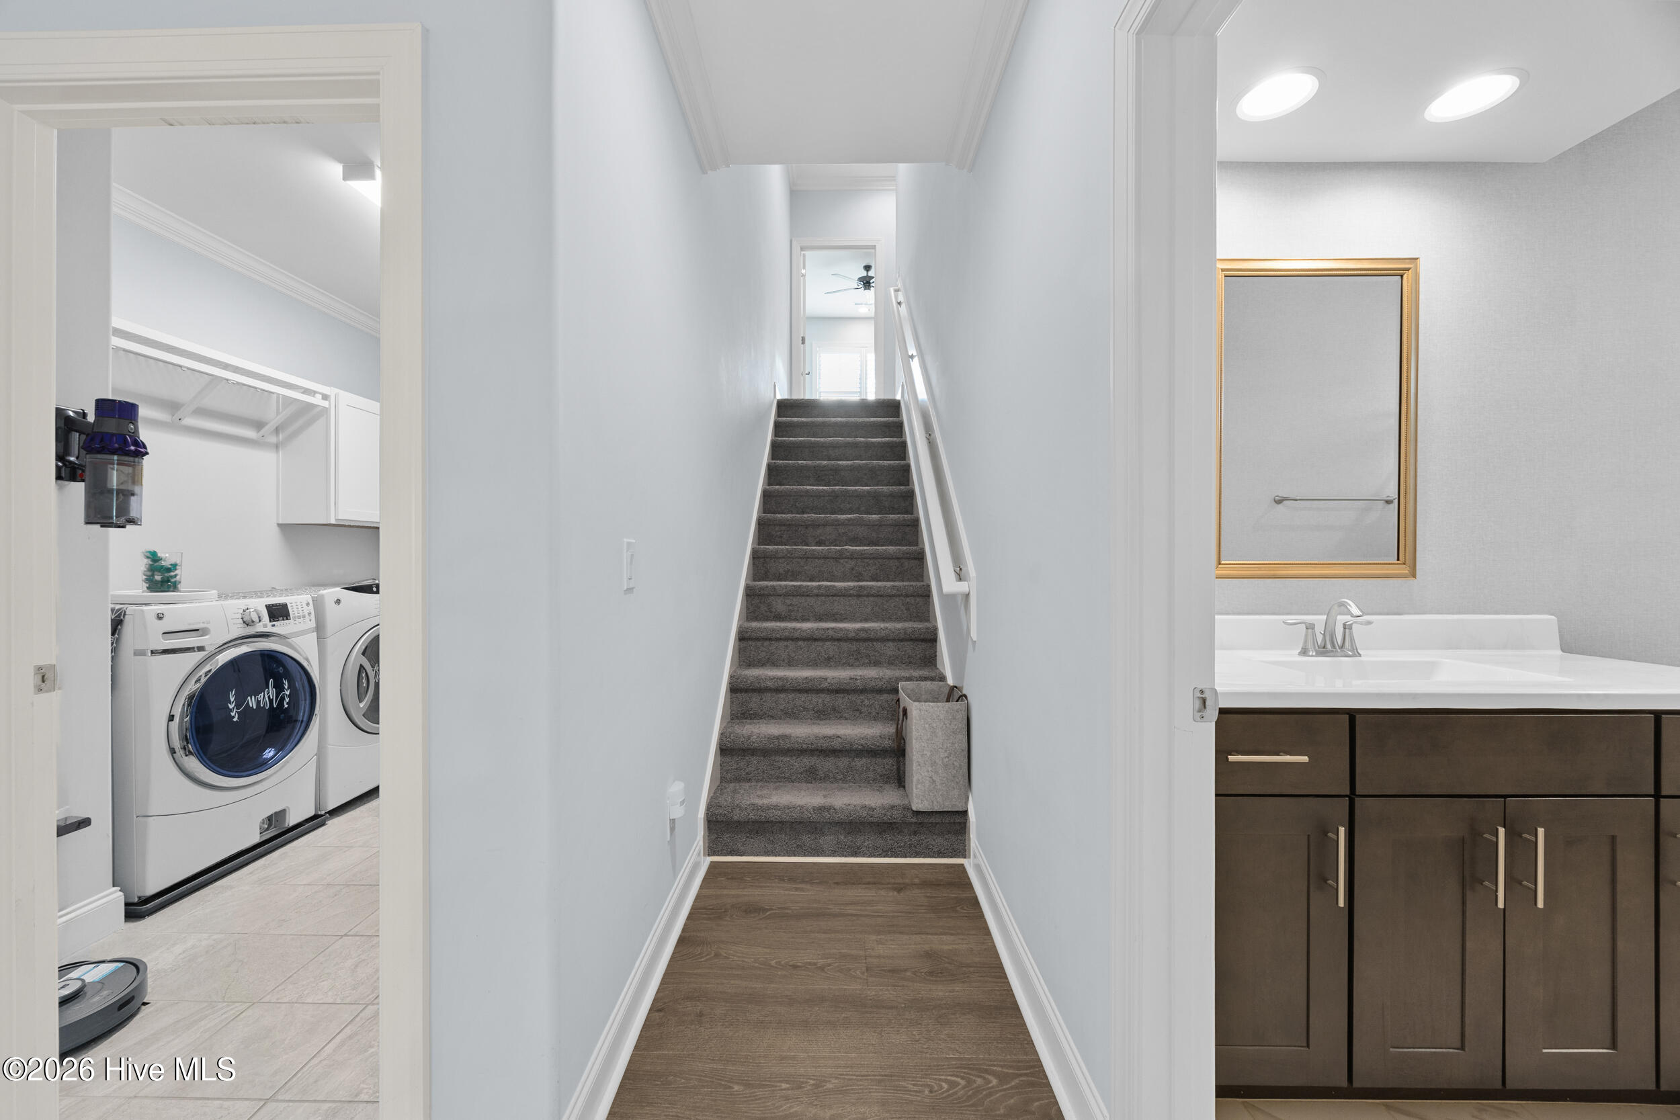
Laundry room Laundry Room
Fireplace Gas Log
Appliances Gas Cooktop, Built-In Microwave, Refrigerator, Dishwasher
Flooring Tile, Wood
Total Bedrooms: 4
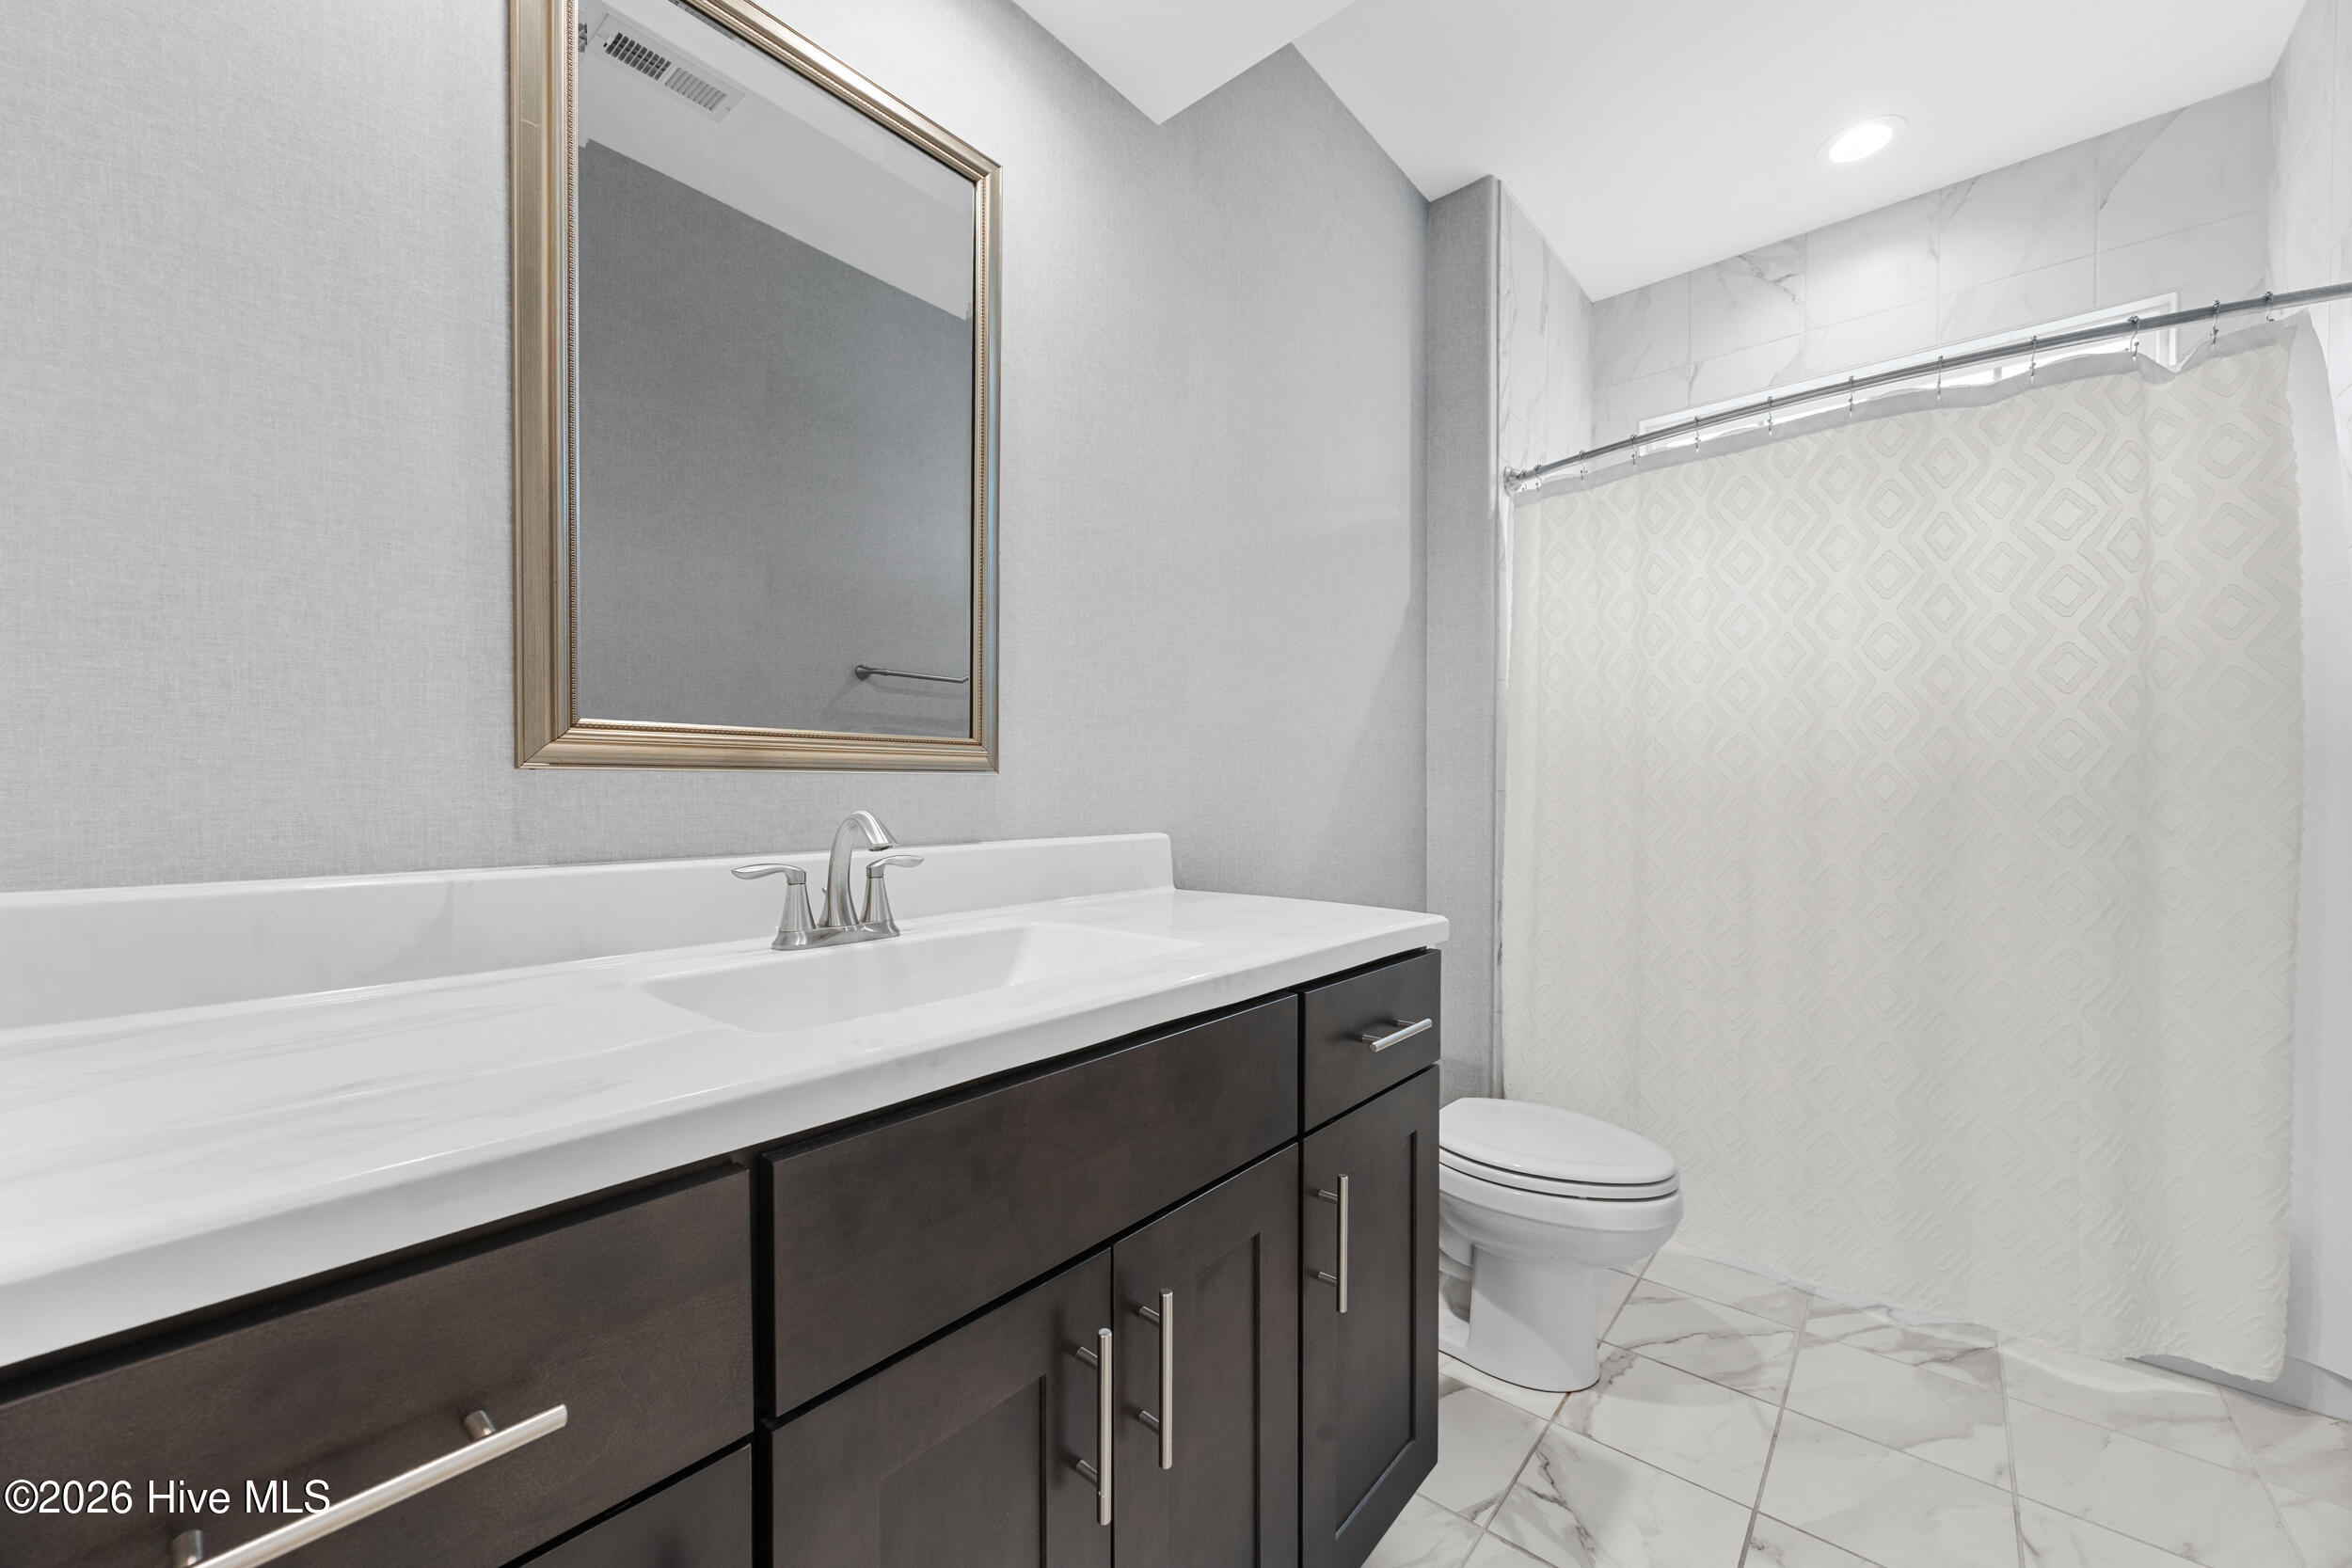
Full Bathrooms: 3
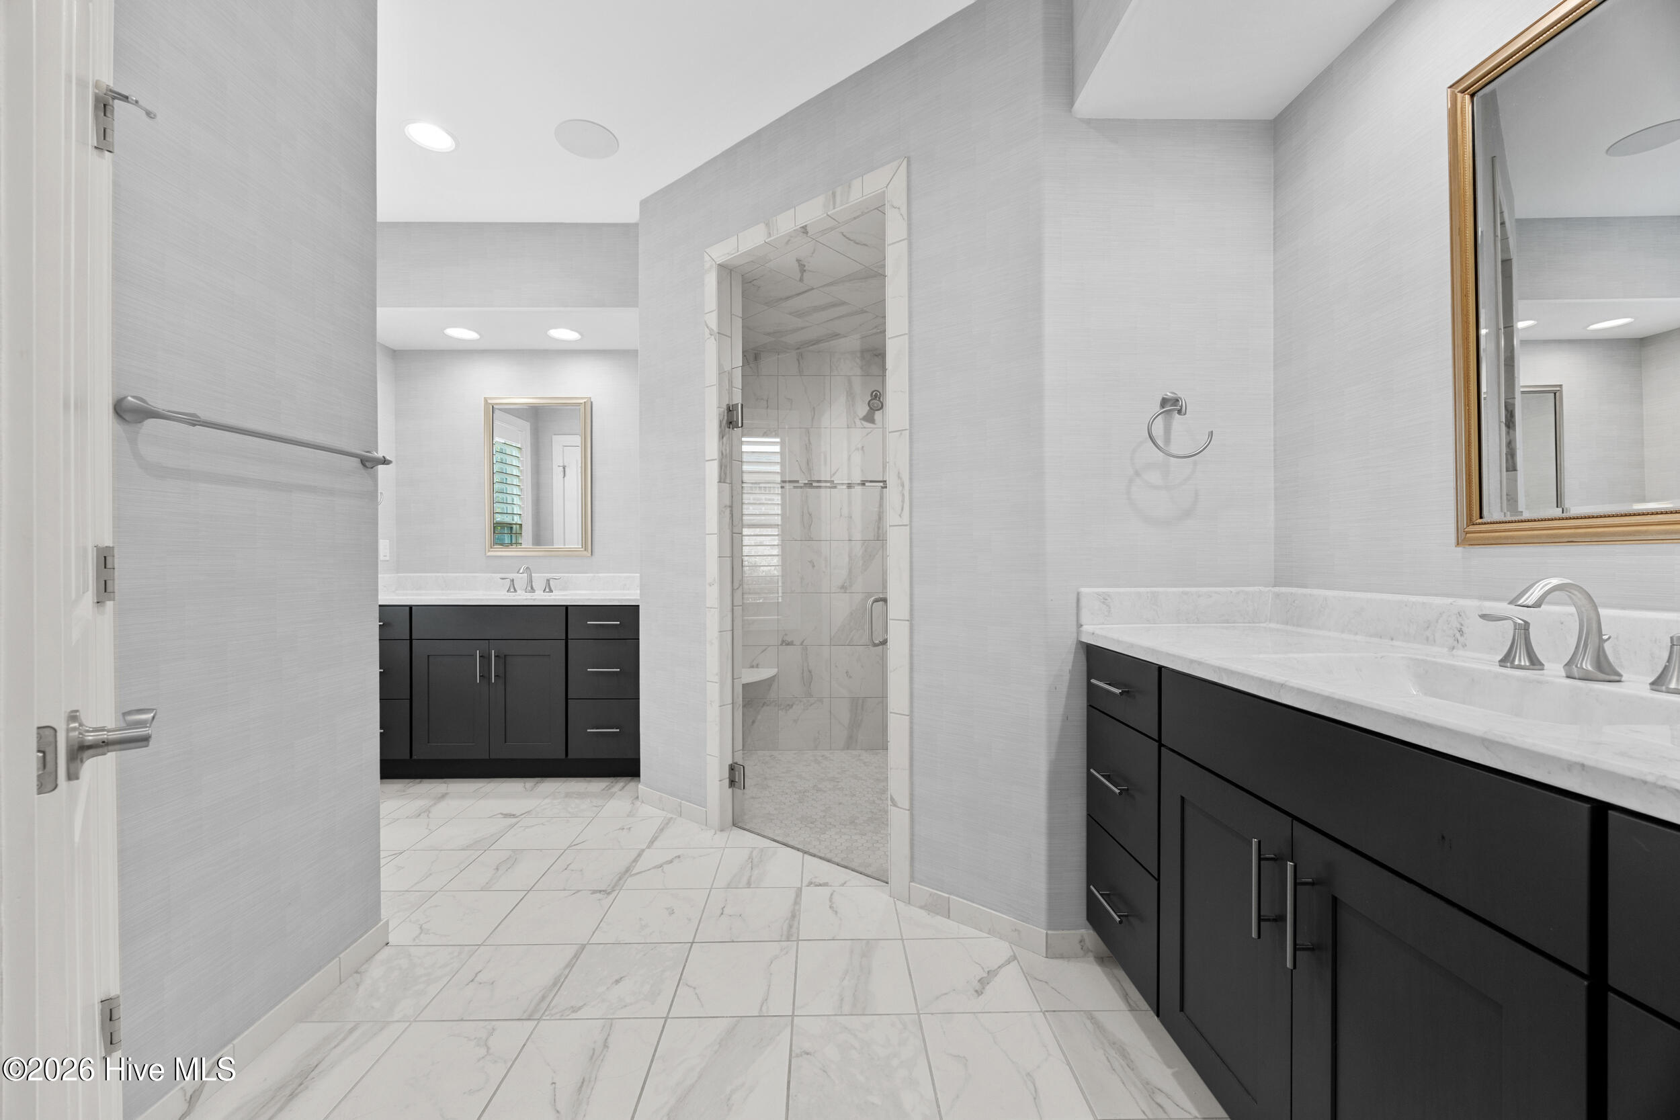
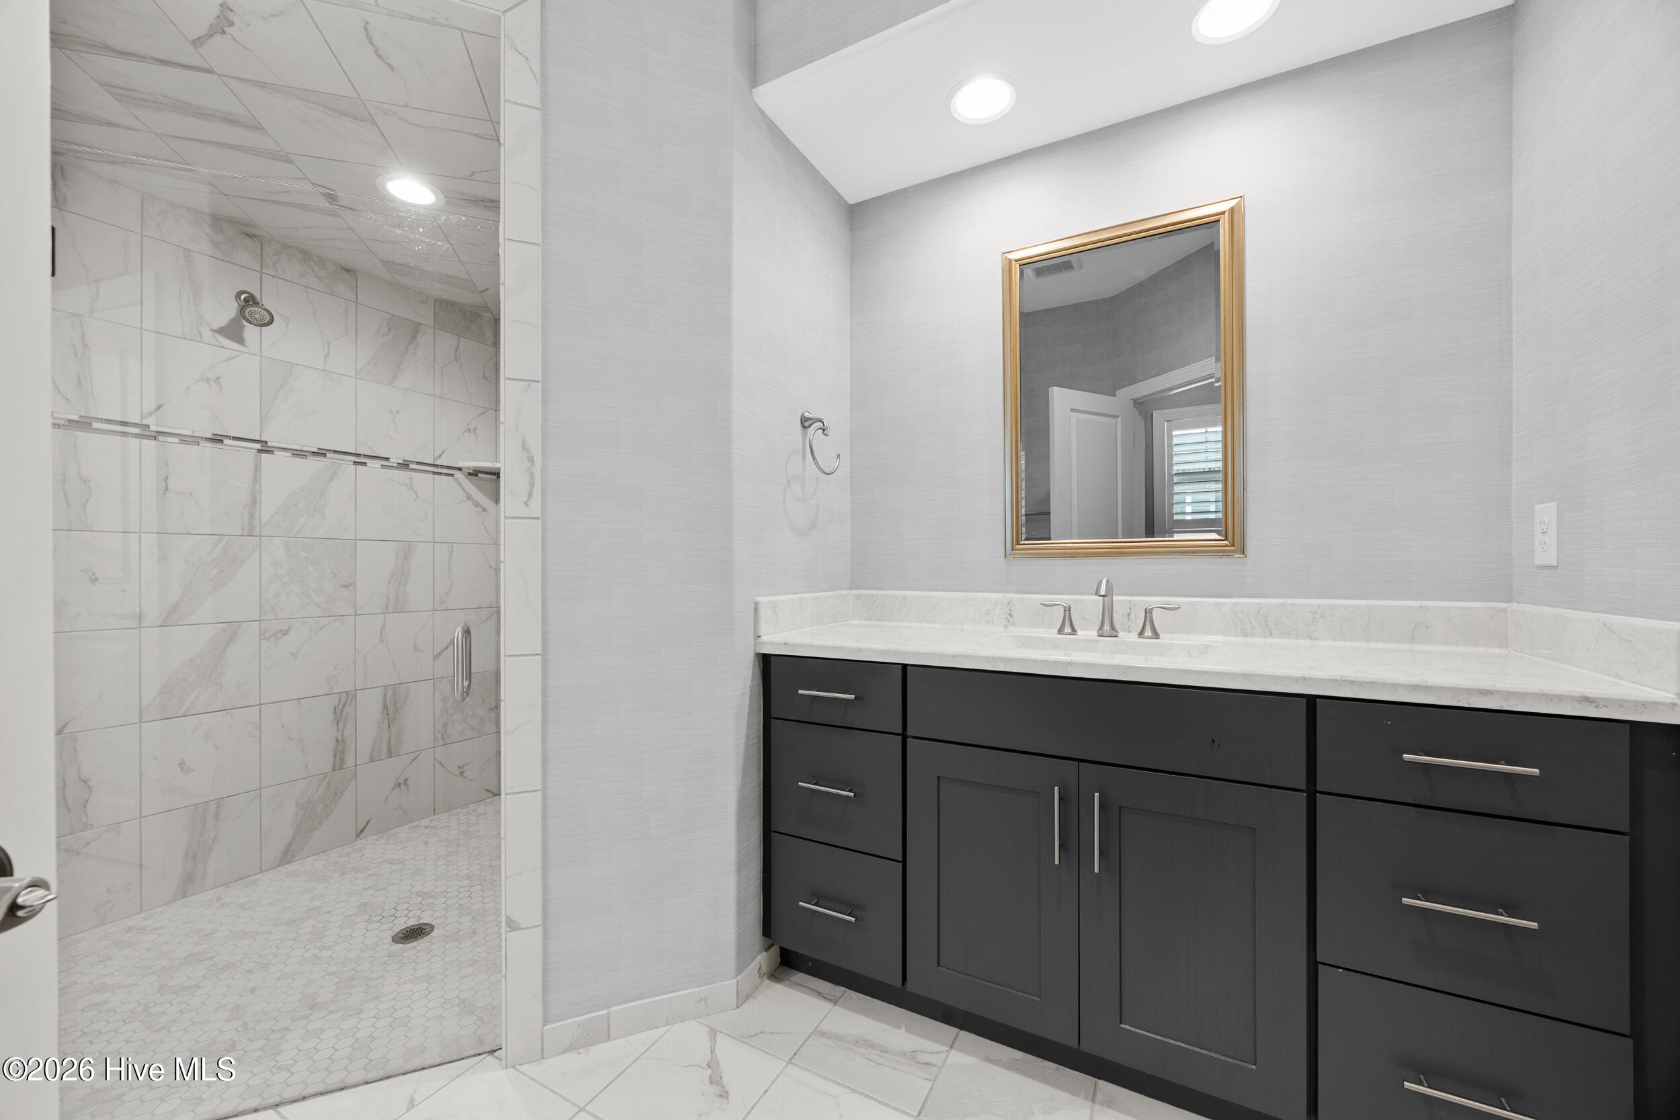
Other Interior Features Mud Room, Whole-Home Generator, Ceiling Fan(s), Walk-in Shower, Blinds/Shades, Gas Log
Area & Lot
Total area 3,114 Sq.Ft.
Lot Area 10,846 Sq.Ft.
Living area 3,114 Sq.Ft.
MLS® ID 100582905
Year Built 2020
School District New Hanover
High School Hoggard
Middle School Myrtle Grove
Elementary School Pine Valley
Water Frontage None
View Description See Remarks
Type Residential
Status Sold
Exterior
Stories 2
Pool In Ground
Air conditioning Heat Pump
Heat type Heat Pump, Electric
Water Source Community Water
Garage Space 2.0
Sewer Community Sewer
Other Exterior Features Irrigation System, Gas Log
Parking Off Street, Paved
Roof Architectural Shingle
Utilities Sewer Available
Finance
Sales Price $905,000
HOA Fees $3,092 yearly
Real Estate Tax $3,449 yearly

Greenville & Masonboro Loop

Work With Logan

For the best service and results when it comes to all of your real estate needs, reach out anytime.